3157 Secord Place, Niagara Falls, Ontario L2J 3K5

Listed for:
$3,000
3 beds
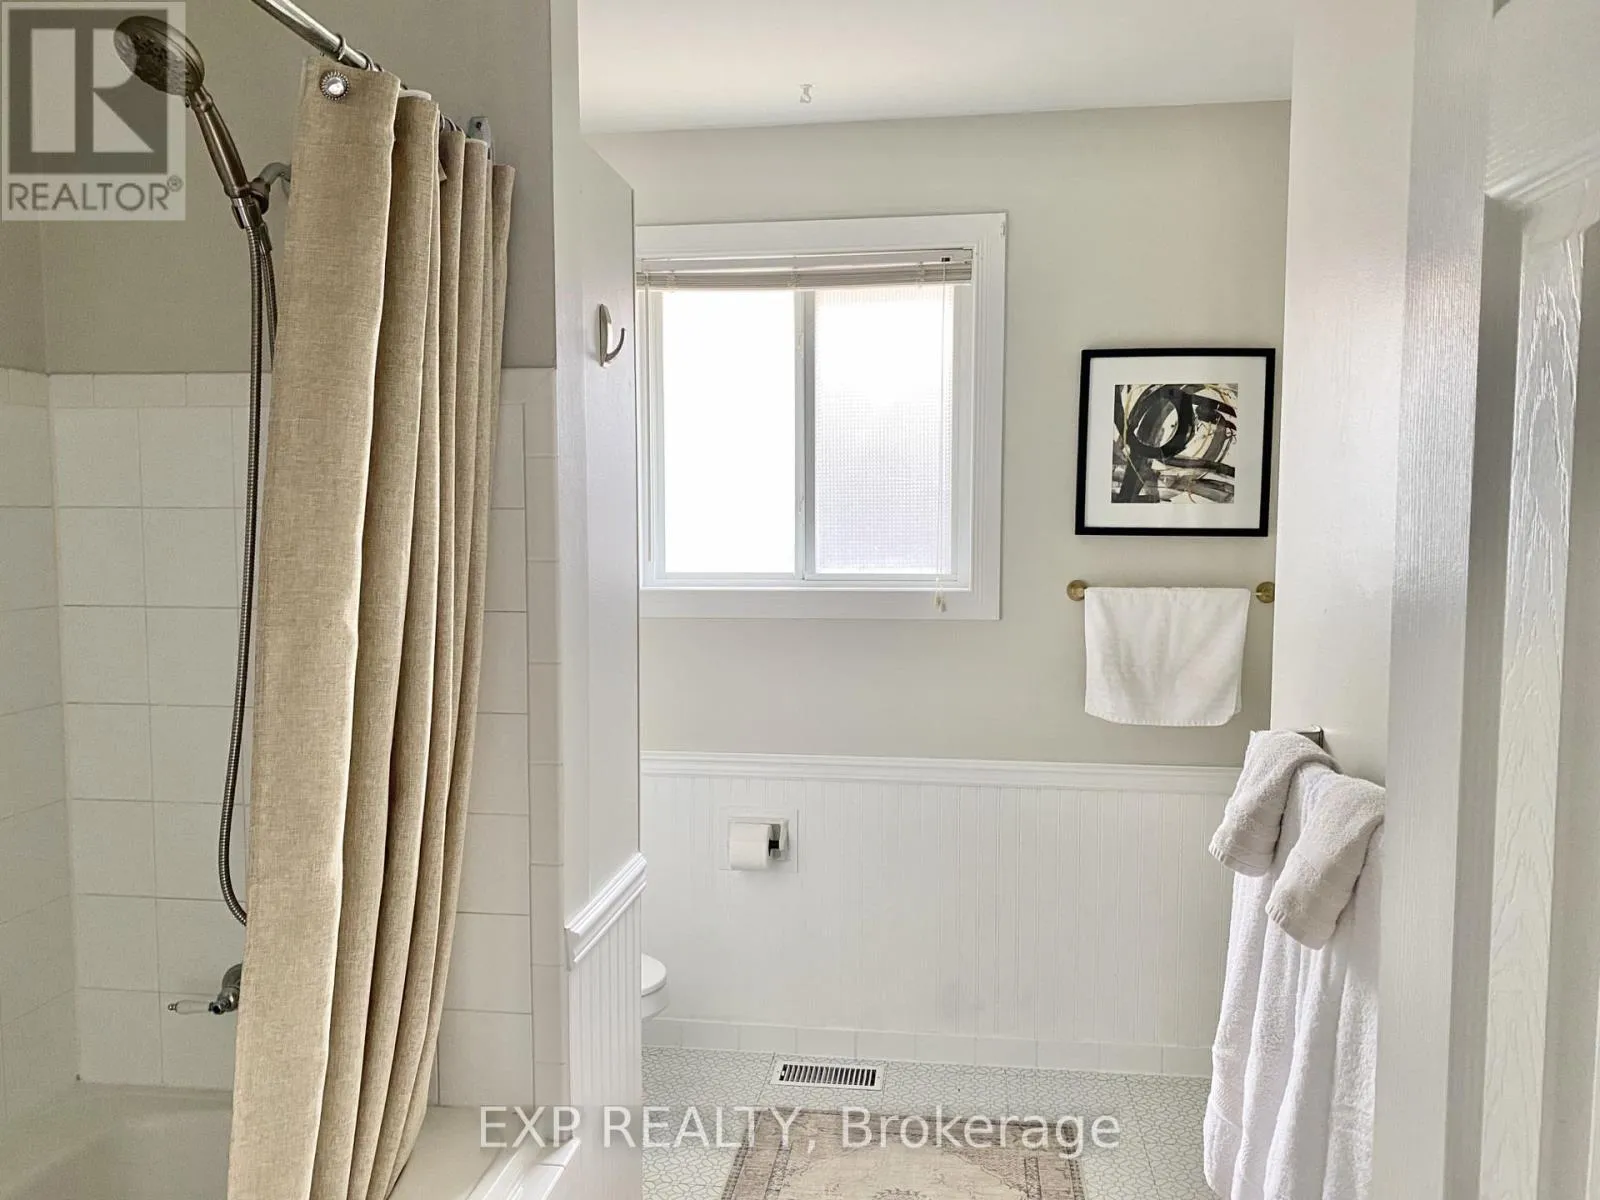
2 baths
Listed 19 days ago
House for rent: 3157 Secord Place, Niagara Falls, Ontario L2J 3K5

View all 20 photos

About

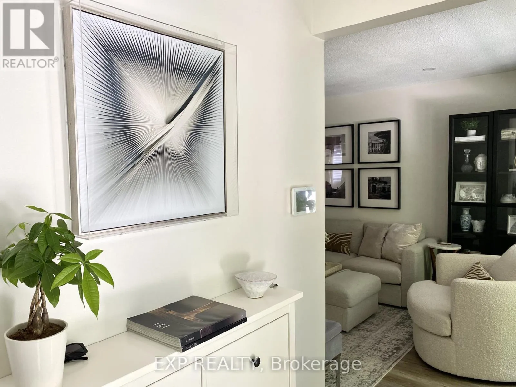
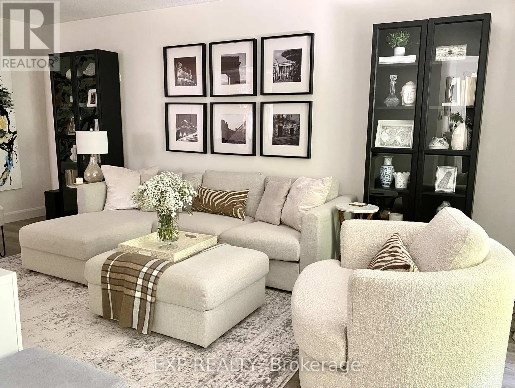
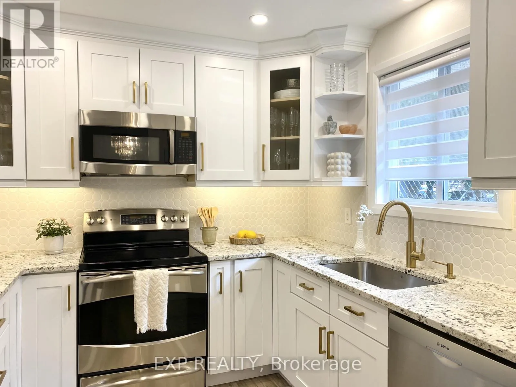
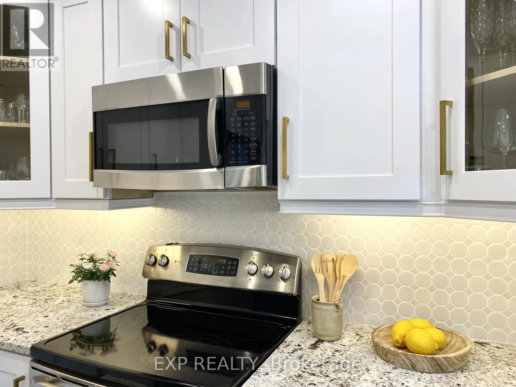
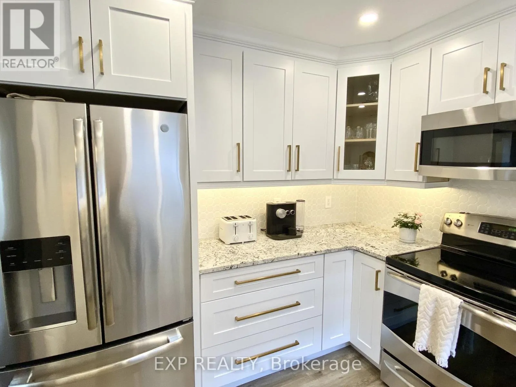
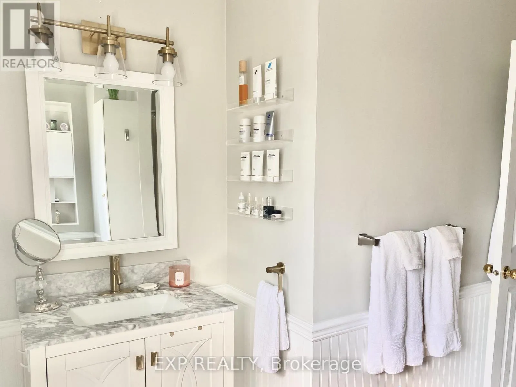
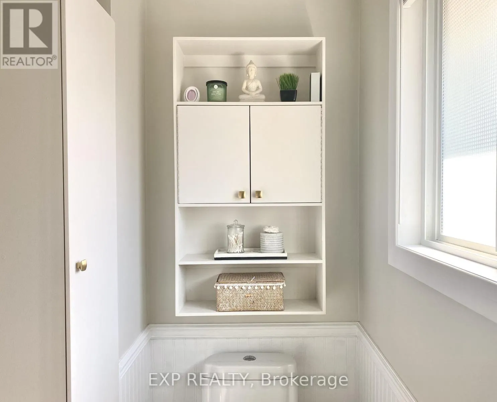
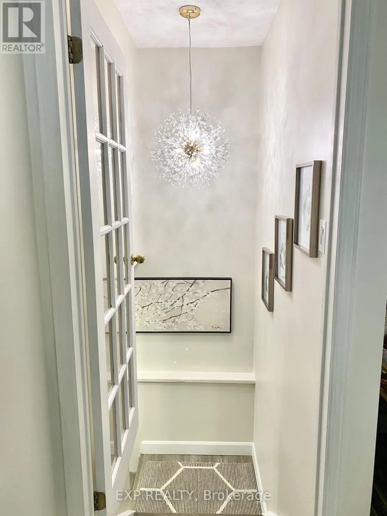
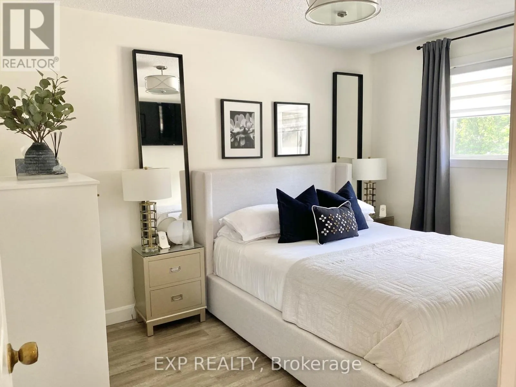
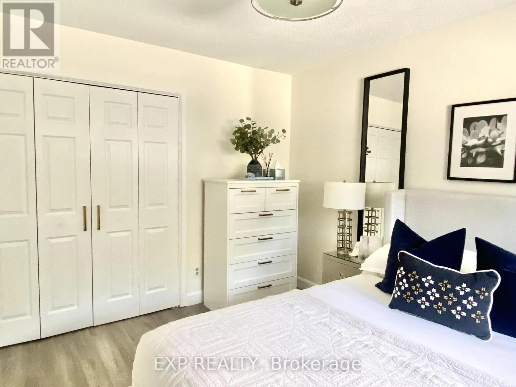
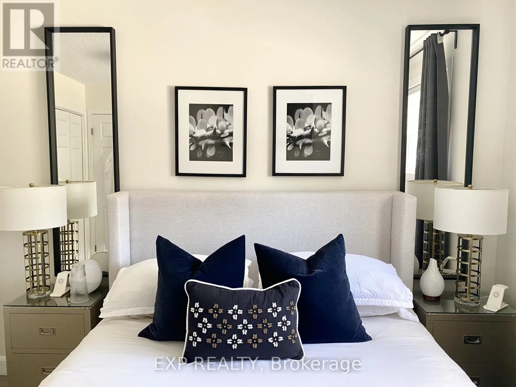
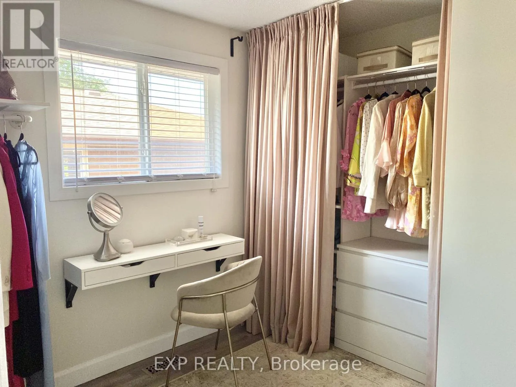
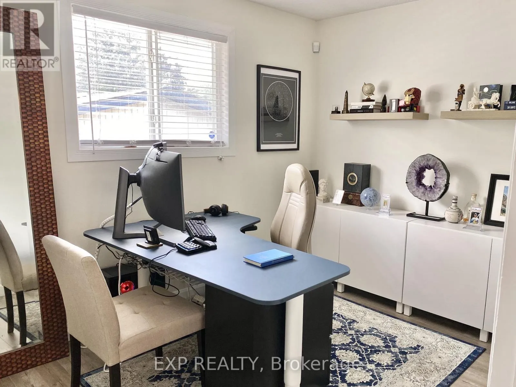
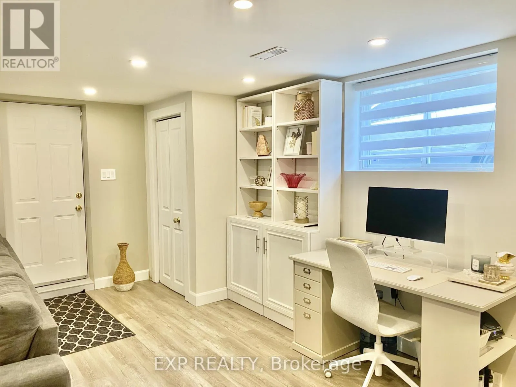
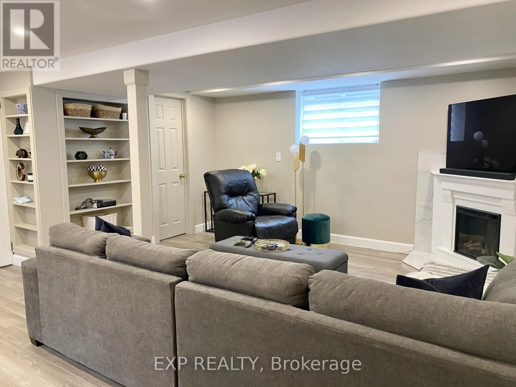
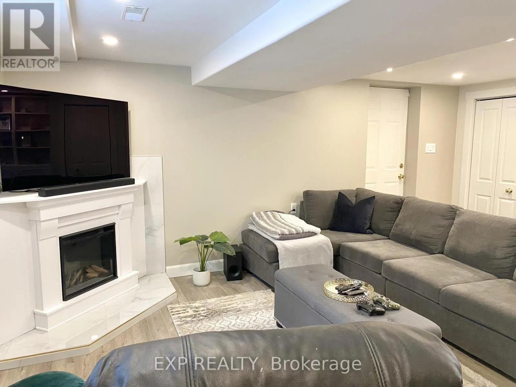
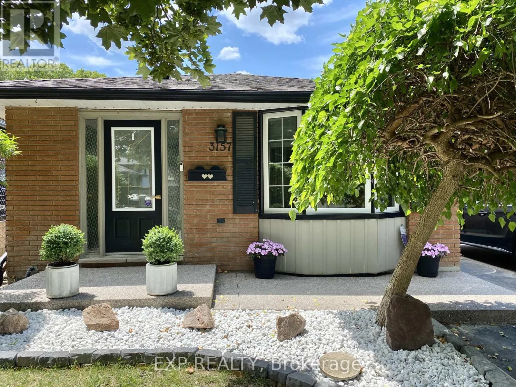
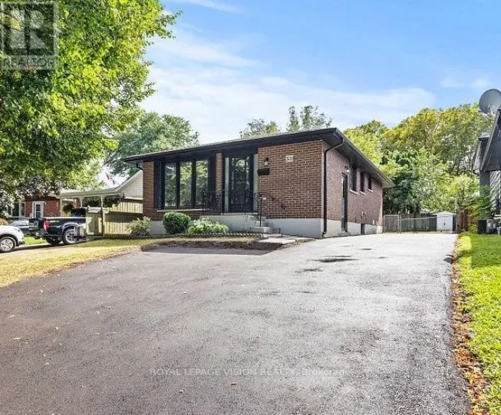
Cross Streets: Secord/Heritage. ** Directions: Heritage Drive to Secord Place. Beautifully updated 3-bedroom, 2-bathroom backsplit available for lease in a fantastic family-friendly neighbourhood. Offering a bright and spacious layout, this home provides the perfect balance of style, comfort, and functionality. The modern kitchen features granite countertops, stainless steel appliances, and flows seamlessly into the main living area, creating an ideal space for both everyday living and entertaining. Outside, you'll find a spacious, well-maintained backyard complete with plenty of green space to enjoy throughout the warmer months. Large windows fill the home with natural light, while generous storage and closet space add to the home's practicality. Conveniently located close to schools, parks, shopping, and everyday amenities, this is a wonderful opportunity to lease a move-in-ready home in a desirable community. (id:27476)

Property Highlights

MLS® Number
X13608914
Type
Single Family
Community Name
205 - Church's Lane
Ownership Type
Freehold
Land Size
40 x 126.6 FT
Parking Space Total
3

Building

Building Type
House
Square Footage
700 - 1100 sqft
Bathrooms Total
2
Bedrooms Above Ground
3
Bedrooms Total
3
Amenities
Canopy, Fireplace(s)
Exterior Finish
Brick
Fireplace Present
Yes
Basement Type
Full (Finished)
Basement Features
Building Heating Type
Forced air
Heating Fuel
Natural gas
Building Cooling Type
Central air conditioning

Utilities

Water
Municipal water
Utility Sewer
Sanitary sewer

Room Layout

Bathroom
Second level
Measurements not available
Primary Bedroom
Second level
3.81 m x 2.9 m
Bedroom
Second level
3.48 m x 2.62 m
Bedroom
Second level
3.3 m x 2.44 m
Family room
Basement
6.1 m x 5.18 m
Bathroom
Basement
Measurements not available
Other
Lower level
2.62 m x 2.51 m
Other
Lower level
3.23 m x 2.64 m
Living room
Main level
5.66 m x 3.61 m
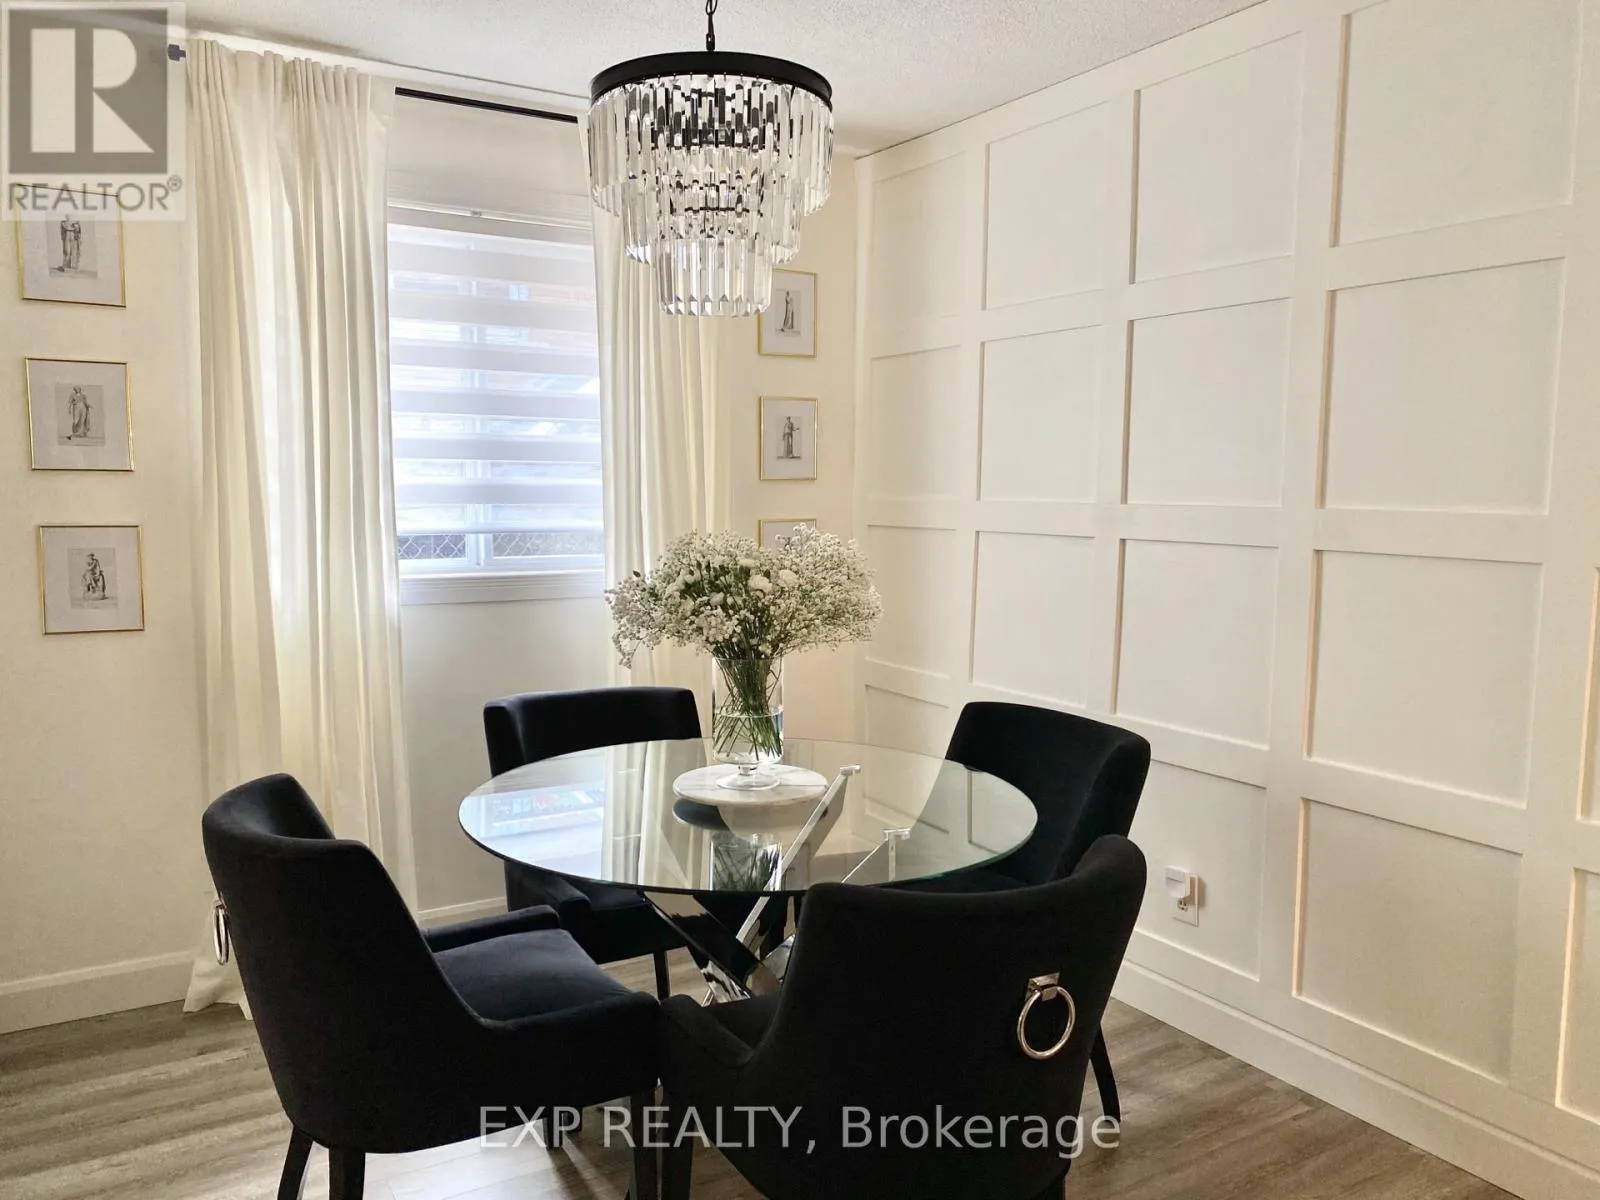
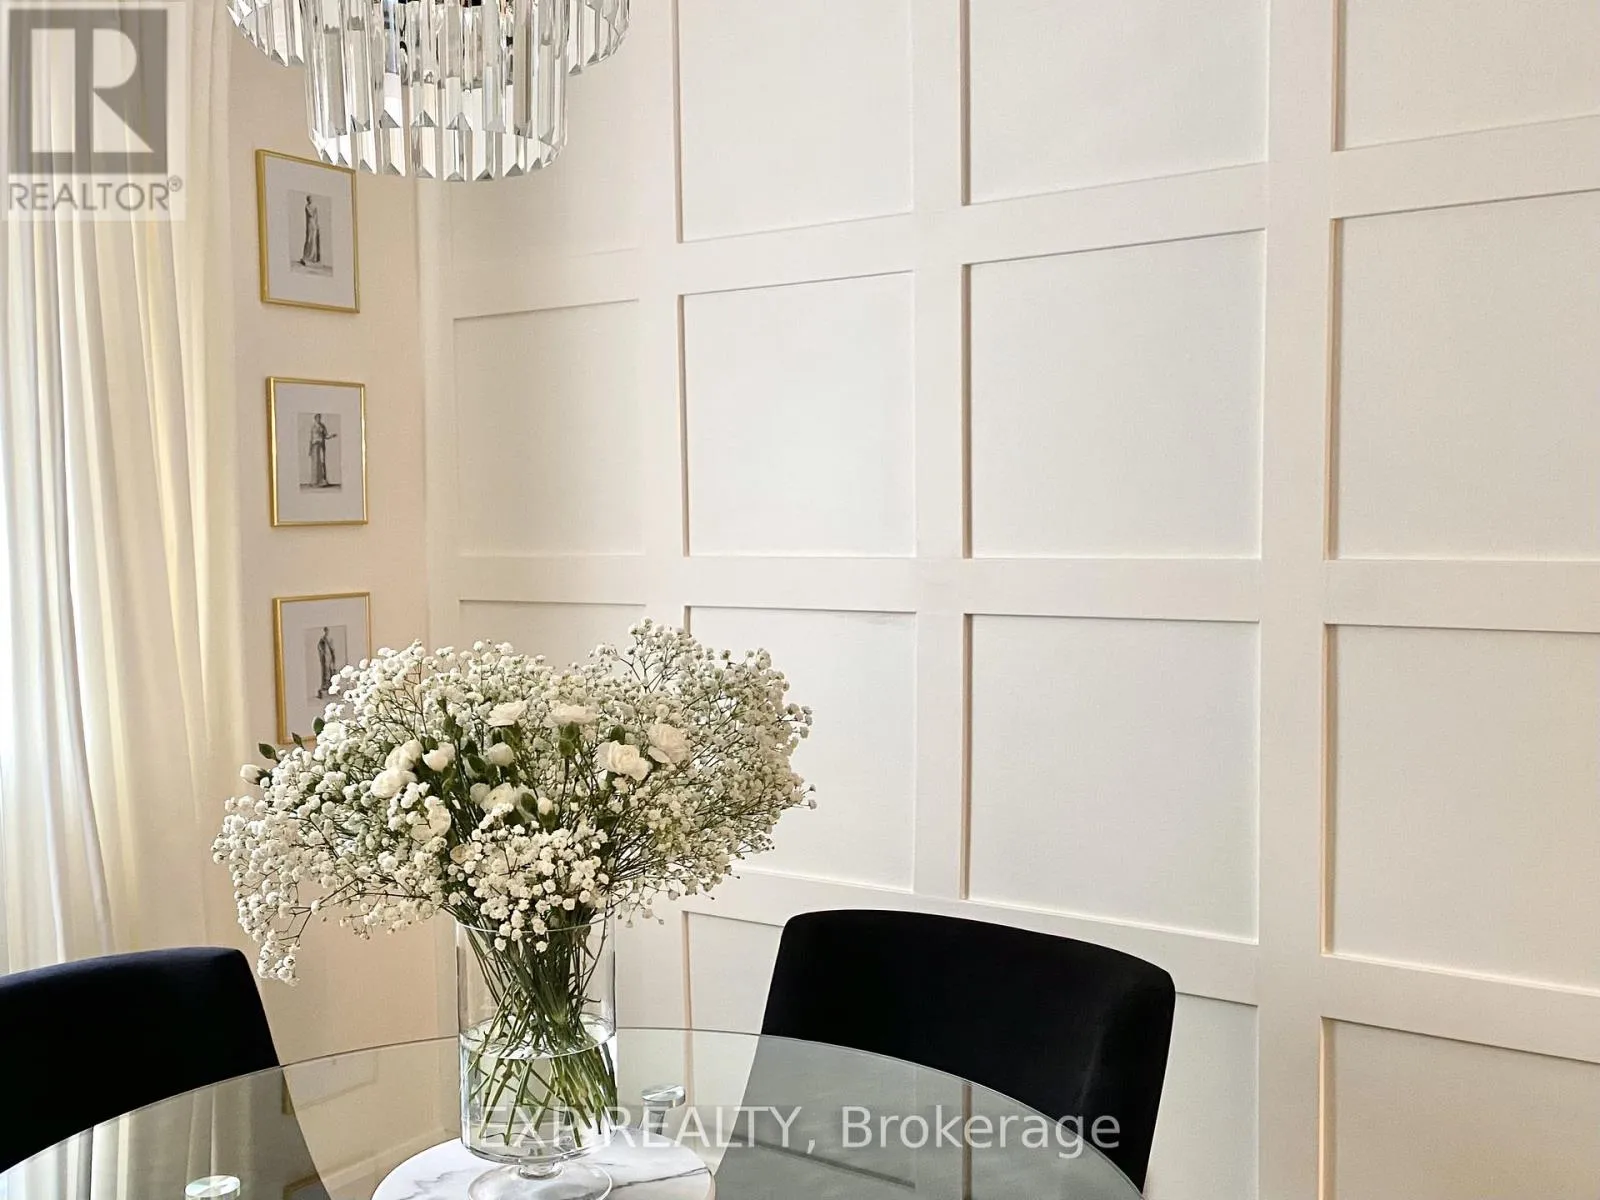
Dining room
Main level
2.92 m x 2.51 m
Kitchen
Main level
2.82 m x 3 m

Location

Learn more about this property
Listing provided by:
EXP REALTY
MLS® number:
X13608914
Agent:
Anthony Feor
*Indicates required field
Name is required
Email is required
Please enter a valid phone number (e.g., 416-111-1111).

Community Spotlight: Homes For rent in Your Neighborhood