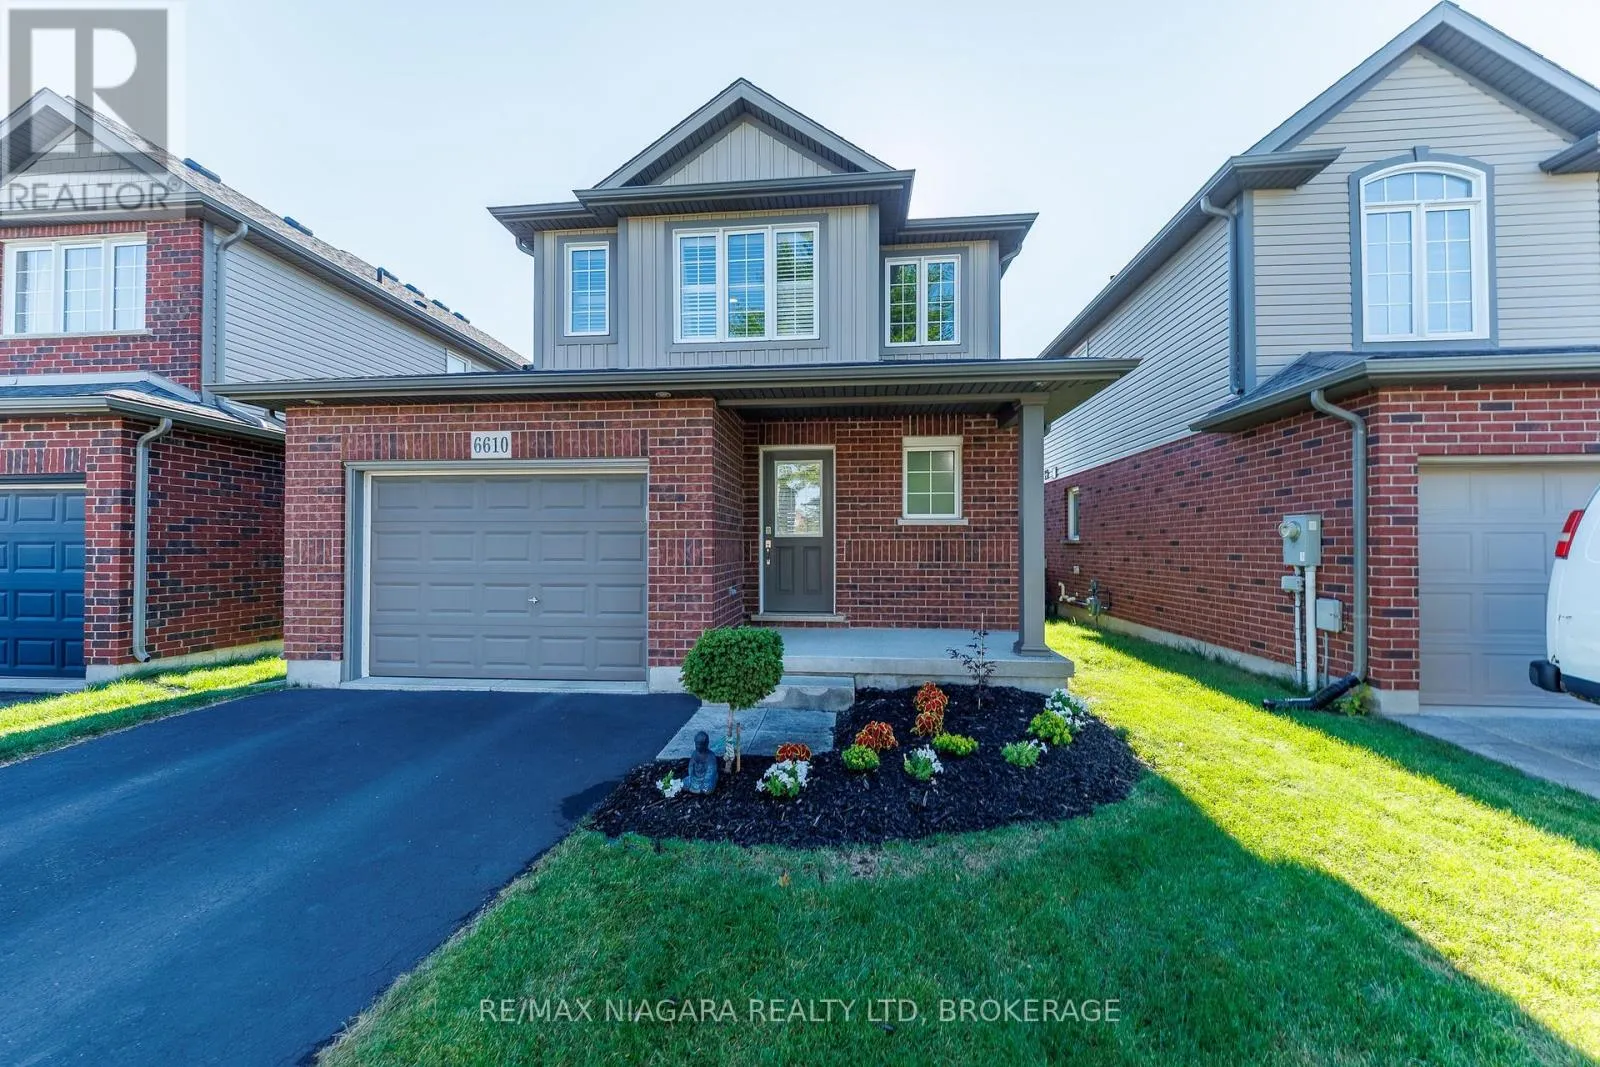
6610 Mary Drive, Niagara Falls, Ontario L2H 0B5

Listed for:
$690,000
3 beds
3 baths
Listed 11 days ago
House for rent: 6610 Mary Drive, Niagara Falls, Ontario L2H 0B5

View all 39 photos

About

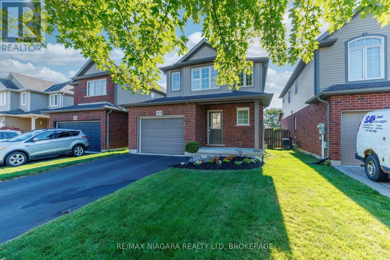
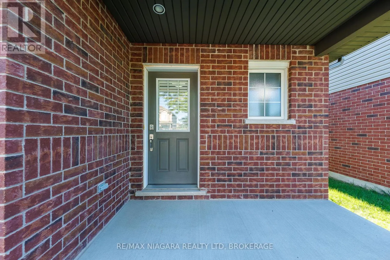
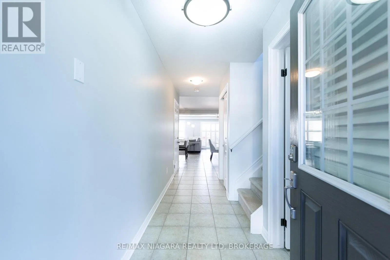
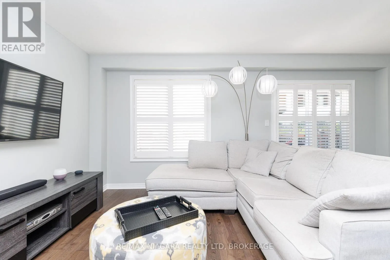
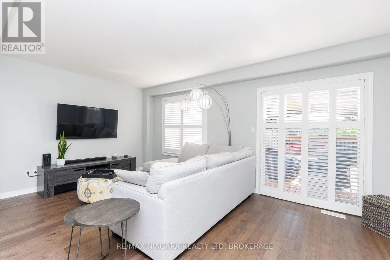
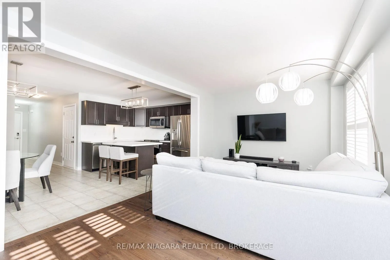
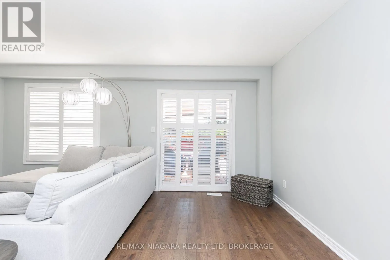
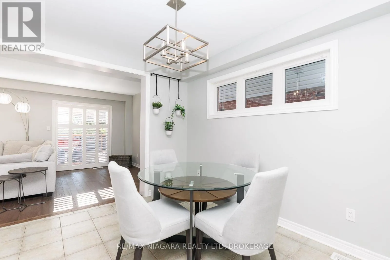
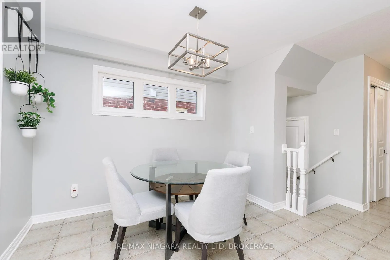
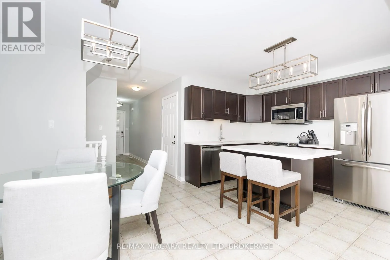
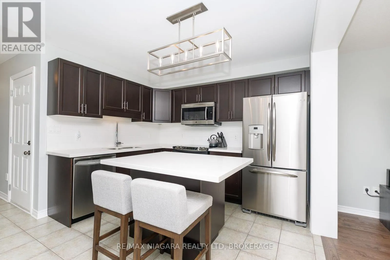
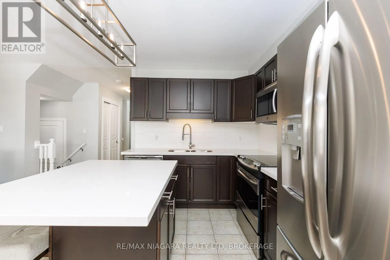
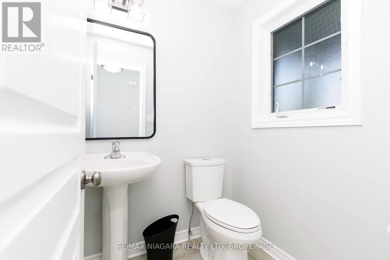
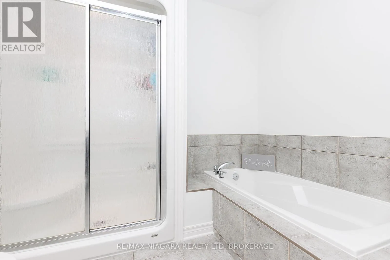
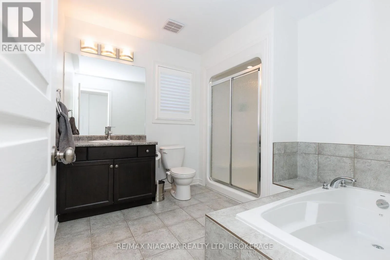
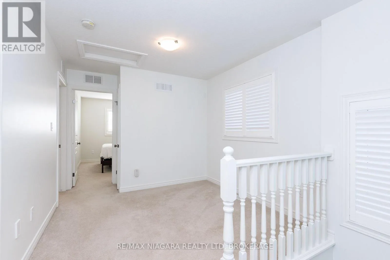
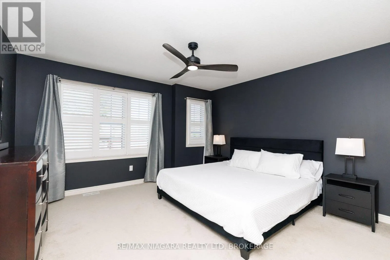
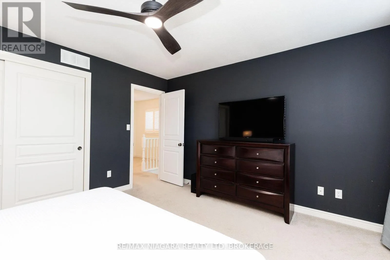
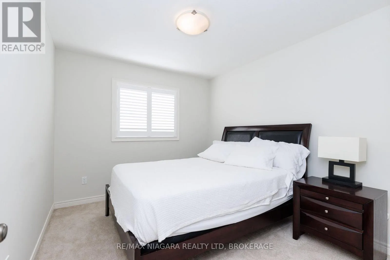
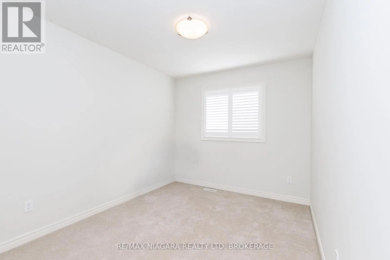
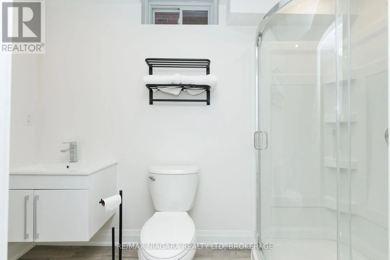
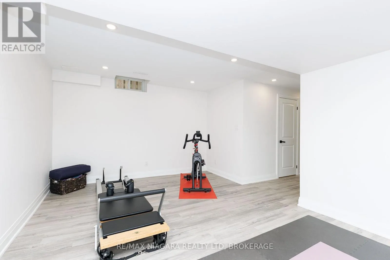
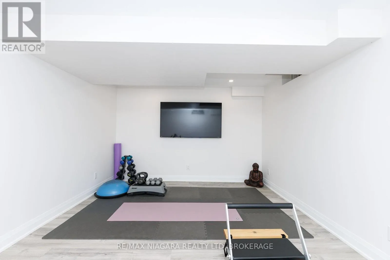
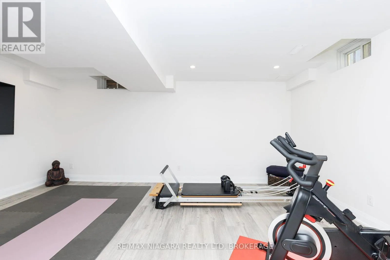
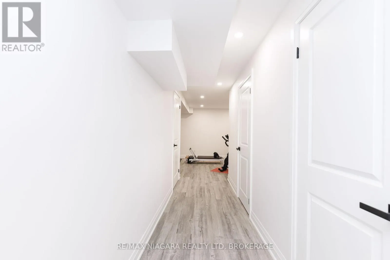
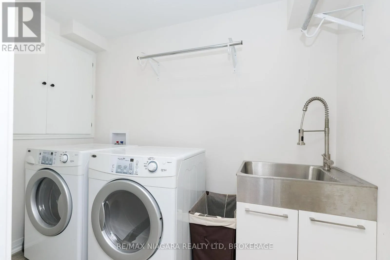
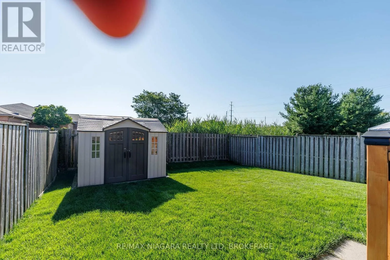
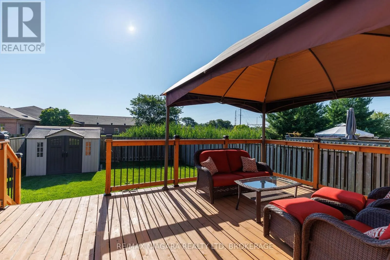
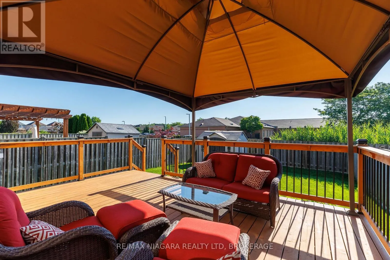
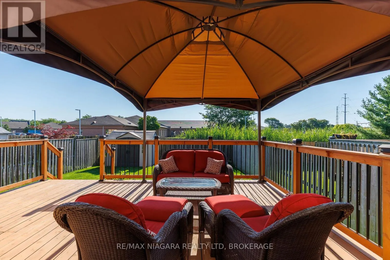
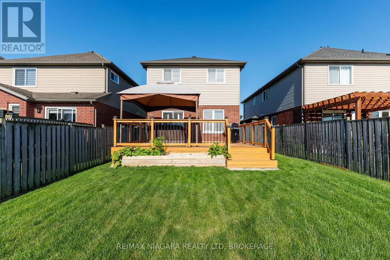
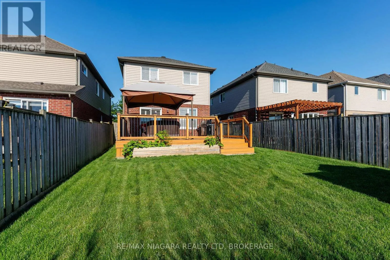
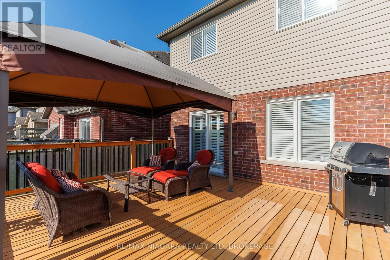
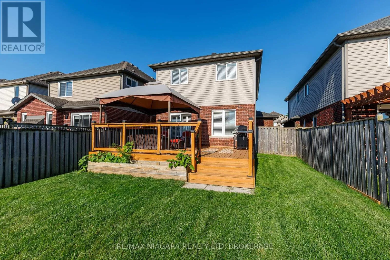
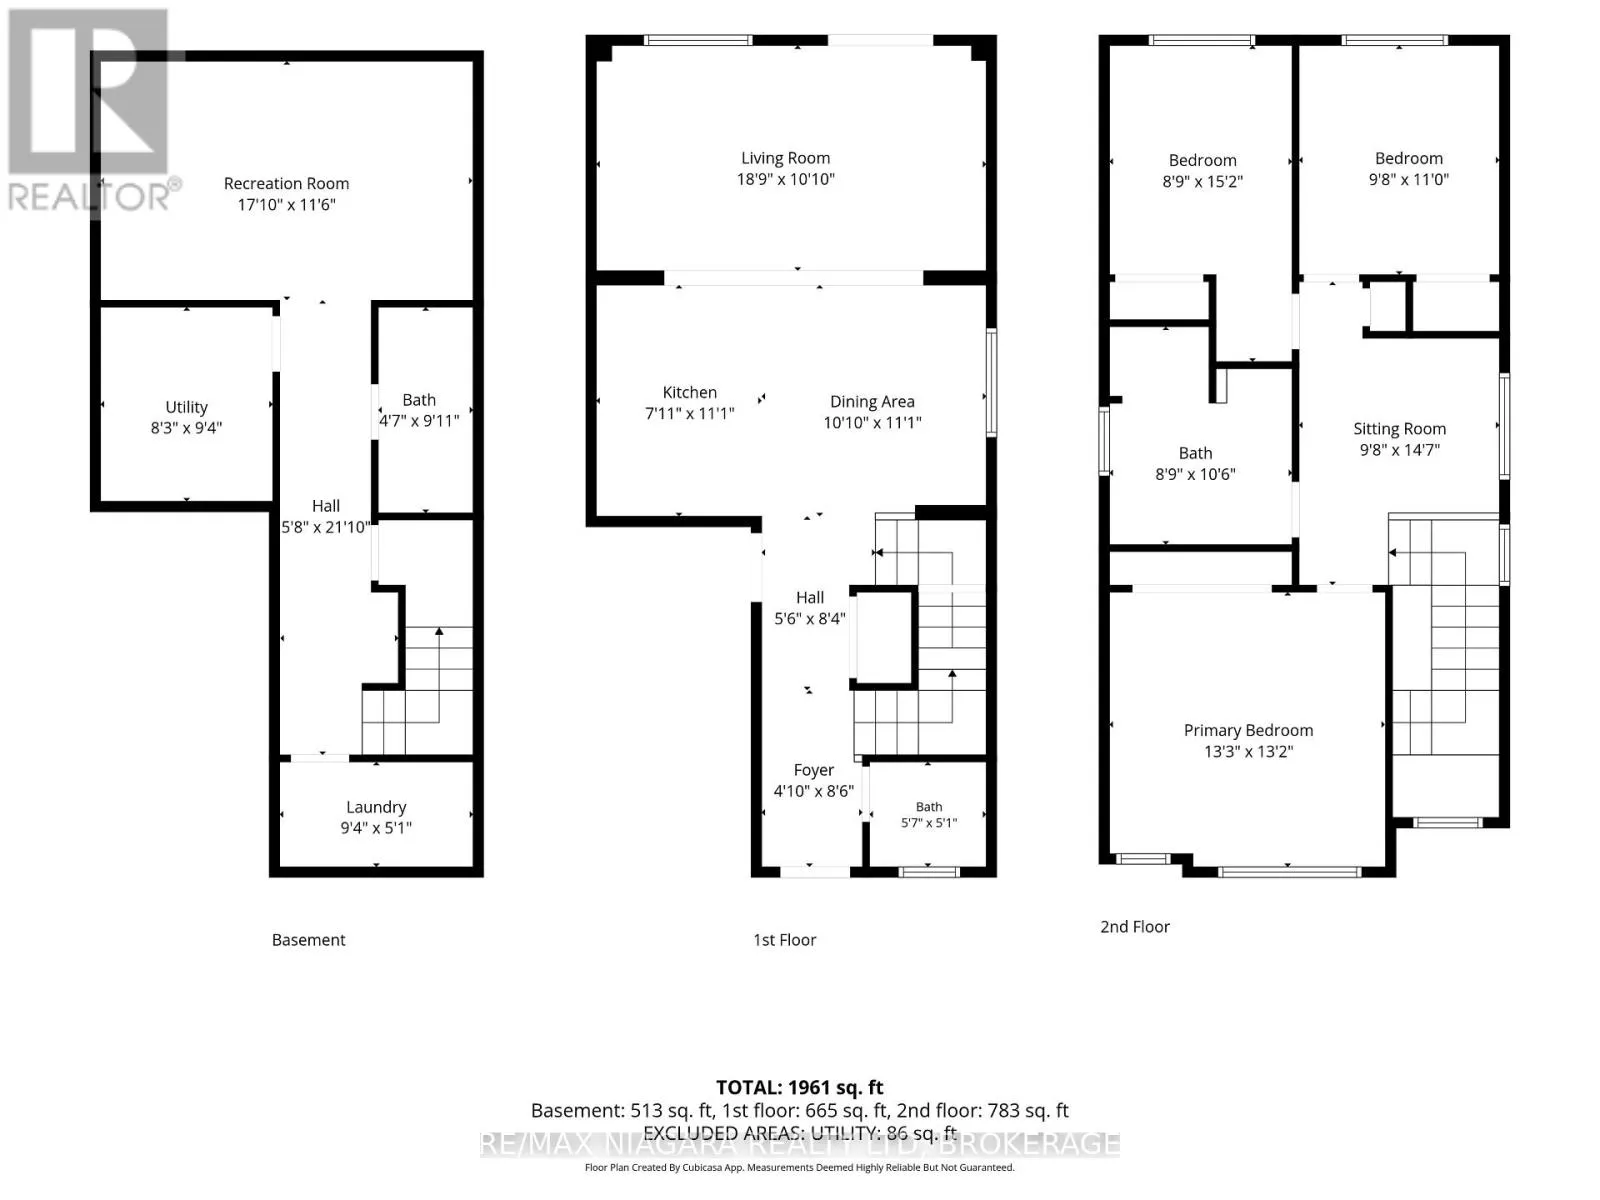
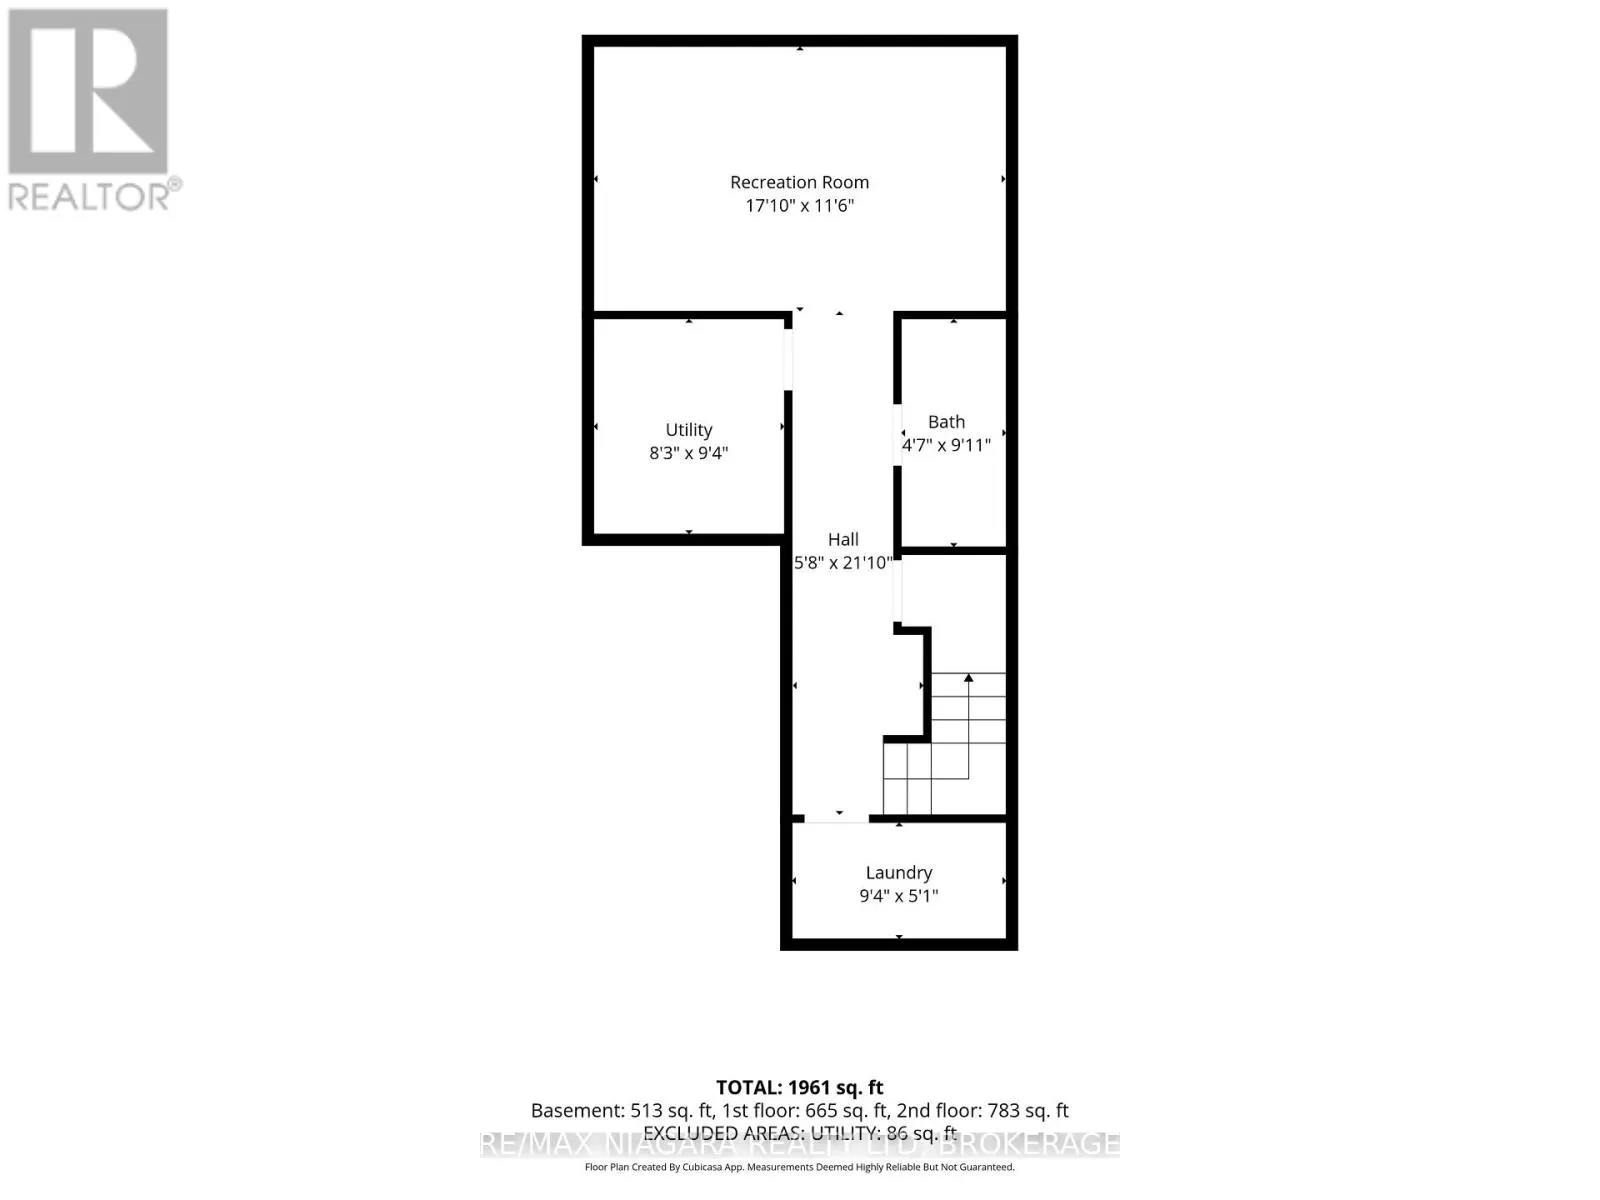
Cross Streets: Kalar and McLeod. ** Directions: Parkside to Milomir to Mary. Move in ready, spotless family home in great neighbourhood, walking distance to schools!! This home has it all, functional main floor layout with direct access to fenced in yard and deck, 3 bedrooms plus loft and fully finished basement with recroom (or fourth bedroom), full bathroom and laundry! Features and extras include: engineered wood flooring in living room, kitchen with island, quartz countertops, backsplash, S/S appliances included, main bath with soaker tub plus separate shower, professionally finished basement (4 years), washer, dryer included, california shutters, central vac rough in, cedar deck, fully fenced yard, shed, all within walking distance to schools and amenities, backing onto quiet retirement residence. (id:27476)

Property Highlights

MLS® Number
X13632940
Type
Single Family
Community Name
219 - Forestview
Ownership Type
Freehold
Land Size
9.9 x 35 M
Parking Space Total
3

Building

Building Type
House
Storeys
2.00
Square Footage
1100 - 1500 sqft
Bathrooms Total
3
Bedrooms Above Ground
3
Bedrooms Total
3
Amenities
Public Transit, Schools, Park
Exterior Finish
Brick, Vinyl siding
Fireplace Present
No
Basement Type
Full (Finished)
Basement Features
Building Heating Type
Forced air
Heating Fuel
Natural gas
Building Cooling Type
Central air conditioning

Utilities

Water
Municipal water
Utility Sewer
Sanitary sewer

Room Layout

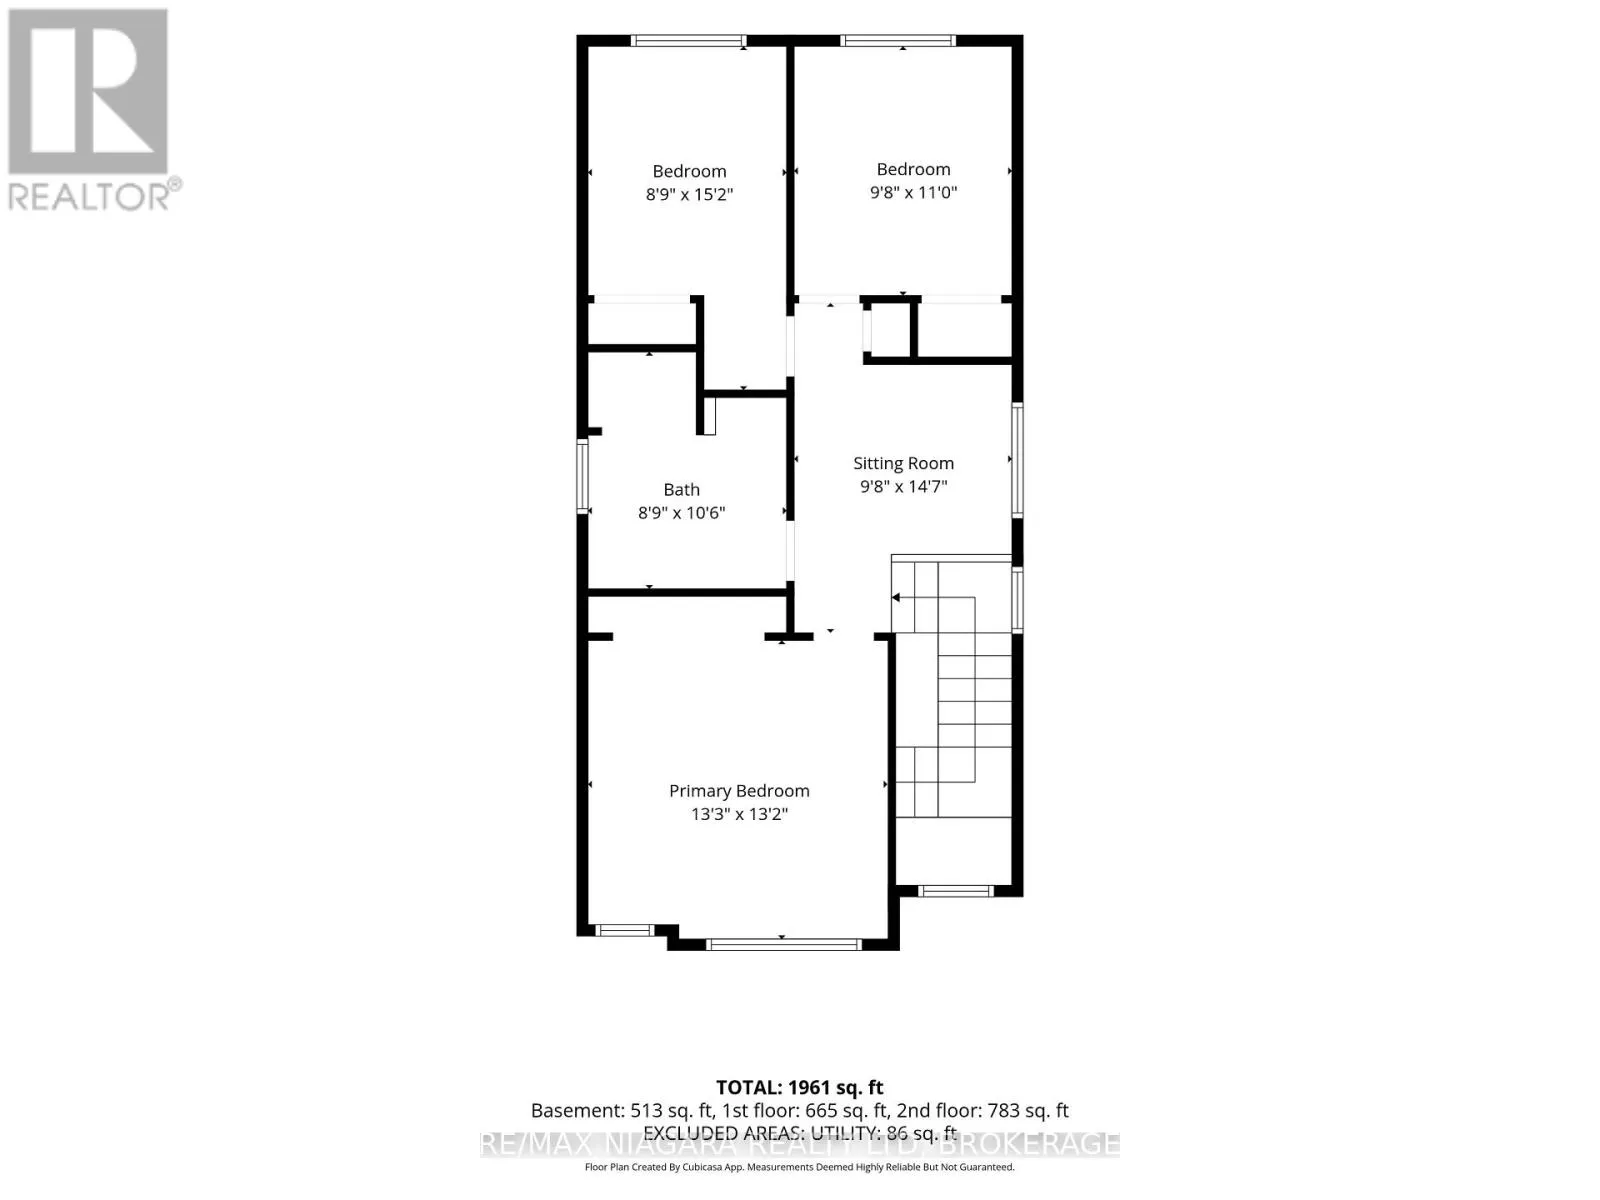
Primary Bedroom
Second level
4.03 m x 4.03 m
Bedroom 2
Second level
2.93 m x 3.36 m
Bedroom 3
Second level
3.63 m x 2.67 m
Bathroom
Second level
2.67 m x 3.19 m
Loft
Second level
2.93 m x 4.44 m
Bathroom
Basement
2.78 m x 1.43 m
Utility room
Basement
2.87 m x 8.3 m
Laundry room
Basement
1.55 m x 2.87 m
Recreational, Games room
Basement
3.54 m x 5.21 m
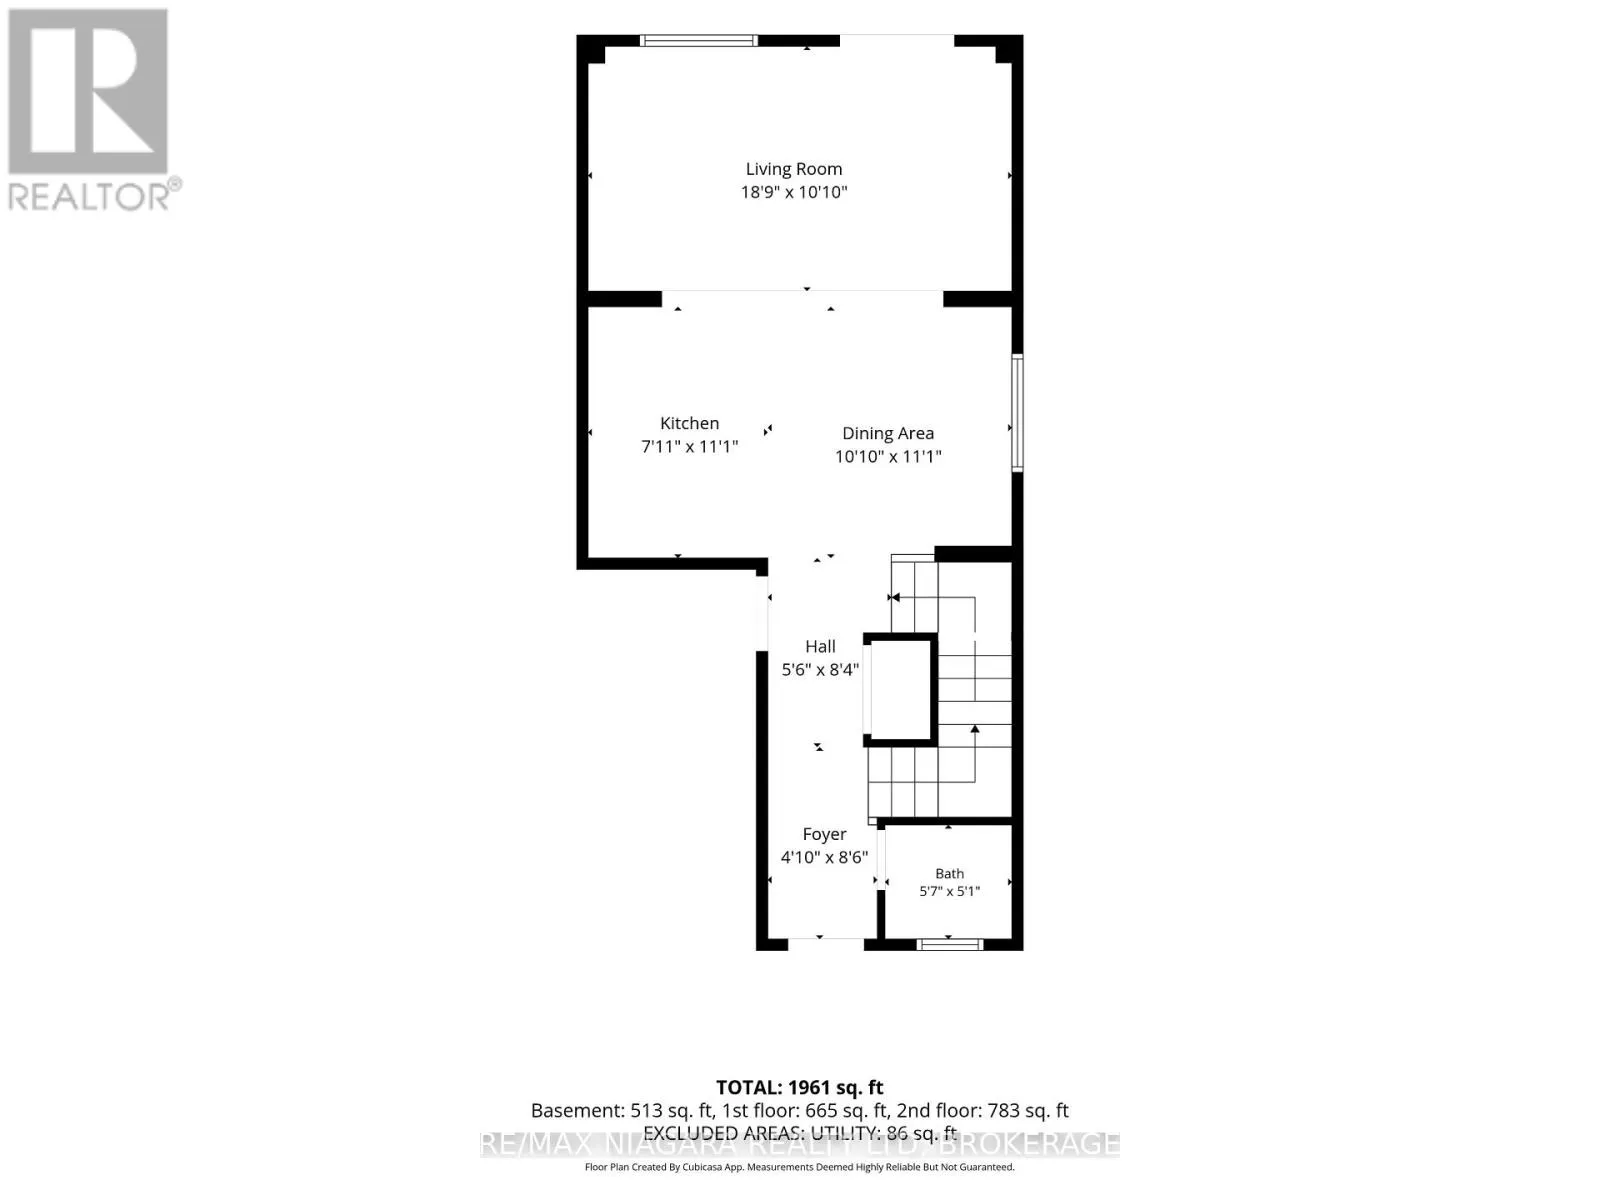
Living room
Ground level
3.3 m x 5.71 m
Kitchen
Ground level
2.42 m x 3.39 m
Dining room
Ground level
3.29 m x 3.39 m
Bathroom
Ground level
1.71 m x 1.54 m

Location

Learn more about this property
Listing provided by:
RE/MAX NIAGARA REALTY LTD, BROKERAGE
MLS® number:
X13632940
Agent:
Shannon Richard
*Indicates required field
Name is required
Email is required
Please enter a valid phone number (e.g., 416-111-1111).