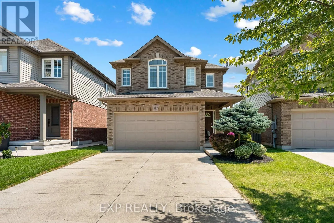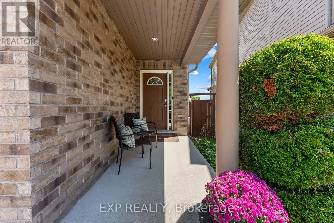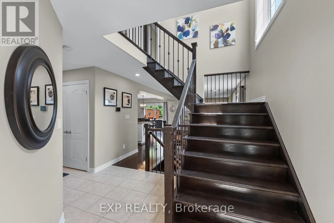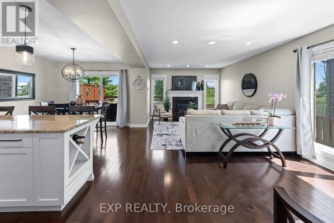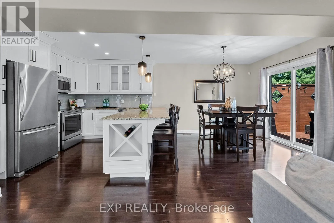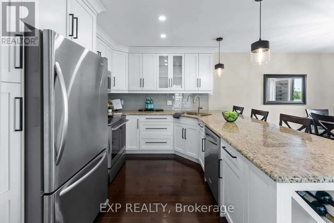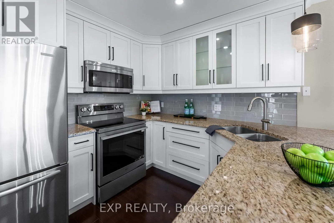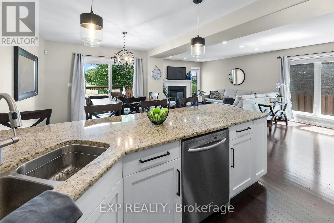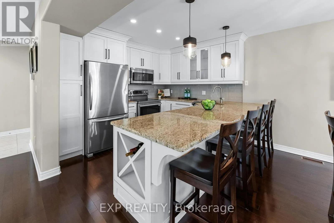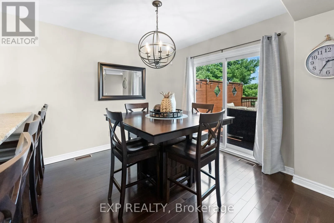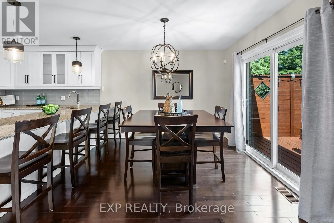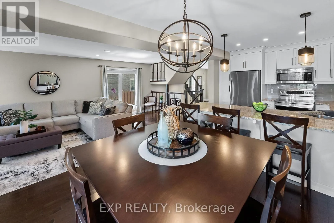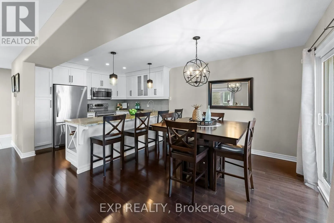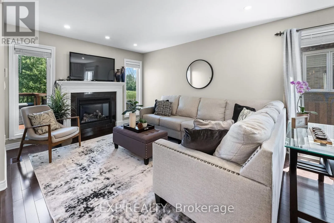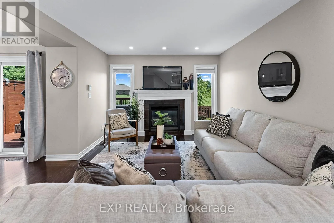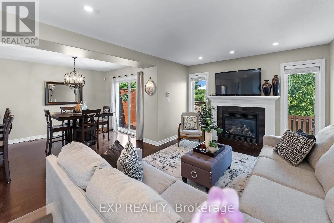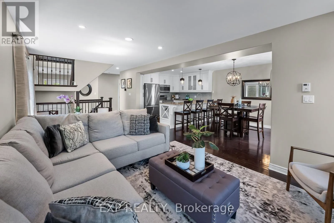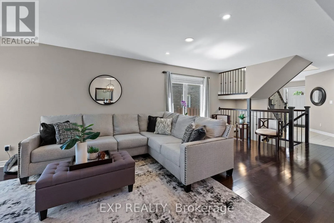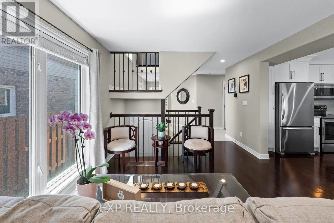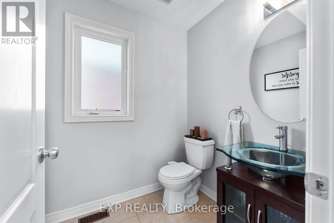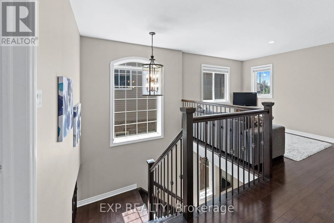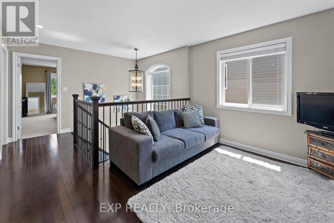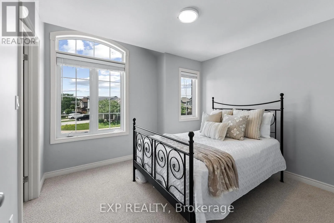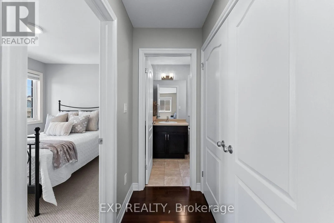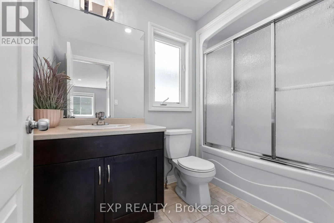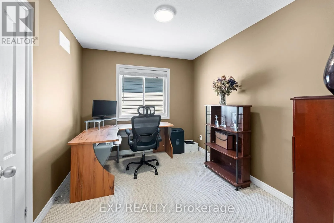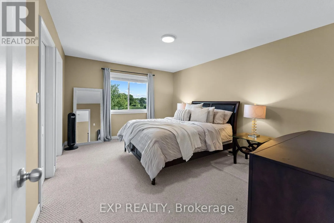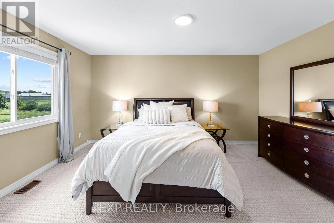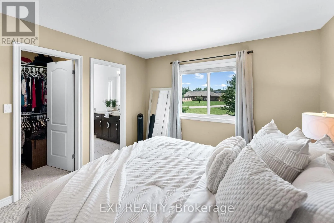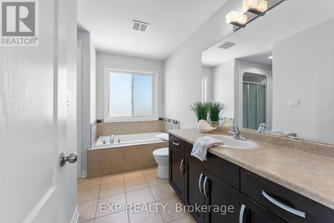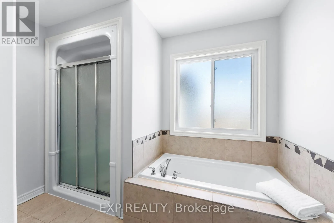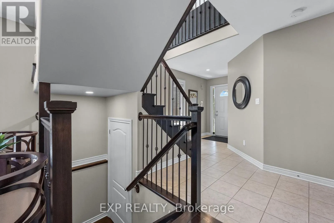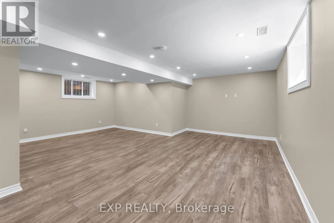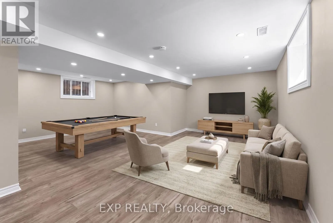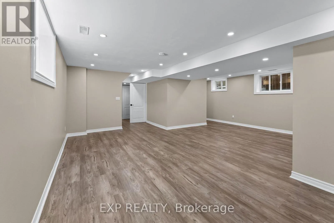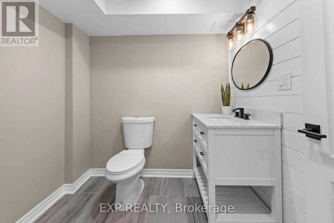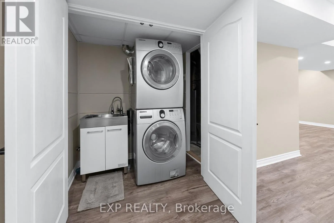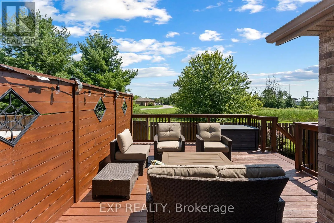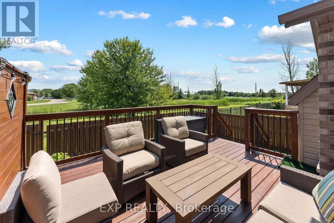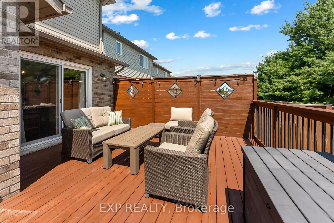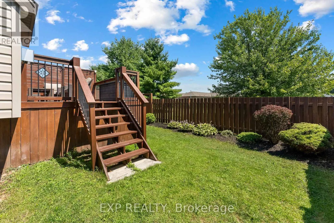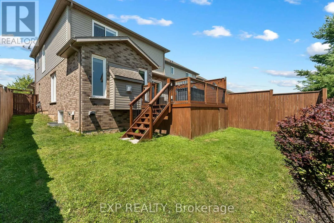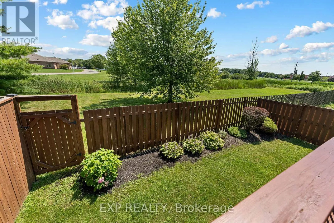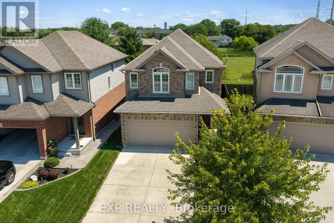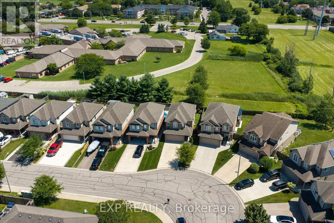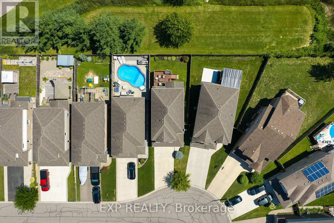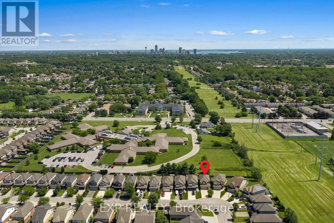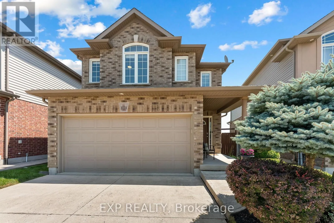
Cross Streets: Kalar Rd and McGarry Rd. ** Directions: QEW to exit 27 for McLeod Rd. Go toward Reg Rd 49. Continue on McLeod Rd. Turn right on Kalar Rd, left on McGarry Rd, right on Parkside Rd, right on Milomir St. Milomir St turns slightly left and becomes Mary Dr. 6648 is in front of you on right. Nestled in the highly desirable Forestview neighbourhood, 6648 Mary Drive offers everything today's family is looking for. Perfectly situated close to excellent schools, parks, shopping, restaurants and everyday amenities, this move-in-ready home offers the ideal combination of location, comfort and functionality. The thoughtfully designed main floor is perfect for everyday living and entertaining-- beautifully updated with a modern kitchen and hardwood through the living space. Upstairs, you'll find three spacious bedrooms plus a versatile loft that can easily serve as a home office, children's playroom or cozy reading area. The fully finished basement adds valuable living space along with an additional powder room, making it ideal for movie nights, a games room, or a teenager's retreat. One of the home's most desirable features is the backyard-- with a deck off the dining room and backing onto green space, offering a peaceful setting that's becoming increasingly rare. This is a home you'll be proud to call your own! (id:27476)