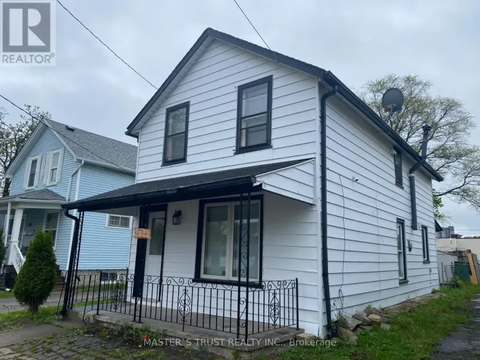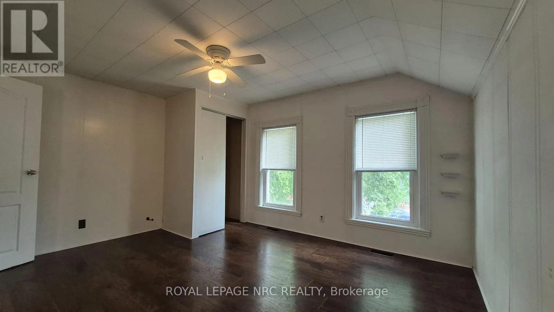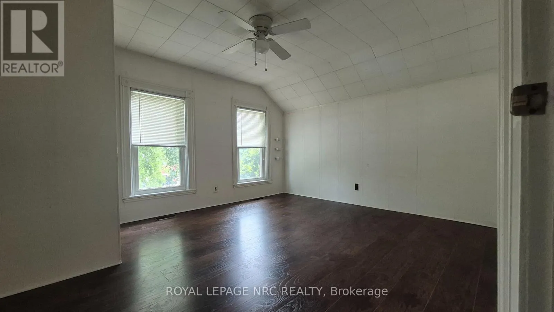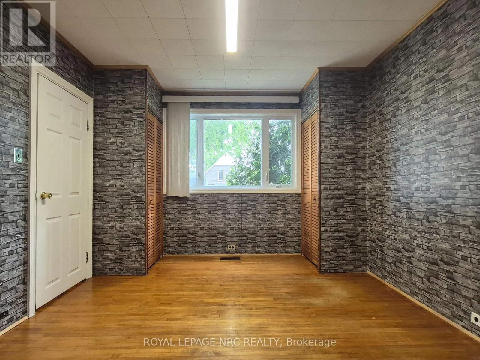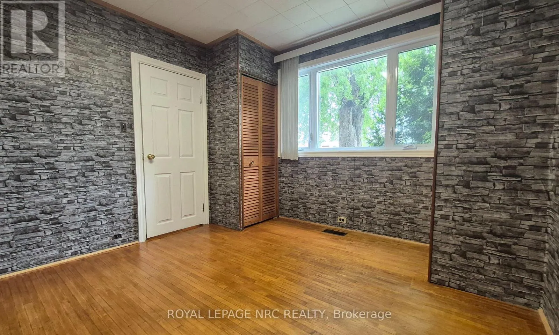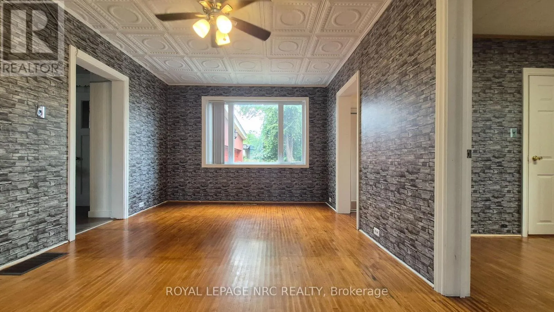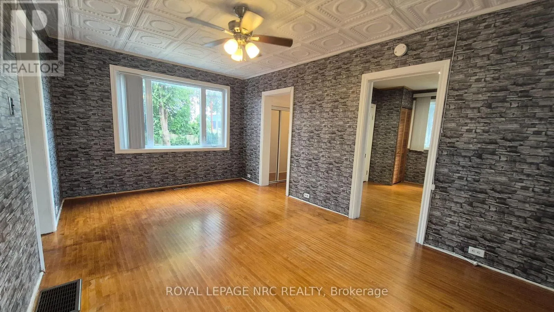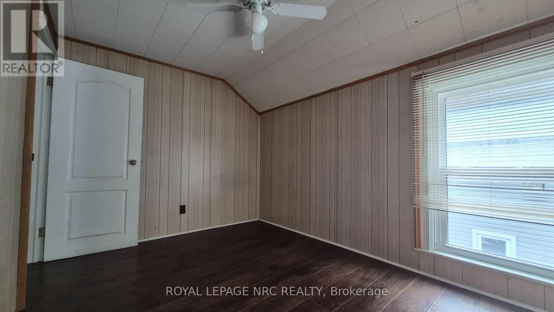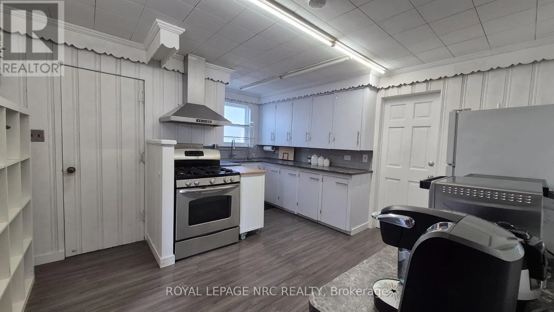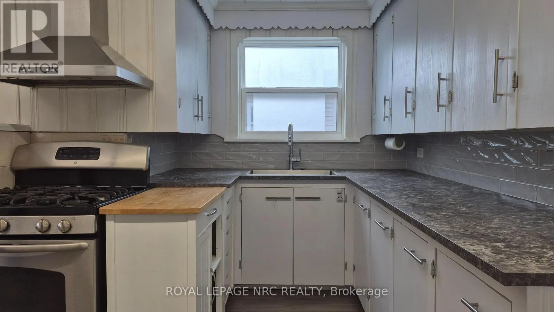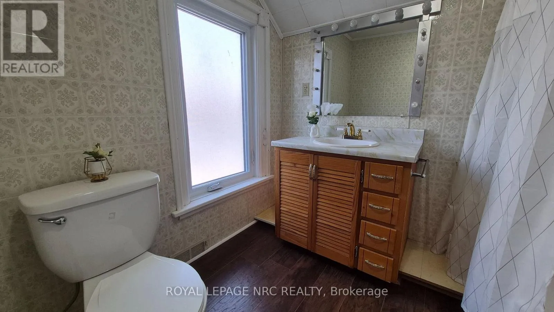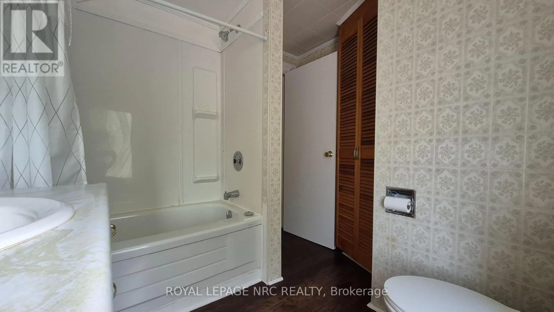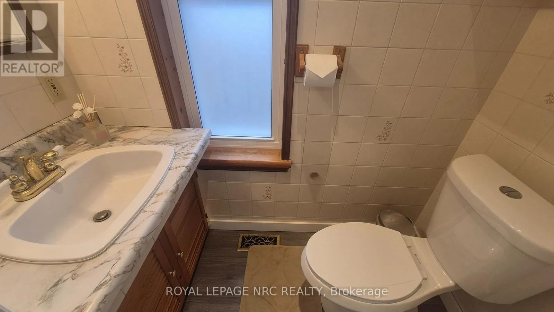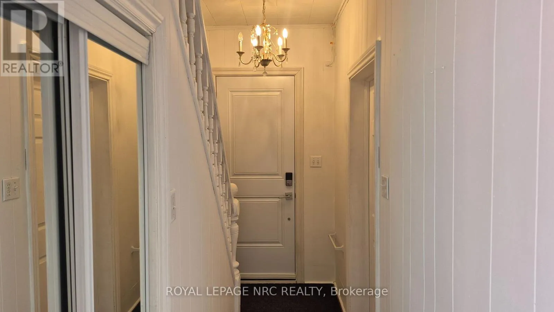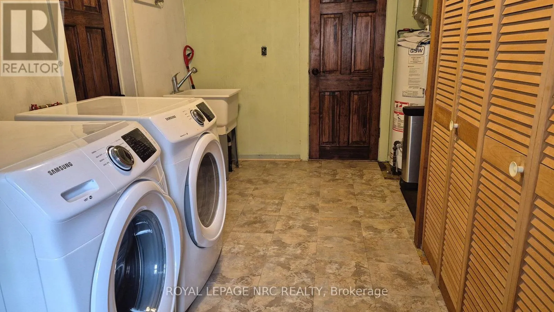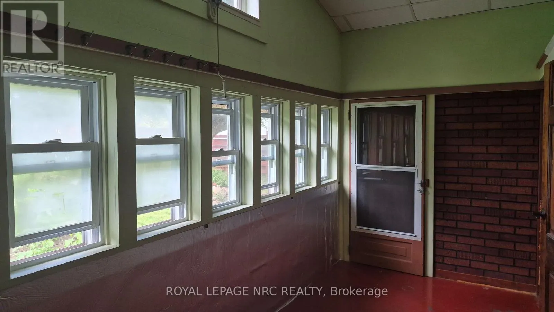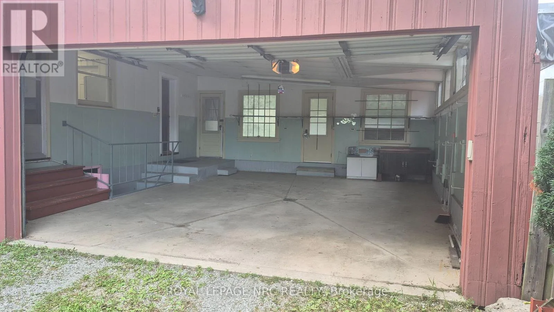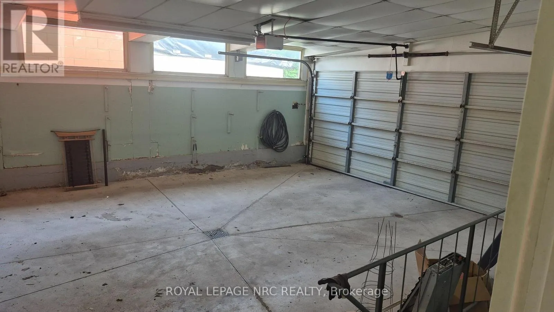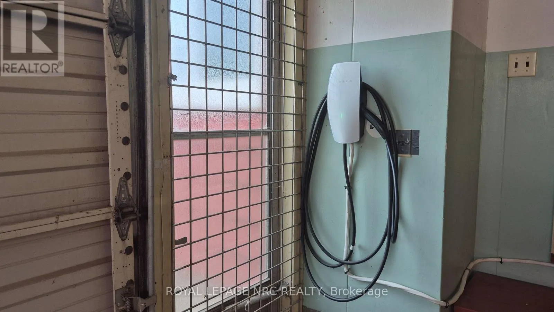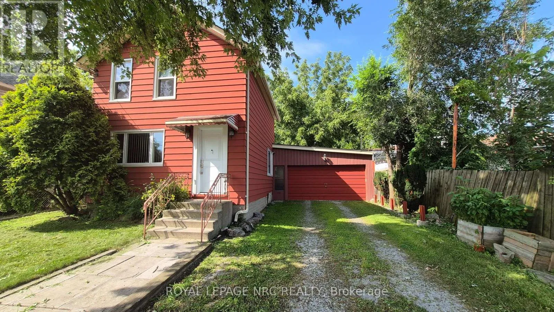
STANLEY AVE & PARK ST Welcome to this exceptionally well-maintained 2-storey detached home in the heart of downtown Niagara Falls. This spacious and inviting home offers 3 bedrooms, including one conveniently located on the main floor and two on the second floor, along with 1 full bathroom and 1 half bathroom-ideal for families or professionals. The bright interior features elegant Victorian-style ceiling details, carpet-free flooring throughout, and convenient main floor laundry. Pride of ownership is evident throughout this very well-cared-for home. A rare bonus is the attached oversized double garage (25' x 22.7'), complete with a Tesla EV charger and a WiFi-enabled garage door opener. The property also offers parking for up to 6 vehicles, with the double garage plus a driveway accommodating up to 4 additional vehicles. Additional features include two refrigerators and a 4-camera security system, providing exceptional convenience and peace of mind. Recent updates include all windows replaced, upgraded attic insulation, a new front door (2022-2023), main roof (2021), furnace (2014), and a smart thermostat. Enjoy a private fenced backyard and a highly convenient central location, just minutes from the GO & VIA Rail Station, bus terminal, shopping, restaurants, schools, and other everyday amenities. A rare opportunity to lease a well-maintained detached home with a double garage, Tesla EV charger, ample parking, and numerous thoughtful updates in a prime downtown Niagara Falls location. (id:27476)