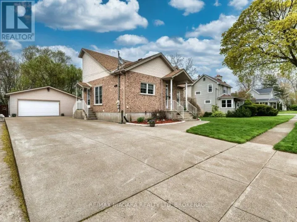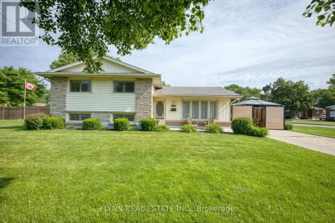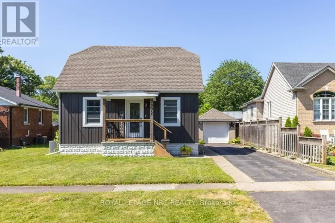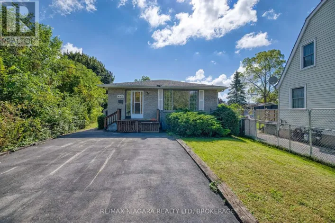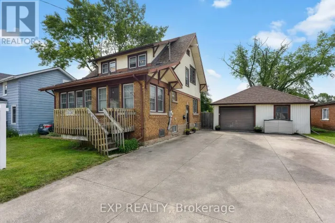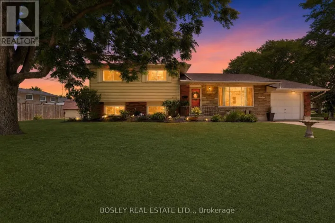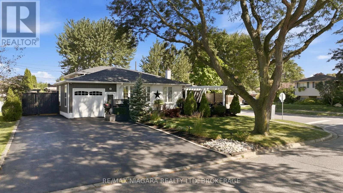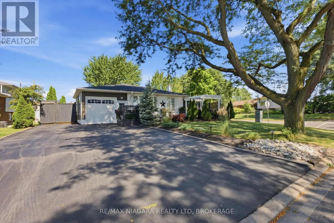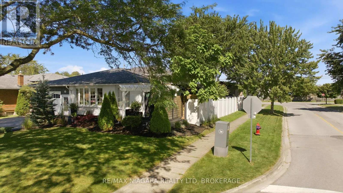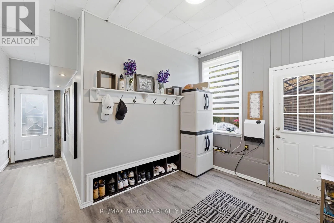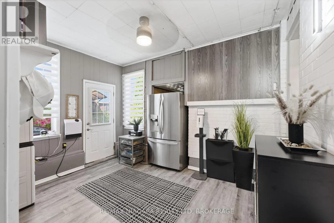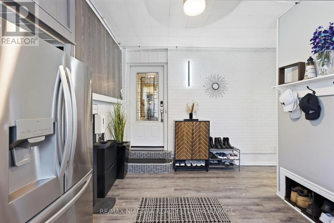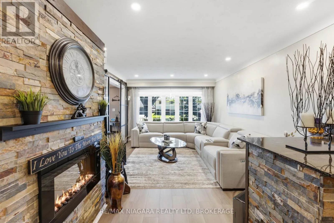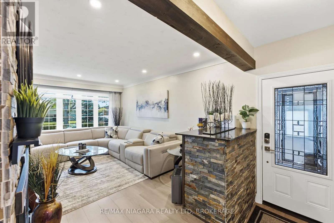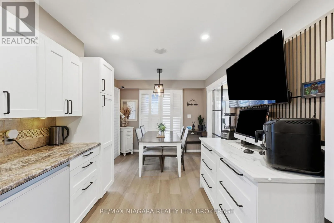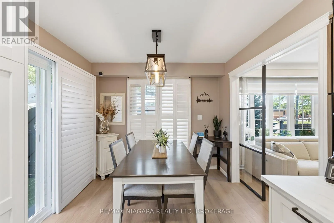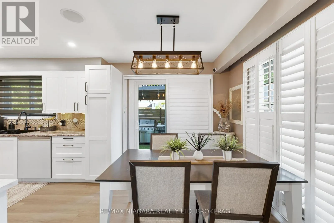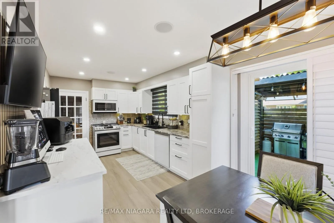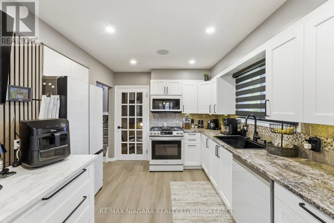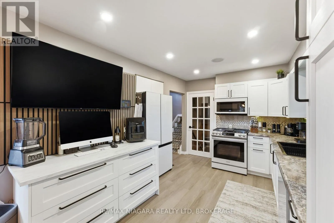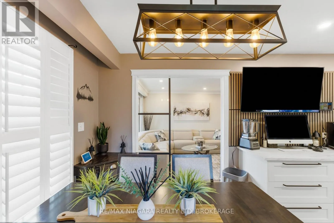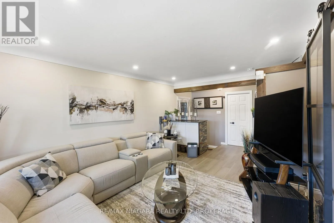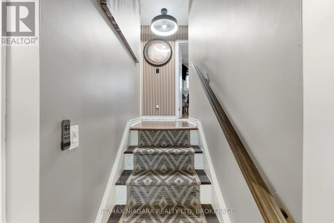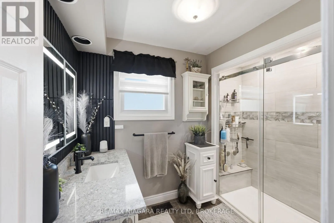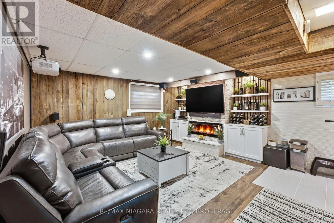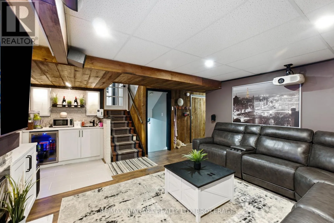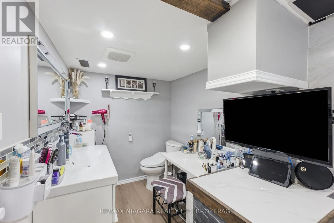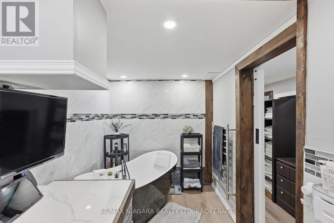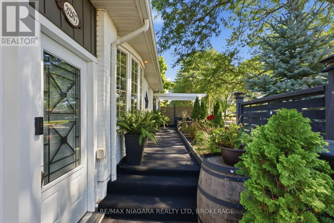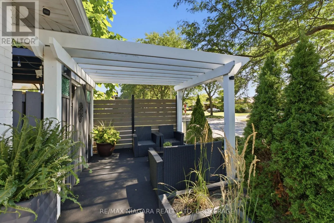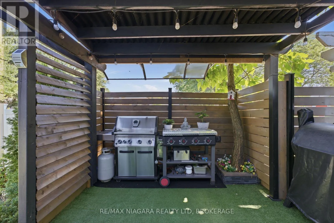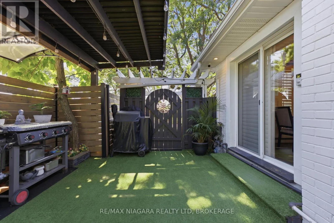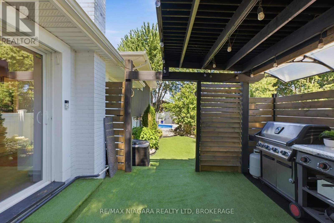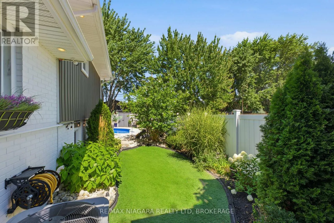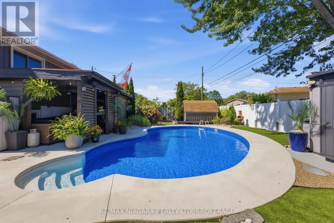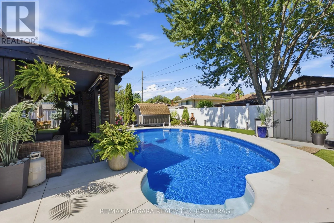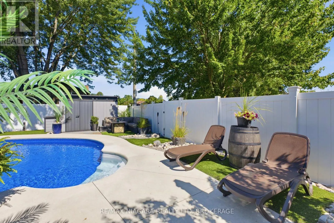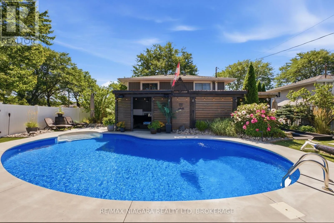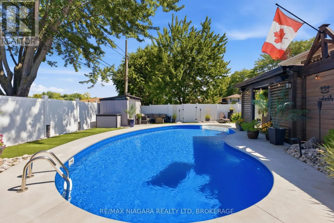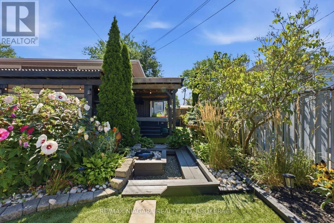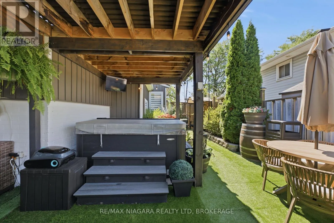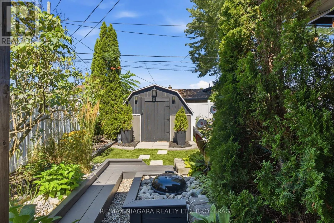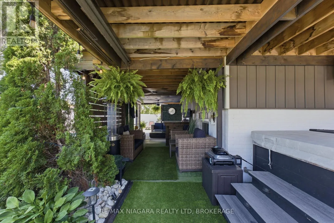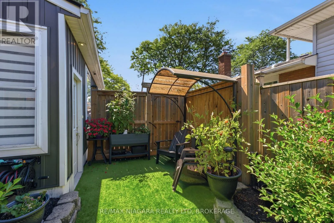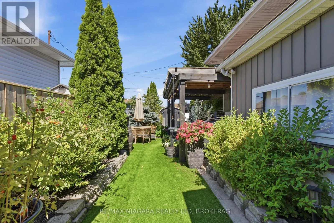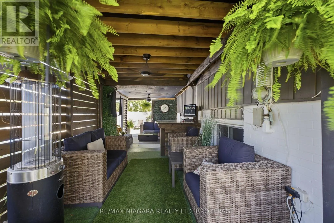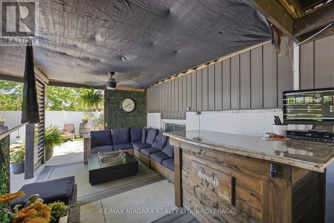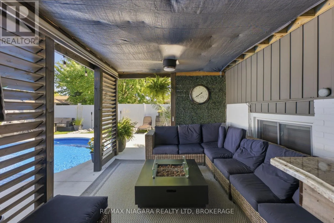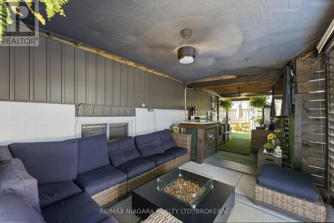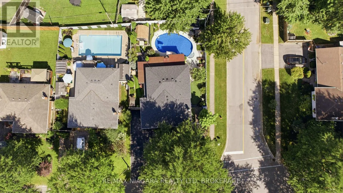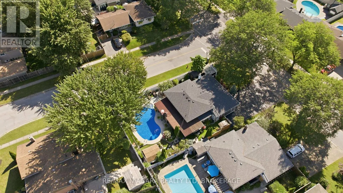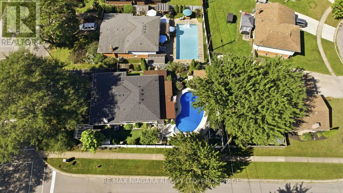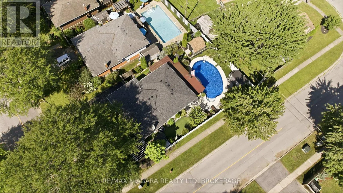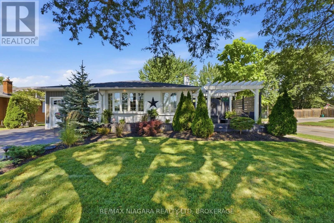
Cross Streets: WILLOUGHBY DRIVE. ** Directions: WILLOUGHBY DRIVE TO CATTELL DRIVE. Welcome to 3267 Cattell Drive in Chippawa, a beautifully transformed 3+1 bedroom, 2 full bathroom home, fully renovated from top to bottom with quality finishes and an incredible resort-inspired backyard. The bright main level features a renovated kitchen (2022) with white shaker-style cabinetry, black hardware, generous counter space and premium Samsung Bespoke appliances with sleek white panels. Modern finishes and warm flooring flow throughout the home, while an entire home sound system, smart thermostat and hardwired Defender 4K security camera system add technology, convenience and peace of mind. The finished lower level is an entertainer's dream, featuring a home theatre and recreation area with projector, surround sound, fireplace feature wall, built-in cabinetry and rich wood accents. A convenient wet bar/beverage centre with cabinetry, sink and beverage fridge completes the space. The renovated bathroom offers a spa-inspired feel with a freestanding soaker tub, large-format tile and contemporary finishes. Outside, the fully fenced yard is surrounded by white vinyl privacy fencing (2021) and mature landscaping. The showpiece is the heated kidney-shaped inground pool (2022) with colour-changing lighting. An expansive covered outdoor entertainment area features lounge seating, TVs, ceiling fans, ambient lighting, privacy screening and an outdoor bar with stone countertop. A covered hot tub area, outdoor dining space, artificial turf, gardens, decorative stonework, water feature with built-in seating and storage shed complete this private backyard retreat. Major updates include fencing (2021), kitchen, pool, driveway, roof, furnace & A/C (2022). A truly unique Chippawa home built to live, relax and entertain in style! (id:27476)