8410 Ares Court, Niagara Falls, Ontario L2G 6P1

Listed for:
$499,000
5 beds
2 baths
Listed 9 days ago
House for rent: 8410 Ares Court, Niagara Falls, Ontario L2G 6P1

View all 46 photos

About

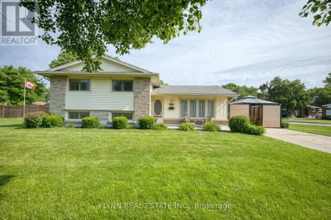
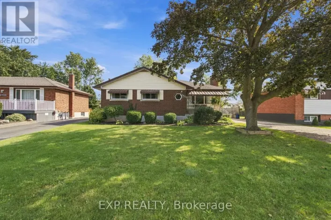
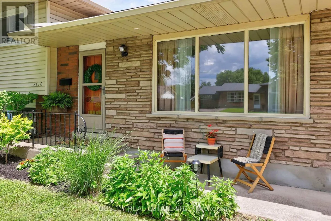
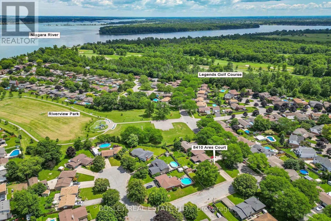
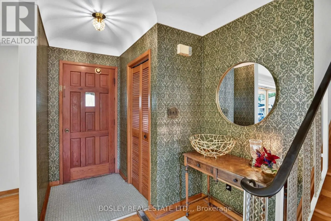
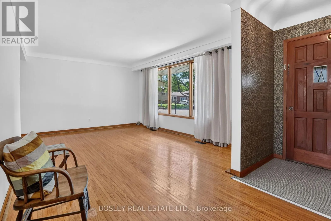
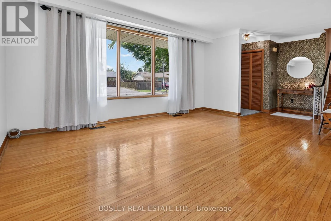
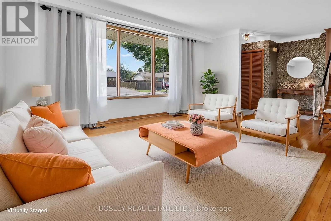
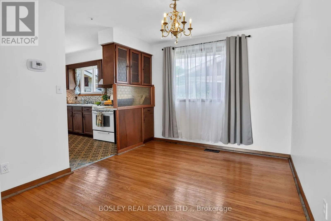
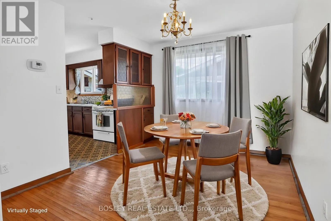
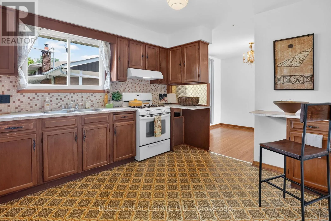
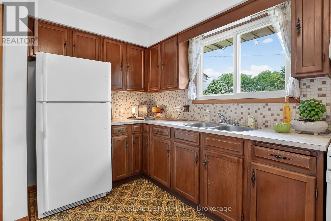
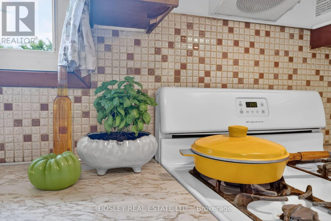
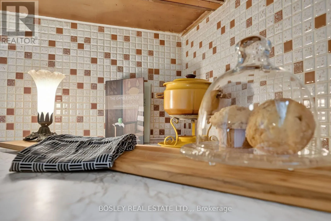
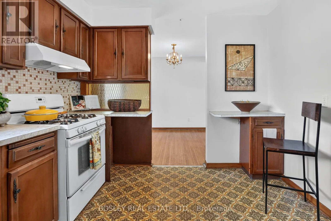
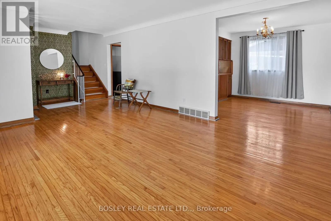
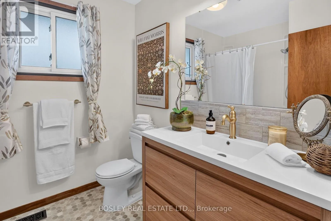
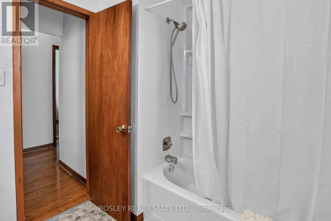
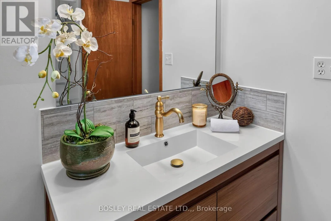
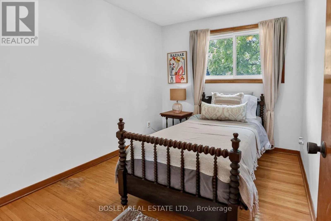
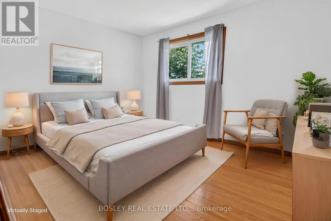
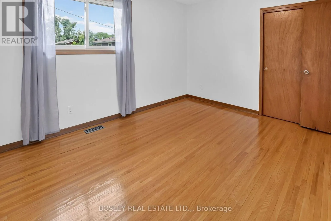
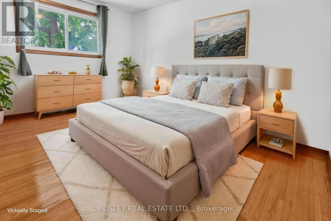
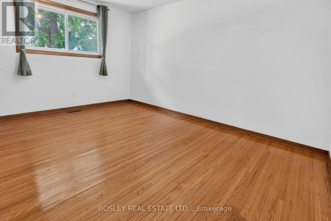
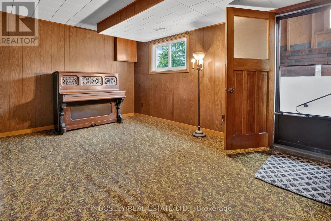
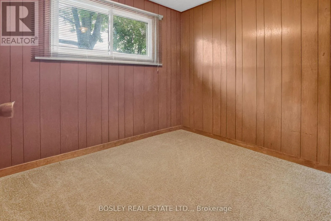
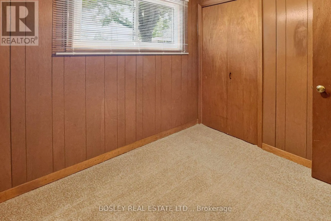
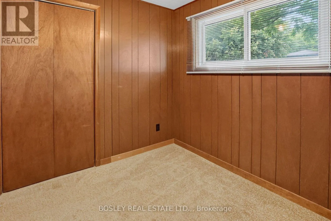
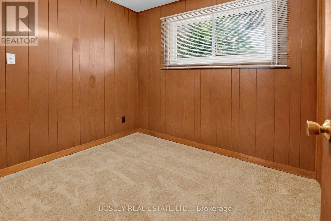
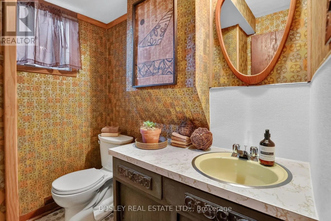
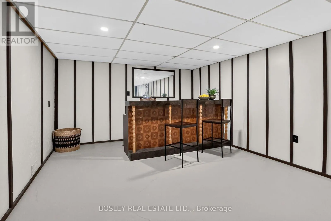
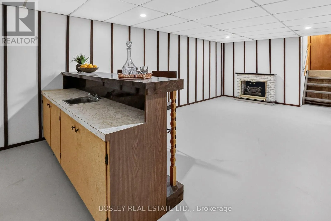
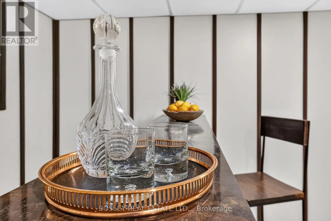
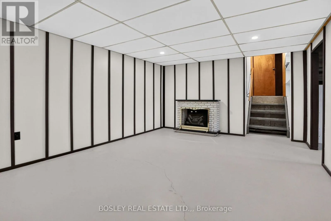
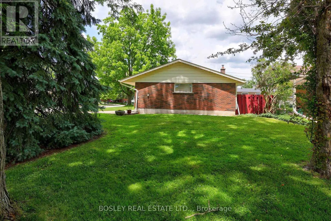
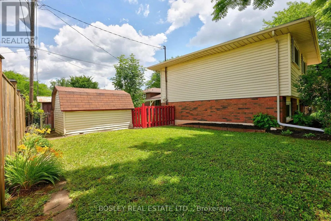
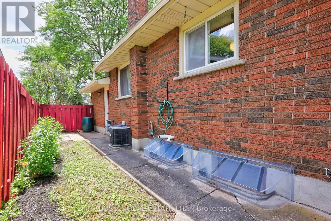
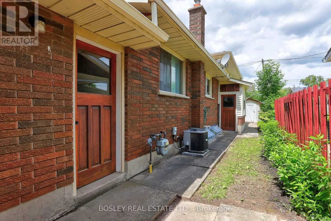
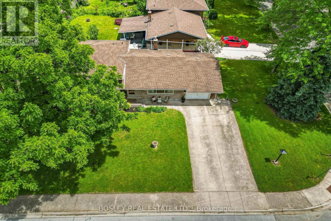
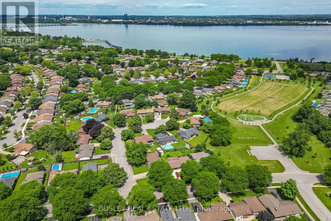
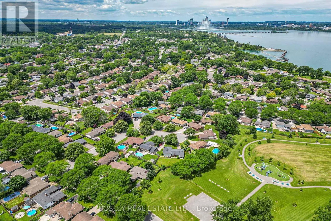
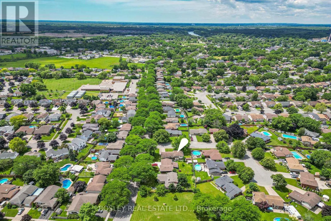
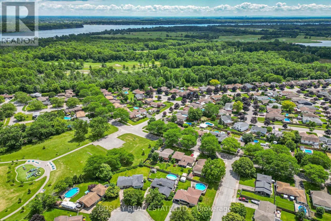
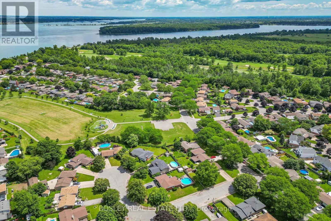
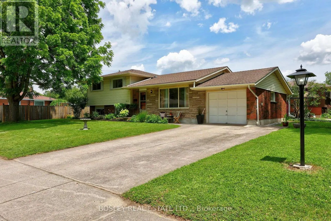
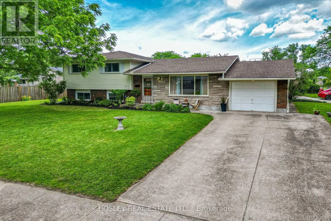
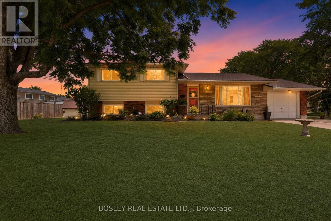
Cross Streets: Cattell Drive. ** Directions: Cattell Drive to Ares Court. Built with integrity and beautifully preserved, this Mid-Century Modern classic sidesplit is both stylish and functional. With many of its original design features intact, this 5-bedroom, 1.5-bathroom home offers over 2,000 square feet of usable living space. Showcasing hallmark Mid-Century Modern elements including warm wood tones, coloured glass, natural stone, clean lines, and statement pendant lighting, the home has been thoughtfully refreshed in a neutral designer palette. A renovated 3 piece bathroom (2026), while mosaic tile, vintage-inspired wallpaper, and gleaming hardwood floors further enhance its timeless appeal.The expansive kitchen flows seamlessly into the adjoining living room, where floor-to-ceiling windows flood the space with natural light. Offering three bedrooms on the upper level and two additional bedrooms below, this family-friendly layout is ideal for a growing family and presents excellent potential for a future in-law suite, complete with a separate walk-out entrance. Equally impressive is the location. Situated in picturesque Chippawa, this home is just steps from top-rated schools, well-appointed parks, and everyday amenities. Enjoy easy access to marinas, boat launches, and the scenic Niagara River, all just a stone's throw away. (id:27476)

Property Highlights

MLS® Number
X13810696
Type
Single Family
Community Name
223 - Chippawa
Ownership Type
Freehold
Land Size
60 x 110 FT
Parking Space Total
5

Building

Building Type
House
Square Footage
1100 - 1500 sqft
Bathrooms Total
2
Bedrooms Above Ground
3
Bedrooms Total
5
Exterior Finish
Brick, Vinyl siding
Fireplace Present
No
Basement Type
N/A (Partially finished), N/A, N/A
Basement Features
Separate entrance, Walk-up
Building Heating Type
Forced air
Heating Fuel
Natural gas
Building Cooling Type
Central air conditioning

Utilities

Water
Municipal water
Utility Sewer
Sanitary sewer

Room Layout

Bedroom
Second level
4.12 m x 2.95 m
Primary Bedroom
Second level
4.02 m x 3.23 m
Bathroom
Second level
2.41 m x 2.16 m
Bedroom
Second level
3.05 m x 2.64 m
Recreational, Games room
Basement
6.66 m x 3.69 m
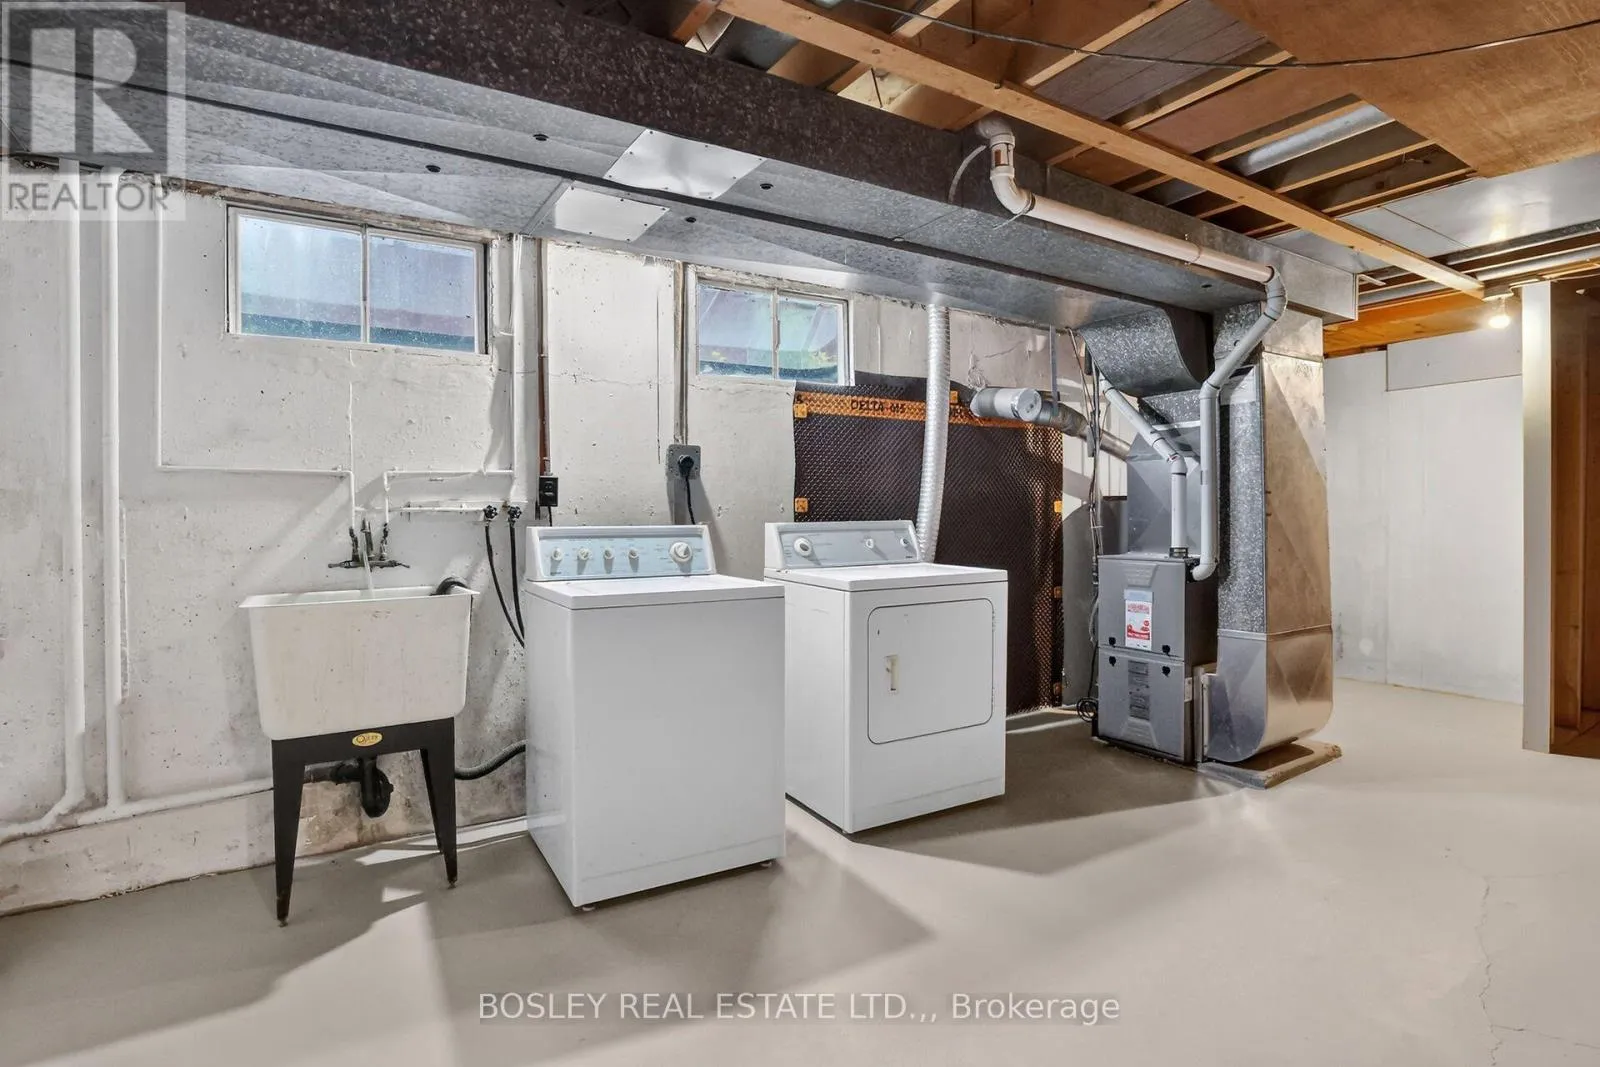
Furnace
Basement
3.15 m x 6.66 m
Bathroom
Lower level
1.59 m x 2.04 m
Family room
Lower level
3.08 m x 4.57 m
Bedroom
Lower level
2.74 m x 2.39 m
Other
Lower level
1.78 m x 1.19 m
Living room
Ground level
3.73 m x 6.88 m
Bedroom
Ground level
2.72 m x 2.39 m

Location

Learn more about this property
Listing provided by:
BOSLEY REAL ESTATE LTD.,
MLS® number:
X13810696
Agent:
Lisa Palmer
*Indicates required field
Name is required
Email is required
Please enter a valid phone number (e.g., 416-111-1111).

Community Spotlight: Homes For sale in Your Neighborhood