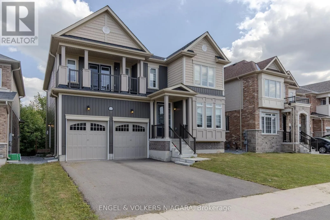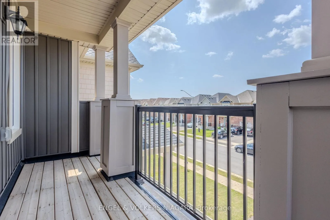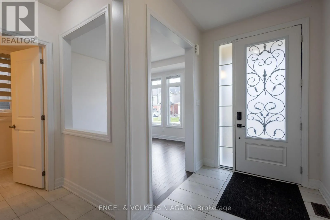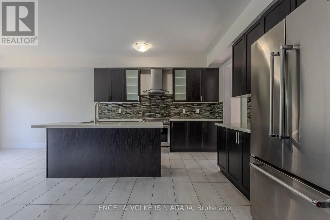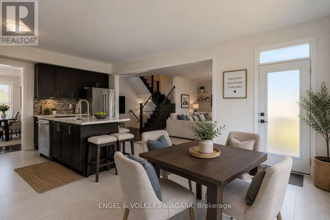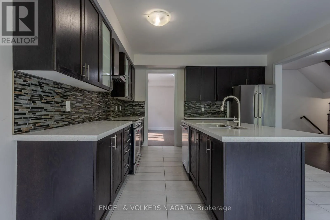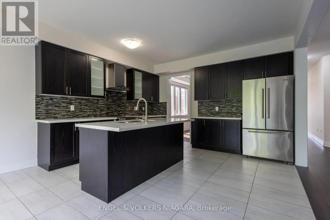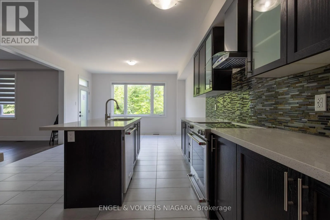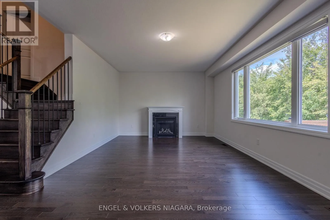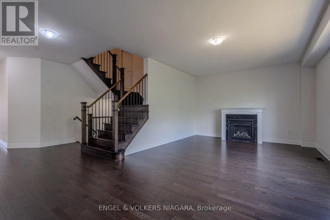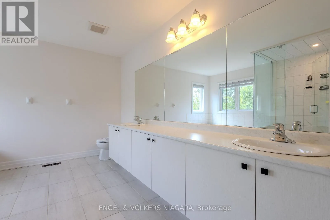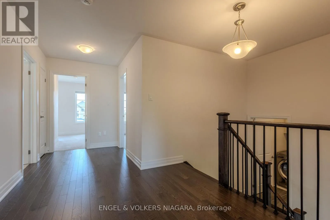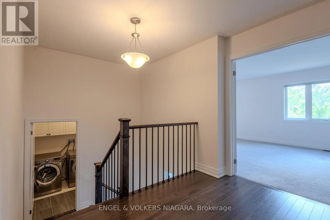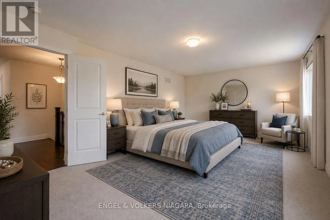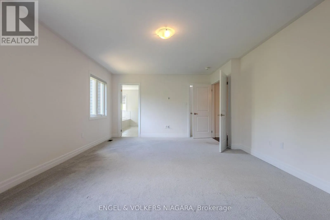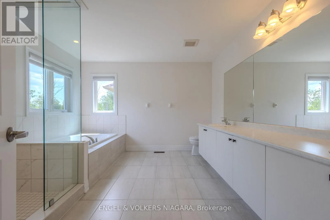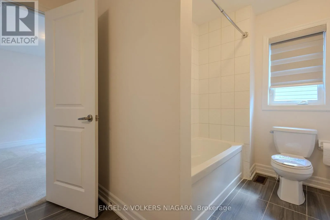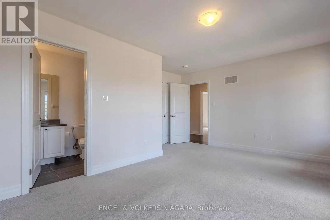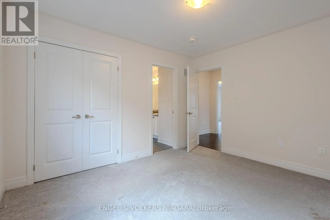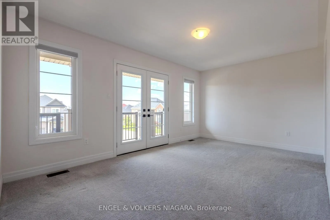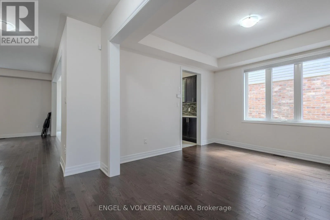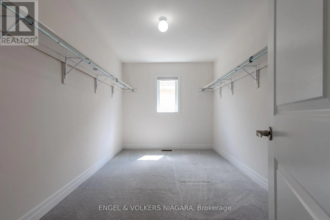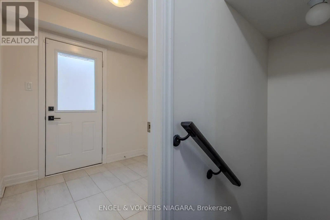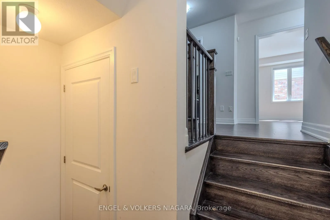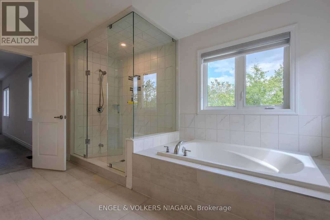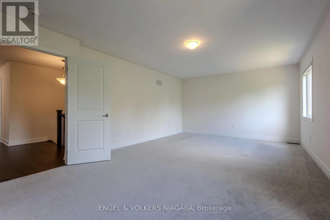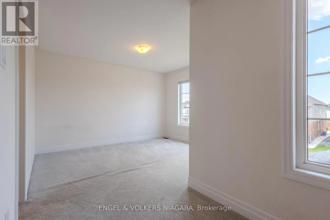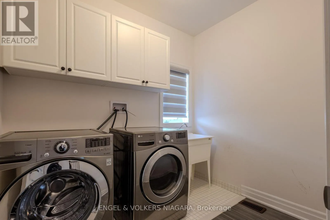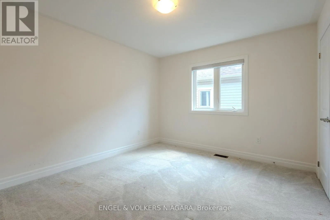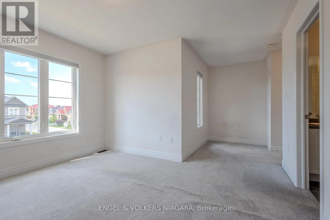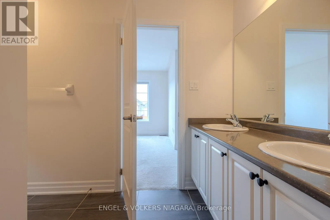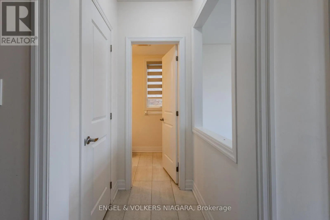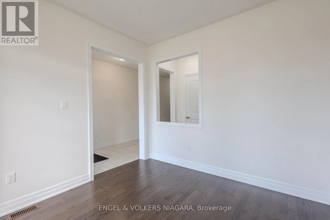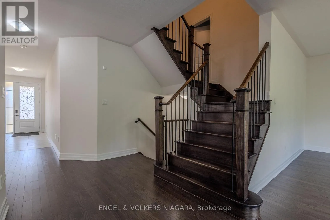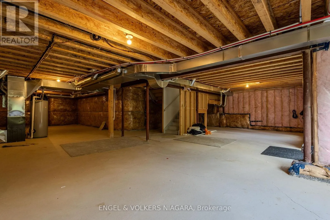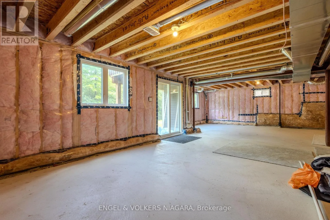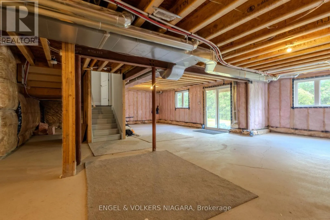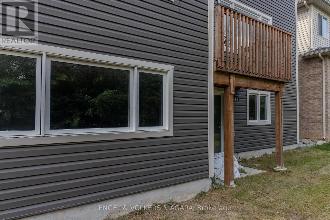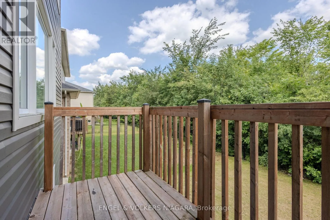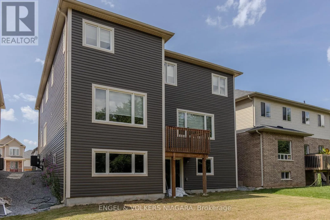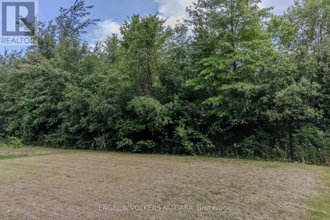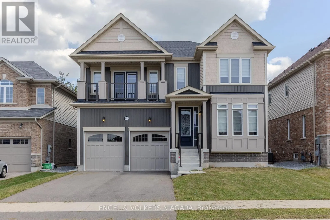
Cross Streets: Mann Street. ** Directions: Mann Street to White Oak Ave. Welcome to 9218 White Oak Ave, an exceptional family home nestled in the sought-after Lyons Creek development in Niagara Falls. This beautifully designed four-bedroom, three and a half bathroom residence blends comfort and luxury, offering versatile living spaces perfect for modern family life.Step inside to discover elegant hardwood floors throughout and a stunning oak staircase with stylish metal pickets. The spacious living and family rooms, complete with a cosy gas fireplace, offer ample space for relaxation and entertaining. A dedicated office/den at the front of the home provides the ideal work-from-home environment.The kitchen boasts quartz countertops and a tiled backsplash, with both electric and gas hookups, a breakfast area, and formal dining space. Upstairs, the impressive master suite features a luxurious five-piece ensuite and a remarkable 16ft walk-in wardrobe. A junior suite includes its own four-piece ensuite and private balcony, while bedrooms three and four are served by a shared ensuite with double sinks. Convenience is key, with a laundry room thoughtfully located between the main and second floors. The basement features upgraded windows, walk-out access, and a rough-in for a future bathroom-perfect for growing families. The double car garage offers inside entry to mud room/ laundry room, and with four total parking spaces, there's room for everyone. Enjoy the privacy of a generous lot with no rear neighbours, backing onto peaceful green space, all while being close to parks, schools, shopping, and the forthcoming new hospital. This is truly a home your family can grow in and cherish. (id:27476)