8540 Milomir Street, Niagara Falls, Ontario L2H 0B6

Listed for:
$749,900
4 beds
3 baths
Listed 36 days ago
House for rent: 8540 Milomir Street, Niagara Falls, Ontario L2H 0B6

View all 24 photos

About

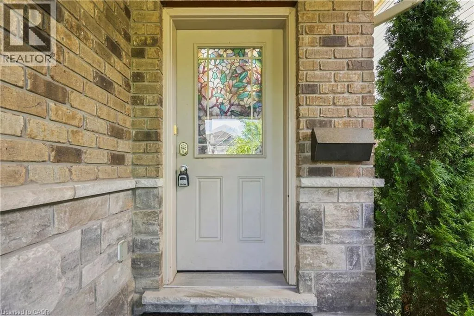
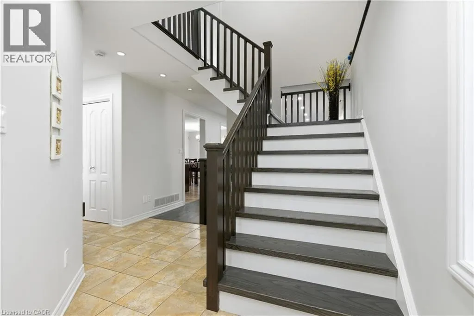
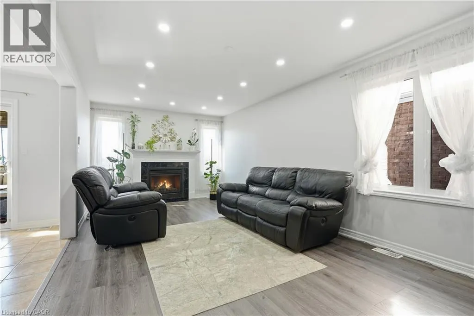
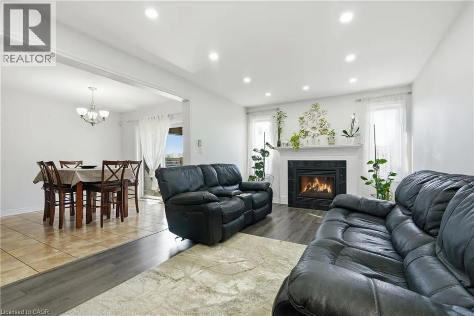
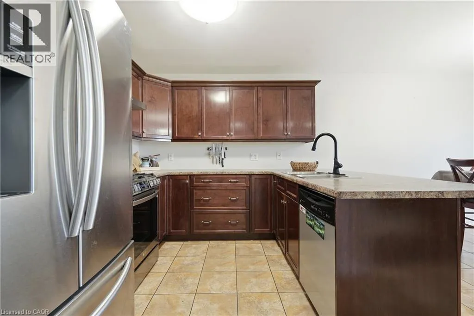
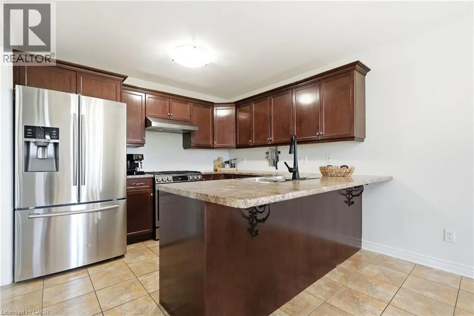
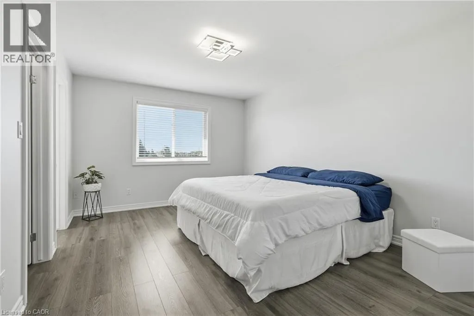
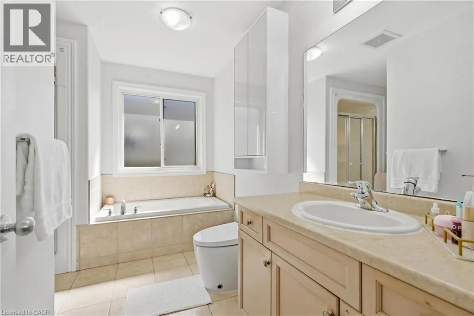
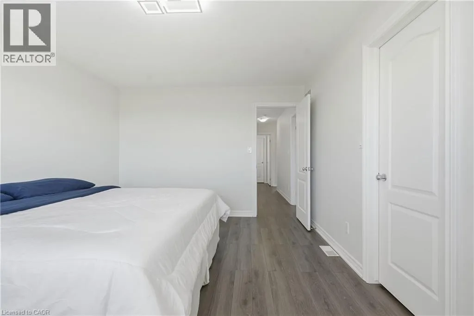
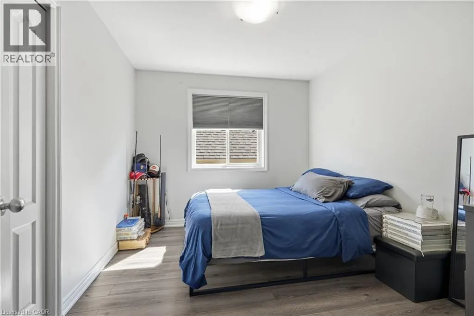
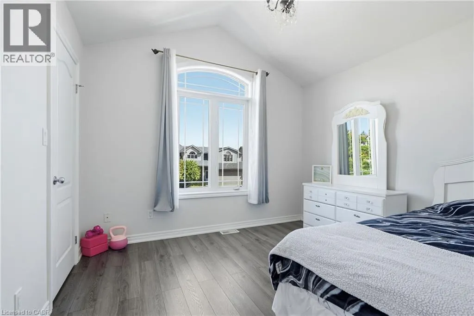
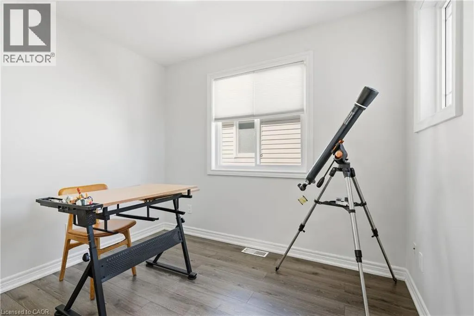
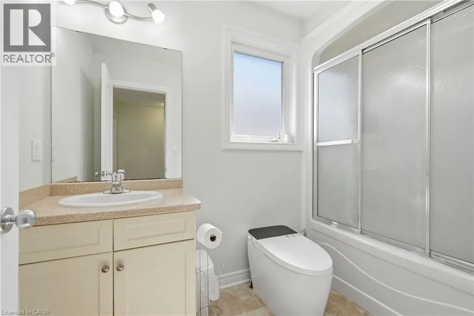
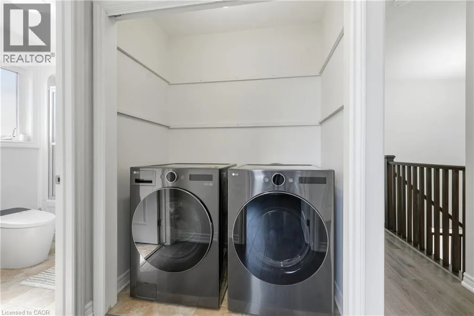
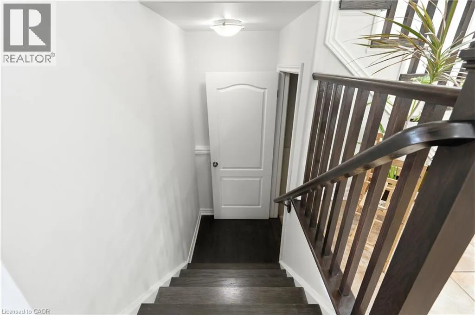
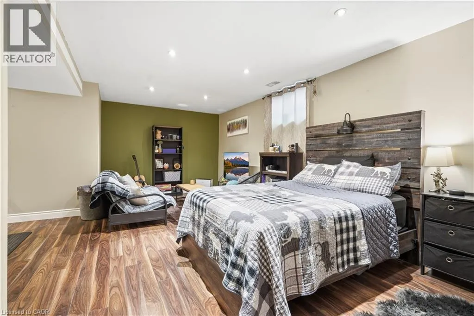
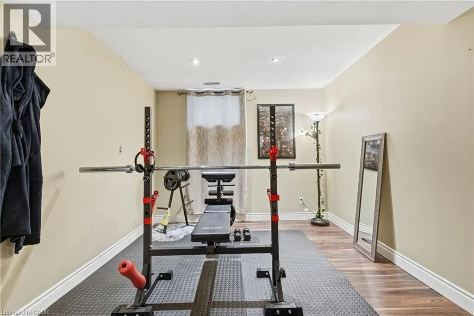
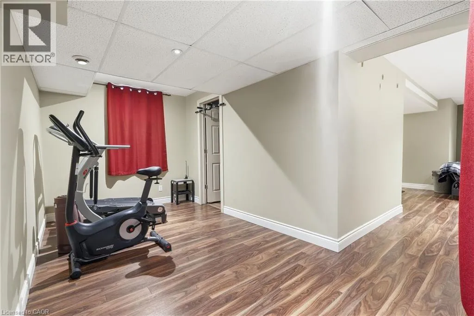
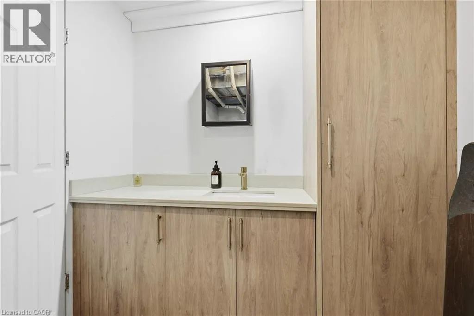
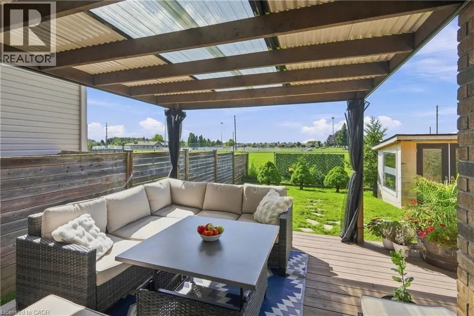
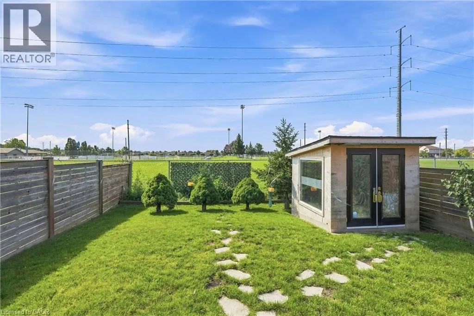
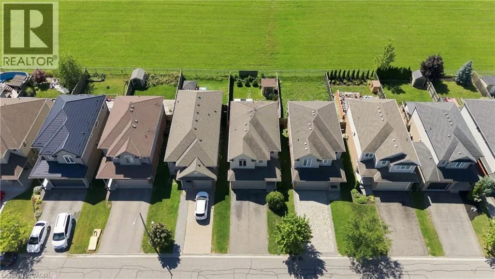
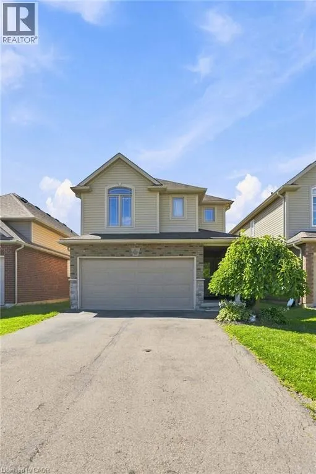
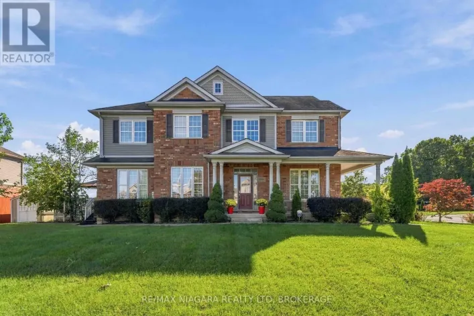
Take QEW towards Fort Erie, exit McLeod, turn right on McLeod, turn right on Parkside, turn right on Milomir. Welcome to 8540 Milomir Street! This bright and spacious 2-storey home provides plenty of finished living space in a quiet, family-friendly neighbourhood with no rear neighbours! Enjoy an open-concept main floor with a generous kitchen, dinette, great room with a gas fireplace, carpet-free interior and sliding doors leading to a covered patio and deck —ideal for summer entertaining. Upstairs features a spacious primary bedroom with 4-piece ensuite and walk-in closet. Along with three additional bedrooms, main bath, and convenient laundry closet. The finished basement adds even more flexibility with a family/hobby room, potential fifth bedroom, utility room, and bathroom rough-in Double garage with inside entry plus a 4-car driveway. Close to parks, trails, playgrounds and all amenities. Move-in ready and offering plenty of space for the whole family! Come see it for yourself! (id:27476)

Property Highlights

MLS® Number
40858138
Type
Single Family
Ownership Type
Freehold
Land Size
under 1/2 acre
Parking Space Total
6

Building

Building Type
House
Storeys
2.00
Square Footage
2396 sqft
Bathrooms Total
3
Bedrooms Above Ground
4
Bedrooms Total
4
Amenities
Golf Nearby, Park, Place of Worship, Playground, Schools, Shopping
Exterior Finish
Brick, Vinyl siding
Fireplace Present
Yes
Basement Type
Full (Finished)
Basement Features
Building Heating Type
Forced air
Heating Fuel
Natural gas
Building Cooling Type
Central air conditioning

Utilities

Water
Municipal water
Utility Sewer
Municipal sewage system

Room Layout

4pc Bathroom
Second level
9'3'' x 4'11''
Laundry room
Second level
3'0'' x 5'5''
Bedroom
Second level
10'2'' x 10'9''
Bedroom
Second level
9'3'' x 11'6''
Bedroom
Second level
9'7'' x 10'9''
4pc Ensuite bath
Second level
10'1'' x 10'9''
Primary Bedroom
Second level
15'3'' x 11'6''
Foyer
Main level
8'4'' x 8'3''
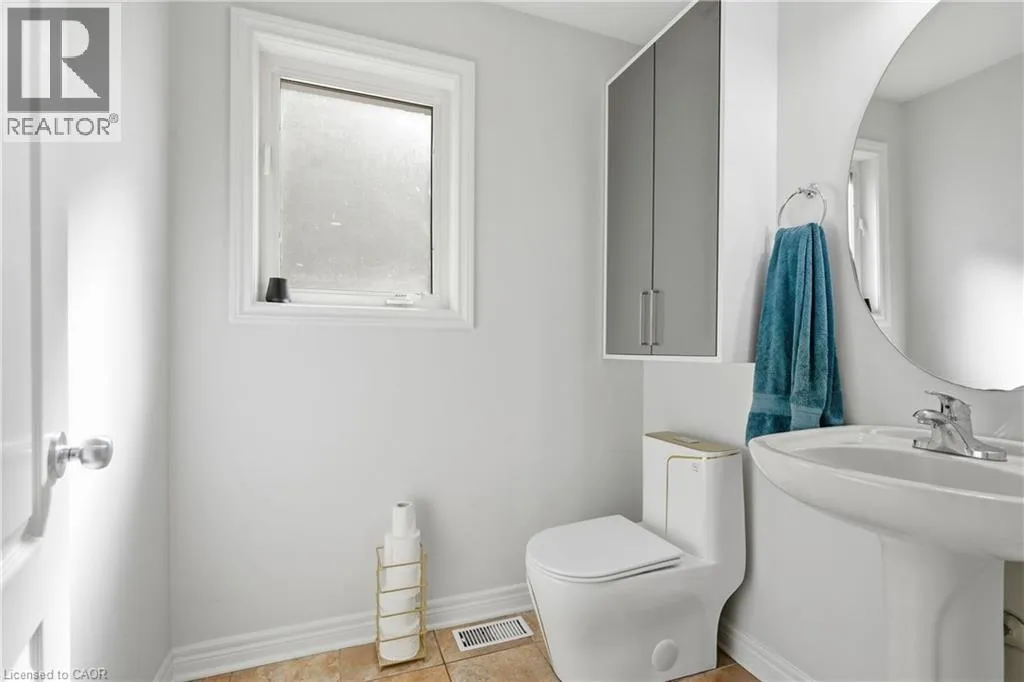
2pc Bathroom
Main level
6'1'' x 5'4''
Kitchen
Main level
10'9'' x 9'6''
Dining room
Main level
10'5'' x 10'9''
Living room
Main level
22'11'' x 11'2''

Location

Learn more about this property
Listing provided by:
RE/MAX Escarpment Golfi Realty Inc.
MLS® number:
40858138
Agent:
Rob Golfi
*Indicates required field
Name is required
Email is required
Please enter a valid phone number (e.g., 416-111-1111).