8760 Milomir Street, Niagara Falls, Ontario L2H 0C6

Listed for:
$899,900
5 beds
4 baths
Listed 5 days ago
House for rent: 8760 Milomir Street, Niagara Falls, Ontario L2H 0C6

View all 26 photos

About

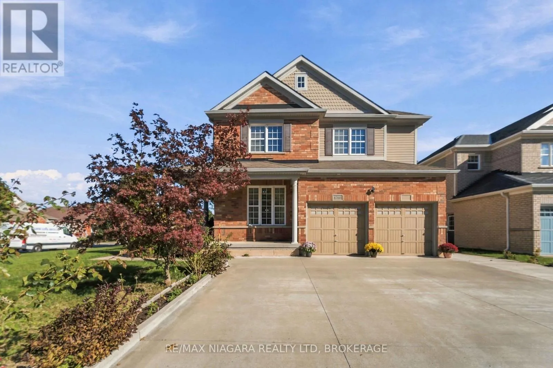
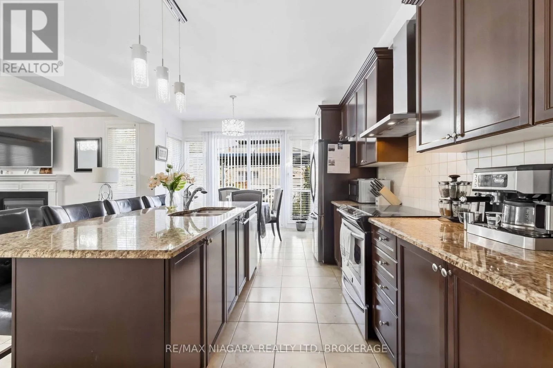
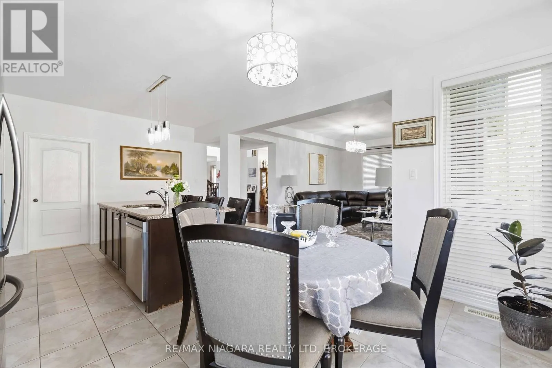
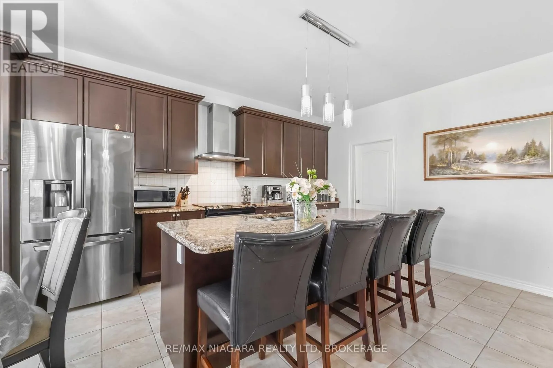
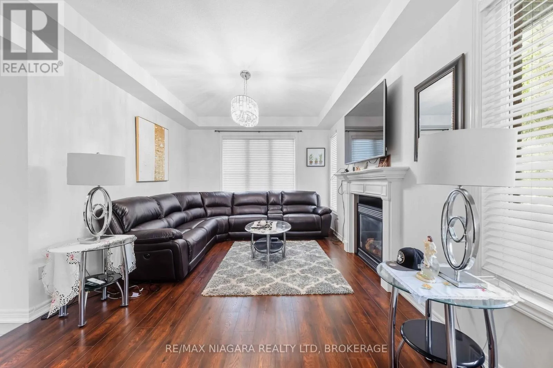
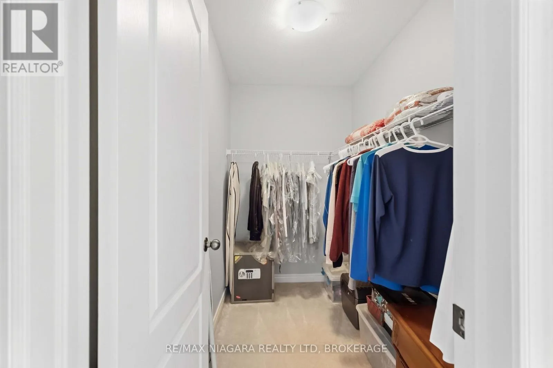
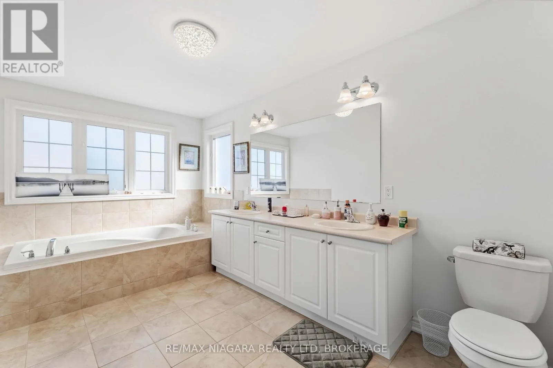
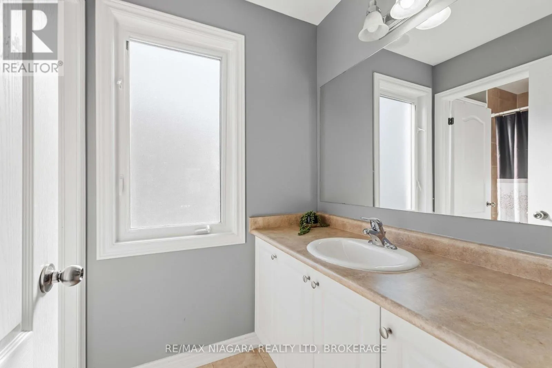
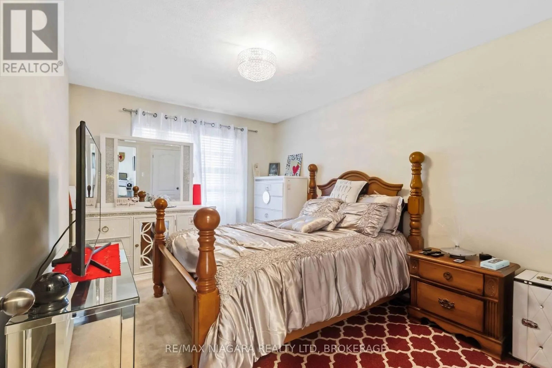
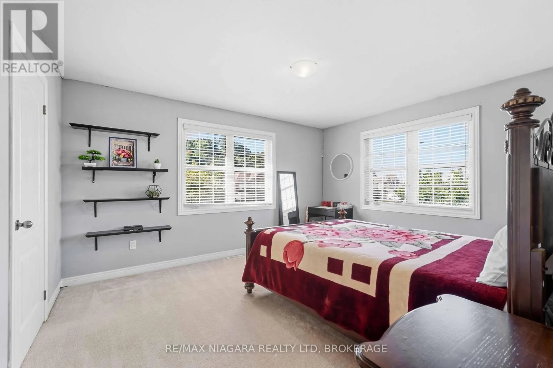
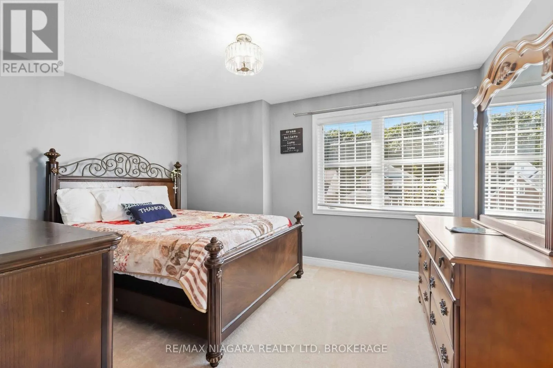
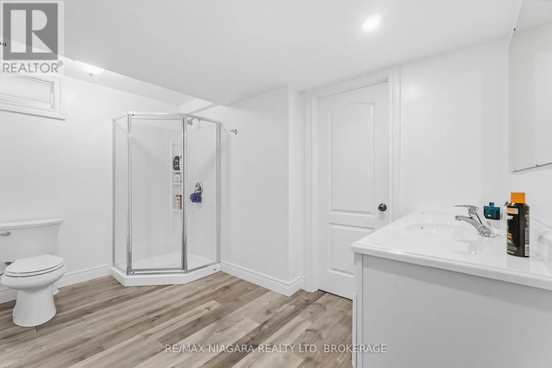
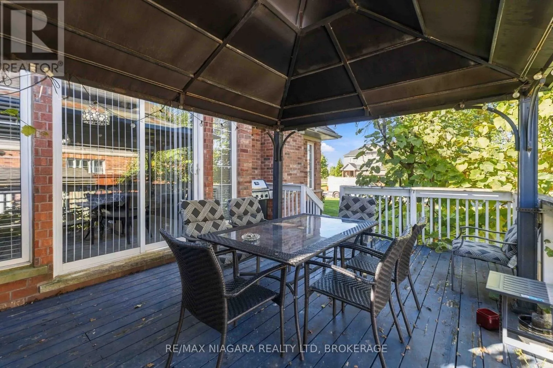
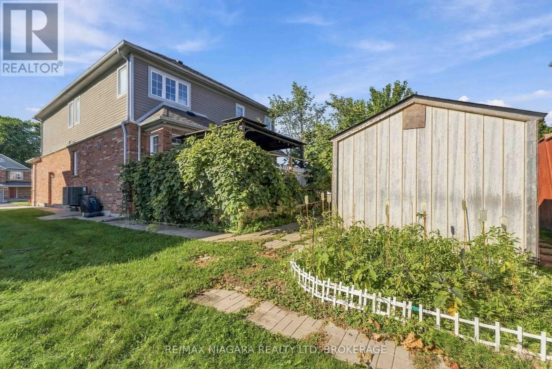
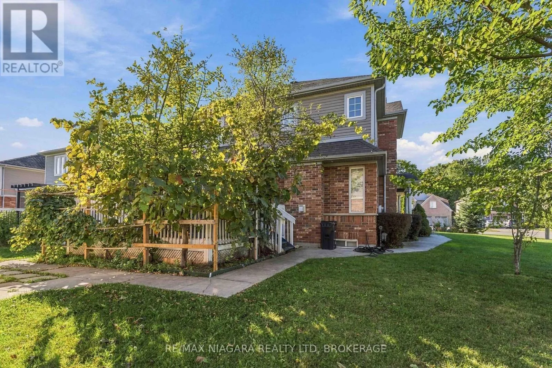
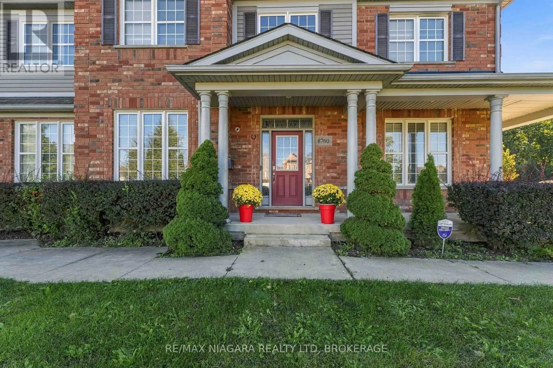
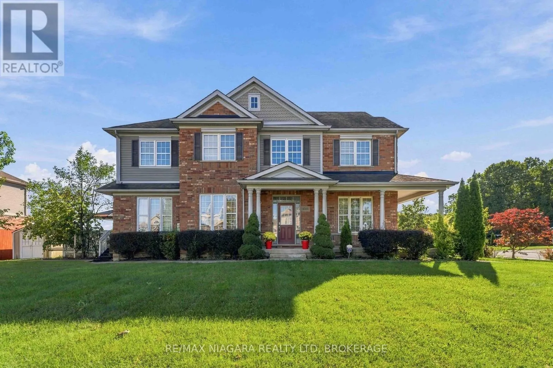
Cross Streets: St. Michael. ** Directions: Kalar /forestview /st Michael. Welcome to 8760 Milimor St in Garner Estates! This spacious 2,900 sq. ft. family home is situated on a desirable corner lot in a sought-after neighbourhood, offering plenty of space for the growing family. Featuring 4 bedrooms upstairs plus an additional bedroom in the fully finished basement and 4 bathrooms, this home has room for everyone.The main level offers a bright, functional layout with a well-appointed kitchen featuring granite countertops, ample cabinetry and plenty of workspace. With patio doors to large deck. The spacious primary bedroom includes a 5-piece ensuite and walk-in closet.The finished basement provides valuable additional living space with a bedroom and bathroom - ideal for guests, teenagers, a home office or extended family. Outside, enjoy the large rear deck and spacious corner lot, perfect for entertaining and relaxing, along with a backyard shed for additional storage.Triple concrete driveway. Located within walking distance to schools, high school, shopping and neighbourhood parks, with Costco and Walmart just a short drive away. A great opportunity to own a spacious home in the established Garner Estates community (id:27476)

Property Highlights

MLS® Number
X13830346
Type
Single Family
Community Name
219 - Forestview
Ownership Type
Freehold
Land Size
100.5 x 79.9 FT ; 100x 79x 115x 58
Parking Space Total
8

Building

Building Type
House
Storeys
2.00
Square Footage
2500 - 3000 sqft
Bathrooms Total
4
Bedrooms Above Ground
4
Bedrooms Total
5
Amenities
Fireplace(s) Golf Nearby, Park, Place of Worship, Schools
Exterior Finish
Brick, Vinyl siding
Fireplace Present
Yes
Basement Type
N/A (Partially finished)
Basement Features
Building Heating Type
Forced air
Heating Fuel
Natural gas
Building Cooling Type
Central air conditioning

Utilities

Water
Municipal water
Utility Sewer
Sanitary sewer

Room Layout

Bedroom 4
Second level
3.11 m x 4.08 m
Bathroom
Second level
Measurements not available
Bathroom
Second level
Measurements not available
Bedroom
Second level
3.66 m x 4.88 m
Bedroom 2
Second level
4.15 m x 3.26 m
Bedroom 3
Second level
3.66 m x 4.27 m
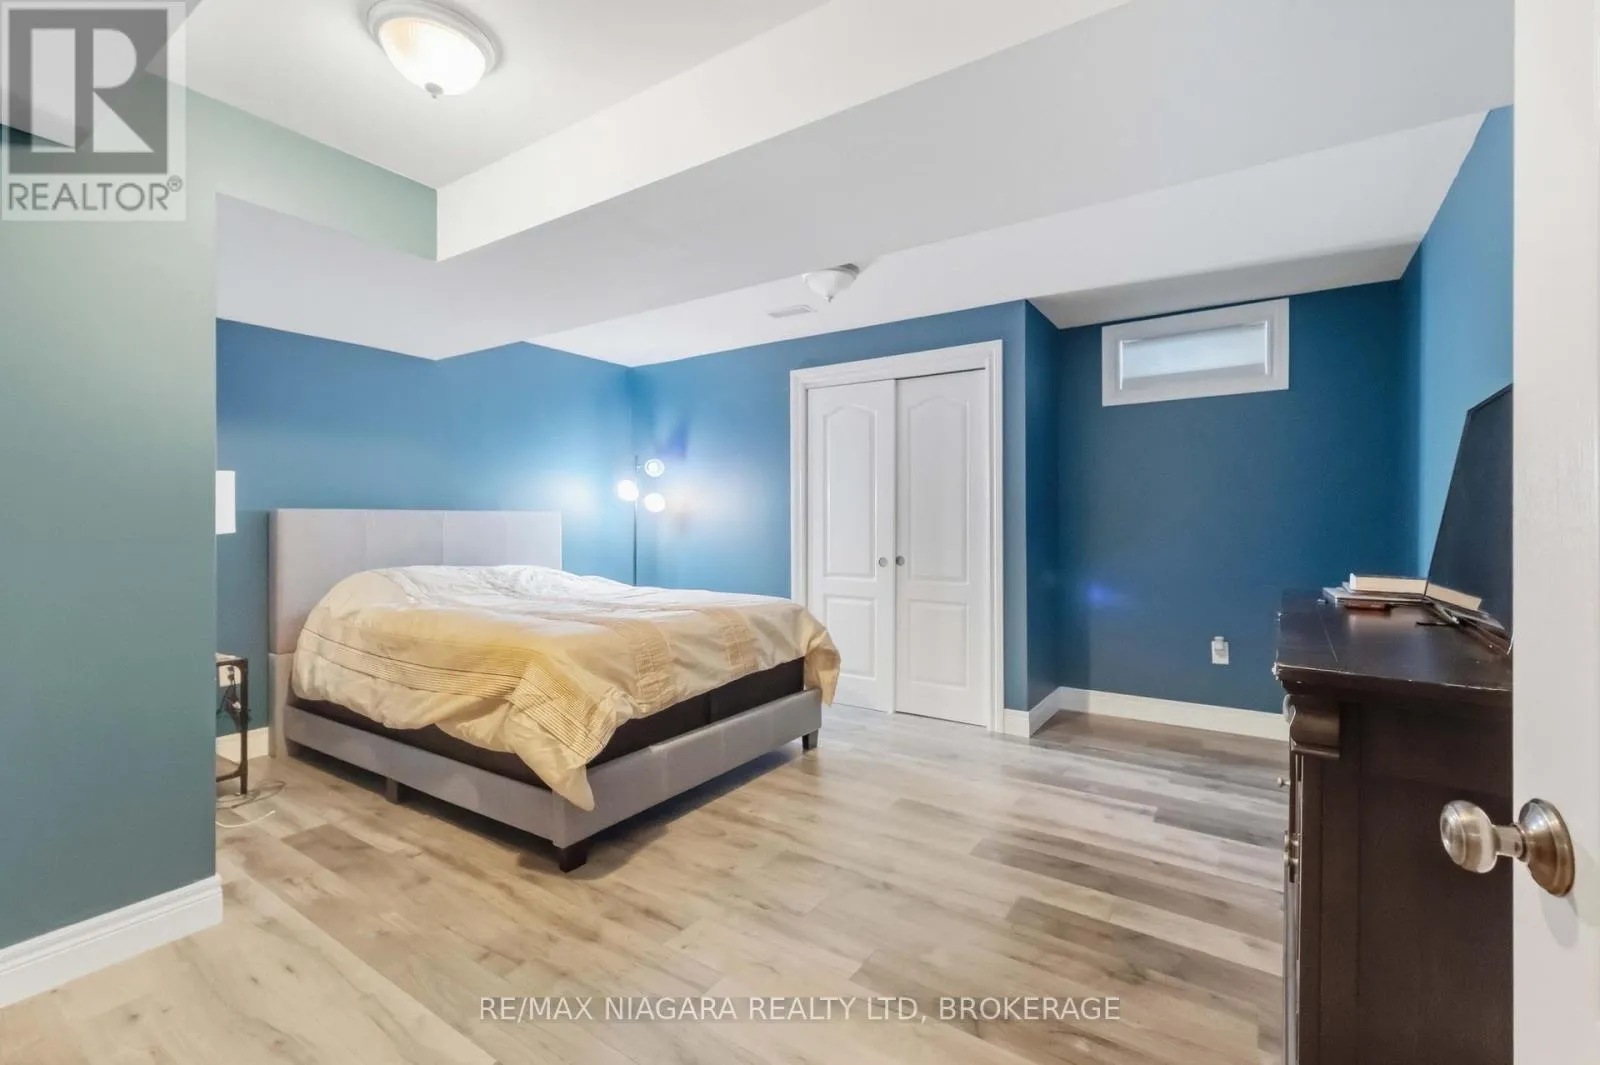
Bedroom
Lower level
4.57 m x 4.27 m
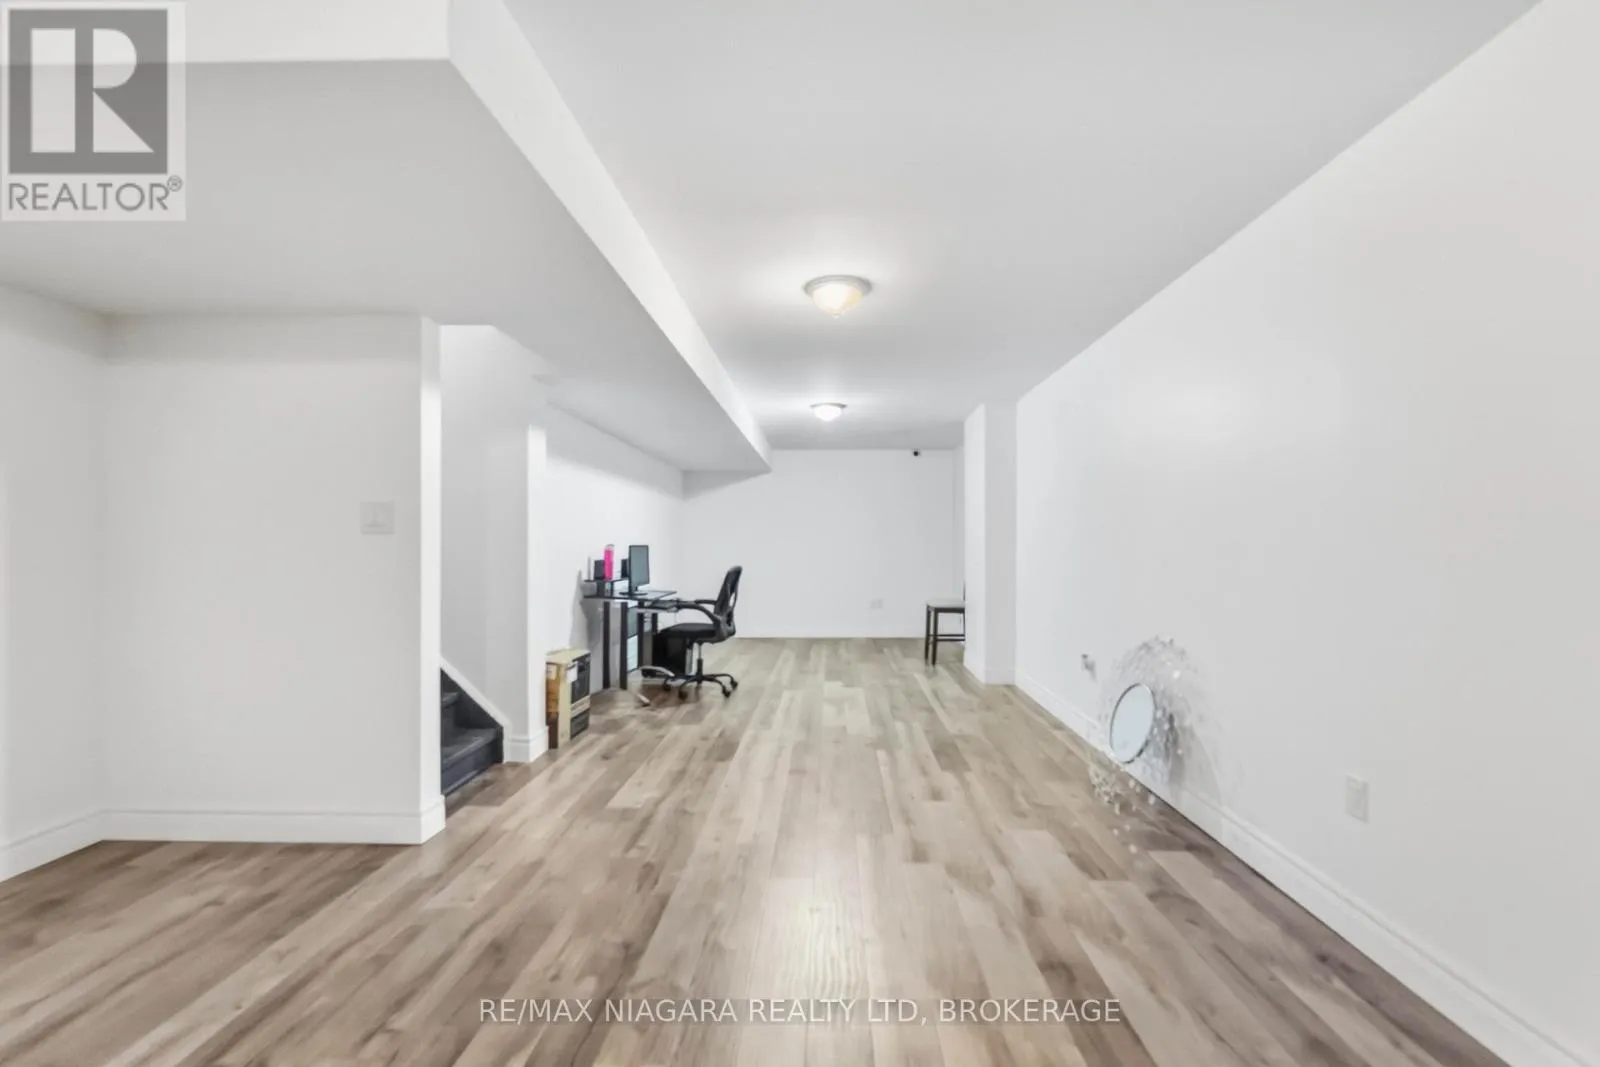
Games room
Lower level
4.82 m x 3.35 m
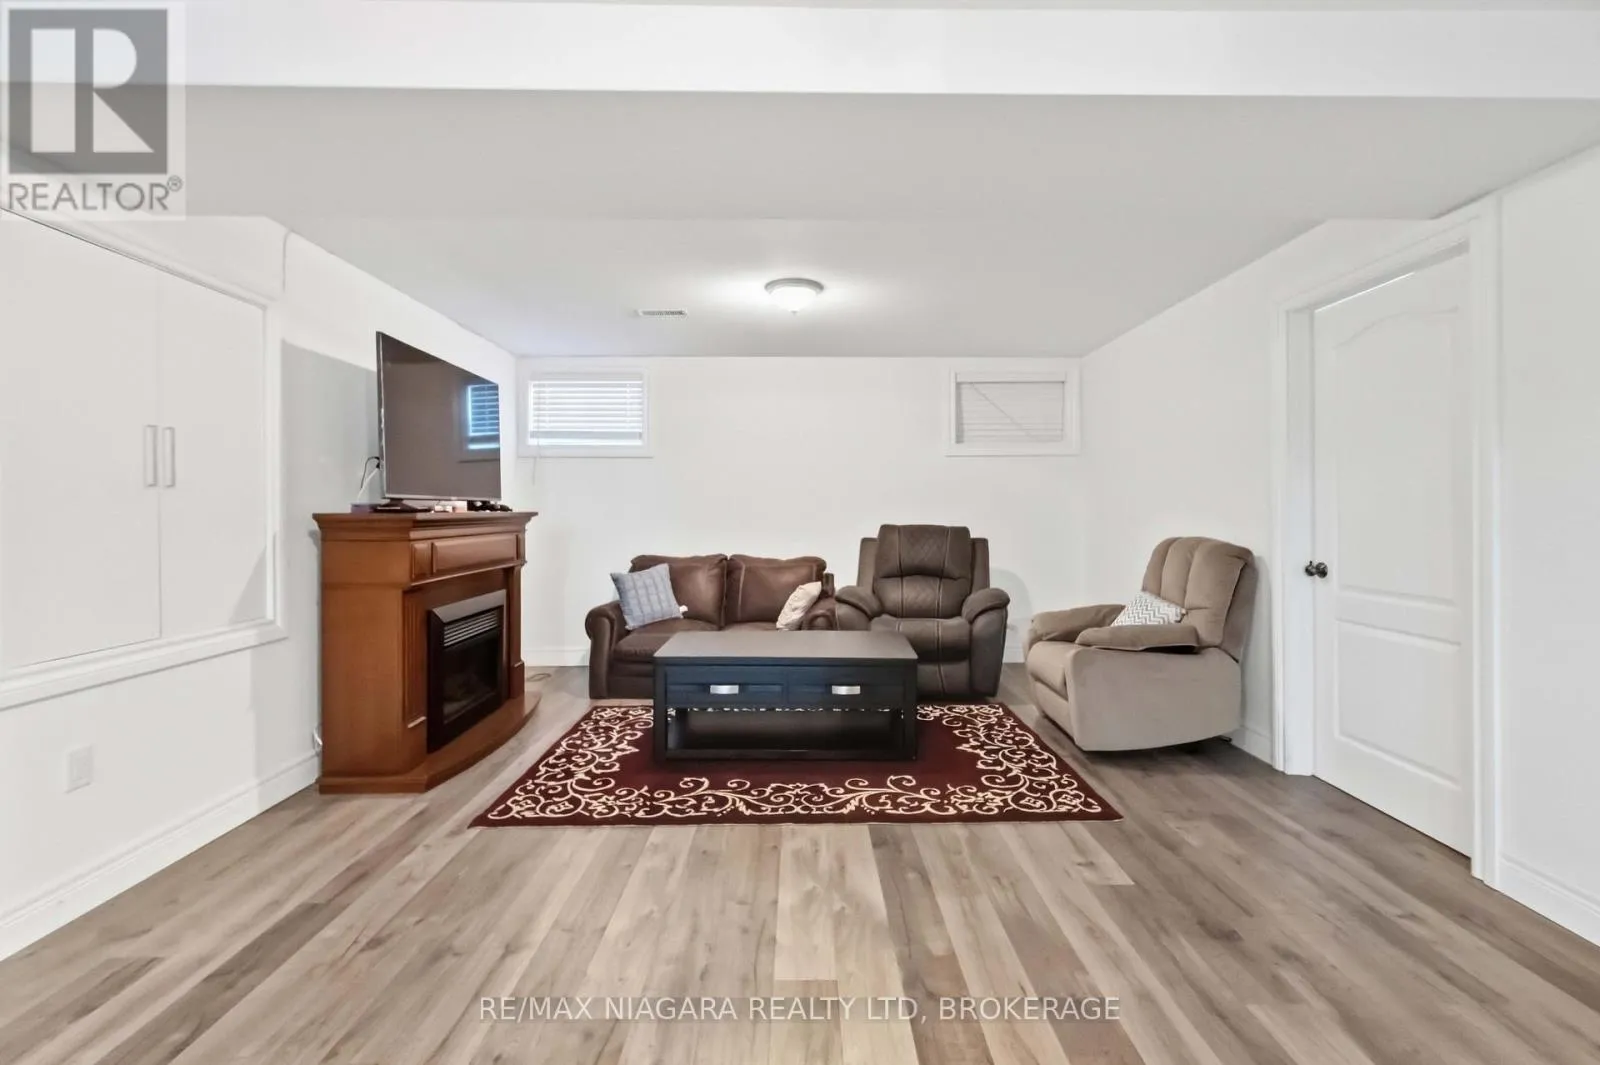
Recreational, Games room
Lower level
4.24 m x 4.27 m
Bathroom
Lower level
Measurements not available
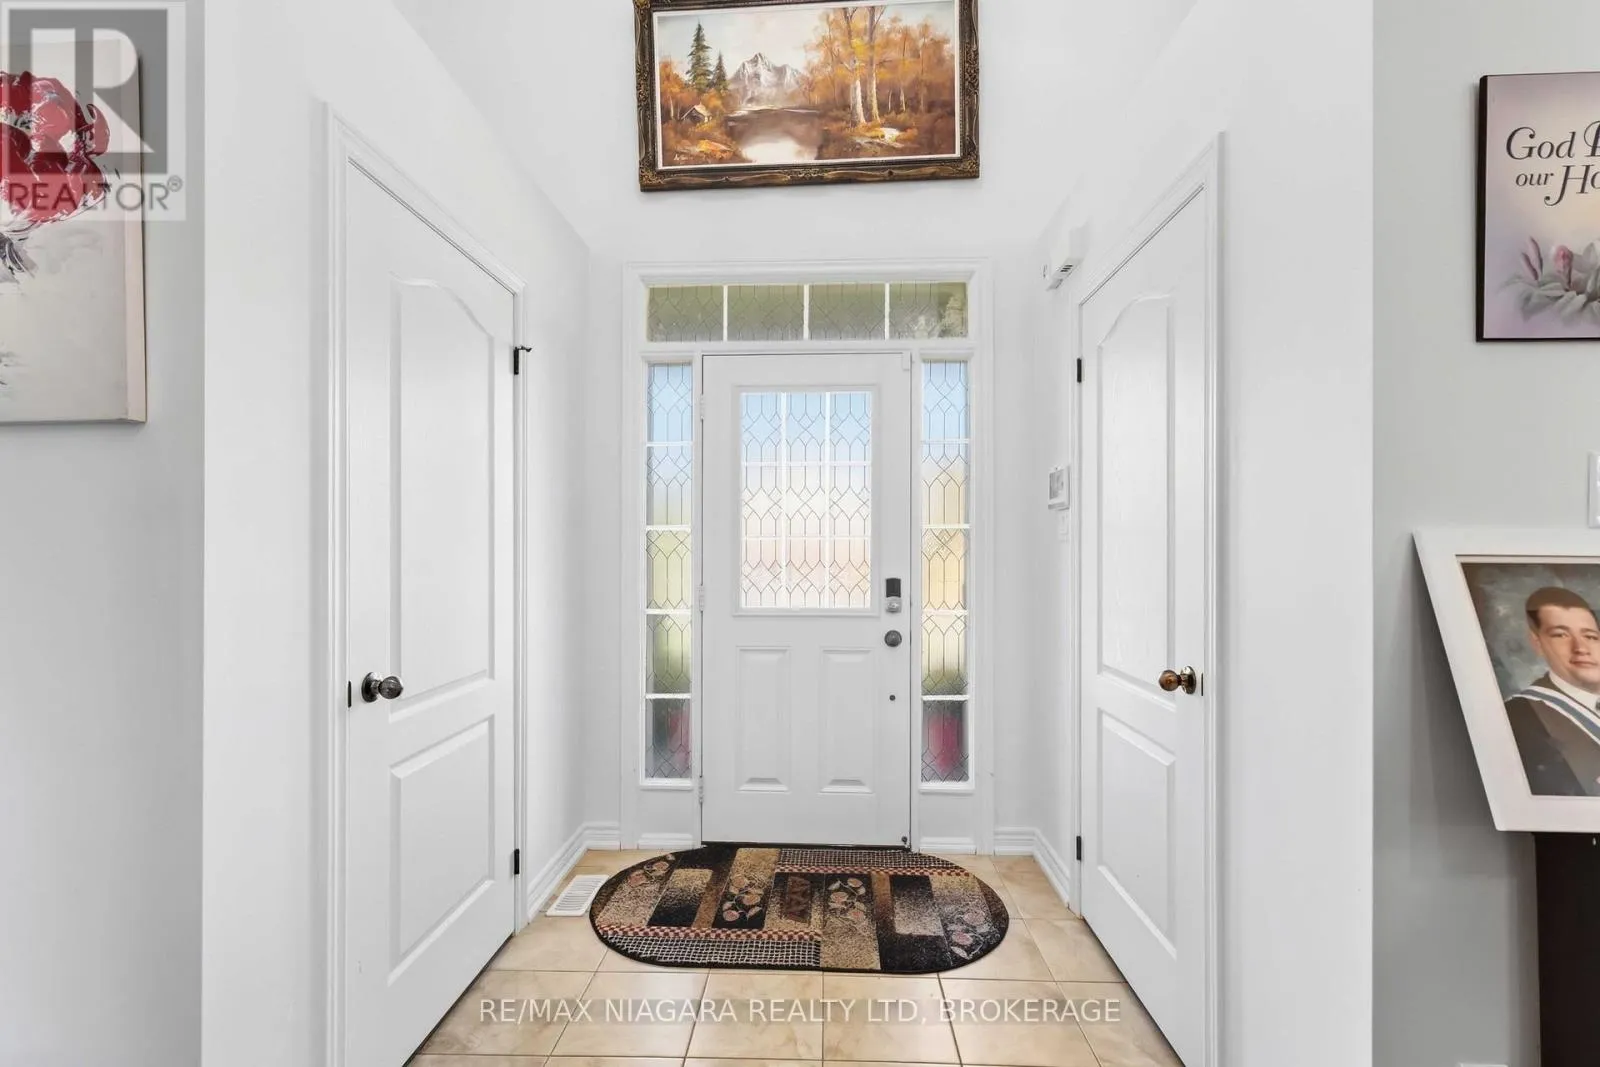
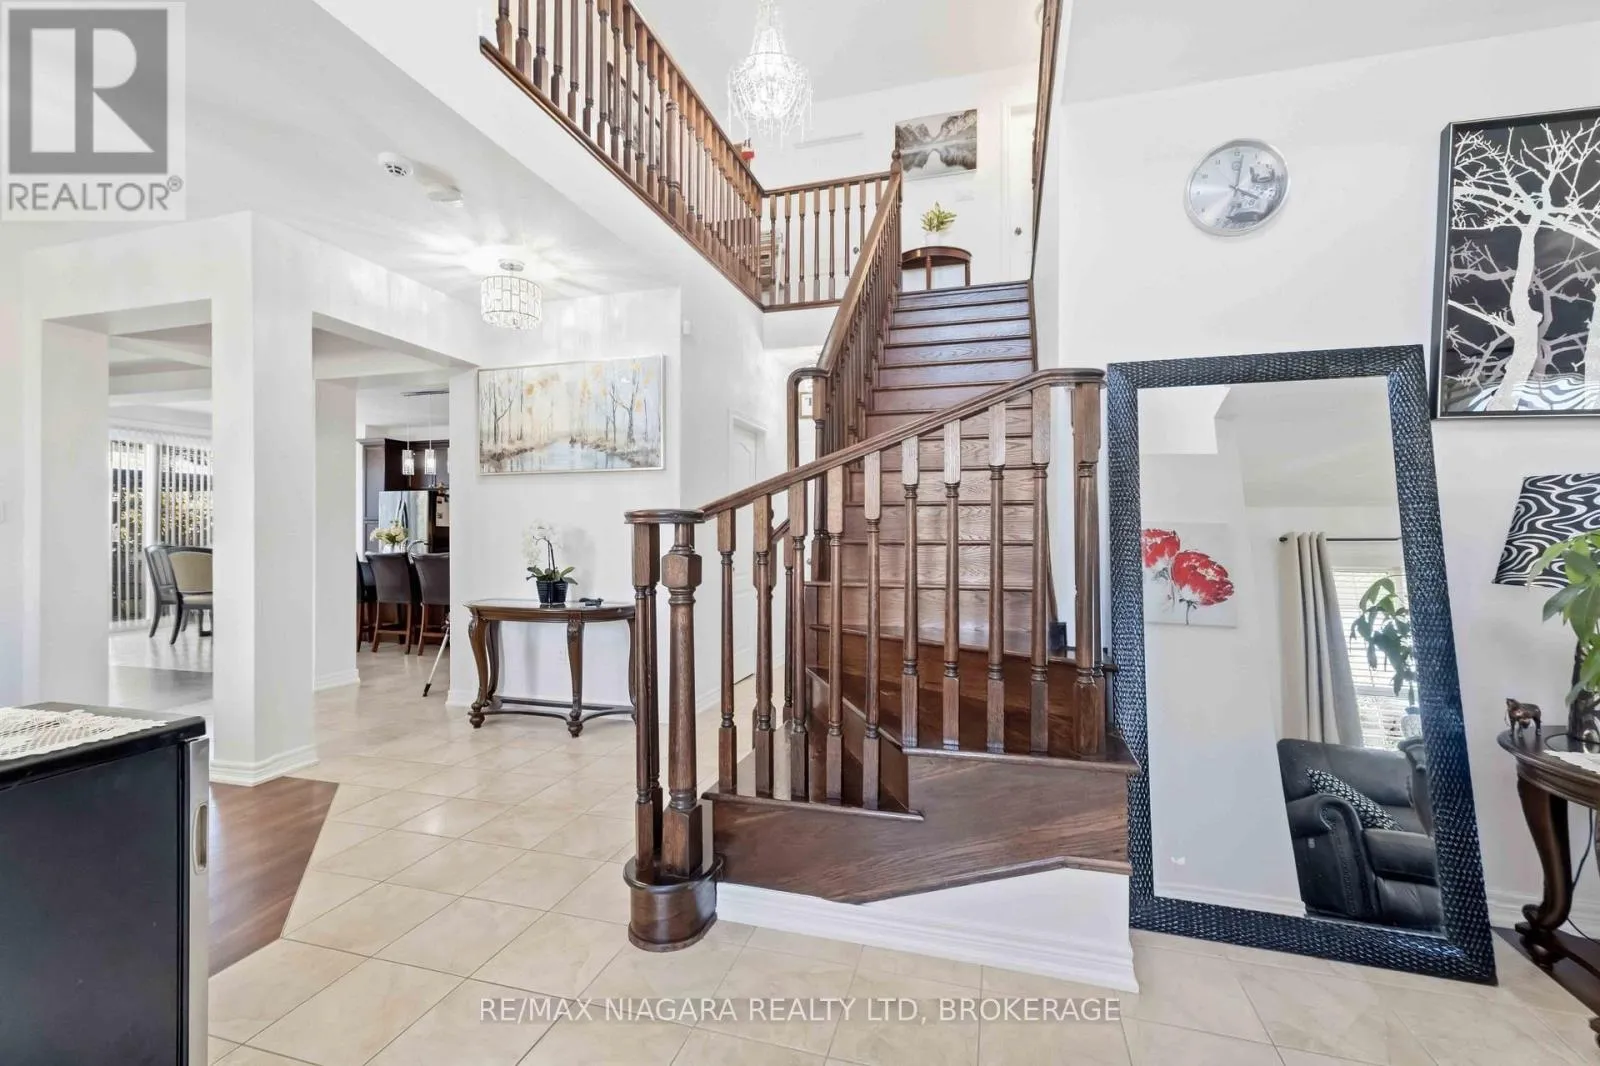
Foyer
Main level
3.35 m x 2.44 m
Kitchen
Main level
5.18 m x 3.96 m
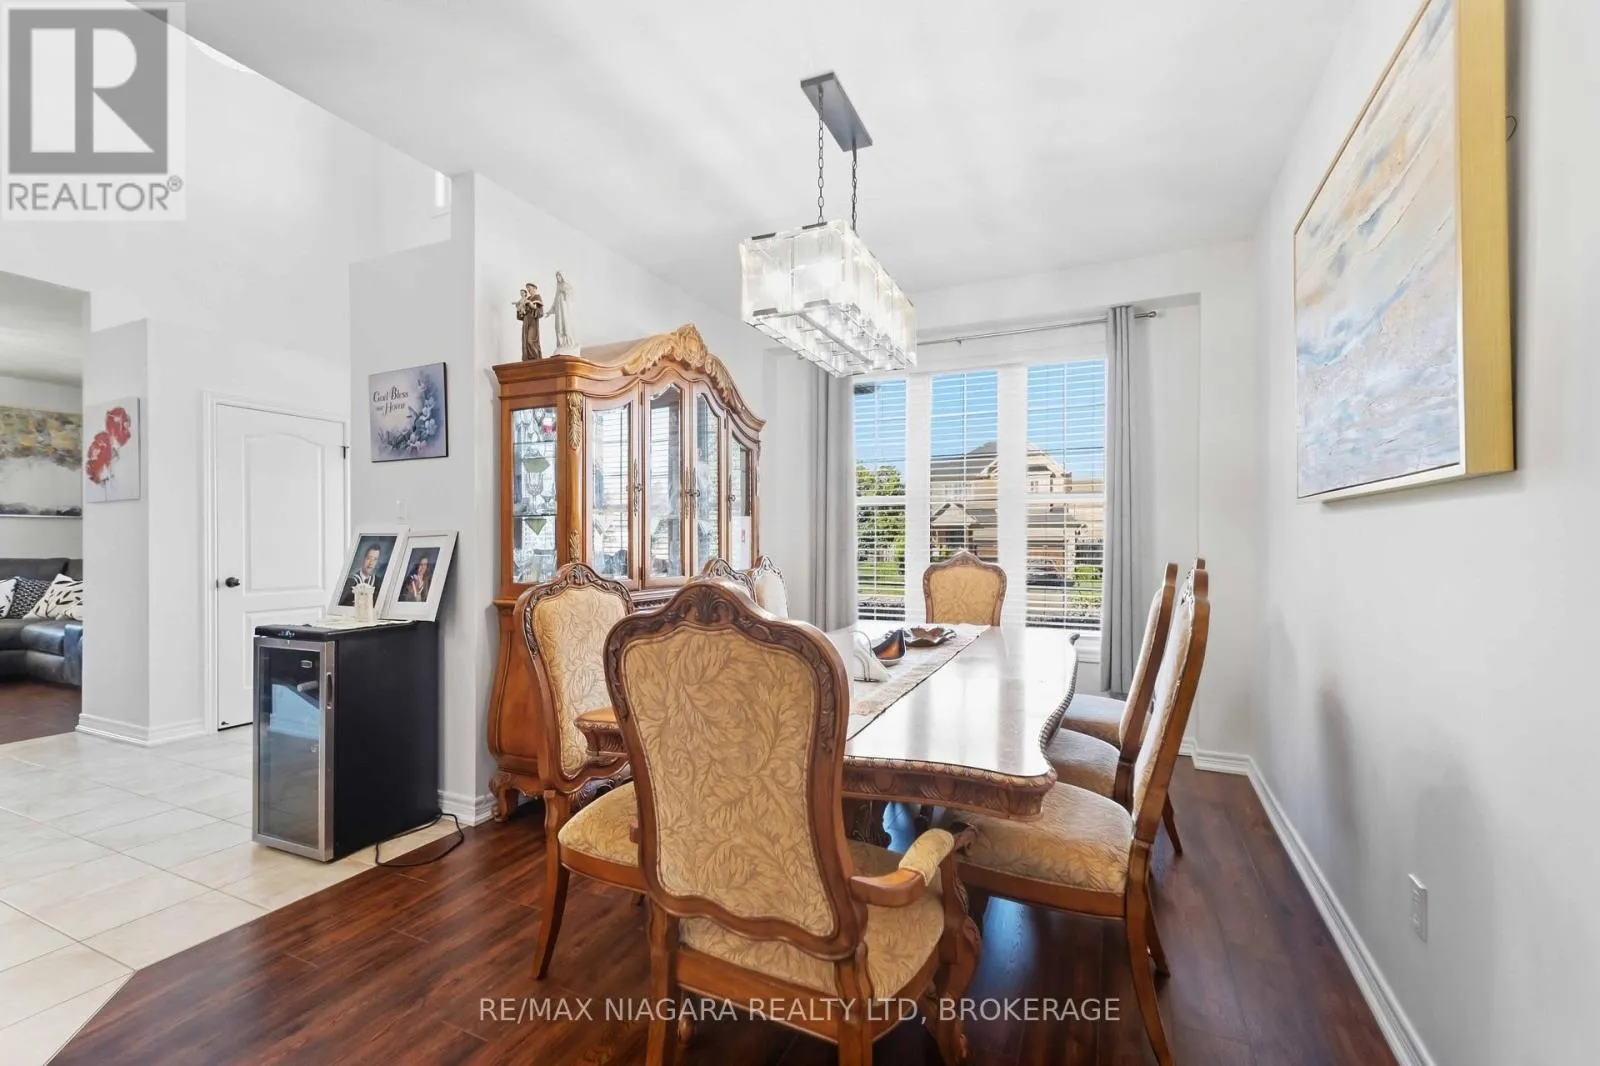
Dining room
Main level
4.39 m x 3.05 m
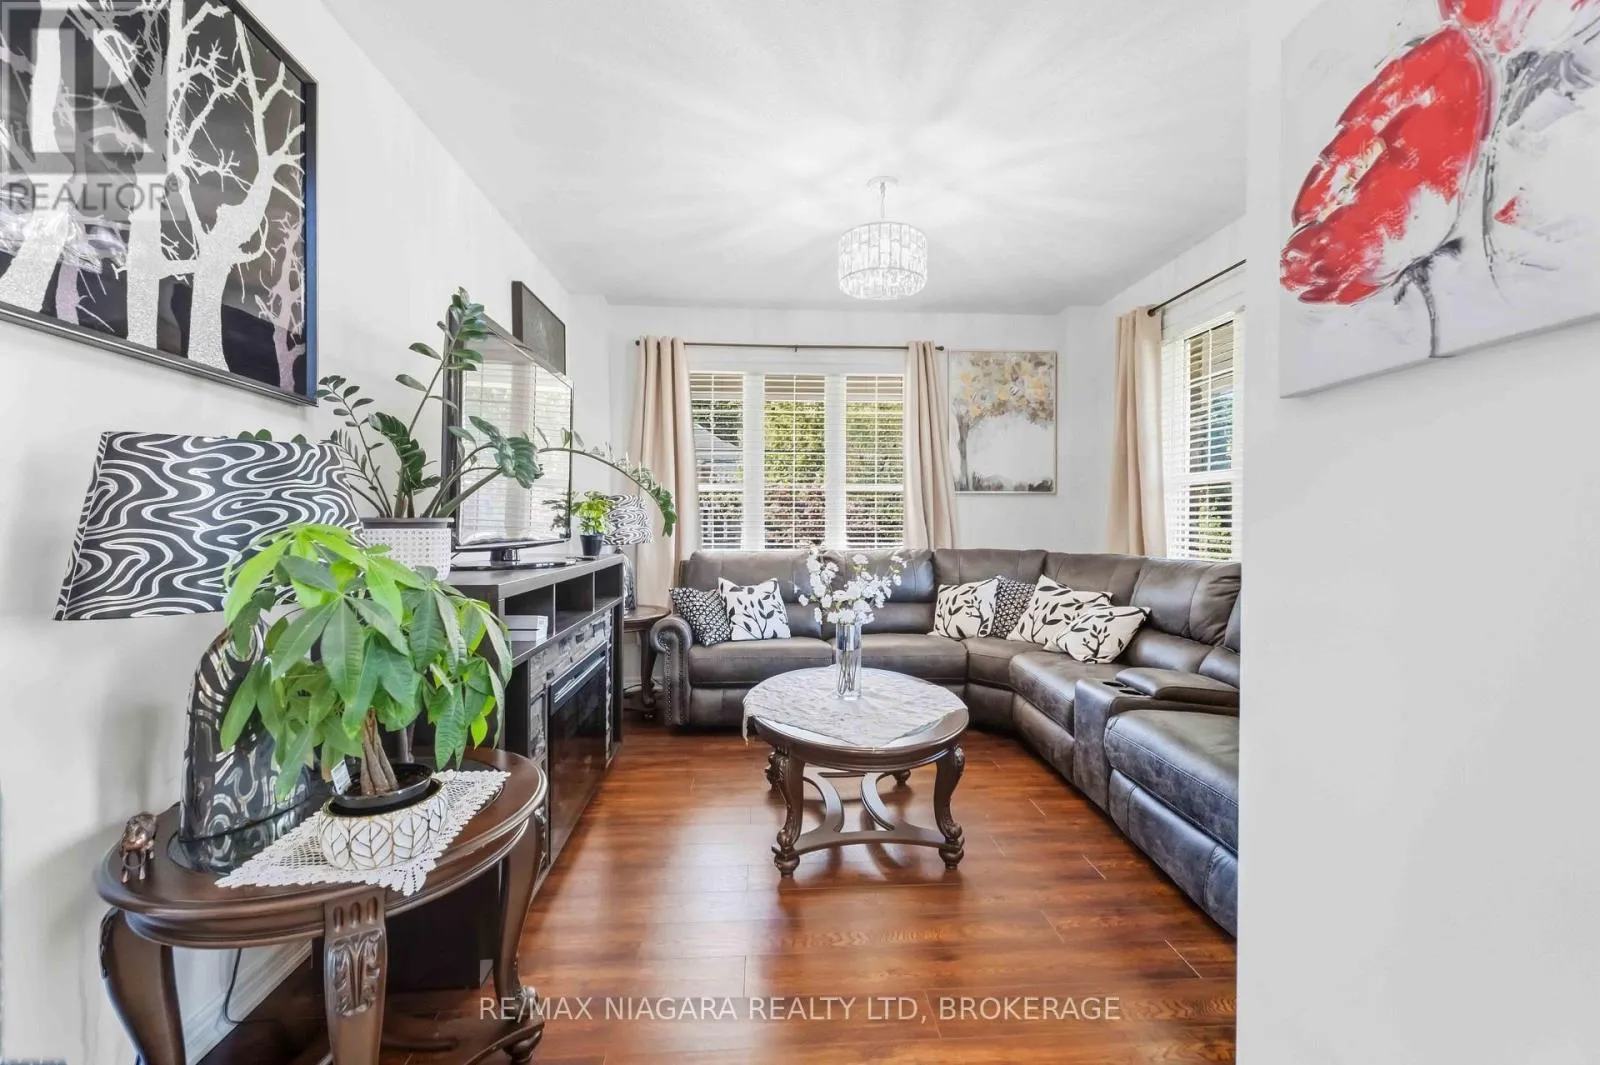
Living room
Main level
3.66 m x 3.66 m
Family room
Main level
5.18 m x 3.35 m
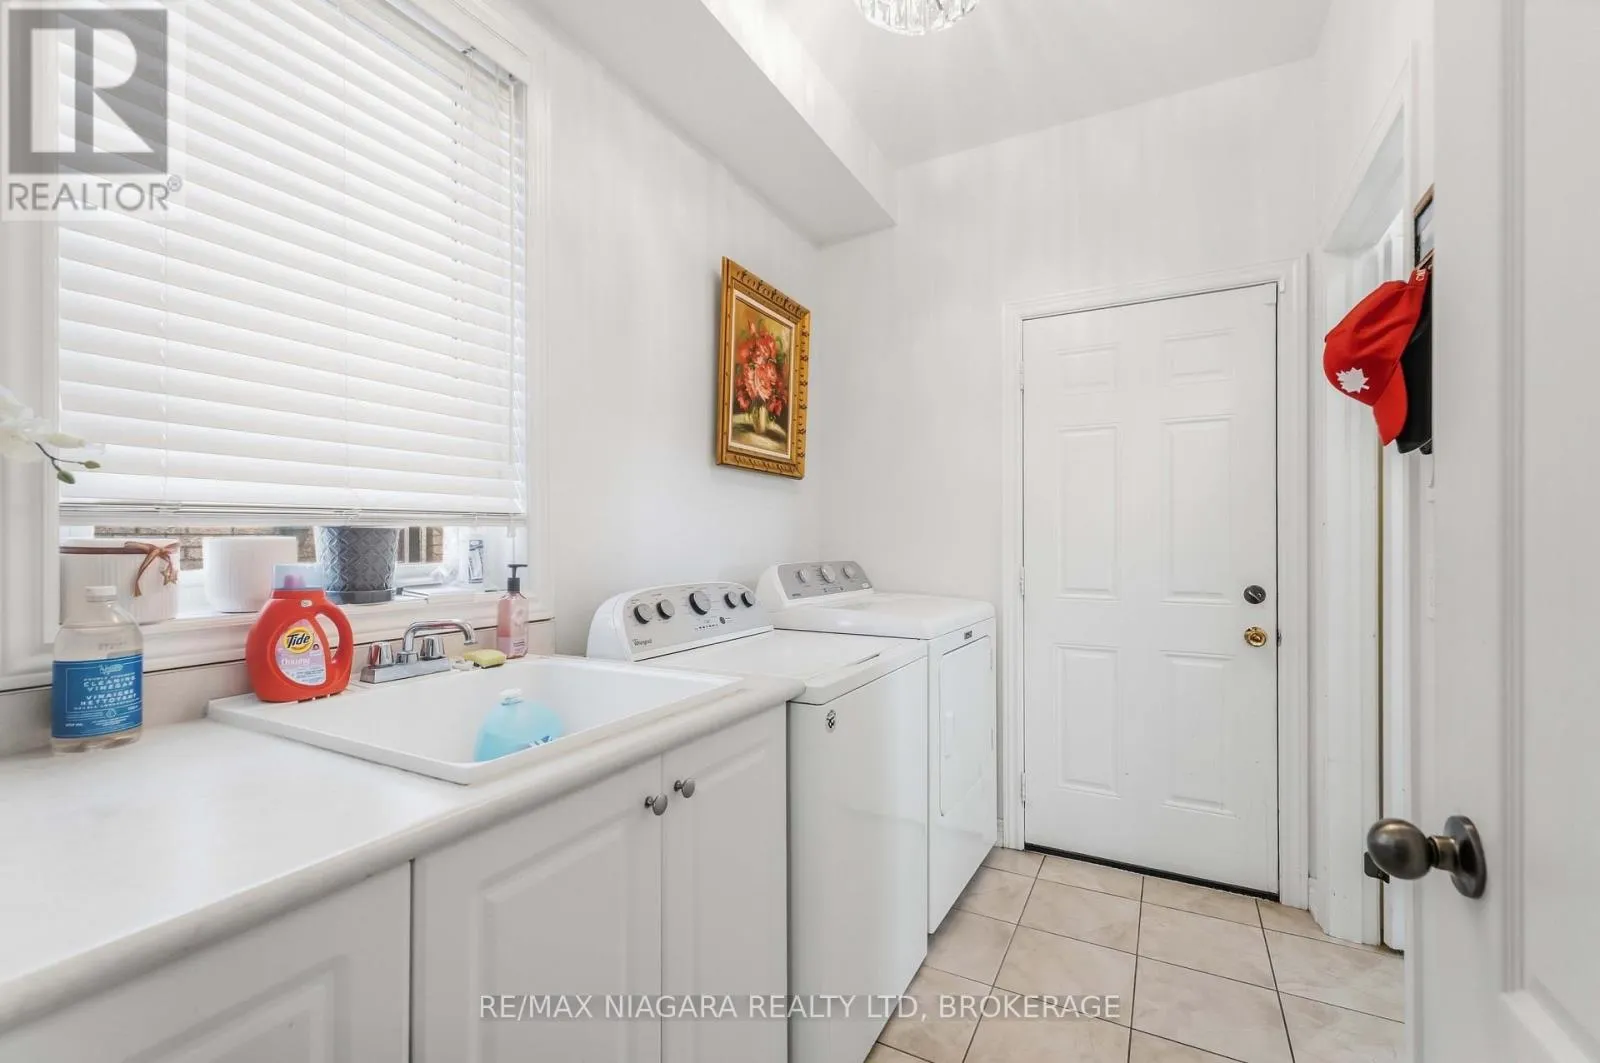
Laundry room
Main level
2.44 m x 1.83 m
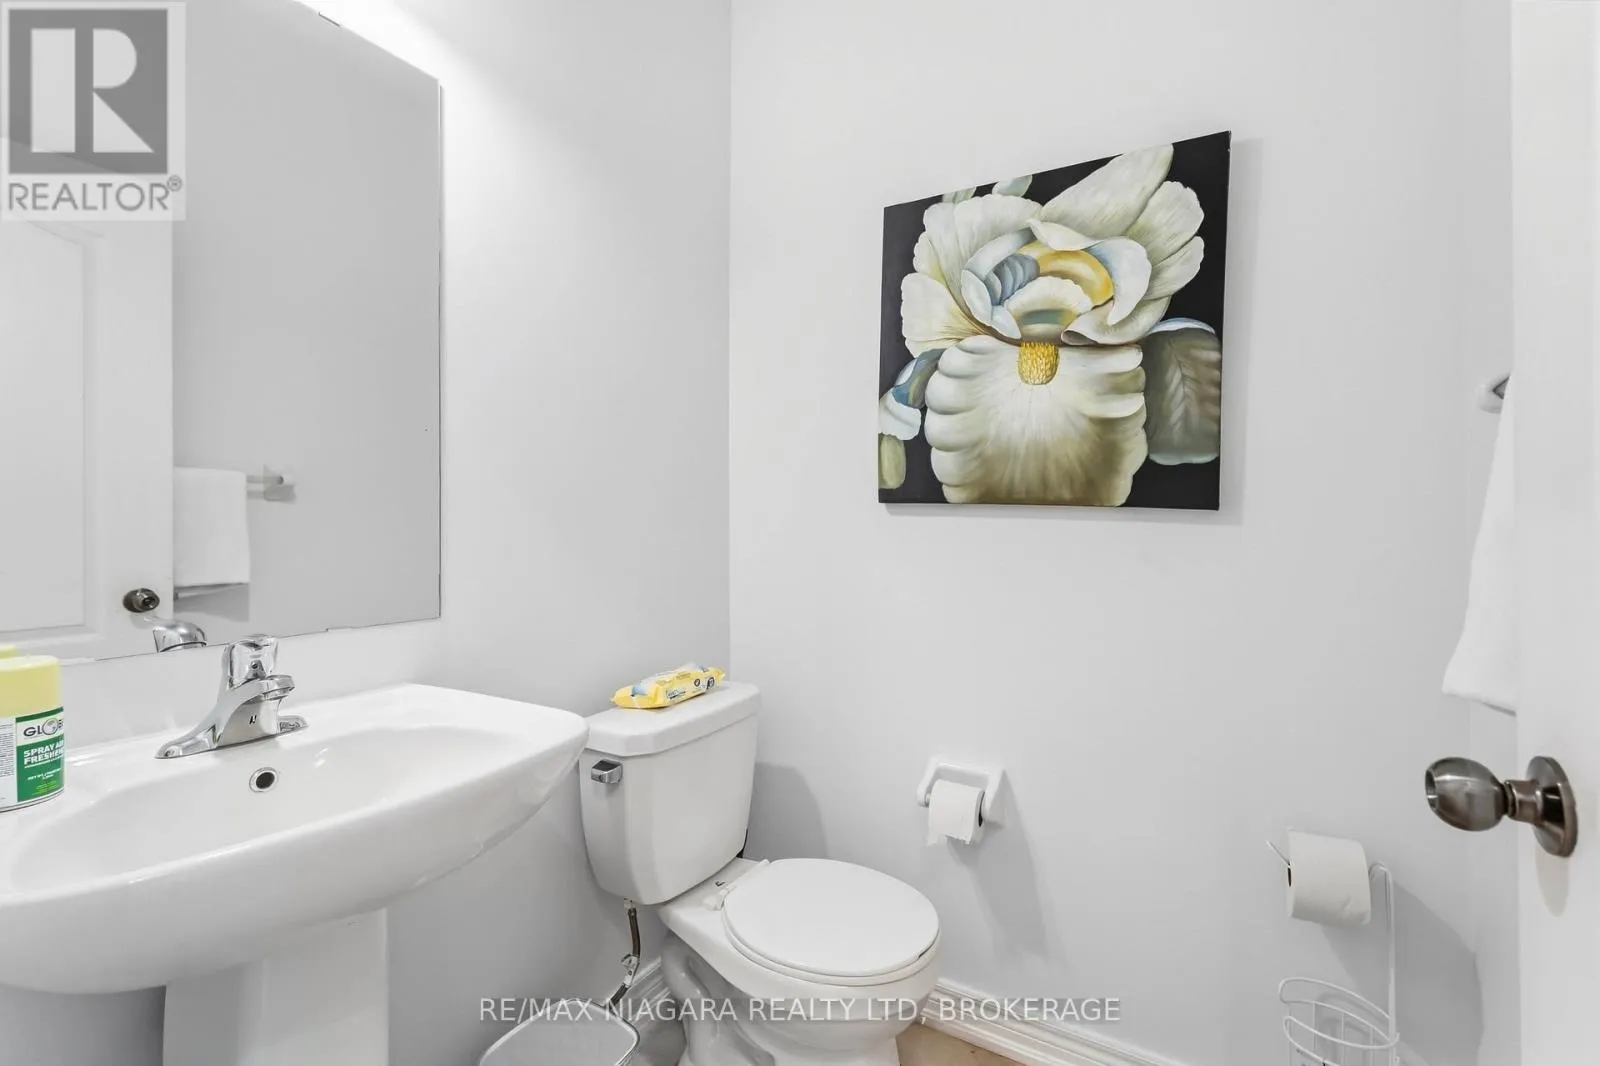
Bathroom
Main level
Measurements not available

Location

Learn more about this property
Listing provided by:
RE/MAX NIAGARA REALTY LTD, BROKERAGE
MLS® number:
X13830346
Agent:
Rachel Delduca
*Indicates required field
Name is required
Email is required
Please enter a valid phone number (e.g., 416-111-1111).