6168 Churchill Street, Niagara Falls, Ontario L2G 2X3

Listed for:
$369,900
2 beds
2 baths
Listed 7 days ago
House for rent: 6168 Churchill Street, Niagara Falls, Ontario L2G 2X3

View all 27 photos

About

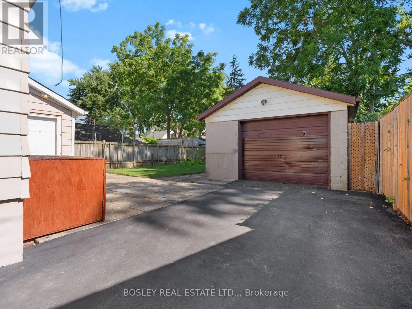
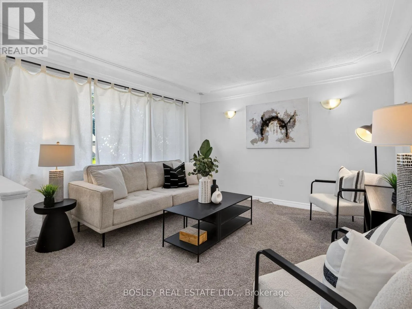
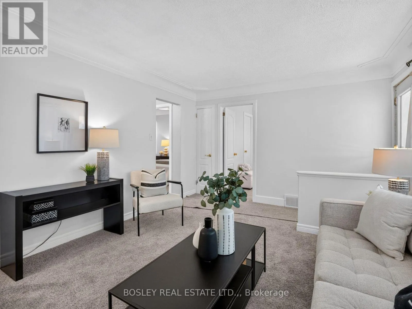
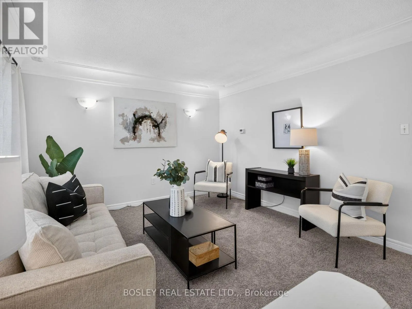
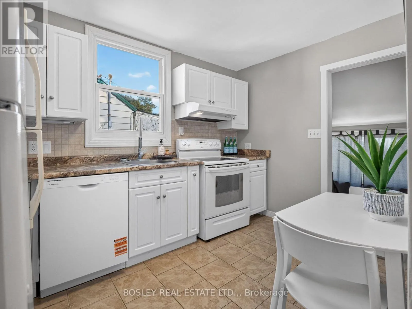
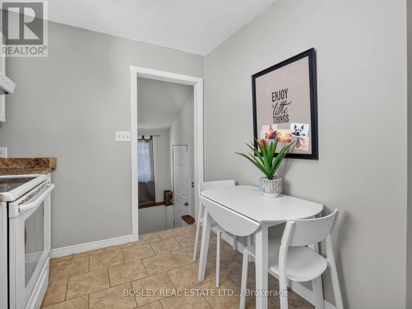
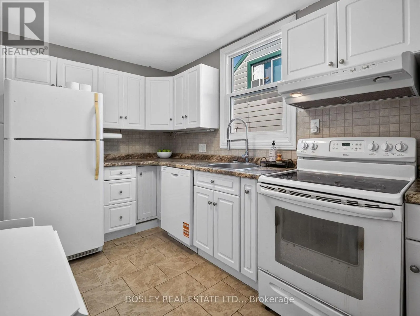
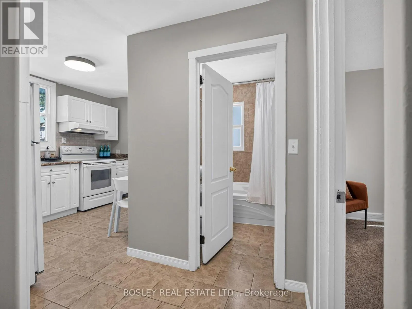
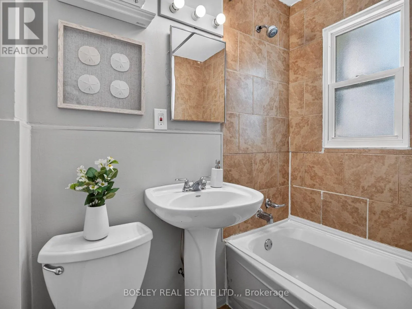
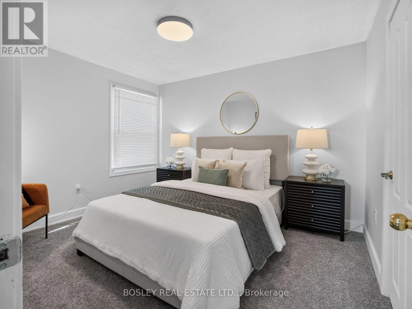
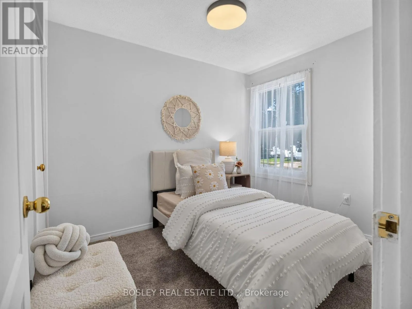
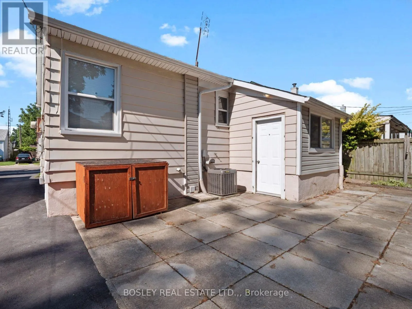
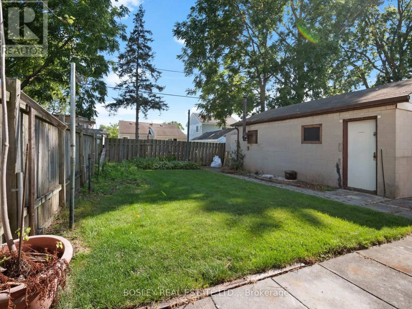
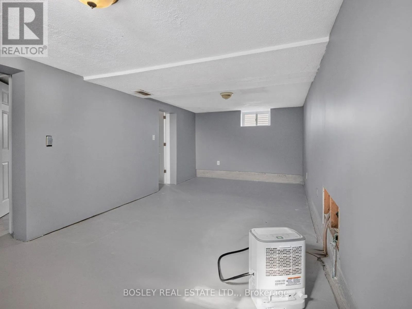
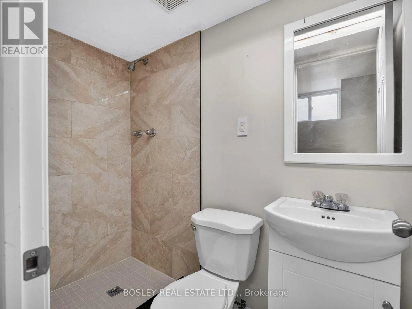
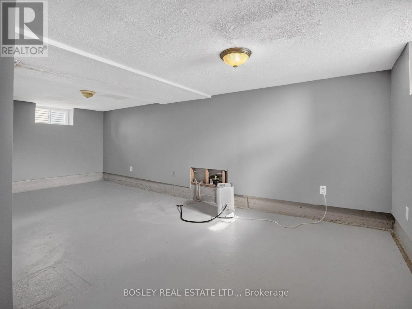
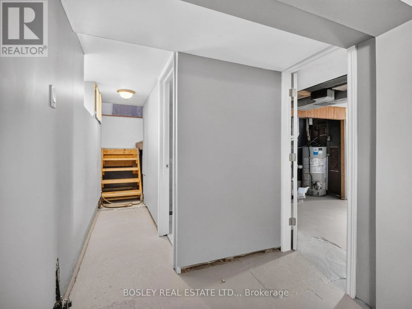
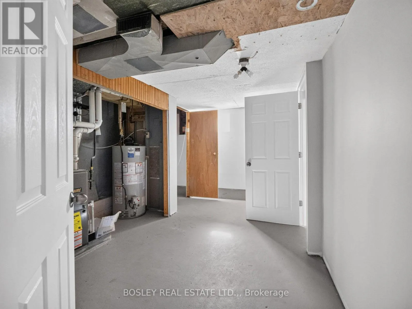
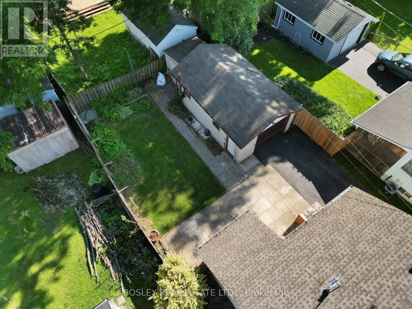
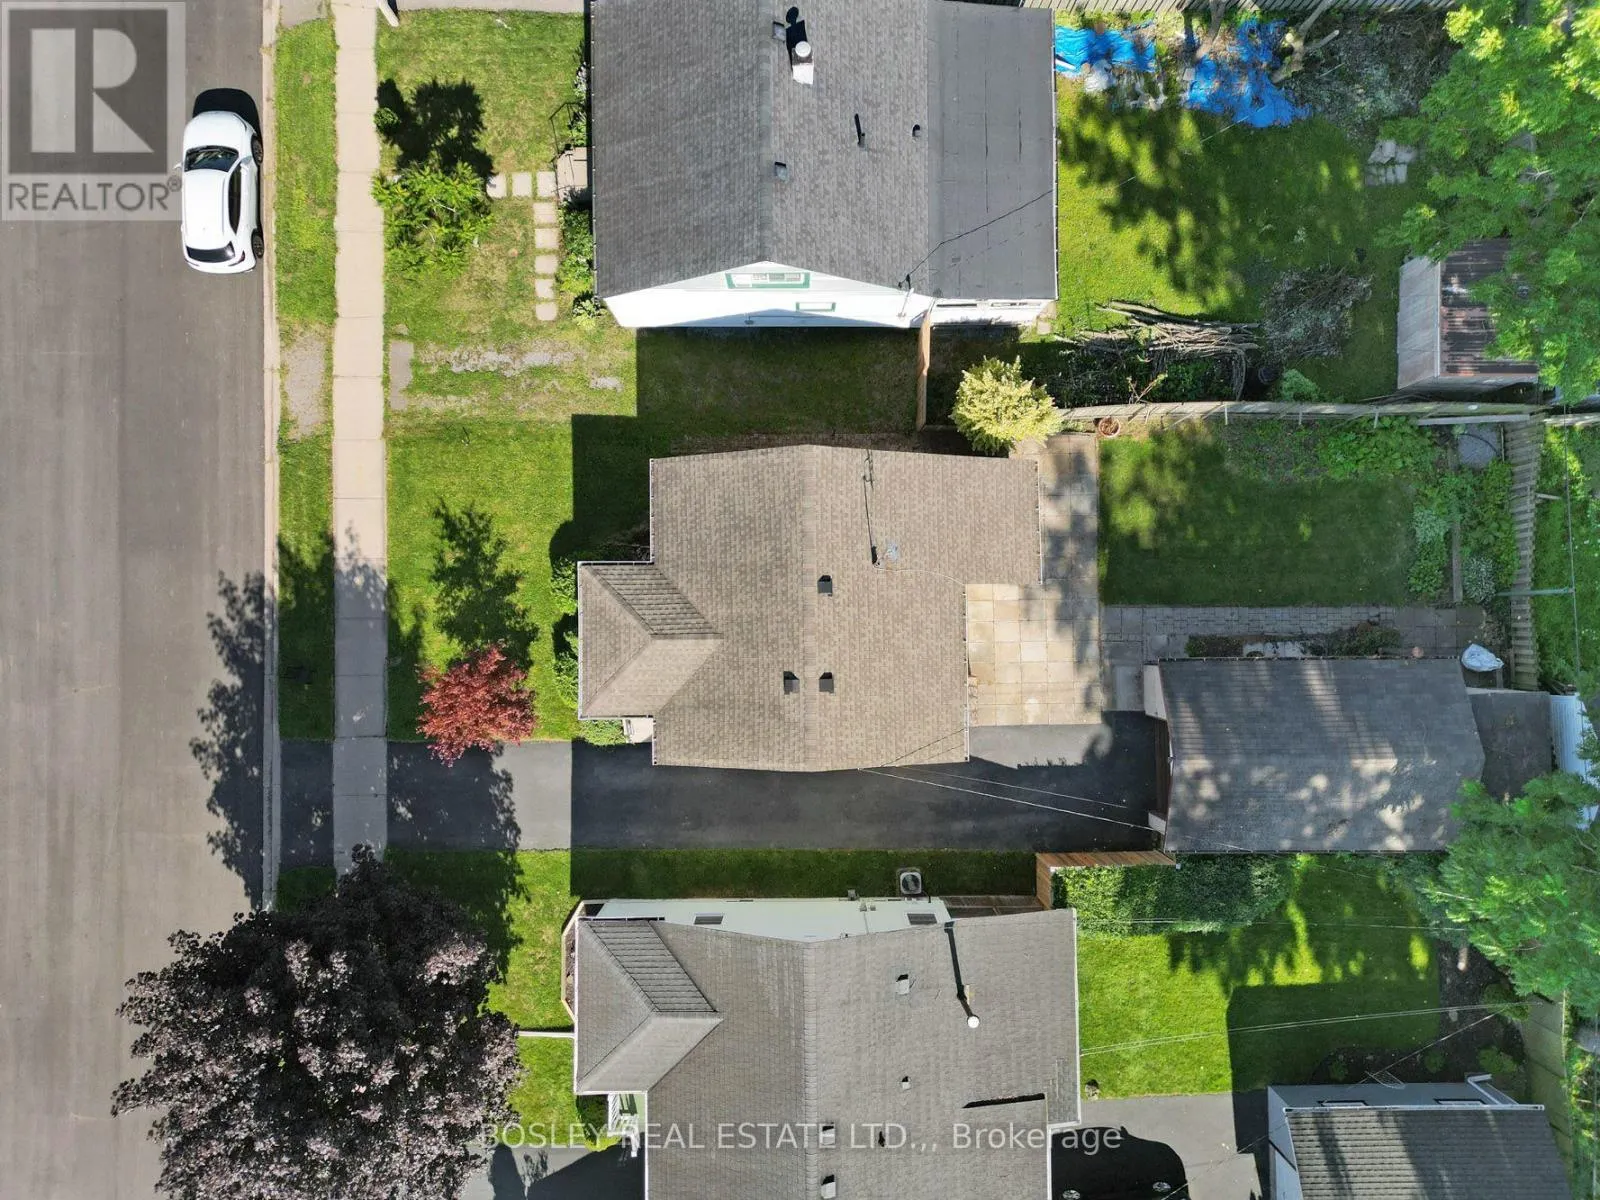
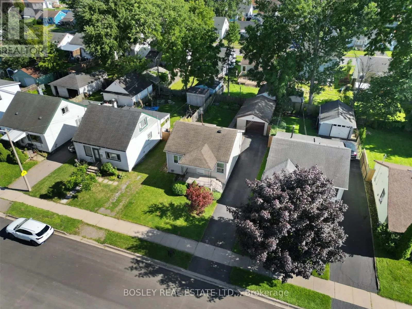
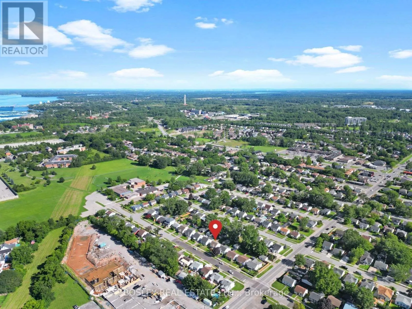
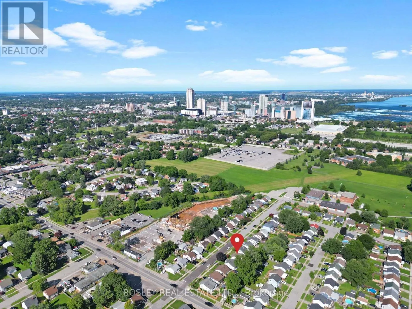
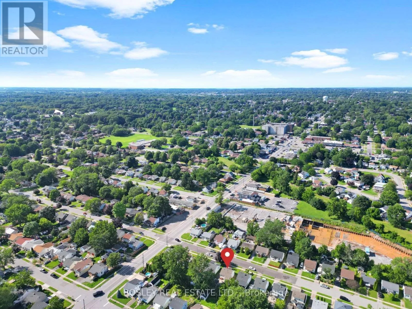
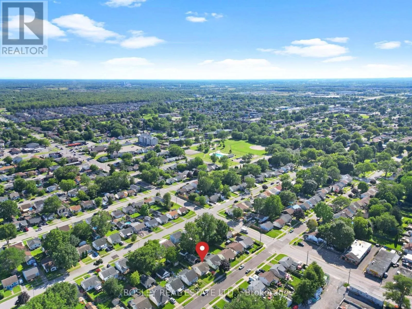
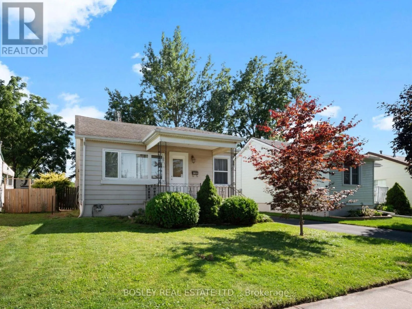
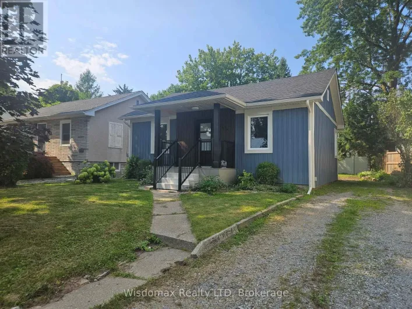
Cross Streets: Drummond Road. ** Directions: Drummond Road to Churchill Street. Located on a quiet street in Niagara Falls, this home is close to parks, schools, major highways, and everyday amenities, with plenty of practical updates already taken care of. The main floor offers a bright living room, eat-in kitchen, two bedrooms, and a full bathroom, with brand-new carpet in the living room and both bedrooms. The basement has been recently waterproofed and includes a new 3-piece bathroom completed in 2026, with the rest of the spacious area mostly unfinished and ready for future development. Outside, a long driveway parks three cars and leads to a large detached 1.5-car garage, offering extra parking, storage, or workshop space. The furnace, central air conditioner, and hot water tank were all replaced in 2026, too. A solid option for first-time buyers, single professionals, or downsizers looking for a well-located home with the big-ticket updates already done. (id:27476)

Property Highlights

MLS® Number
X13731486
Type
Single Family
Community Name
217 - Arad/Fallsview
Ownership Type
Freehold
Land Size
40 x 100 FT
Parking Space Total
4

Building

Building Type
House
Storeys
1.00
Square Footage
700 - 1100 sqft
Bathrooms Total
2
Bedrooms Above Ground
2
Bedrooms Total
2
Exterior Finish
Vinyl siding
Fireplace Present
No
Basement Type
Full (Partially finished)
Basement Features
Building Heating Type
Forced air
Heating Fuel
Natural gas
Building Cooling Type
Central air conditioning

Utilities

Water
Municipal water
Utility Sewer
Sanitary sewer

Room Layout

Bathroom
Basement
2.13 m x 1.09 m
Laundry room
Basement
2.03 m x 4.49 m
Recreational, Games room
Basement
6.68 m x 3.12 m
Living room
Main level
4.72 m x 3.6 m
Kitchen
Main level
3.58 m x 2.38 m
Bedroom
Main level
3.6 m x 3.07 m
Bedroom 2
Main level
2.99 m x 2.46 m
Bathroom
Main level
2 m x 1.6 m

Location

Learn more about this property
Listing provided by:
BOSLEY REAL ESTATE LTD.,
MLS® number:
X13731486
Agent:
James Broderick
*Indicates required field
Name is required
Email is required
Please enter a valid phone number (e.g., 416-111-1111).