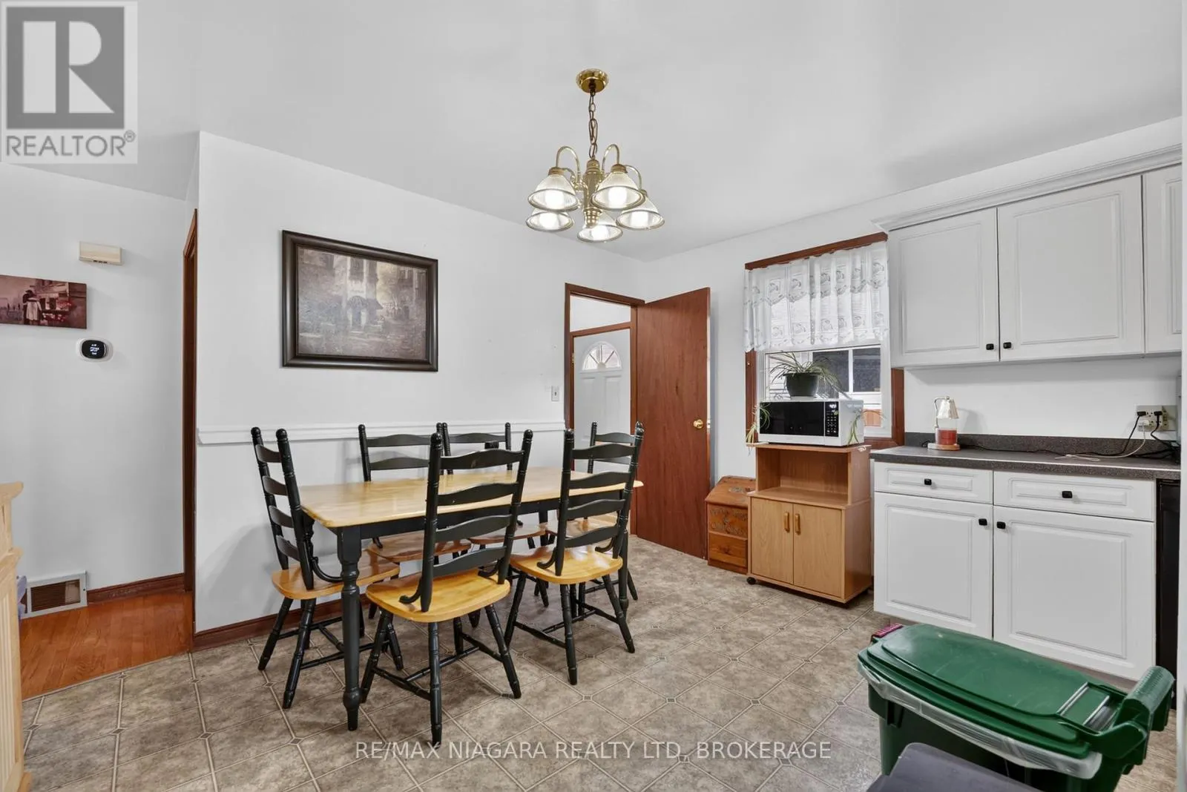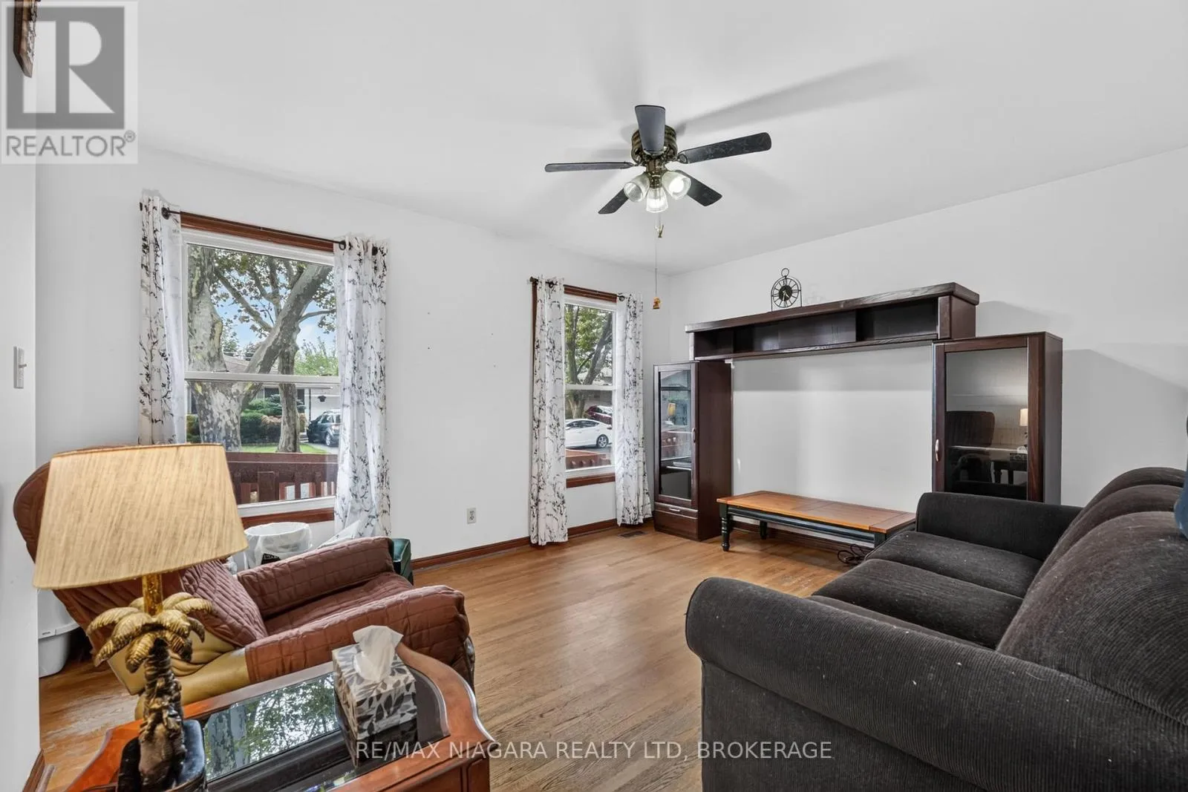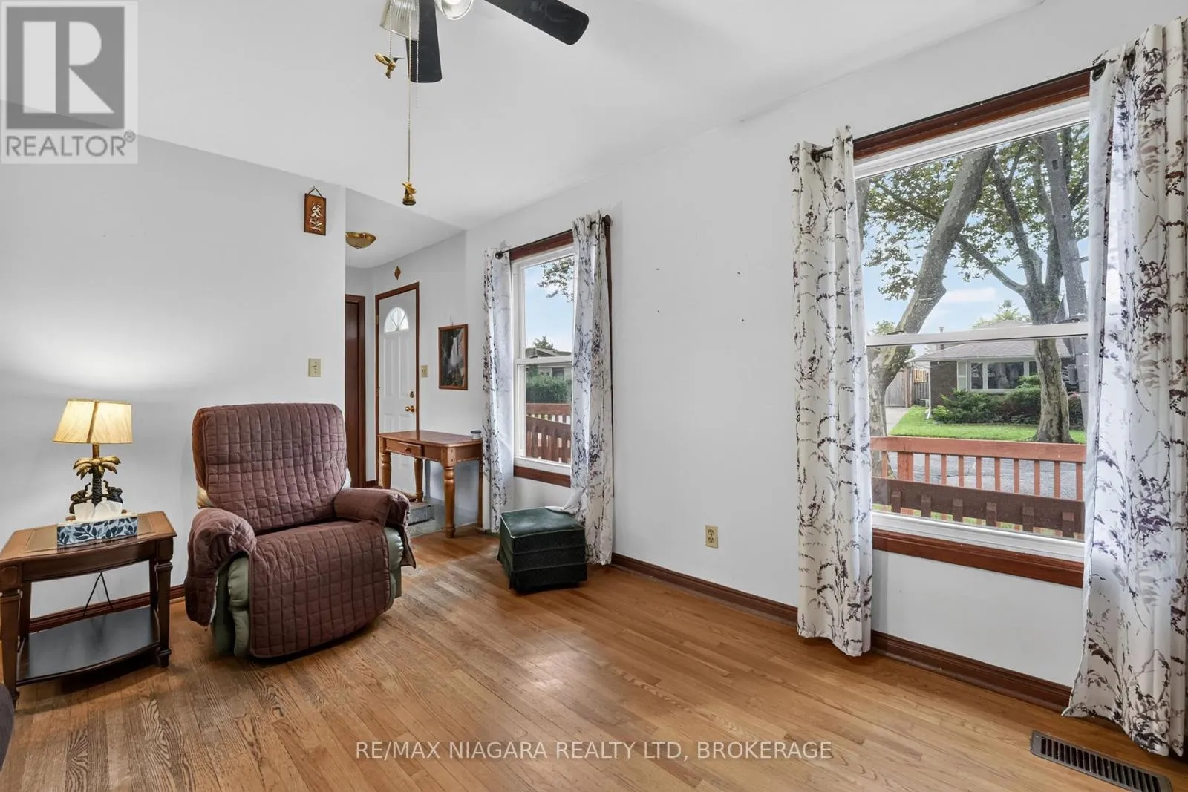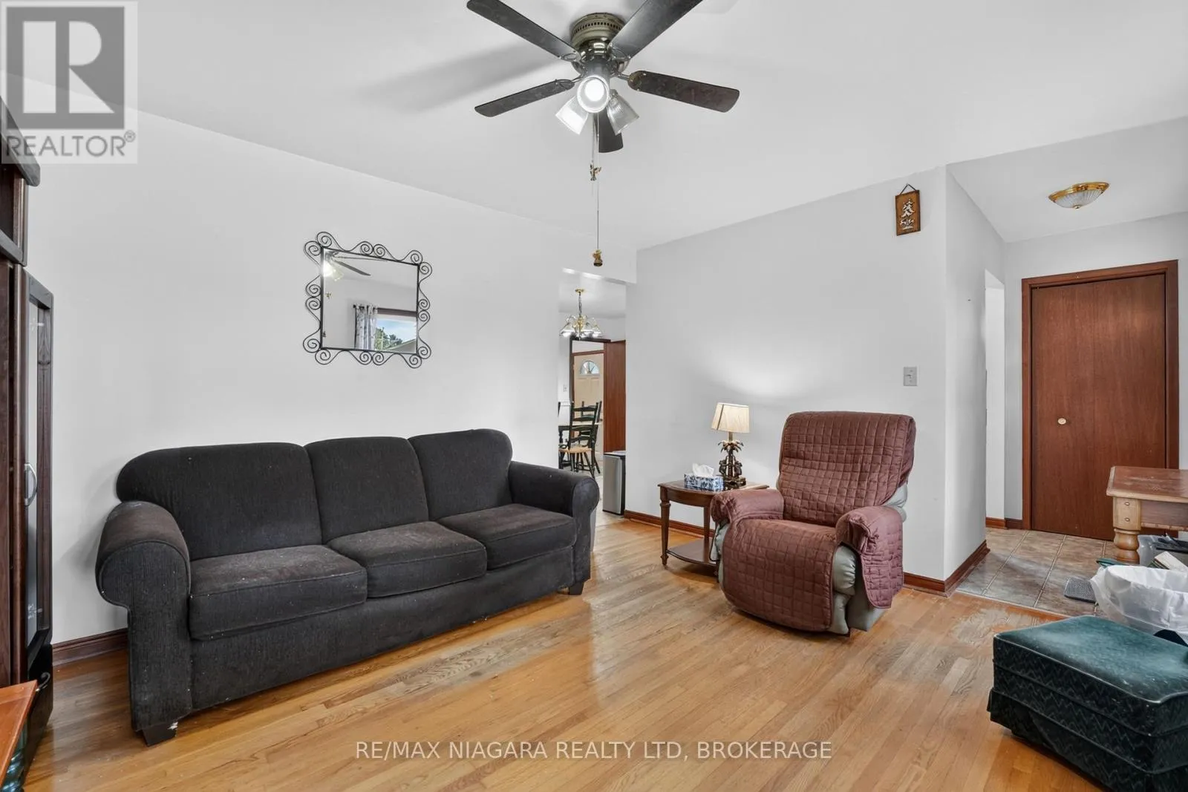
6231 Johnson Drive, Niagara Falls, Ontario L2J 3J6

Listed for:
$489,900
4 beds
2 baths
Listed 22 days ago
House for rent: 6231 Johnson Drive, Niagara Falls, Ontario L2J 3J6

View all 46 photos

About

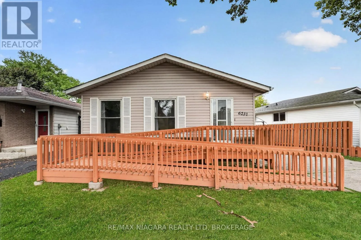
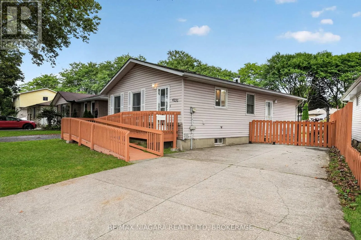
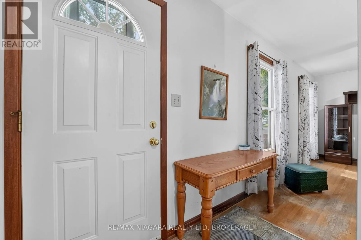
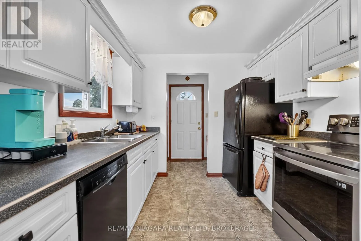
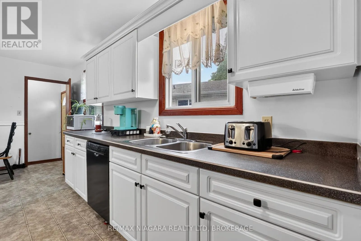
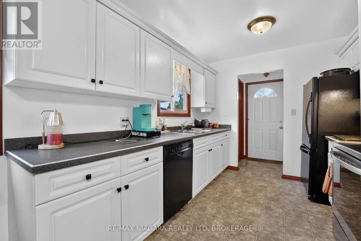
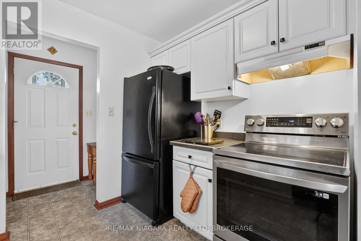
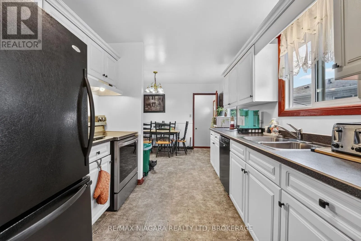
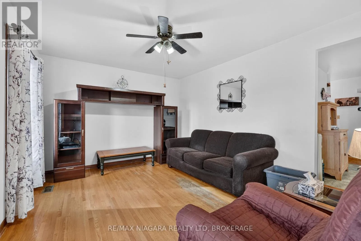
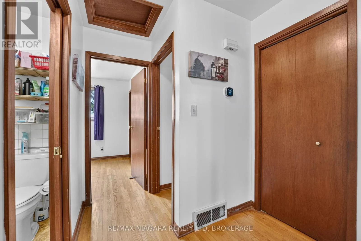
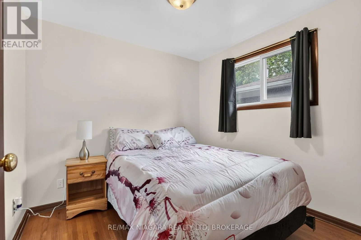
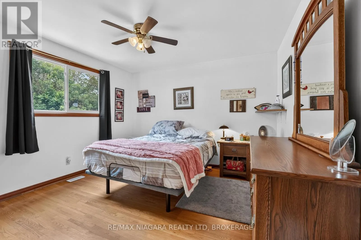
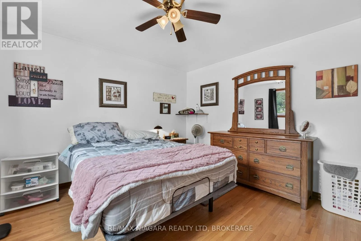
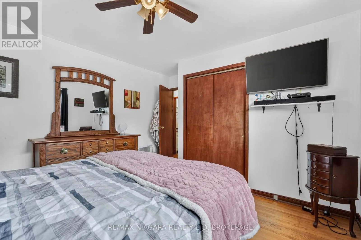
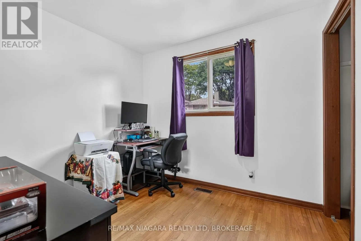
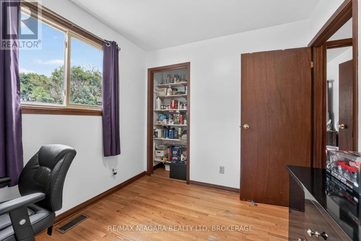
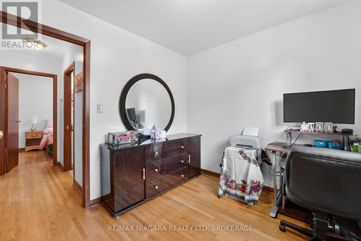
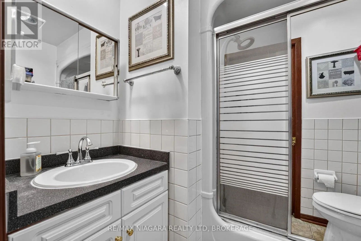
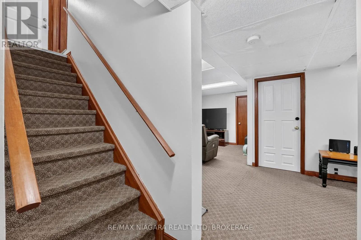
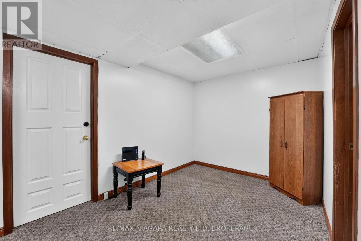
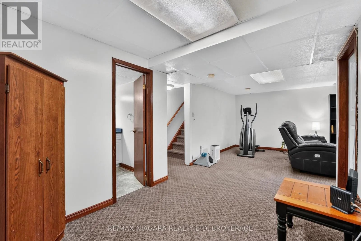
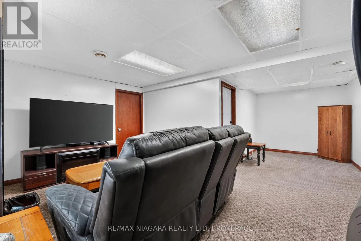
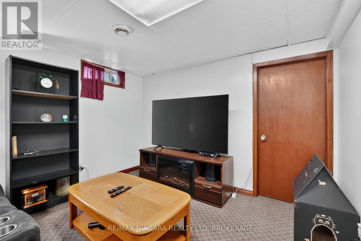
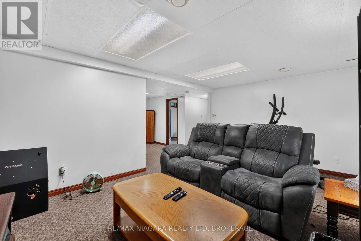
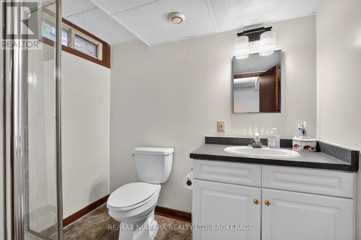
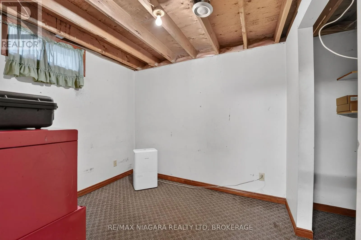
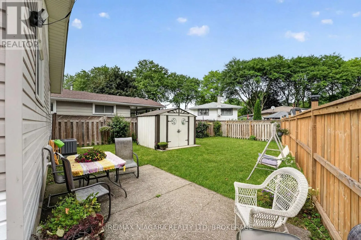
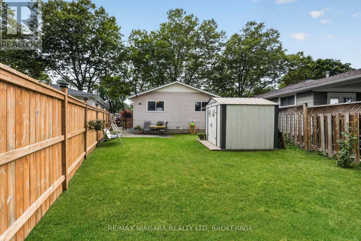
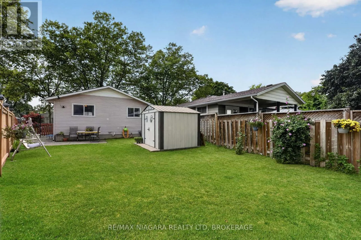
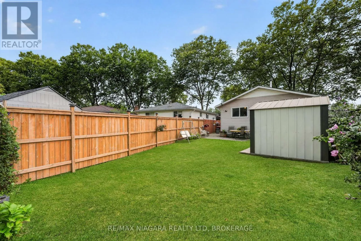
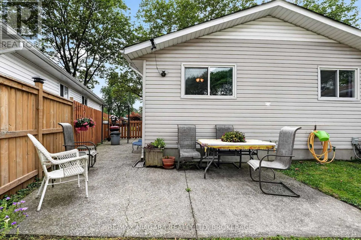
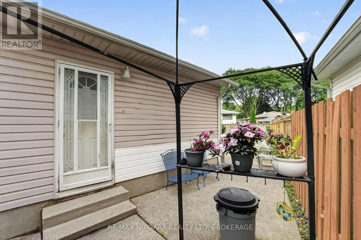
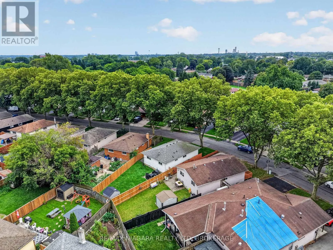
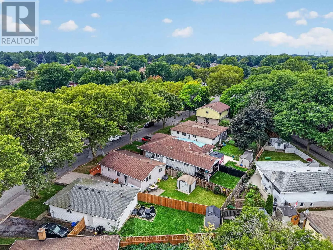
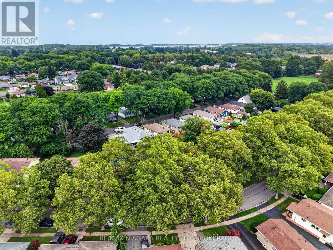
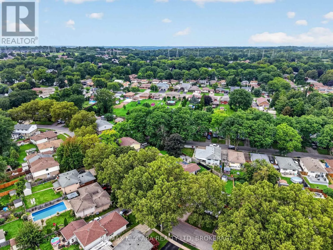
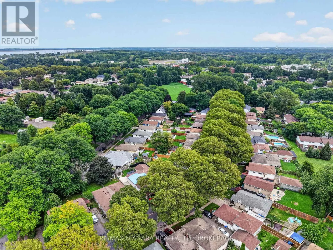
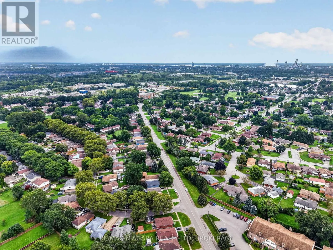
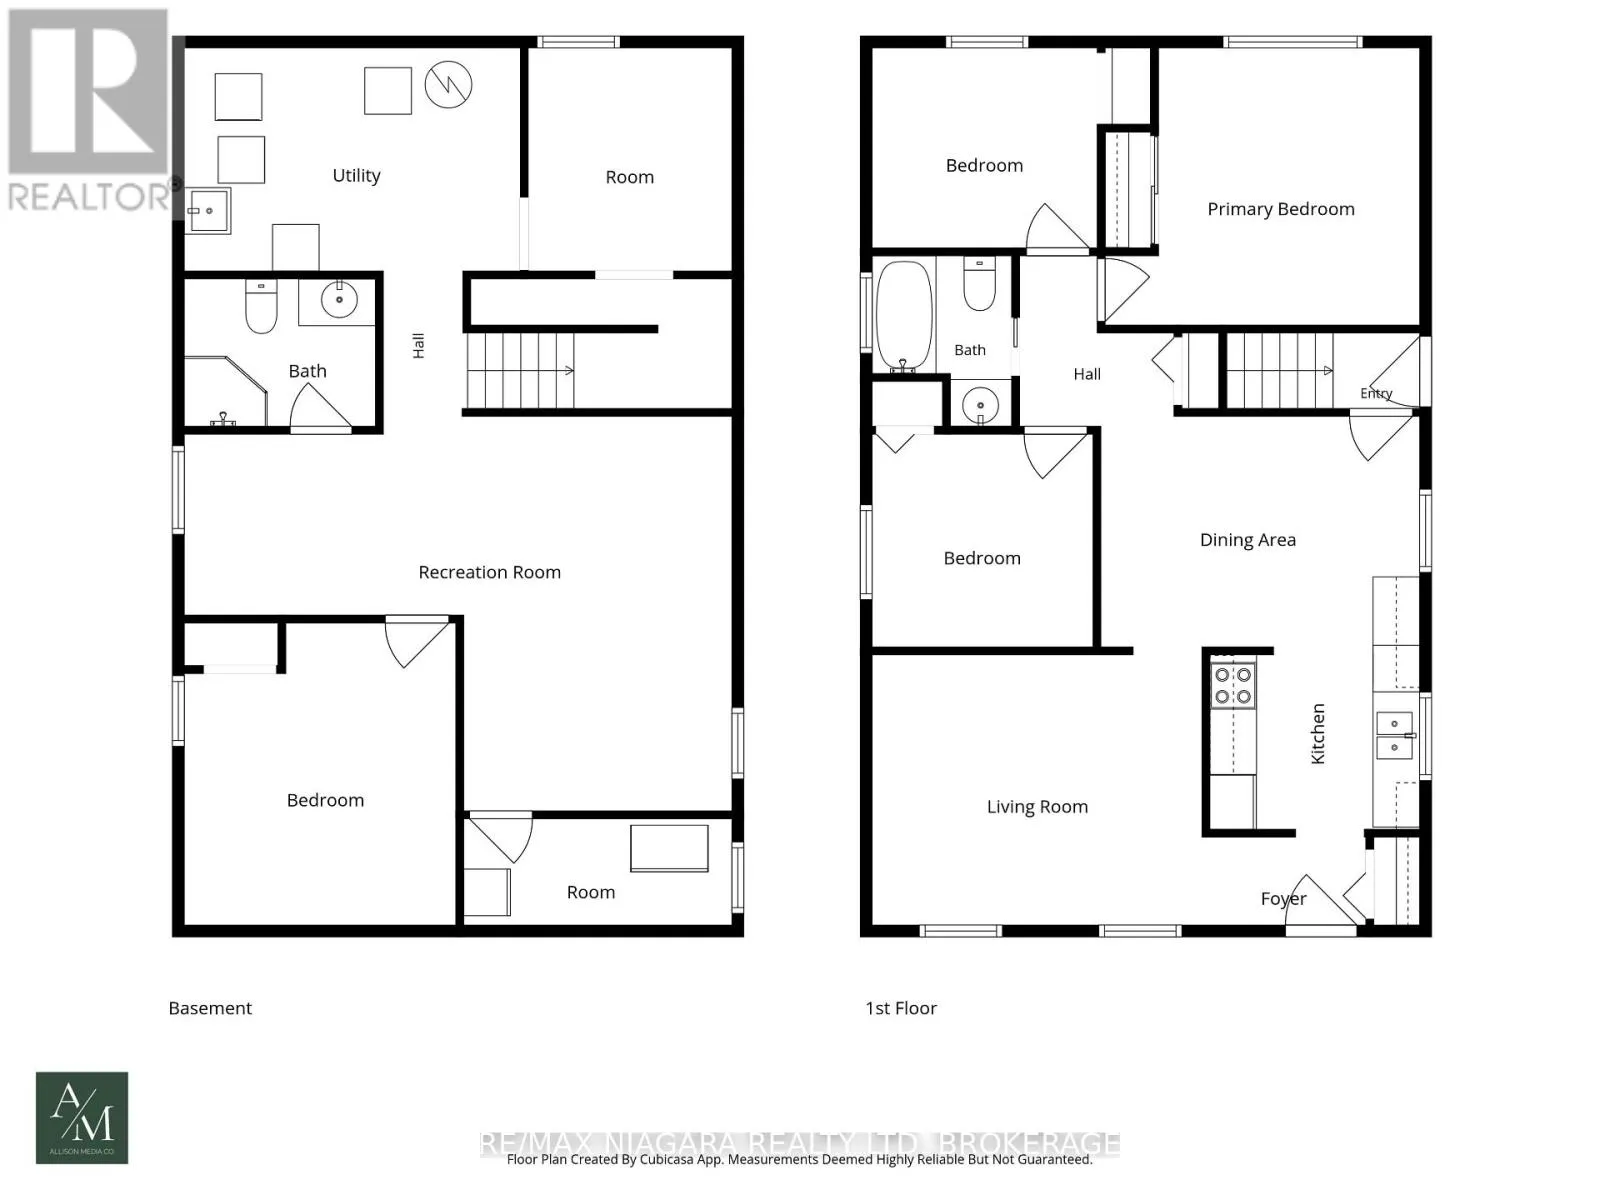
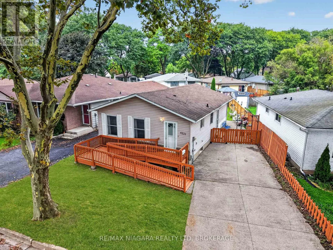
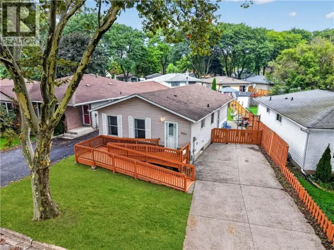
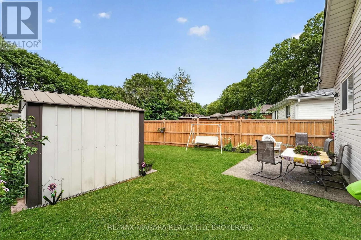
Cross Streets: St. Paul & Church's Ln. ** Directions: Swayze Dr. to Johnson Dr. Welcome to this well-located 3+1 bedroom, 2 bathroom detached bungalow in the desirable North End of Niagara Falls, featuring a wheelchair ramp for easy and convenient access. Situated on a mature, tree-lined street in a family-friendly neighbourhood, this home offers a great combination of space, convenience, and potential. The location puts you close to parks, schools, walking trails, restaurants, shopping, grocery stores, pharmacies, and everyday amenities, while still offering the quiet, established feel the North End is known for. Inside, the bungalow layout provides three bedrooms on the main floor along with comfortable living space and a functional floor plan, while the lower level adds even more versatility with an additional bedroom, second bathroom, and plenty of space for a rec room, home office, gym, or extended living area. With four bedrooms in total, two bathrooms, accessible entry, and a detached-home setting in one of Niagara Falls' most established residential areas, this property offers flexibility for families, first-time buyers, downsizers, or those looking for additional basement space. A great opportunity to make a home your own while enjoying the convenience and lifestyle of Niagara Falls' sought-after North End. (id:27476)

Property Highlights

MLS® Number
X13754192
Type
Single Family
Community Name
205 - Church's Lane
Ownership Type
Freehold
Land Size
50 x 100 FT
Parking Space Total
2

Building

Building Type
House
Storeys
1.00
Square Footage
700 - 1100 sqft
Bathrooms Total
2
Bedrooms Above Ground
3
Bedrooms Total
4
Exterior Finish
Vinyl siding
Fireplace Present
No
Basement Type
Full (Finished)
Basement Features
Building Heating Type
Forced air
Heating Fuel
Natural gas
Building Cooling Type
Central air conditioning

Utilities

Water
Municipal water
Utility Sewer
Sanitary sewer

Room Layout

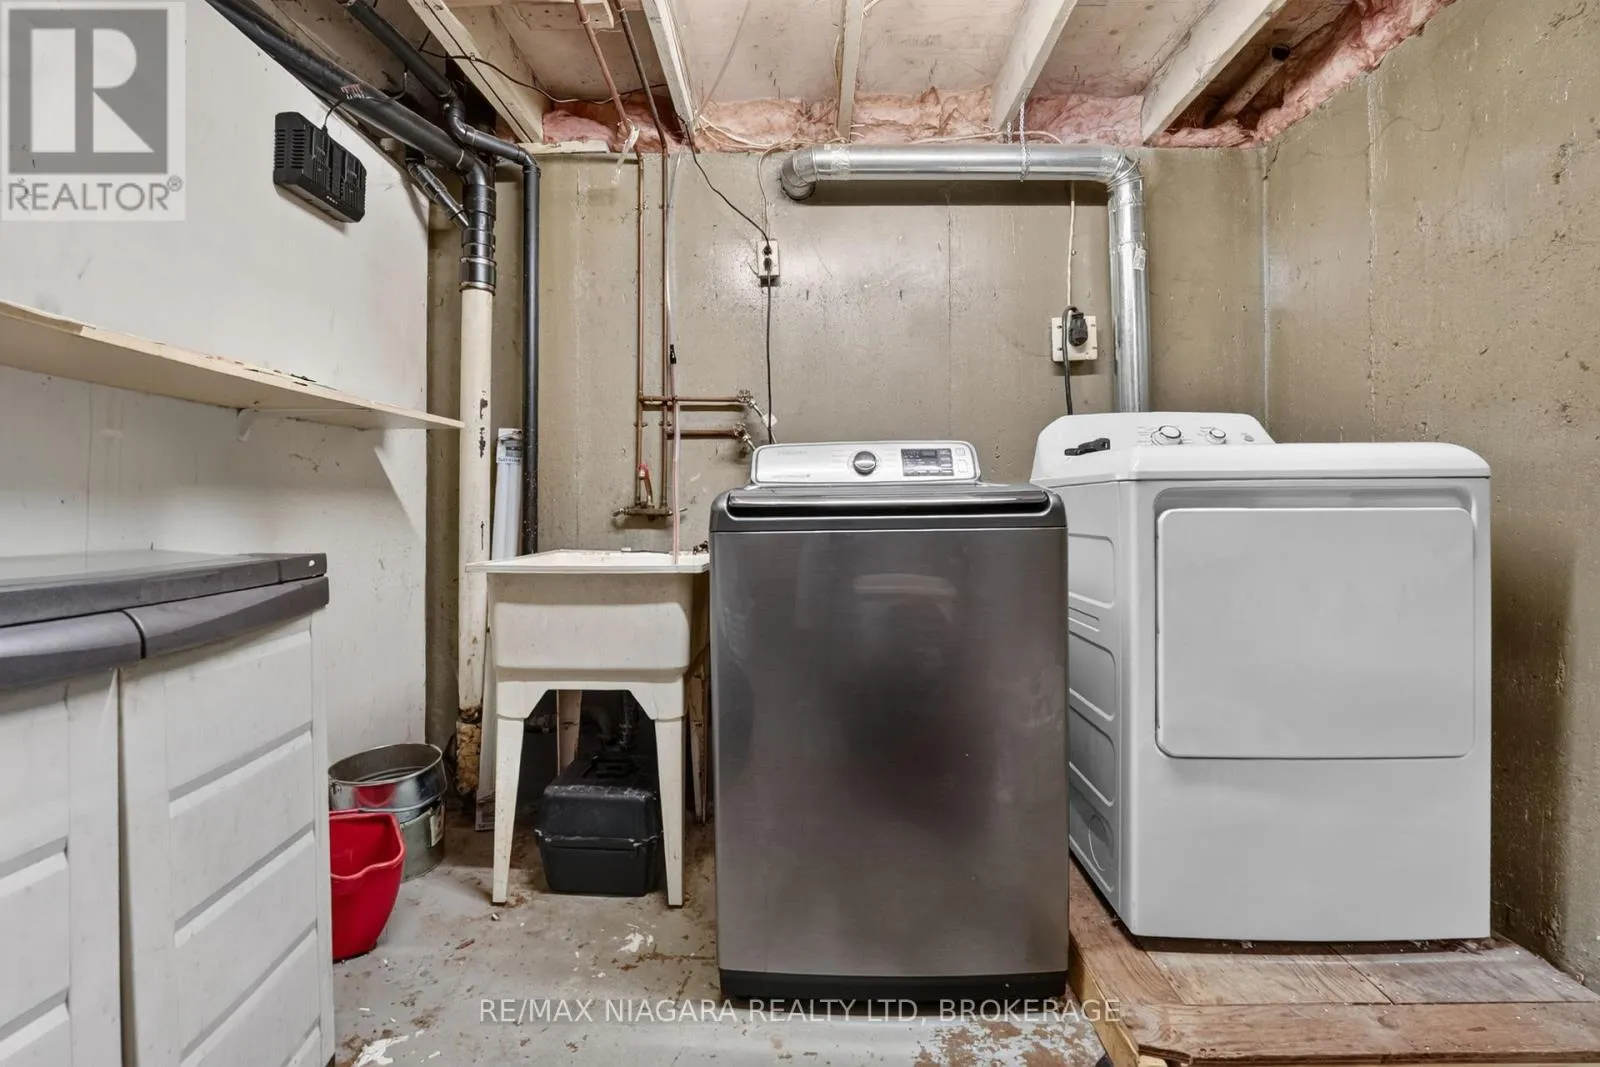
Utility room
Basement
4.32 m x 2.86 m
Recreational, Games room
Basement
7.05 m x 5.07 m
Bedroom 4
Basement
3.49 m x 3.89 m
Bathroom
Basement
2.45 m x 1.89 m
Living room
Main level
4.25 m x 3.58 m
Kitchen
Main level
2.7 m x 3.16 m
Dining room
Main level
4.09 m x 2.95 m
Bathroom
Main level
1.8 m x 2.2 m
Primary Bedroom
Main level
4.04 m x 3.56 m
Bedroom 2
Main level
2.83 m x 2.74 m
Bedroom 3
Main level
2.89 m x 2.57 m

Location

Learn more about this property
Listing provided by:
RE/MAX NIAGARA REALTY LTD, BROKERAGE
MLS® number:
X13754192
Agent:
Jonathan Hamp
*Indicates required field
Name is required
Email is required
Please enter a valid phone number (e.g., 416-111-1111).