3973 St Peter Avenue, Niagara Falls, Ontario L2J 2N9

Listed for:
$619,900
3 beds
3 baths
Listed Today
House for rent: 3973 St Peter Avenue, Niagara Falls, Ontario L2J 2N9

View all 39 photos

About

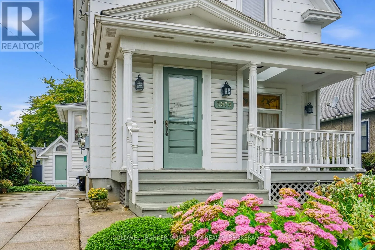
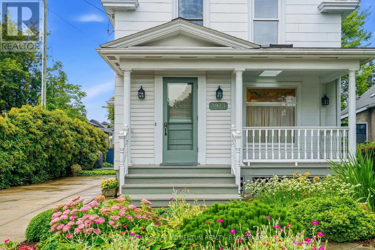
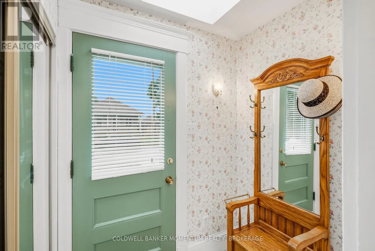
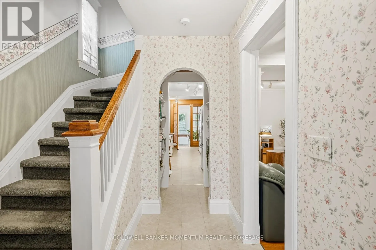
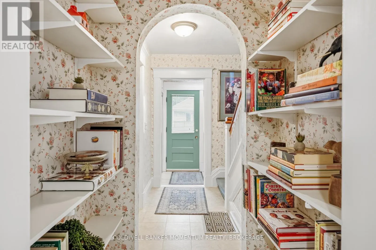
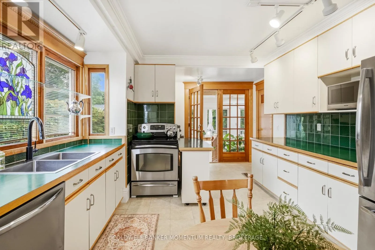
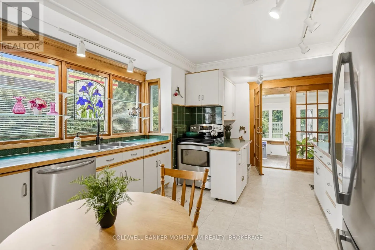
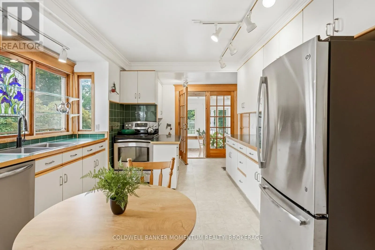
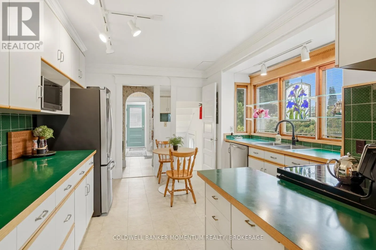
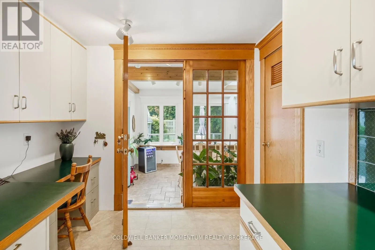
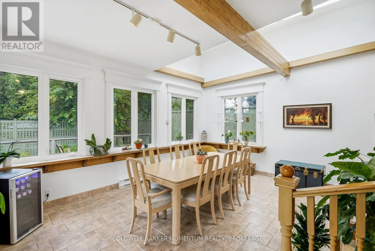
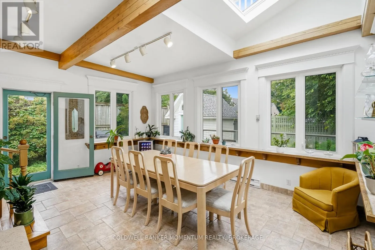
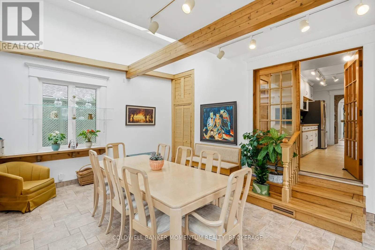
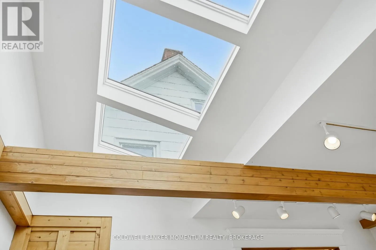
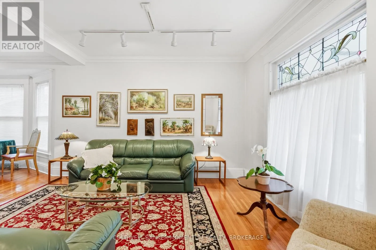
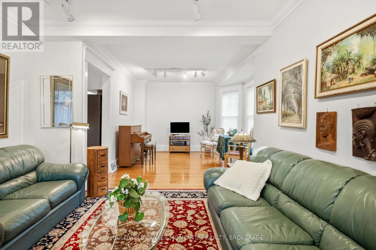
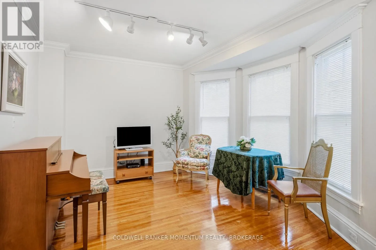
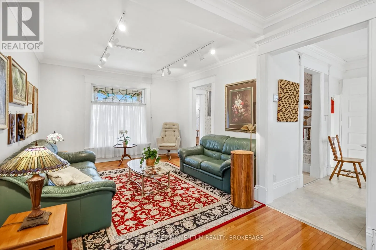
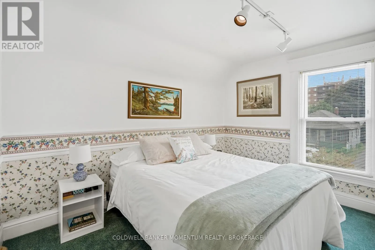
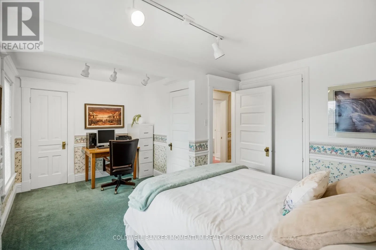
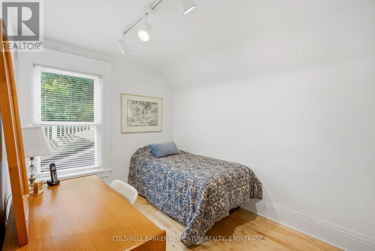
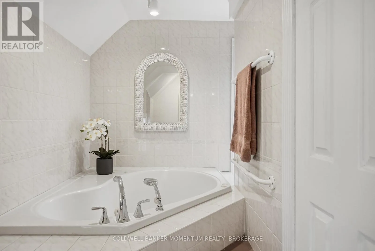
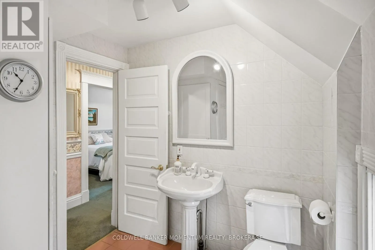
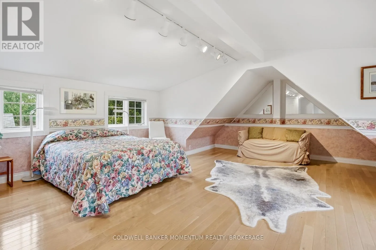
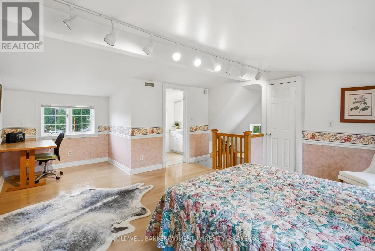
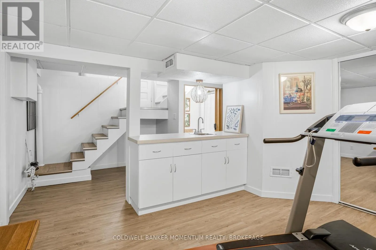
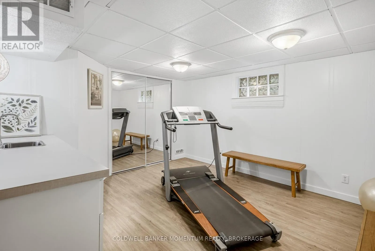
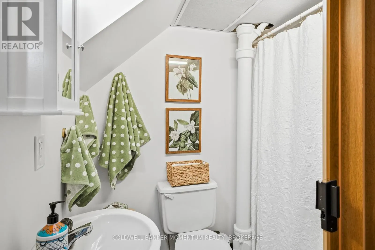
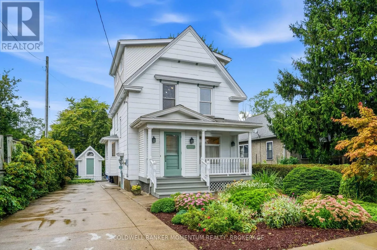
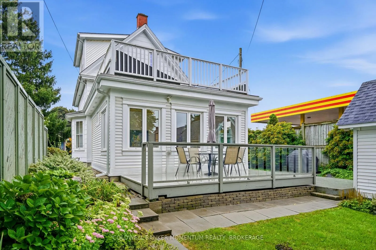
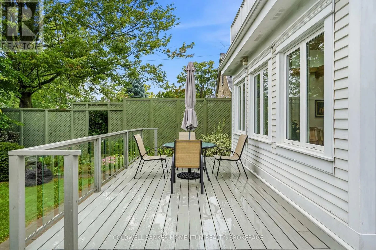
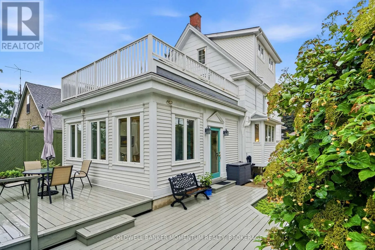
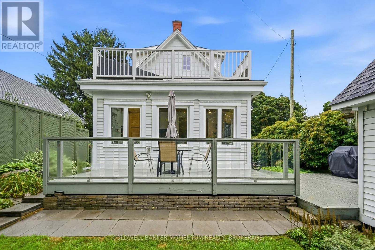
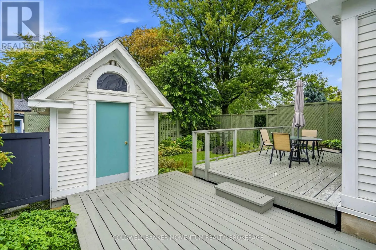
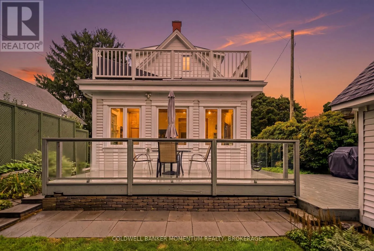
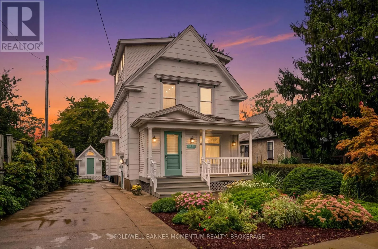
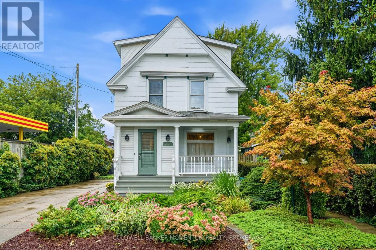
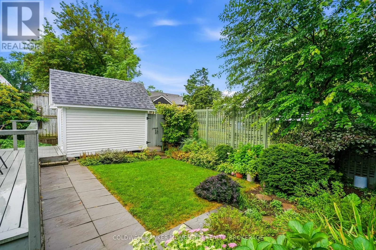
Cross Streets: Drummond & Thorold Stone Rd. ** Directions: Heading East on Thorold Stone Rd, turn left on St. Peter Ave. Welcome to 3973 St. Peter Avenue - a Niagara Falls century home with over a hundred years of stories woven into every corner. From the whimsical green front door to the original staircase and vintage floral details throughout, charm greets you at every turn - including a cozy built-in library nook tucked beneath an arched doorway on the way to the kitchen. This beautifully maintained home offers approximately 2,000 finished square feet across three bedrooms and three bathrooms, including a finished third-floor retreat that feels like its own private escape - perfect as a primary suite, guest space, or creative studio. But it's the sunroom that truly steals the show. Soaring vaulted ceilings, a striking exposed wood beam, and walls of windows flood the space with natural light while framing the lush, private backyard beyond. It's the kind of room that makes you want to slow down and stay awhile. Add in a partially finished basement offering even more flexible living space, and you have a home where every level tells its own story. Photos only capture so much - this is a home you truly have to experience in person. Book your private showing and come see why this century home is a must-see. (id:27476)

Property Highlights

MLS® Number
X13771574
Type
Single Family
Community Name
206 - Stamford
Ownership Type
Freehold
Land Size
40 x 112.8 FT
Parking Space Total
2

Building

Building Type
House
Storeys
3.00
Square Footage
1500 - 2000 sqft
Bathrooms Total
3
Bedrooms Above Ground
3
Bedrooms Total
3
Exterior Finish
Asbestos, Vinyl siding
Fireplace Present
No
Basement Type
Partial (Partially finished)
Basement Features
Building Heating Type
Forced air
Heating Fuel
Natural gas
Building Cooling Type
Central air conditioning

Utilities

Water
Municipal water
Utility Sewer
Sanitary sewer

Room Layout

Primary Bedroom
Second level
3.56 m x 2.49 m
Bedroom 2
Second level
2.44 m x 2.39 m
Bathroom
Second level
2.44 m x 2.39 m
Office
Second level
2.54 m x 2.39 m
Bathroom
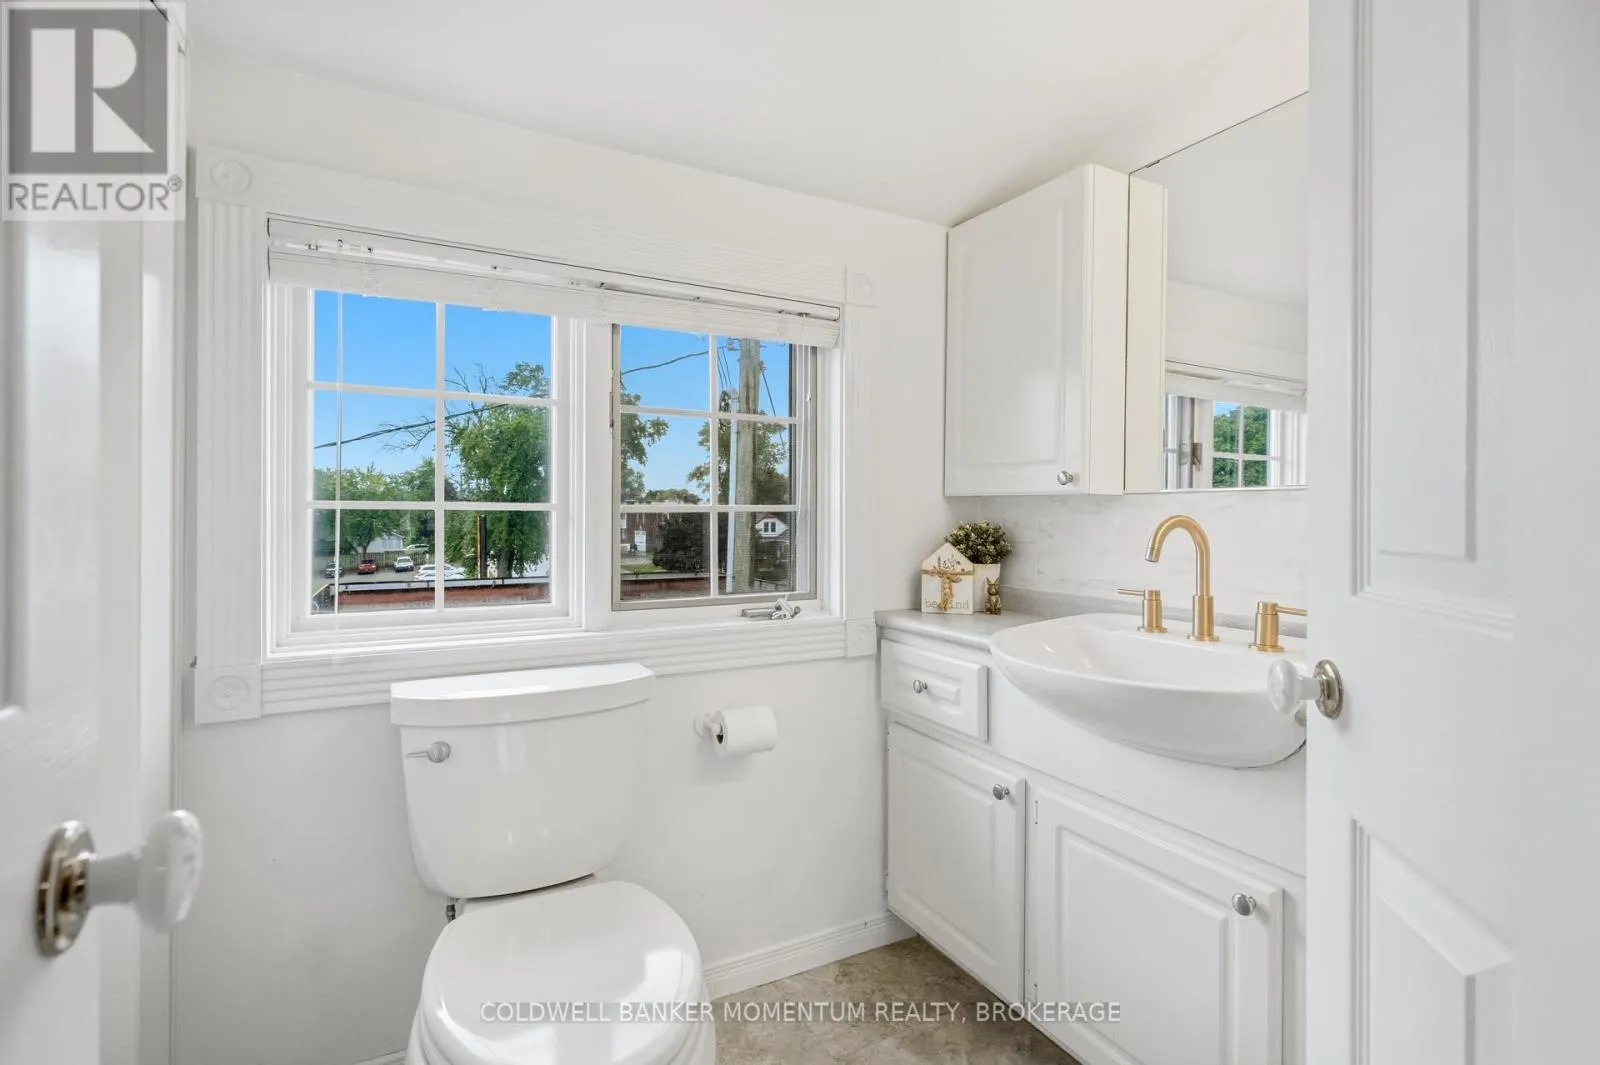
Third level
1.65 m x 1.52 m
Bedroom
Third level
6.12 m x 6.05 m
Recreational, Games room
Basement
1.45 m x 2.11 m
Utility room
Basement
4.98 m x 6.6 m
Bathroom
Basement
2.21 m x 1.22 m
Cold room
Basement
1.45 m x 2.11 m
Kitchen
Main level
5.69 m x 3.76 m
Living room
Main level
3.69 m x 3.63 m
Dining room
Main level
4.12 m x 3.56 m
Sunroom
Main level
4.22 m x 5.64 m
Foyer
Main level
1.5 m x 1.93 m

Location

Learn more about this property
Listing provided by:
COLDWELL BANKER MOMENTUM REALTY, BROKERAGE
MLS® number:
X13771574
Agent:
Telina Fishbach
*Indicates required field
Name is required
Email is required
Please enter a valid phone number (e.g., 416-111-1111).