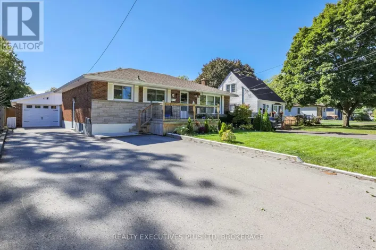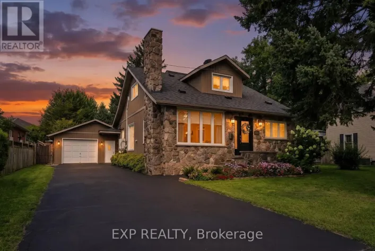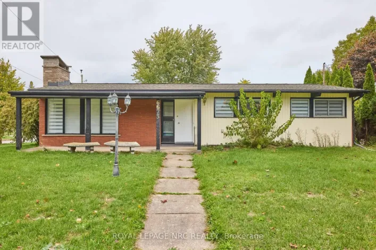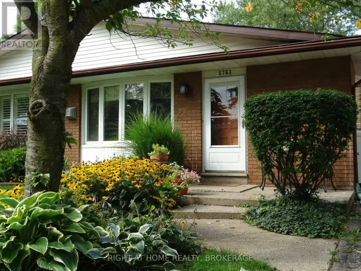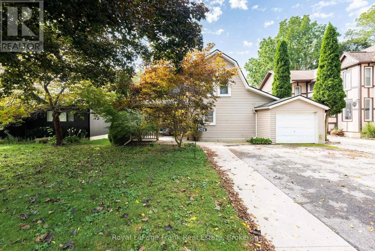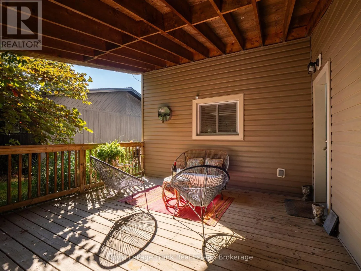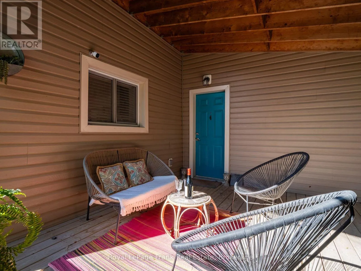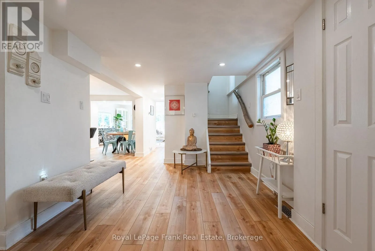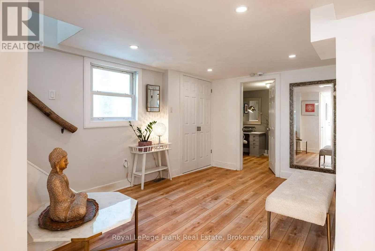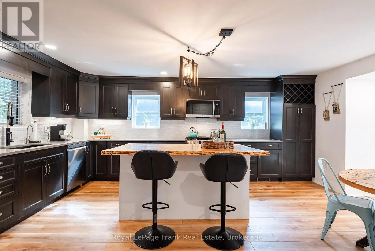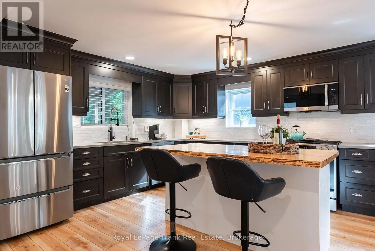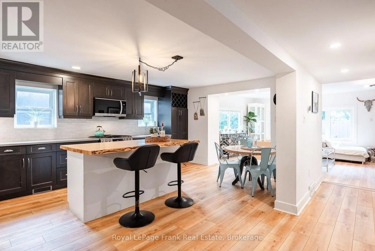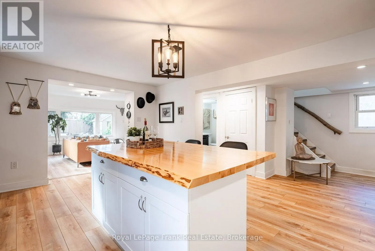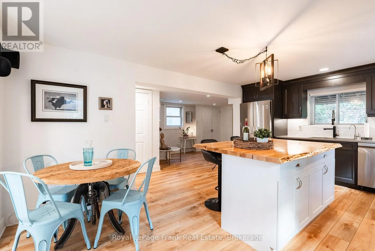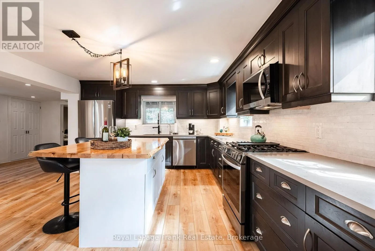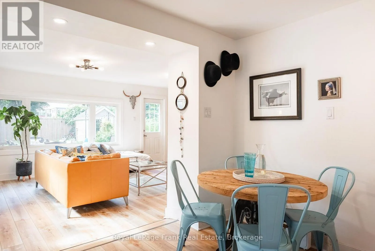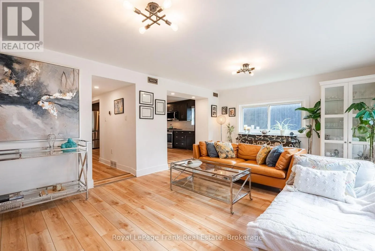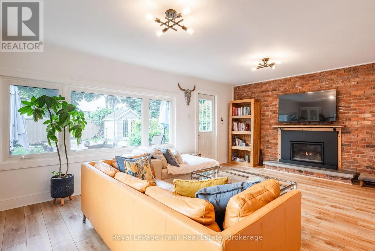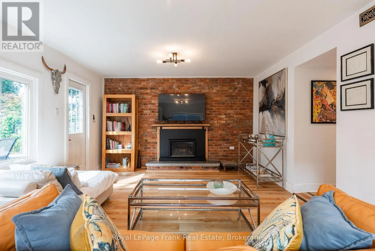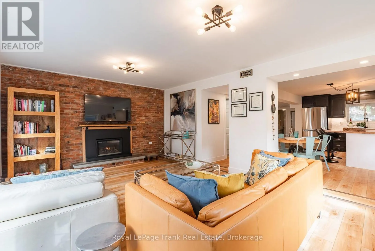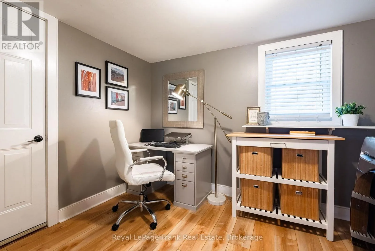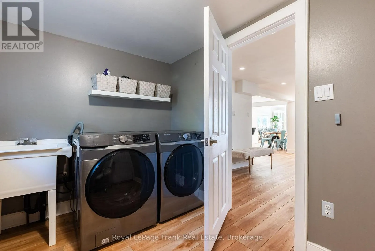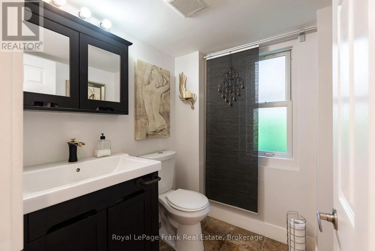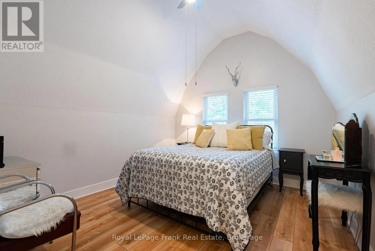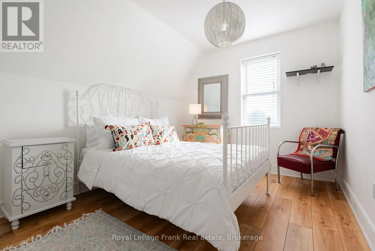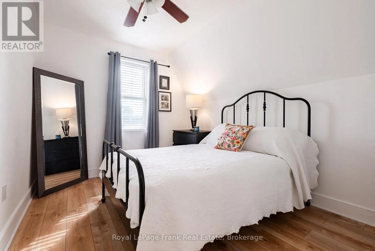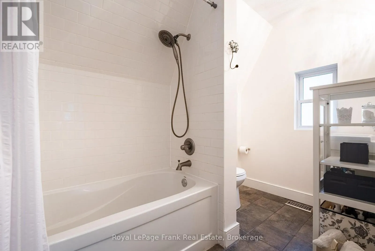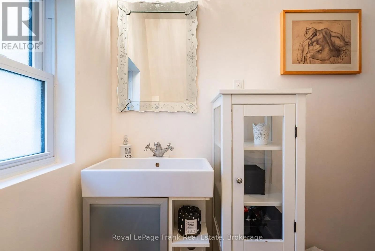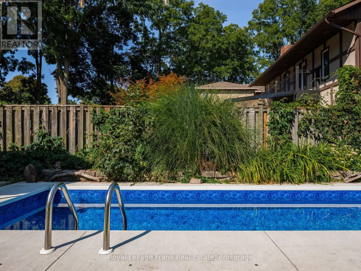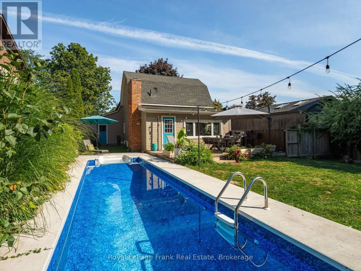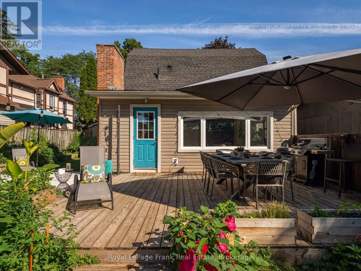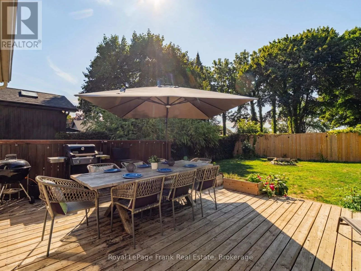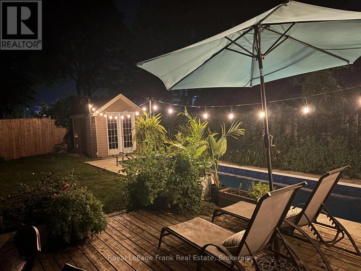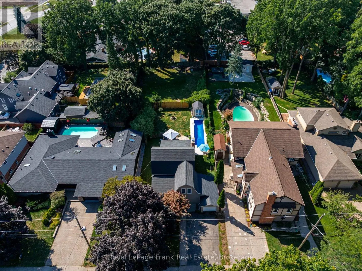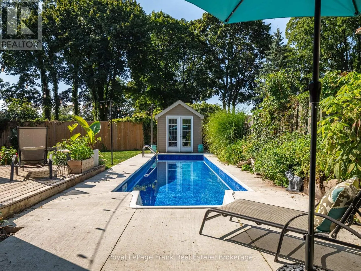
Cross Streets: St. Paul and Mountain Rd. ** Directions: Mountain Rd. Right on St. Paul Right on Russell. Welcome to this one-of-a-kind home in the highly sought-after North End of Stamford, Niagara Falls. This 3-bedroom, 1.5-bath gem captivates from the moment you step inside. Huge windows draw your eye straight to the expansive backyard, where a gorgeous in-ground pool and lush gardens await. The renovated kitchen is a showstopper - abundant counter space, generous cabinetry, and a striking live-edge wood island that invites guests to gather. Chef-worthy stainless steel appliances complete the space, including a 5-burner gas range with an added griddle built for easy Sunday-morning pancakes. The main floor flows effortlessly, ideal for entertaining. The family room impresses with a dramatic brick fireplace wall and a garden door opening onto a sprawling deck and a private, fully fenced backyard retreat. The main floor is completed by a main floor office and laundry room with access to the attached garage. Upstairs, three well-sized bedrooms share an updated 4-piece bath, while the primary suite offers soaring ceilings and a spacious walk-in closet. A pull-down attic - insulated, tall, and roomy - adds valuable extra storage, and the dry, unfinished partial basement offers even more storage. Set on an established, tree-lined street just minutes from schools, parks, and everyday shopping, this home delivers the quiet charm of a settled neighbourhood with quick access to Dorchester Road amenities and major commuter routes - the perfect balance of small-town warmth and big-city convenience. The property may have potential for owner-occupied short term rental income given its great location close to The Falls. (id:27476)