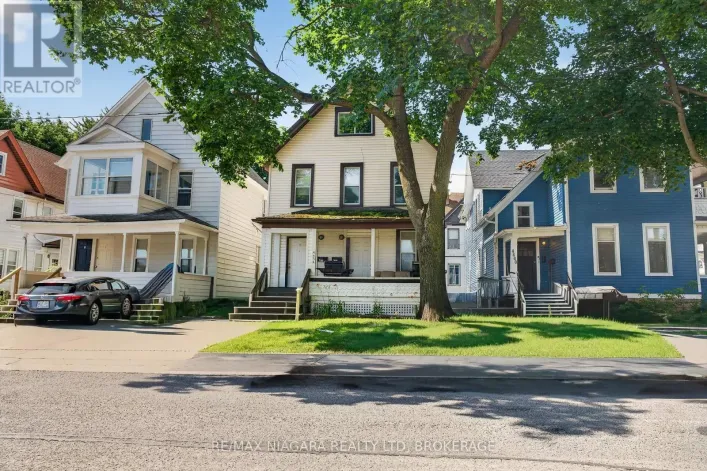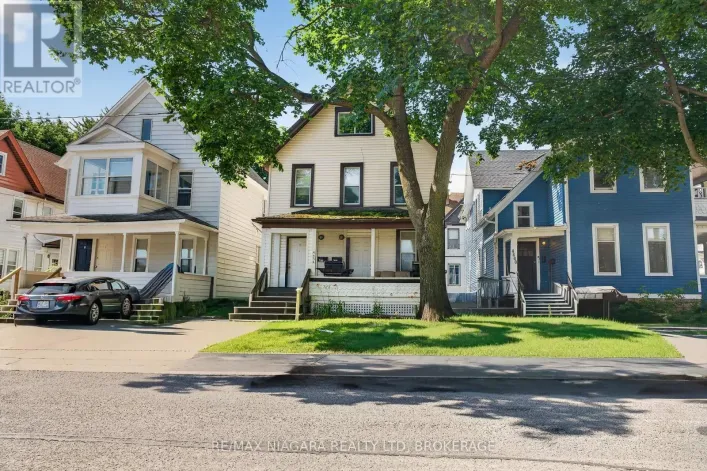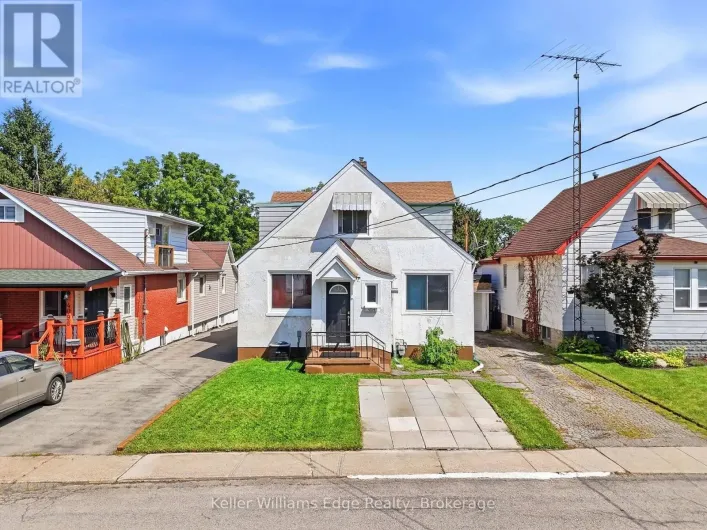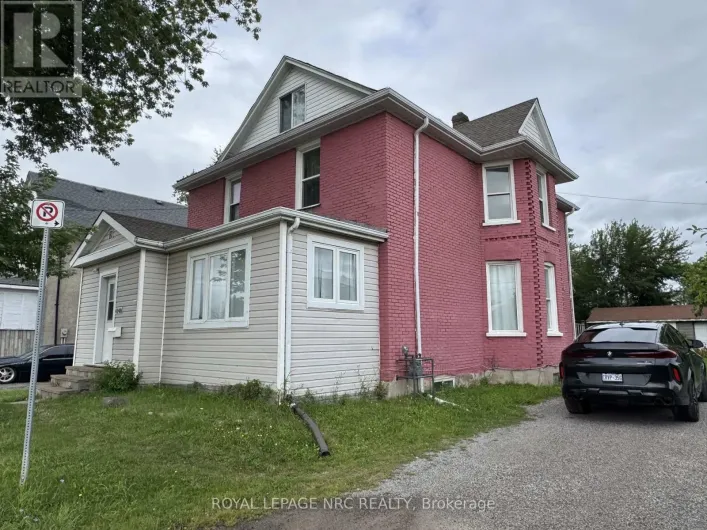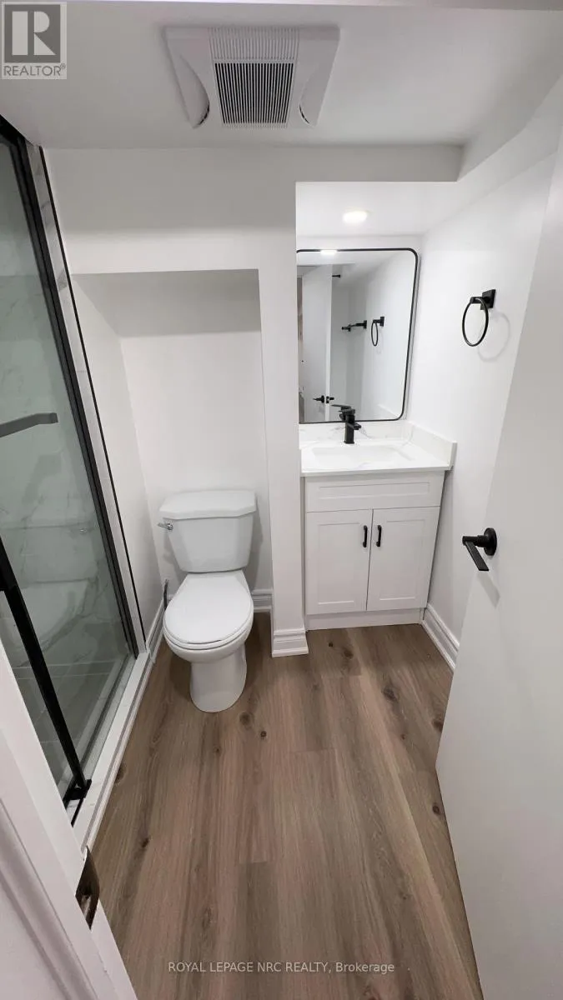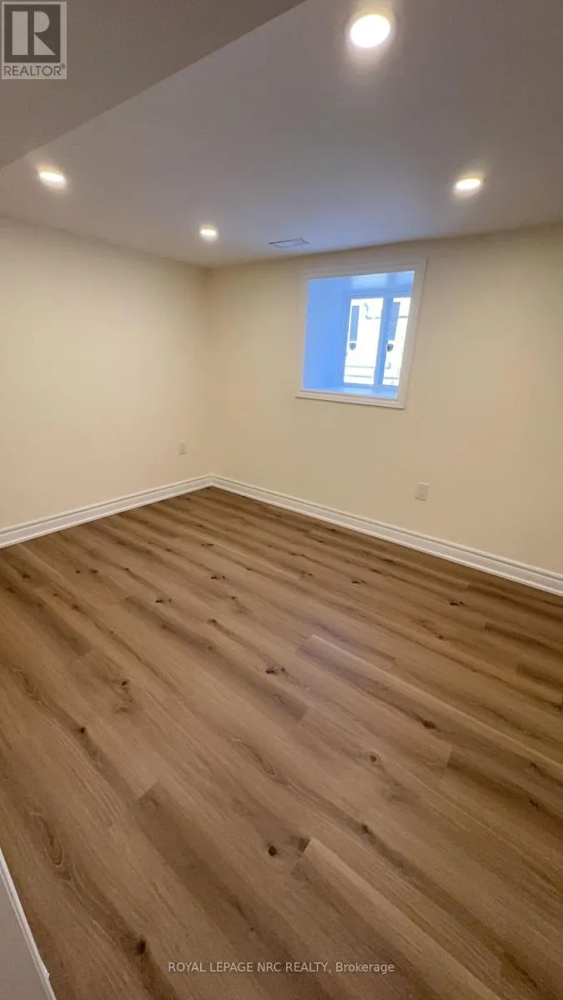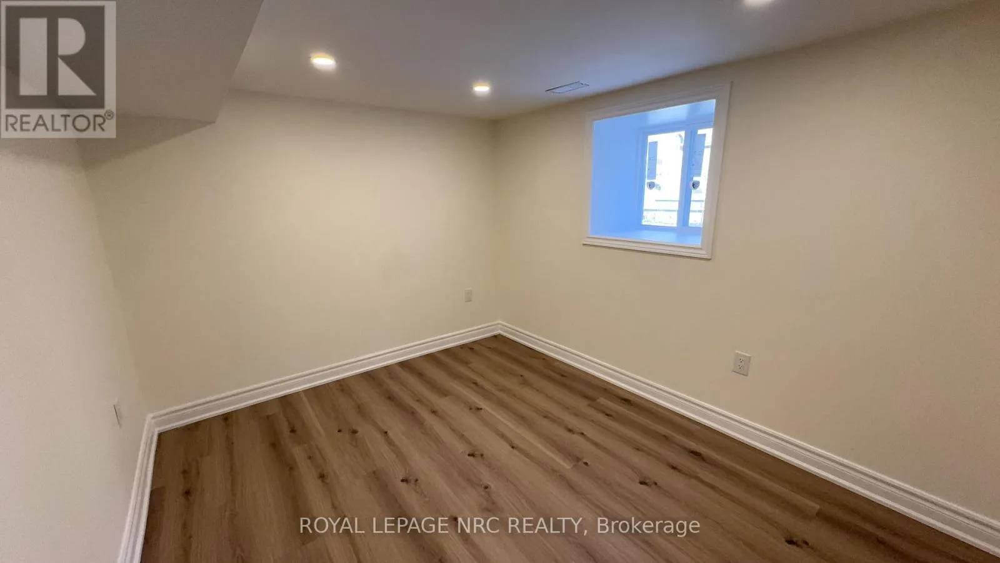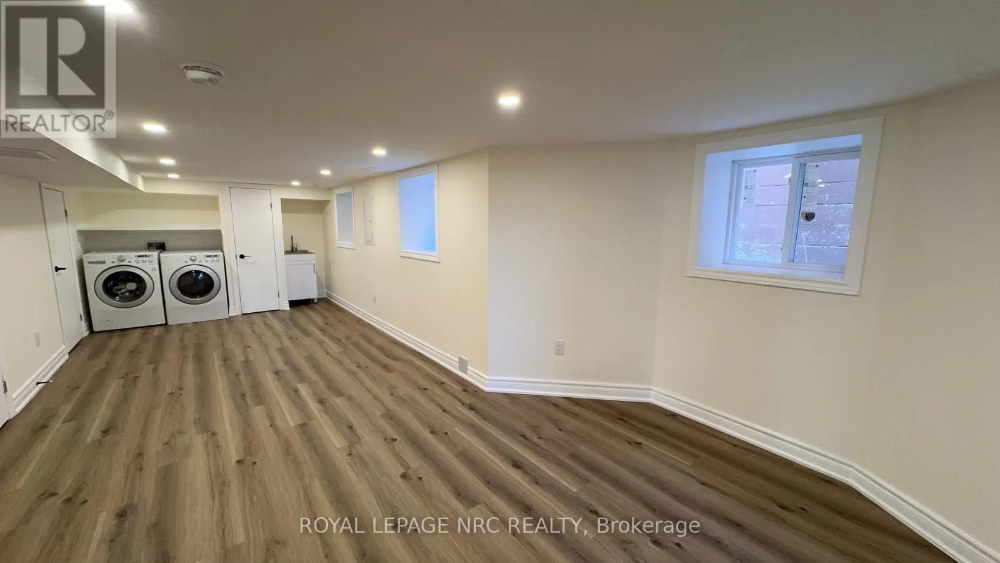
4677 Crysler Avenue, Niagara Falls, Ontario L2E 3V7

Listed for:
$749,900
7 beds
4 baths
Listed 1 day ago
Triplex for rent: 4677 Crysler Avenue, Niagara Falls, Ontario L2E 3V7

View all 50 photos

About

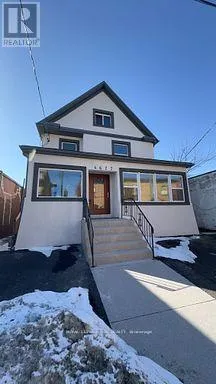
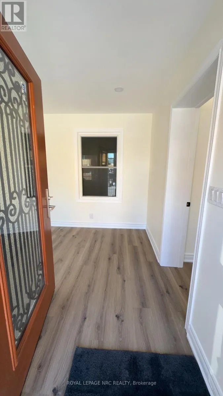
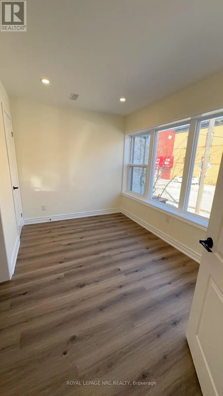
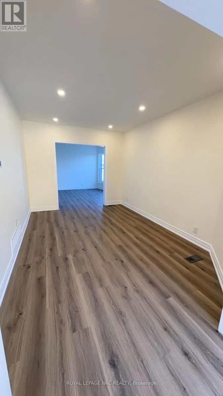
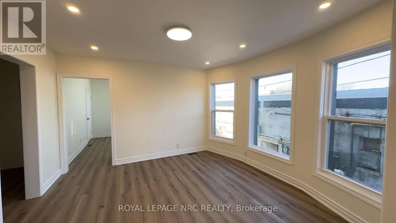
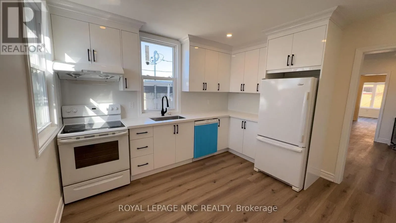
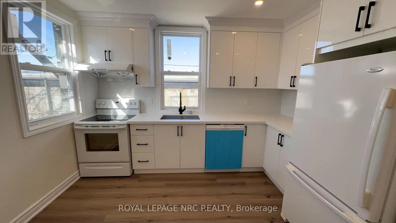
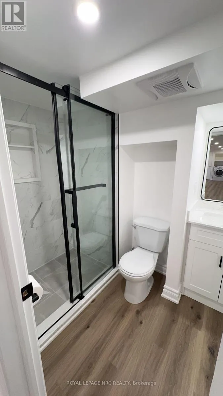
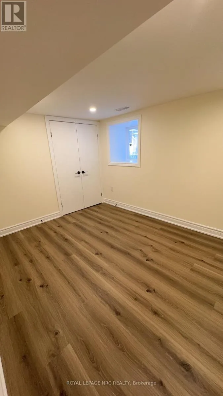
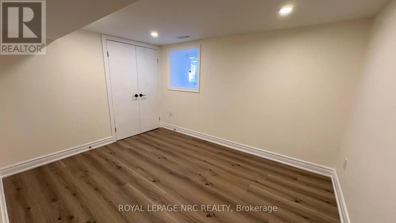
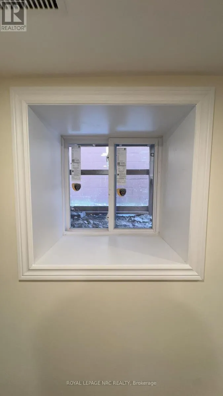
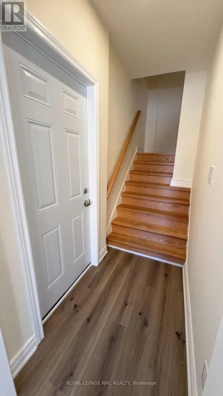
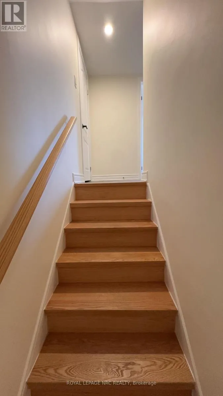
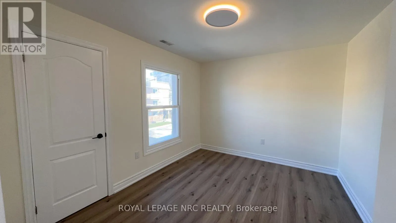
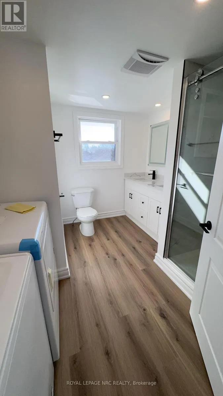
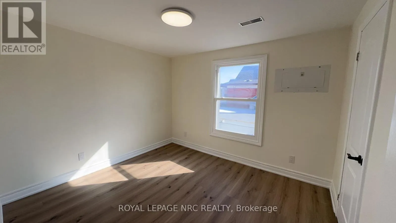
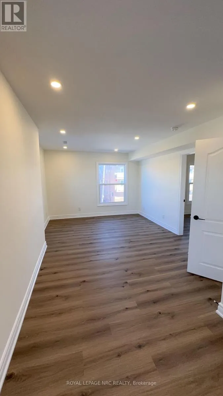
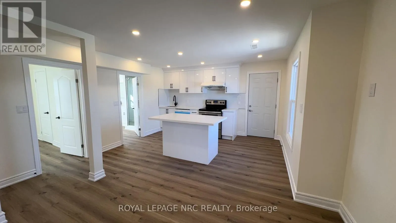
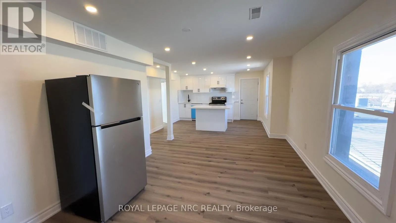
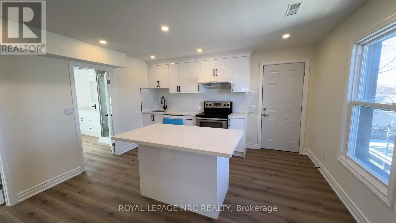
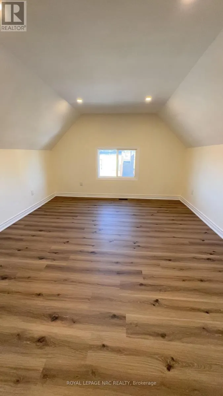
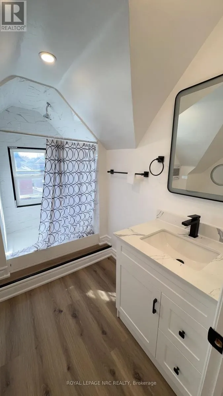
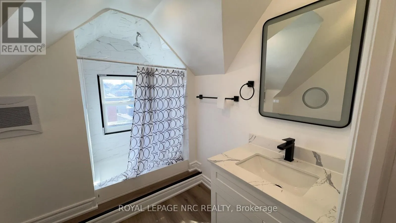
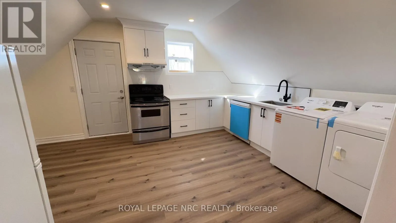
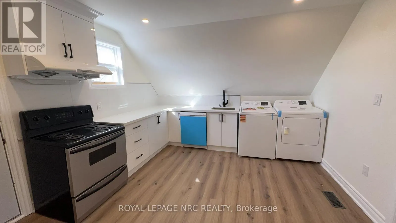
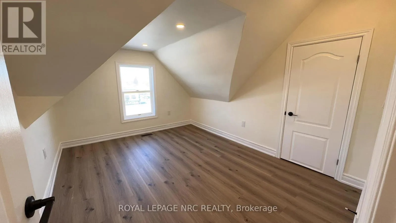
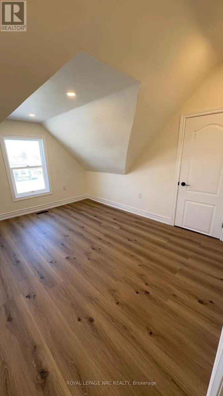
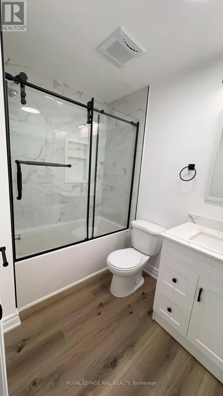
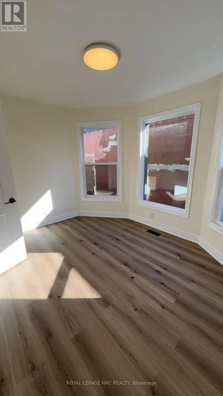
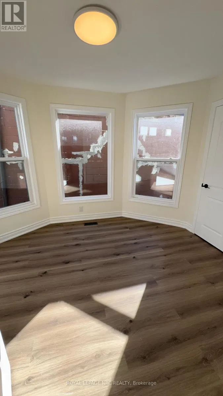
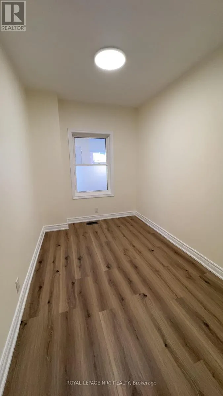
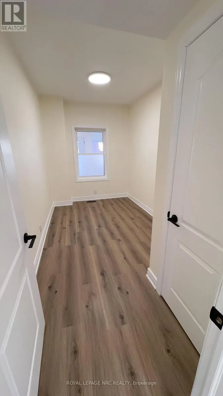
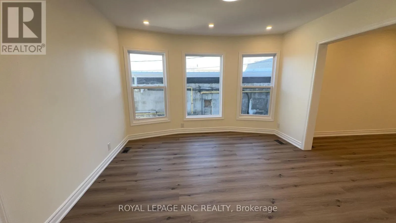
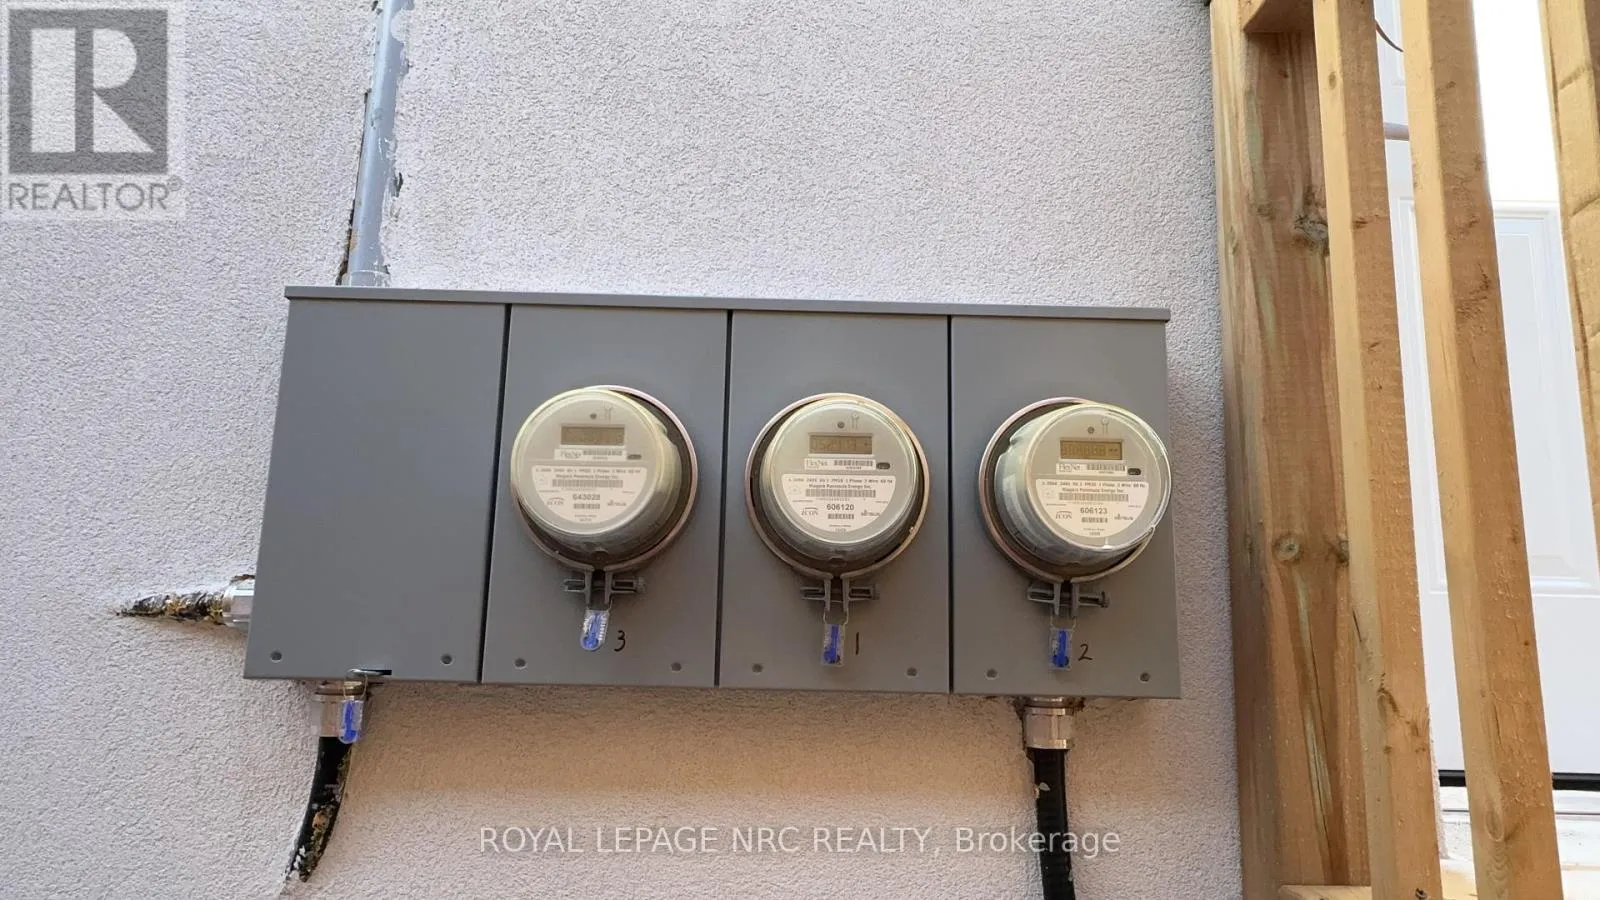
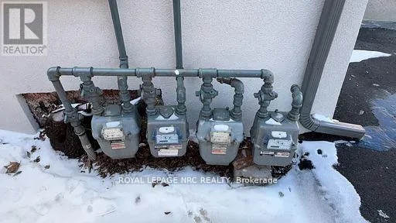
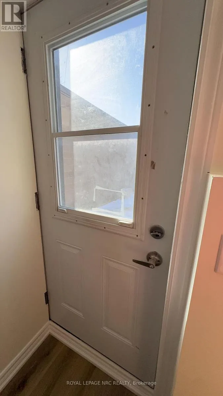
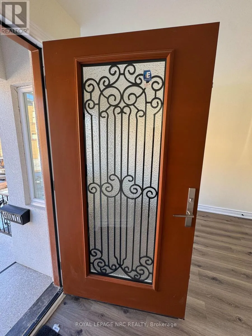
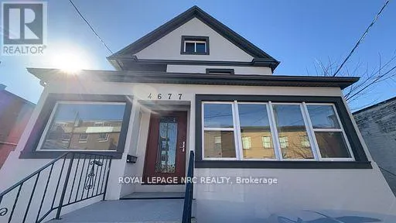
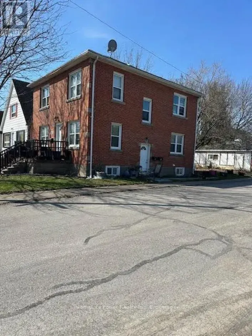
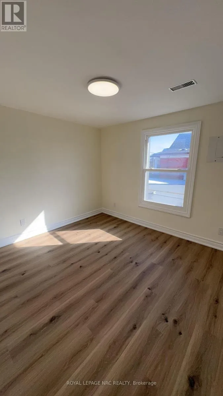
Cross Streets: Queen St. ** Directions: Queen St turn to Cryler Ave. Fully renovated from the studs with all-new interiors and exteriors! This downtown Niagara Falls triplex features three self-contained units with 4, 2, and 1 bedrooms, fully rented to AAA tenants for $7,300 per month plus hydro. New kitchens, bathrooms, appliances, furnace, central air, electrical, and flooring. Zoned CB, with potential for a fourth unit or short-term rentals, subject to municipal approvals. Close to the university, GO Train, downtown amenities, and the U.S. border. A turnkey investment opportunity! (id:27476)

Property Highlights

MLS® Number
X13851428
Type
Multi-family
Community Name
210 - Downtown
Land Size
35 x 100 FT
Parking Space Total
3

Building

Building Type
Triplex
Storeys
2.50
Square Footage
2500 - 3000 sqft
Bathrooms Total
4
Bedrooms Above Ground
5
Bedrooms Total
7
Exterior Finish
Stucco
Fireplace Present
No
Basement Type
N/A, Full, N/A, N/A (Finished)
Basement Features
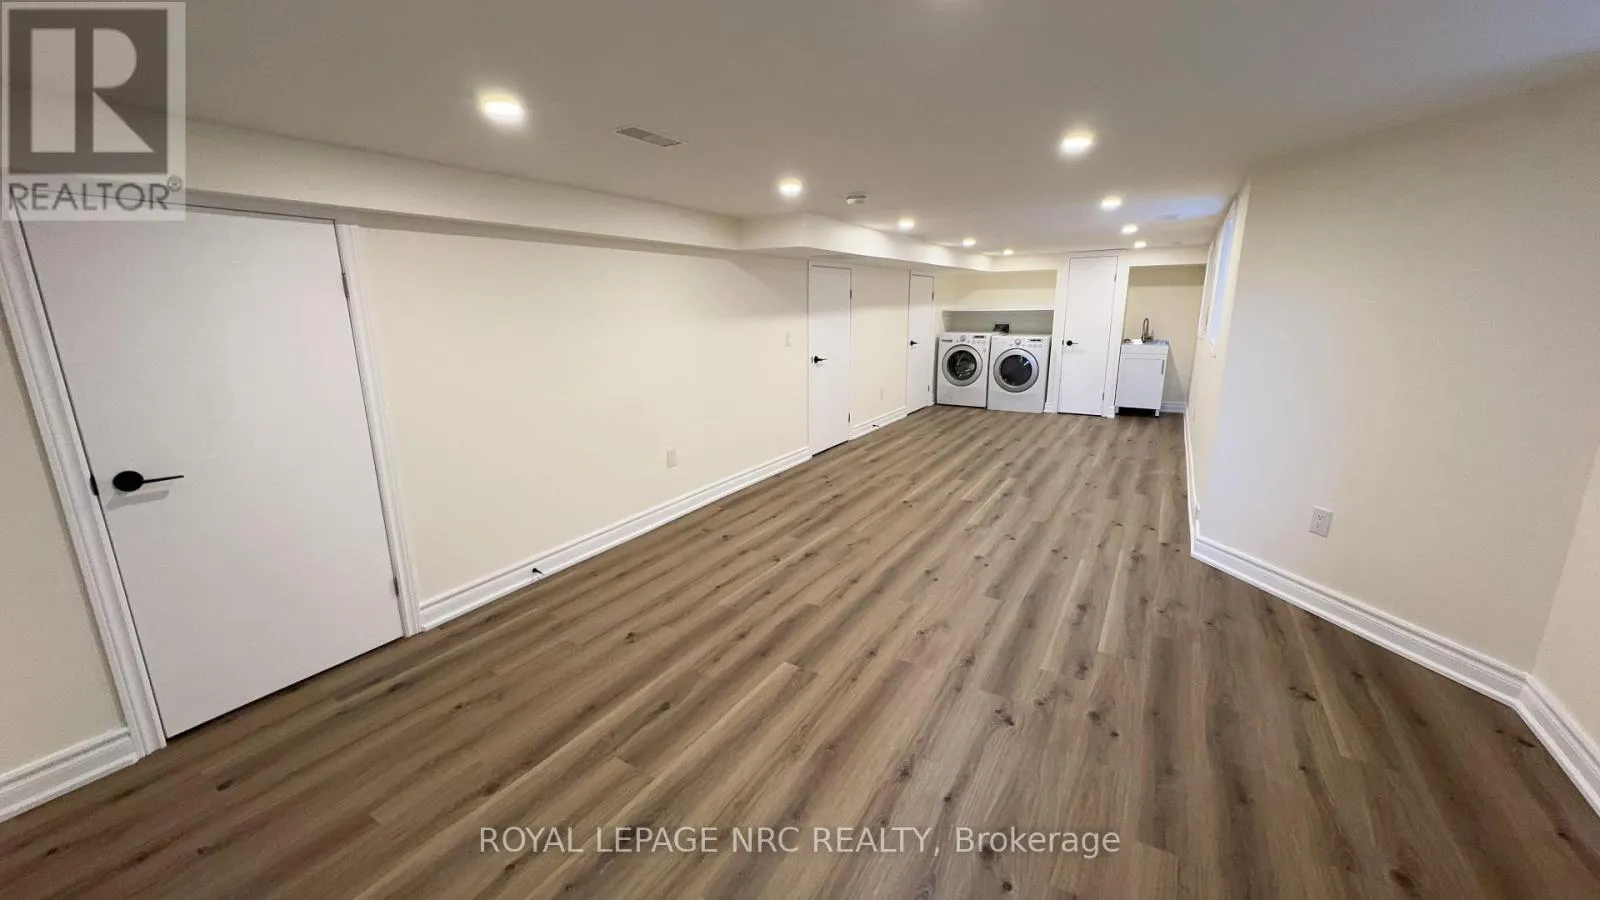
Apartment in basement, Separate entrance
Building Heating Type
Forced air
Heating Fuel
Natural gas
Building Cooling Type
Central air conditioning

Utilities

Water
Municipal water
Utility Sewer
Sanitary sewer

Room Layout

Family room
Second level
11.4 m x 14.7 m
Bathroom
Second level
Measurements not available
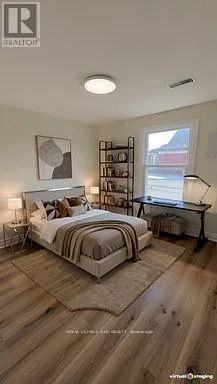
Bedroom 4
Second level
12.9 m x 11 m
Bedroom 5
Second level
10.1 m x 9.7 m
Kitchen
Second level
13.8 m x 15.4 m
Bedroom
Third level
12.1 m x 14.5 m
Family room
Third level
12.1 m x 9.1 m
Kitchen
Third level
12.1 m x 15.1 m
Bathroom
Third level
Measurements not available
Bedroom
Basement
11.5 m x 8.1 m
Bedroom
Basement
11.5 m x 8.1 m
Family room
Basement
11 m x 9.11 m
Bathroom
Basement
Measurements not available
Foyer
Main level
11.11 m x 9.6 m
Bathroom
Main level
Measurements not available
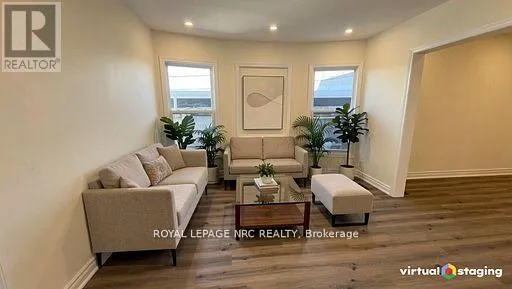
Living room
Main level
9.11 m x 14.4 m
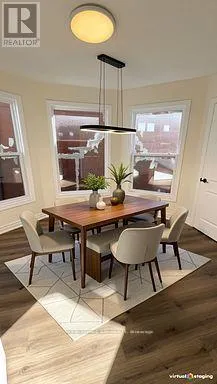
Dining room
Main level
12.4 m x 13.1 m
Kitchen
Main level
11.9 m x 11.4 m
Bedroom 2
Main level
7.5 m x 14.1 m
Bedroom 3
Main level
7.5 m x 14.1 m

Location

Learn more about this property
Listing provided by:
ROYAL LEPAGE NRC REALTY
MLS® number:
X13851428
Agent:
Sindy Dunham
*Indicates required field
Name is required
Email is required
Please enter a valid phone number (e.g., 416-111-1111).

Community Spotlight: Homes For sale in Your Neighborhood