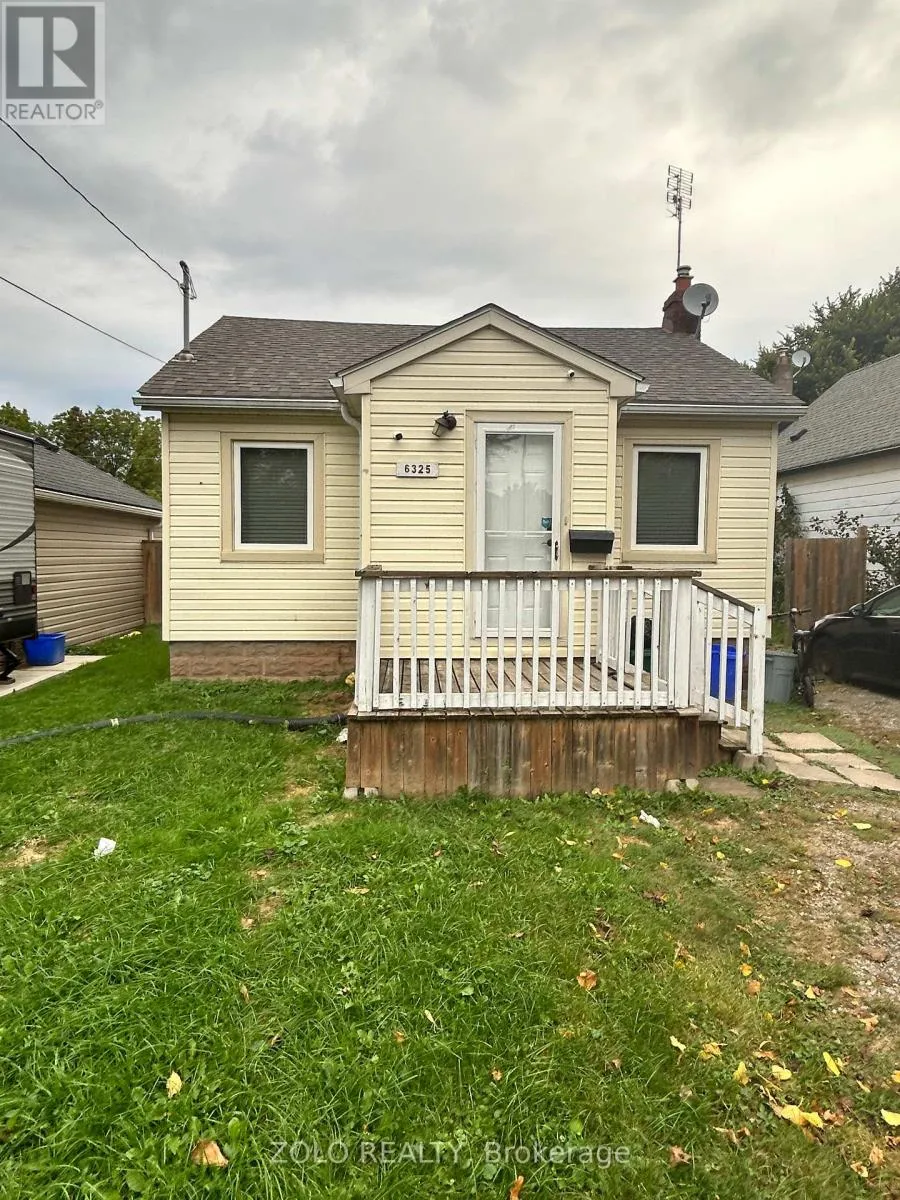
6325 Murray Street, Niagara Falls, Ontario L2G 2K8

Listed for:
$499,950
3 beds
2 baths
Listed 39 days ago
House for rent: 6325 Murray Street, Niagara Falls, Ontario L2G 2K8

View all 12 photos

About

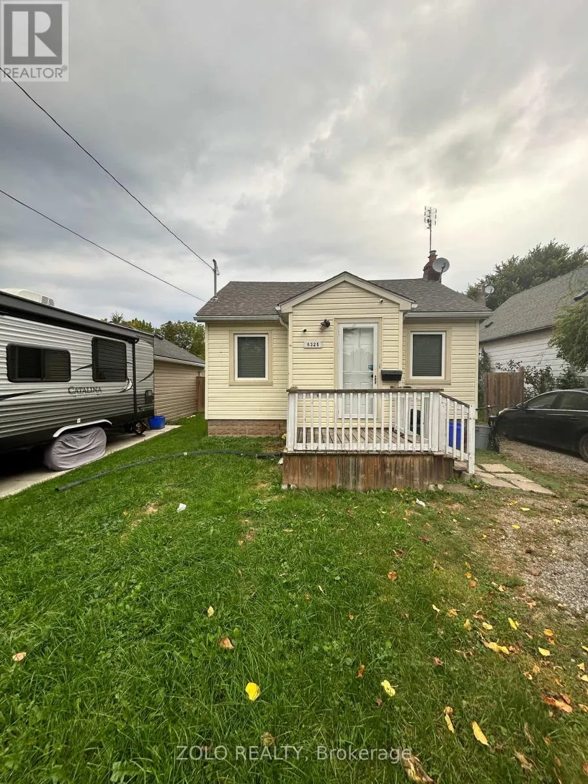
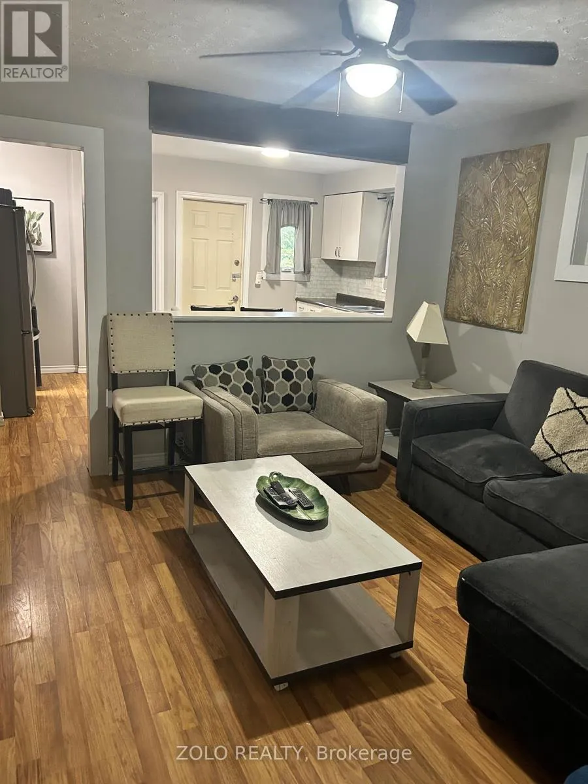
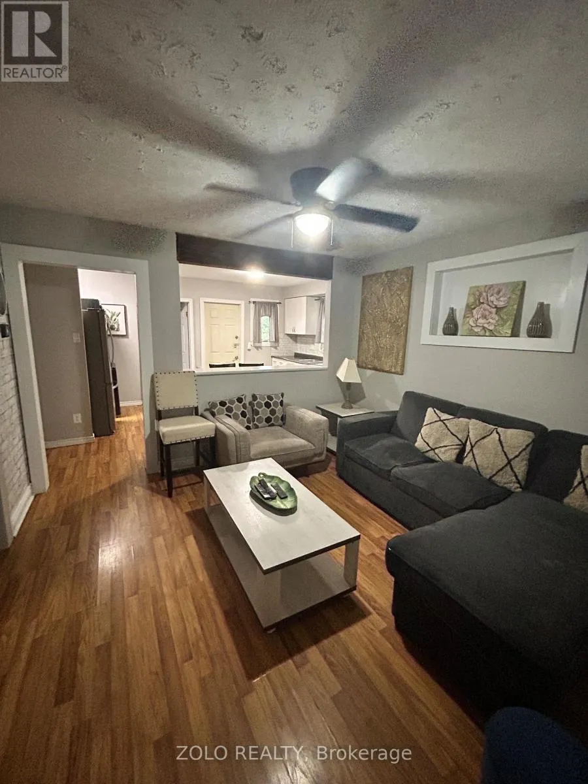
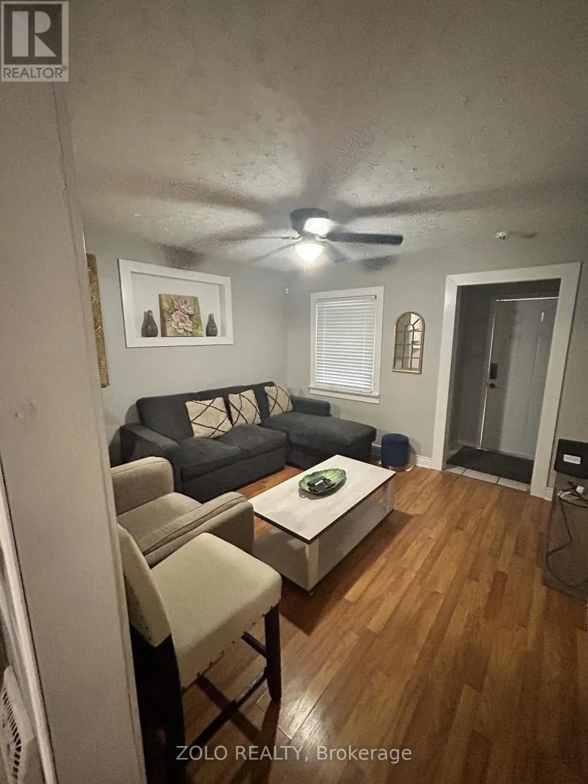
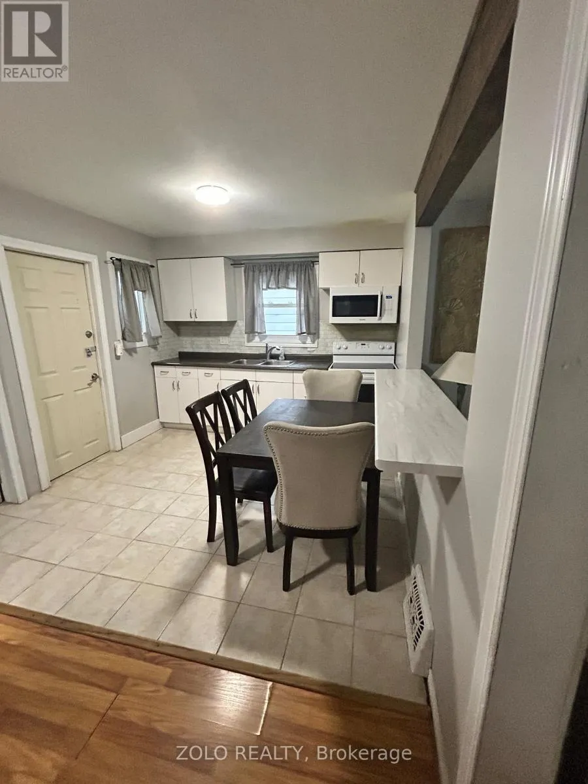
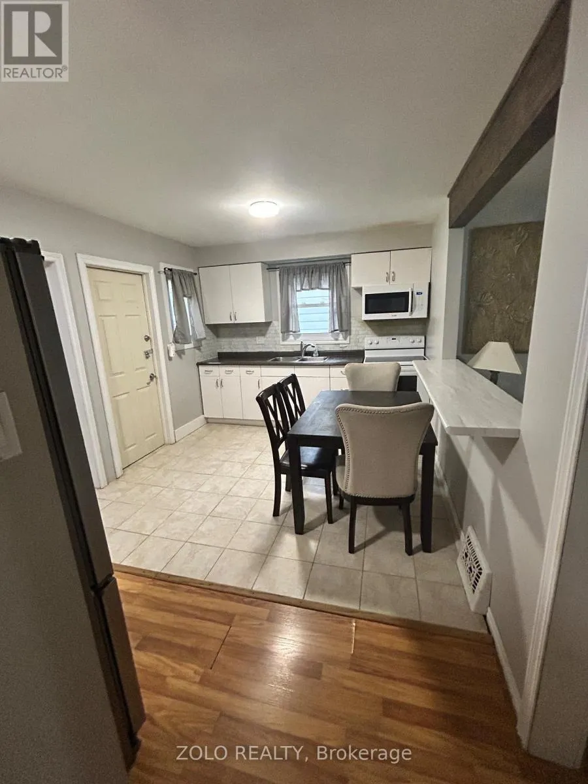
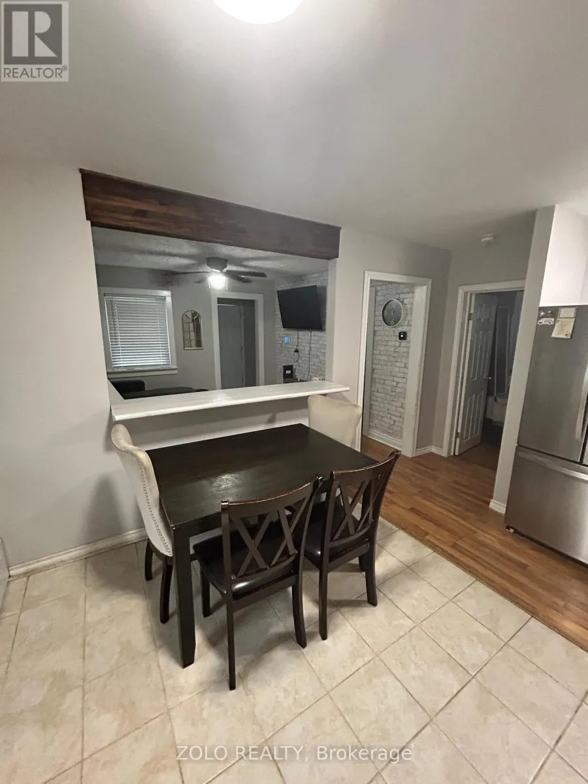
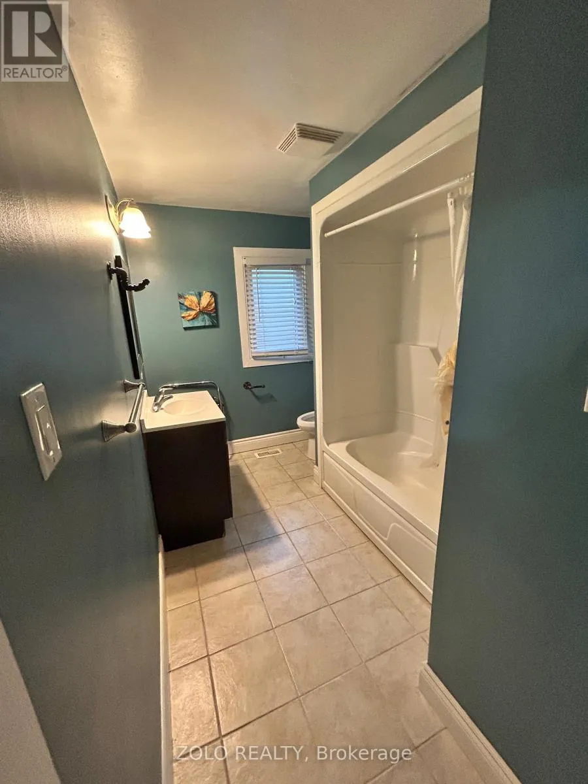
Cross Streets: Dunn St & Drummond Rd. ** Directions: North on Drummond, turn left on Murray. Tucked away on a quiet, tree-lined street, this charming detached bungalow offers the perfect blend of comfort, versatility, and investment potential. Featuring two self-contained units, this cozy home is ideal for multi-generational living, owner-occupants seeking additional flexibility, or those looking for a property with separate living spaces.The main level welcomes you with a bright and inviting living space, warm finishes, and a functional layout designed for everyday living. The second self-contained unit provides privacy and independence, making it an excellent option for extended family, guests, or a variety of living arrangements.Outside, enjoy a peaceful setting with a private yard perfect for relaxing, gardening, or entertaining. Located in a friendly neighbourhood with easy access to parks, schools, shopping, and everyday amenities, this property offers the rare combination of tranquility and convenience.Whether you're looking for a place to call home, a property with two self-contained units, or a flexible living arrangement, this delightful bungalow presents an exceptional opportunity in a sought-after location. (id:27476)

Property Highlights

MLS® Number
X13866524
Type
Single Family
Community Name
216 - Dorchester
Ownership Type
Freehold
Land Size
40 x 61 FT
Parking Space Total
4

Building

Building Type
House
Storeys
1.00
Square Footage
700 - 1100 sqft
Bathrooms Total
2
Bedrooms Above Ground
2
Bedrooms Total
3
Exterior Finish
Vinyl siding
Fireplace Present
No
Basement Type
N/A
Basement Features
Apartment in basement
Building Heating Type
Forced air
Heating Fuel
Natural gas
Building Cooling Type
Central air conditioning

Utilities

Water
Municipal water
Utility Sewer
Sanitary sewer

Room Layout

Kitchen
Basement
3.72 m x 2.94 m
Living room
Basement
3.39 m x 4.45 m
Bedroom
Basement
3.38 m x 2.01 m
Utility room
Basement
2.77 m x 1.01 m
Living room
Main level
3.55 m x 3.49 m
Kitchen
Main level
4.87 m x 2.92 m
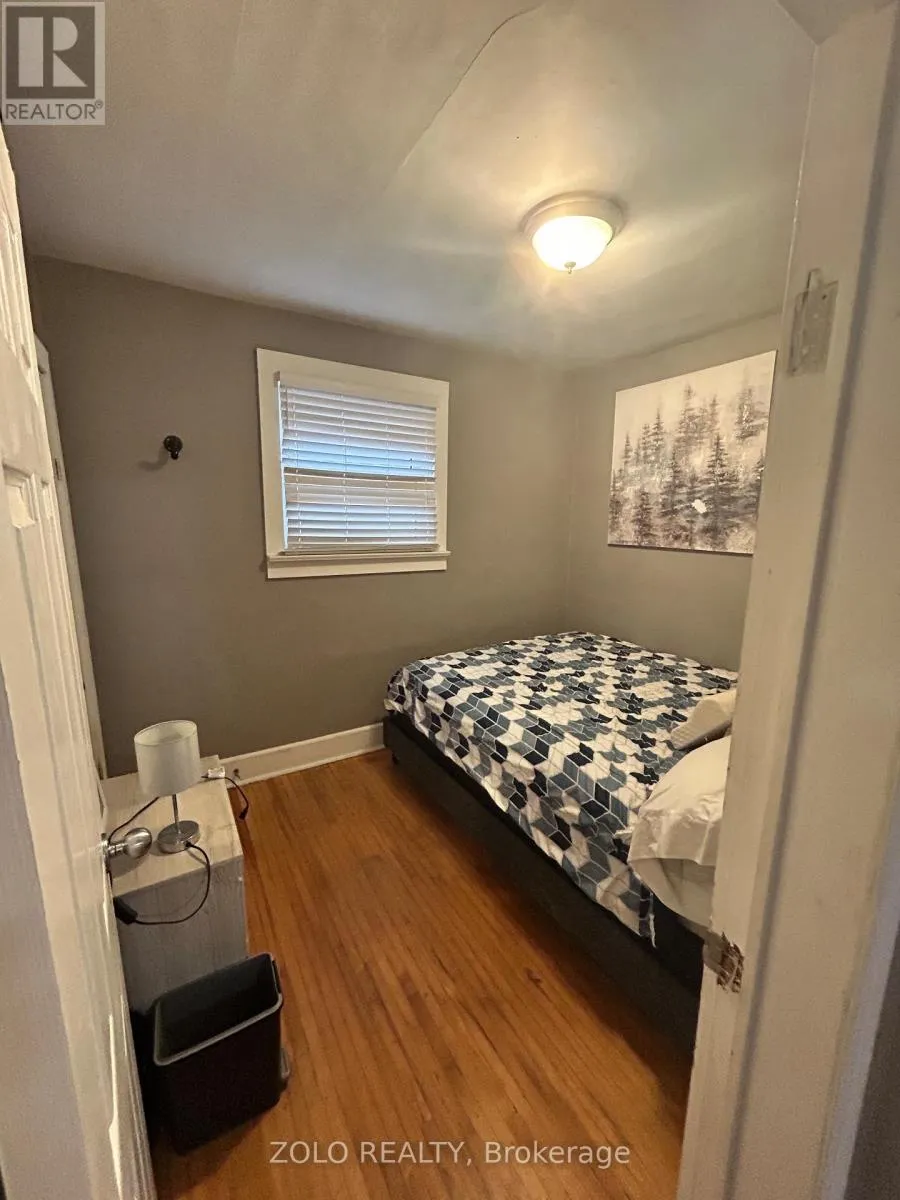
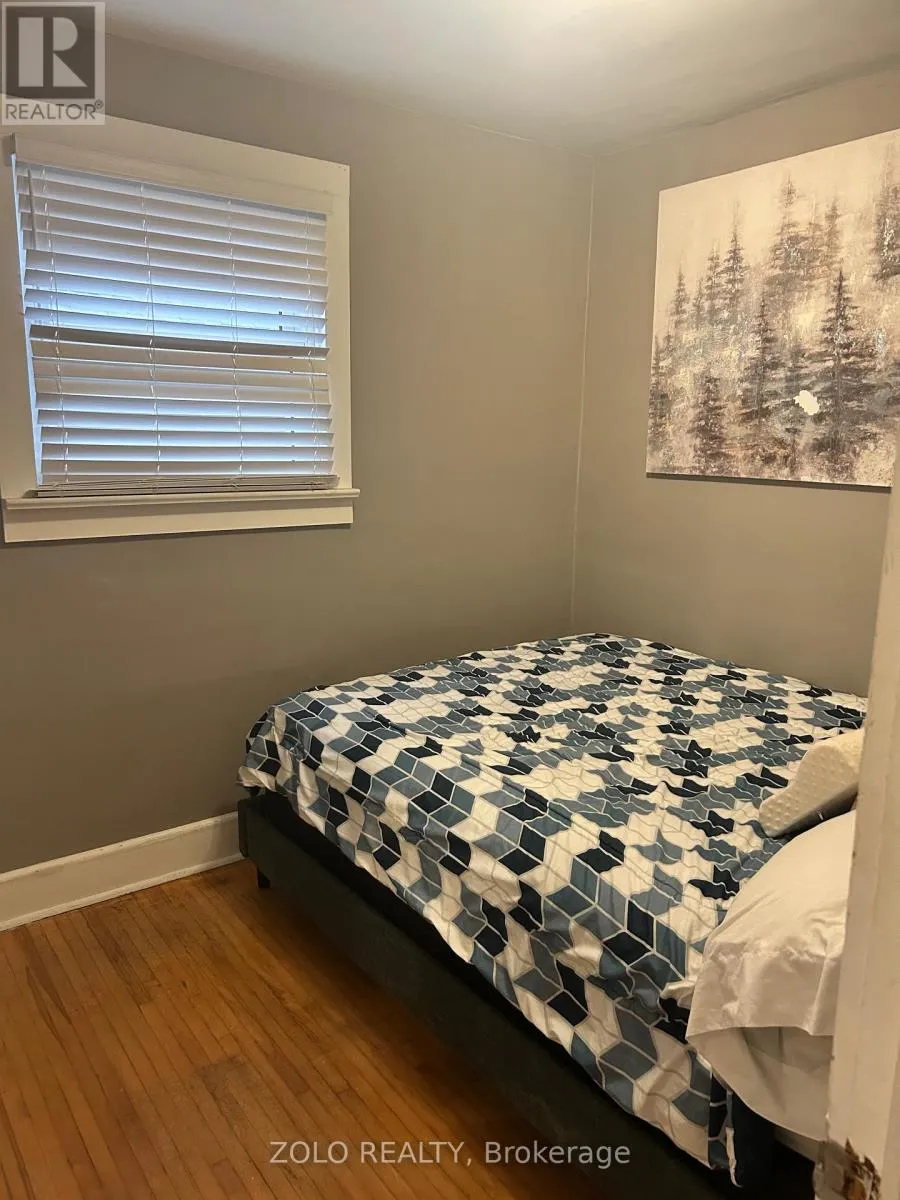
Bedroom
Main level
2.6 m x 2.8 m
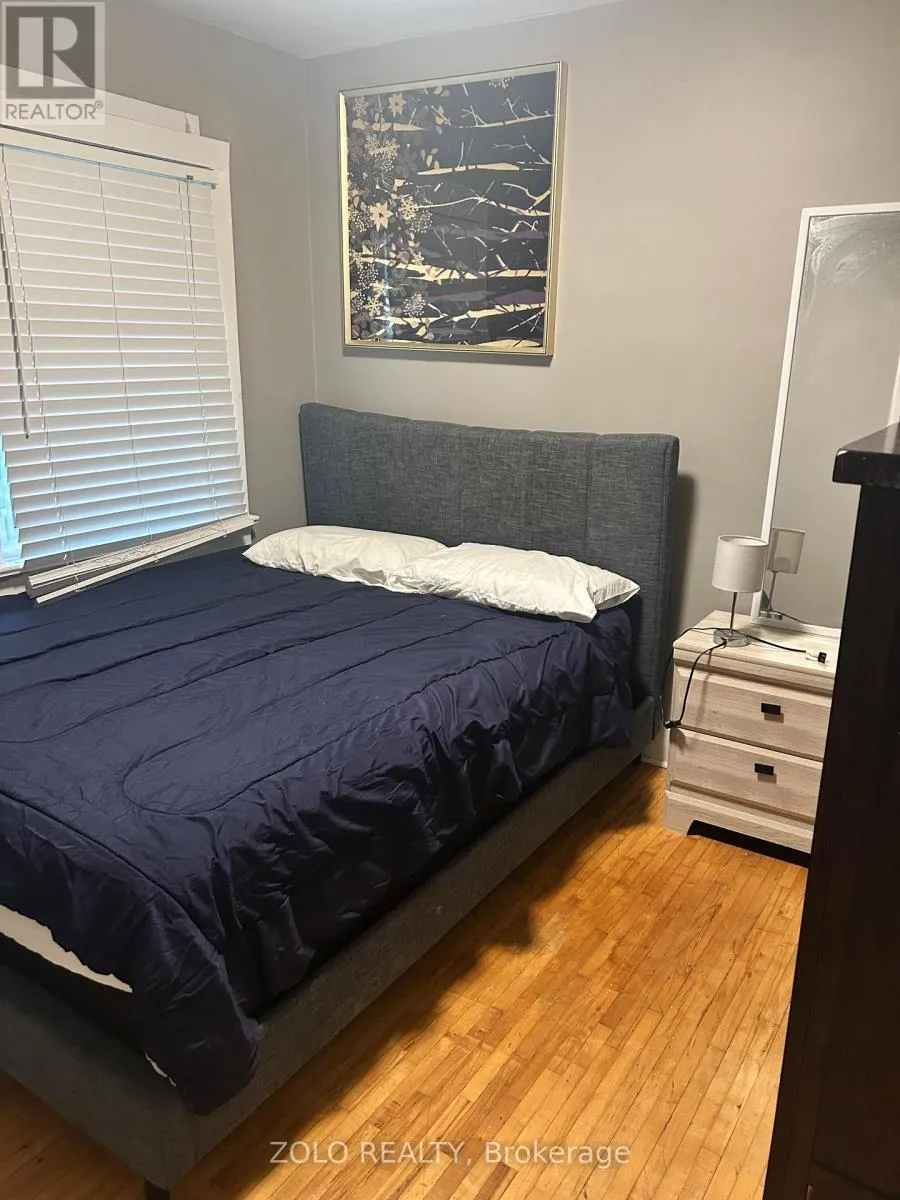
Bedroom 2
Main level
2.23 m x 2.94 m

Location

Learn more about this property
Listing provided by:
ZOLO REALTY
MLS® number:
X13866524
Agent:
Nicky Hill
*Indicates required field
Name is required
Email is required
Please enter a valid phone number (e.g., 416-111-1111).