6370 Murray Street, Niagara Falls, Ontario L2G 2K7

Listed for:
$489,900
2 beds
1 baths
Listed 16 days ago
House for rent: 6370 Murray Street, Niagara Falls, Ontario L2G 2K7

View all 26 photos

About

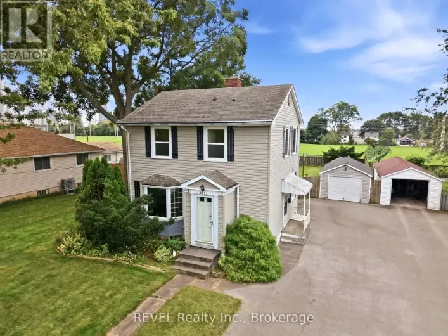
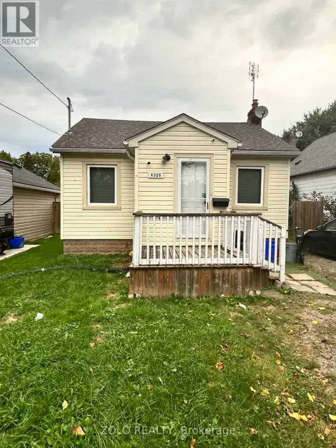
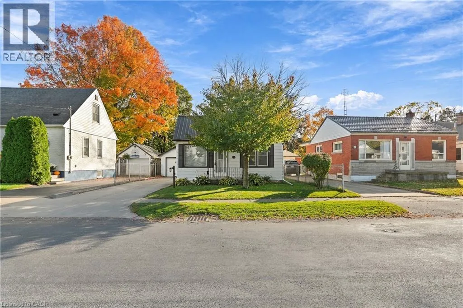
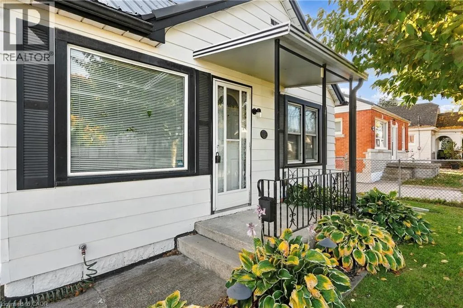
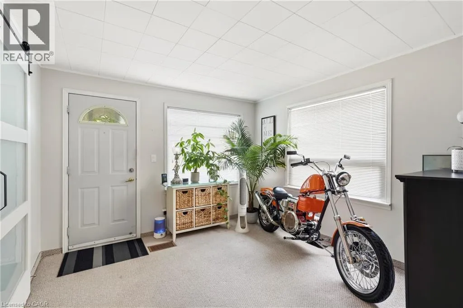
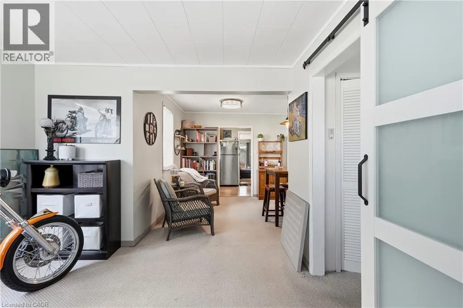
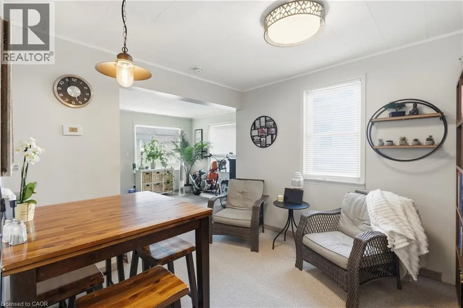
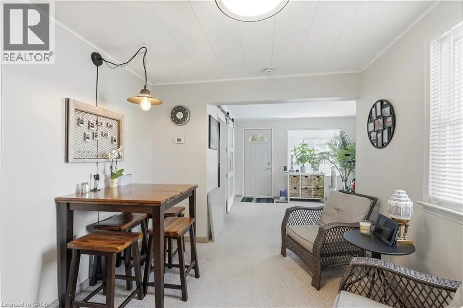
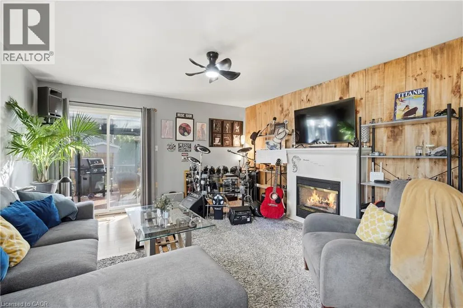
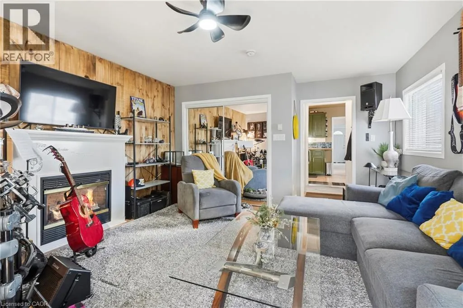
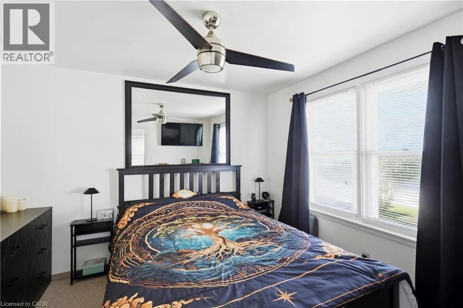
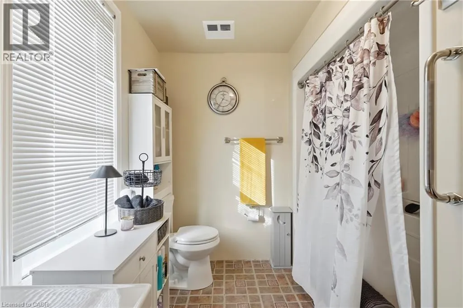
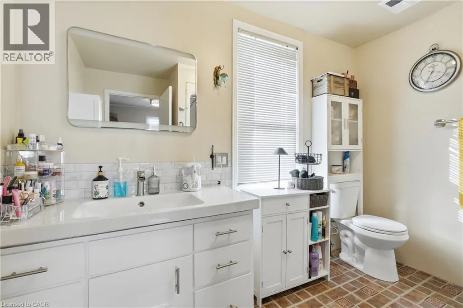
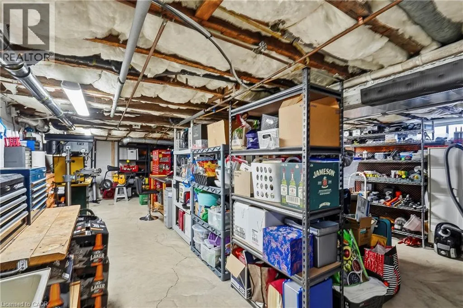
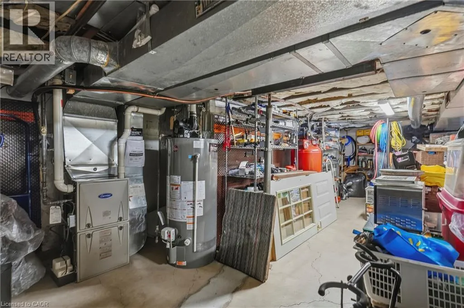
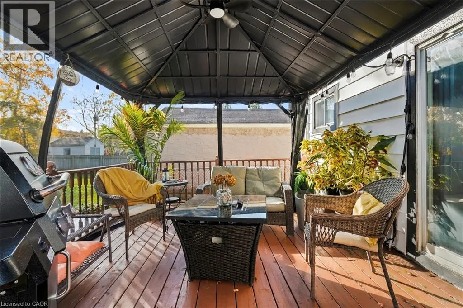
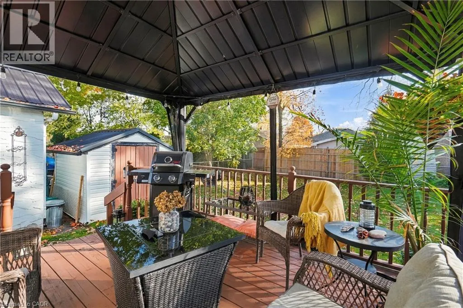
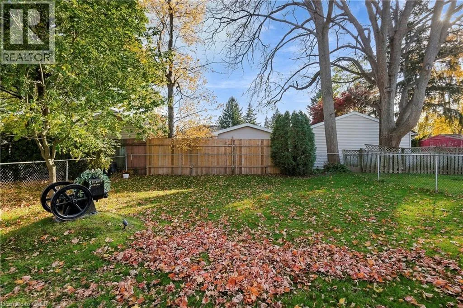
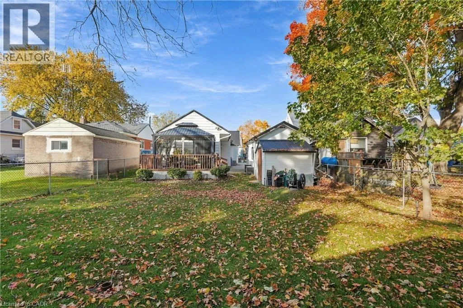
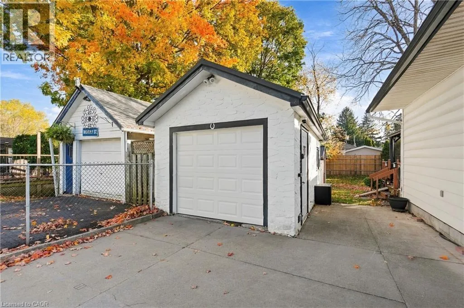
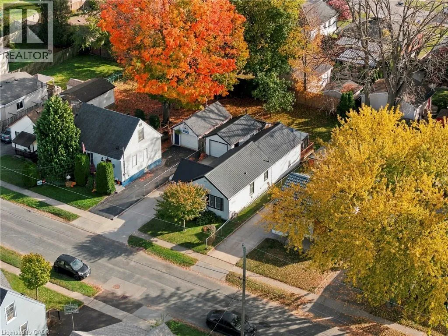
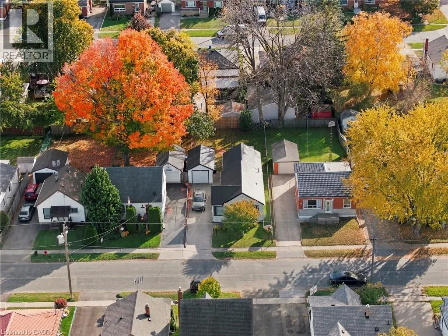
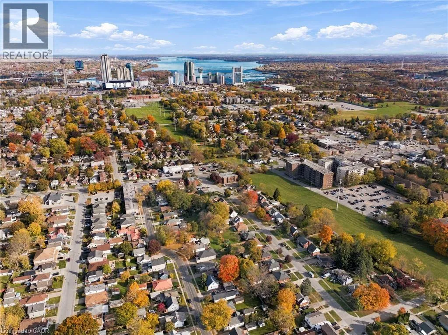
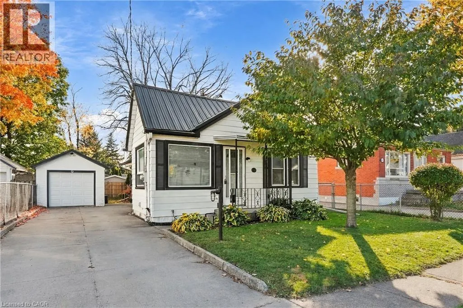
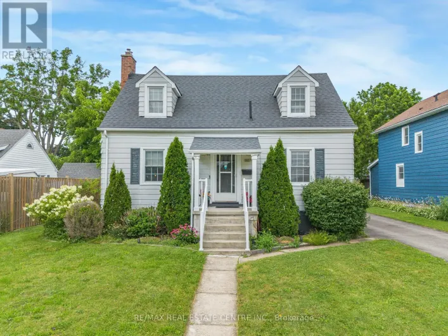
Drummond Rd to Murray St Welcome to this charming 2-bedroom, 1-bathroom detached bungalow in Niagara Falls! Offering comfort, functionality, and plenty of potential, this home is ideal for first-time buyers, downsizers, or investors. The inviting layout features an unfinished finished basement with additional space that could be transformed to suit your needs. The second bedroom is being used as a living room but can easily be converted back. Enjoy the backyard complete with a spacious deck and gazebo overlooking a peaceful outdoor setting perfect for entertaining, relaxing, or enjoying summer evenings. Gas BBQ hookup, and garden shed as well. Additional highlights include a detached garage, convenient front and side entrances and garden shed. Ideally situated close to schools, shopping, public transit, casinos, the scenic Niagara Parkway, and major highway access, this property offers the perfect balance of everyday convenience and quiet residential living. A wonderful opportunity to make this home your own! (id:27476)

Property Highlights

MLS® Number
40874906
Type
Single Family
Ownership Type
Freehold
Land Size
under 1/2 acre
Parking Space Total
4

Building

Building Type
House
Storeys
1.00
Square Footage
1100 sqft
Bathrooms Total
1
Bedrooms Above Ground
2
Bedrooms Total
2
Amenities
Hospital
Exterior Finish
Stucco, Vinyl siding
Fireplace Present
Yes
Basement Type
Full (Unfinished)
Basement Features
Building Heating Type
Forced air
Heating Fuel
Natural gas
Building Cooling Type
Central air conditioning

Utilities

Water
Municipal water
Utility Sewer
Municipal sewage system

Room Layout

Storage
Basement
17'0'' x 28'9''
Bedroom
Main level
13'10'' x 17'5''
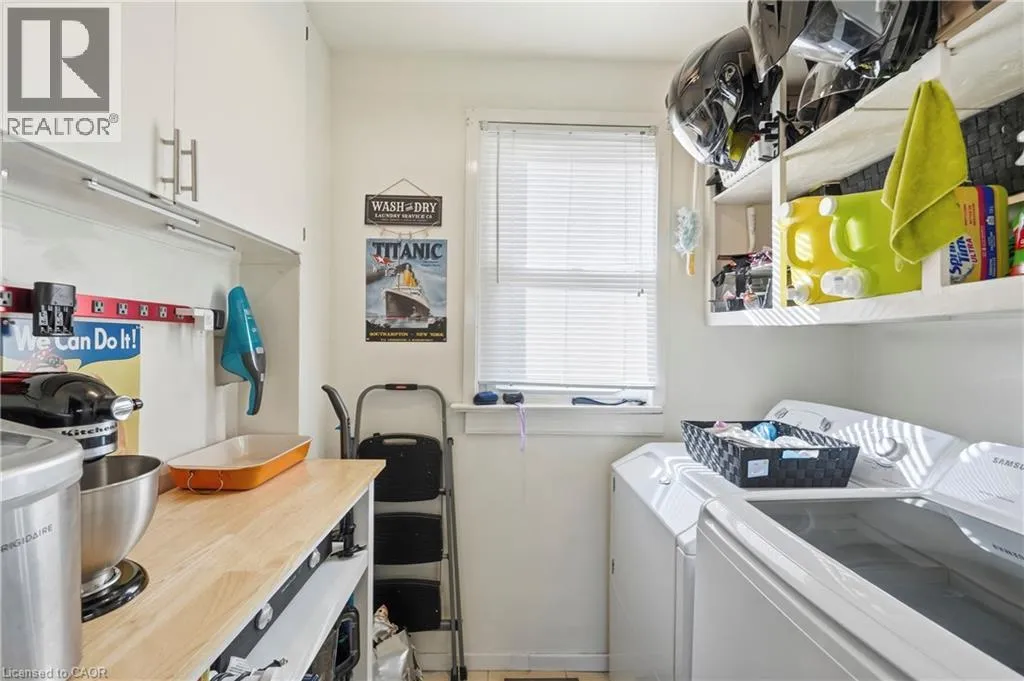
Laundry room
Main level
4'11'' x 7'7''
4pc Bathroom
Main level
Measurements not available
Living room/Dining room
Main level
10'10'' x 21'0''
Primary Bedroom
Main level
10'5'' x 10'7''
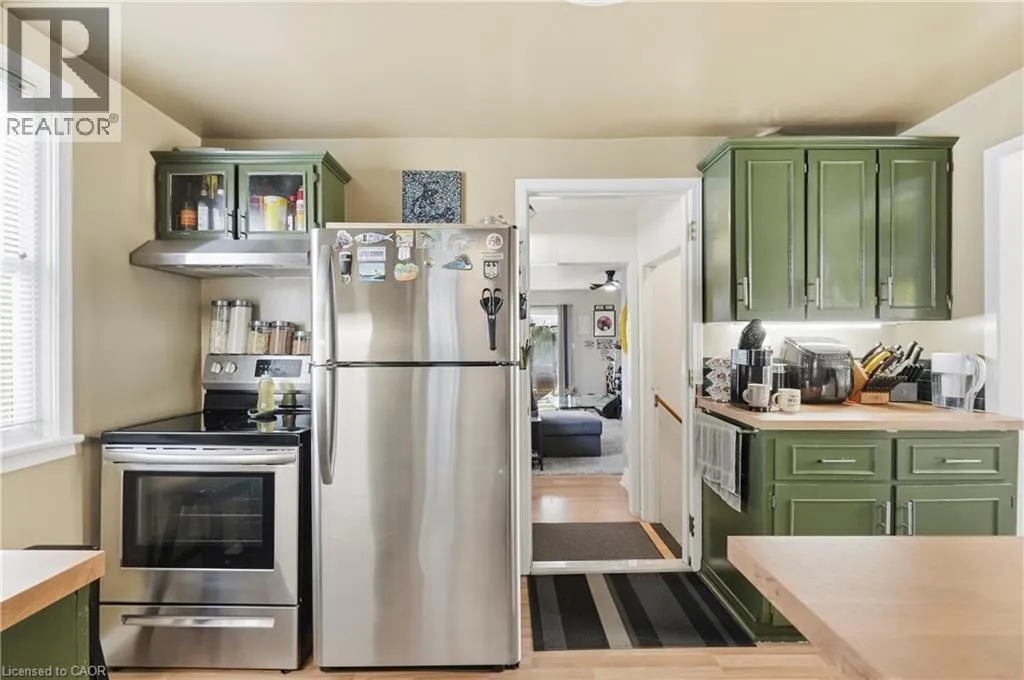
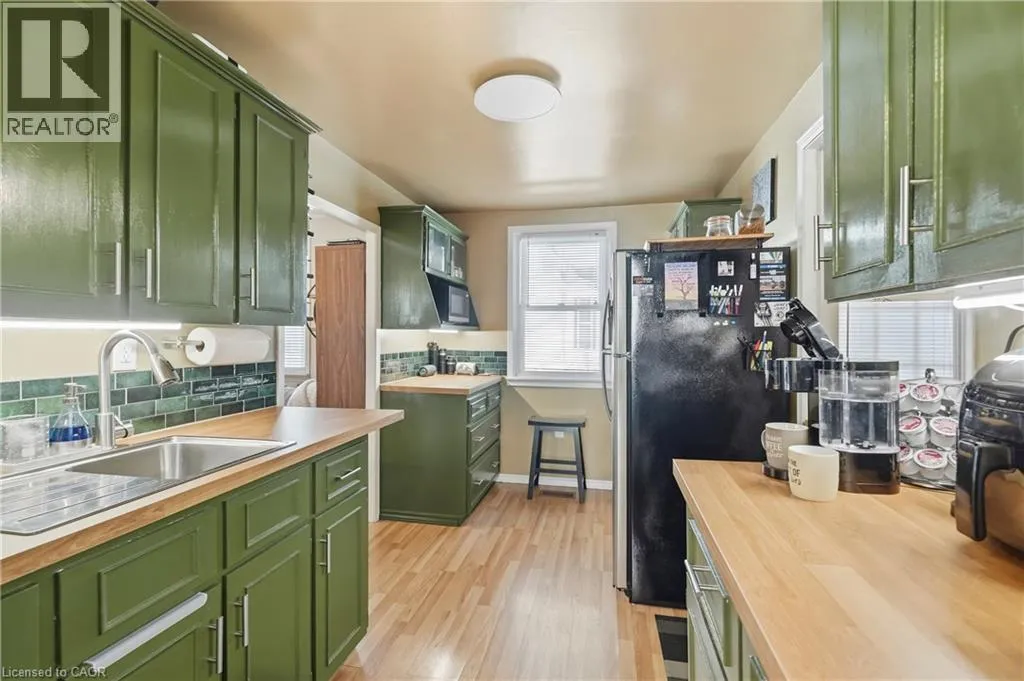
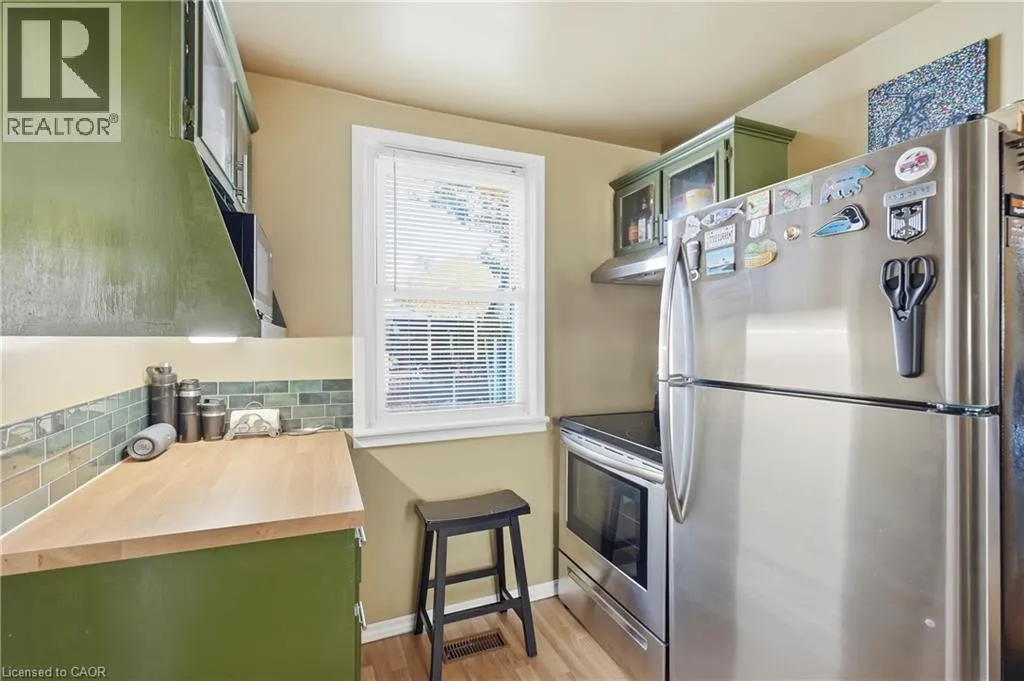
Kitchen
Main level
12'1'' x 7'8''

Location

Learn more about this property
Listing provided by:
RE/MAX Escarpment Golfi Realty Inc.
MLS® number:
40874906
Agent:
Rob Golfi
*Indicates required field
Name is required
Email is required
Please enter a valid phone number (e.g., 416-111-1111).