5128 Willmott Street, Niagara Falls, Ontario L2E 2A3

Listed for:
$415,000
4 beds
3 baths
Listed 22 days ago
House for rent: 5128 Willmott Street, Niagara Falls, Ontario L2E 2A3

View all 23 photos

About

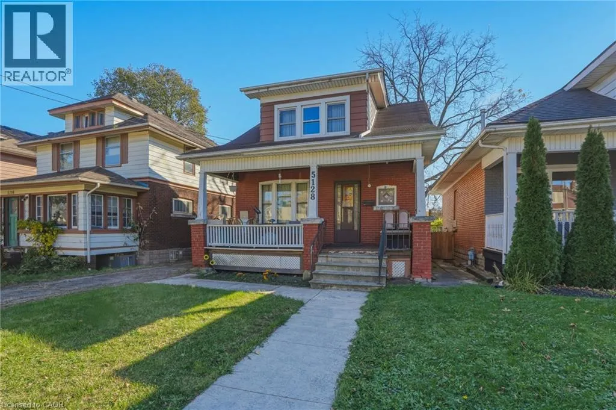
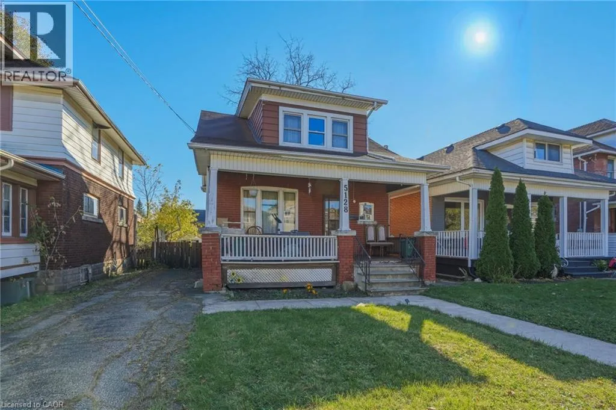
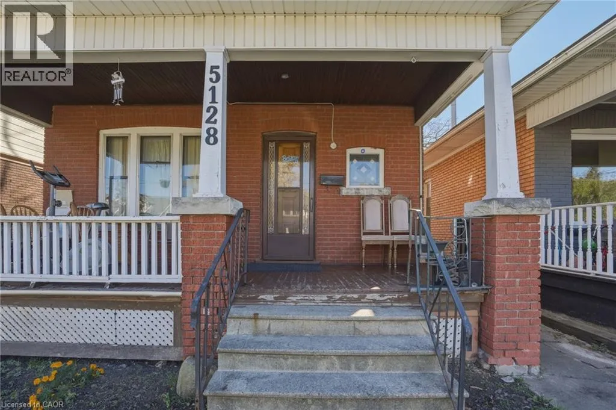
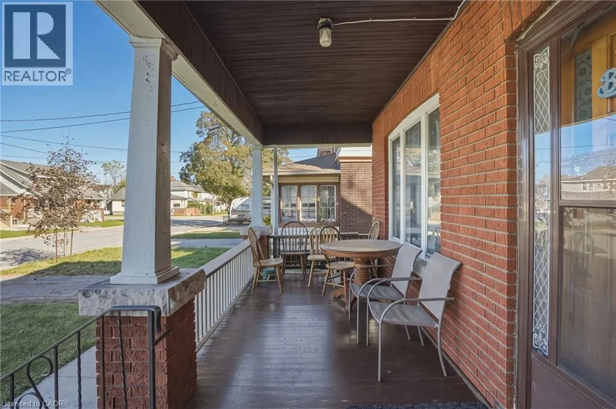
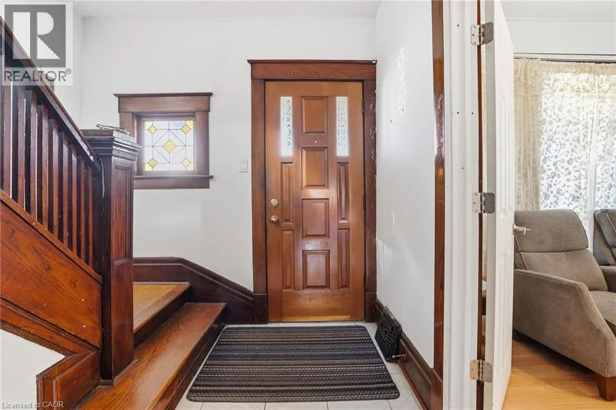
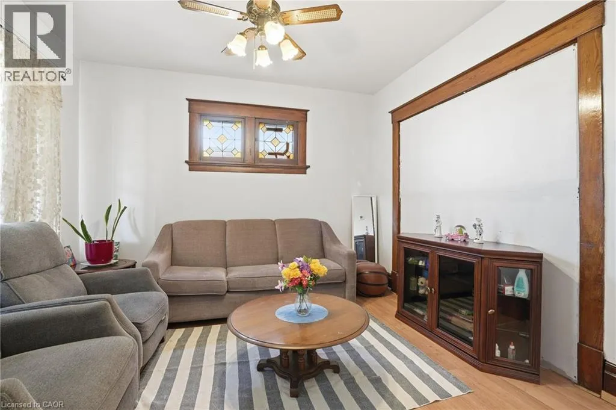
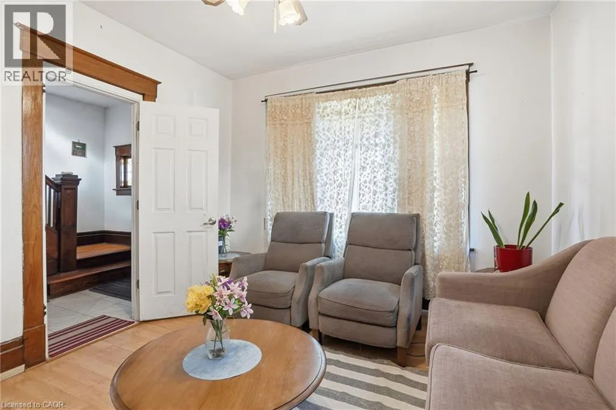
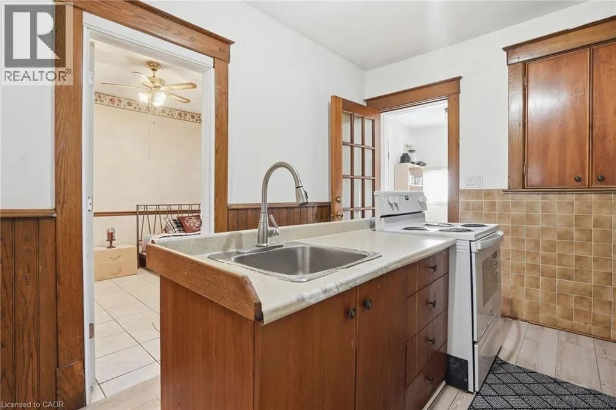
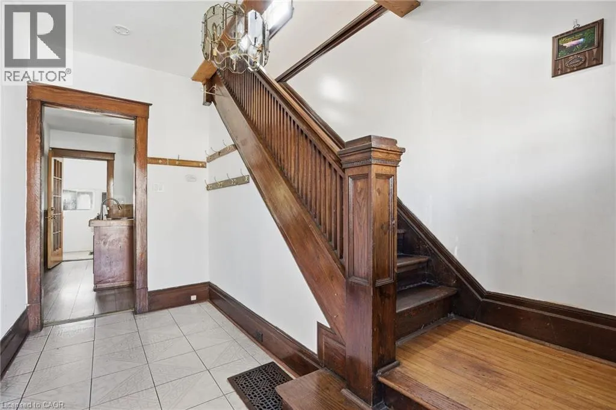
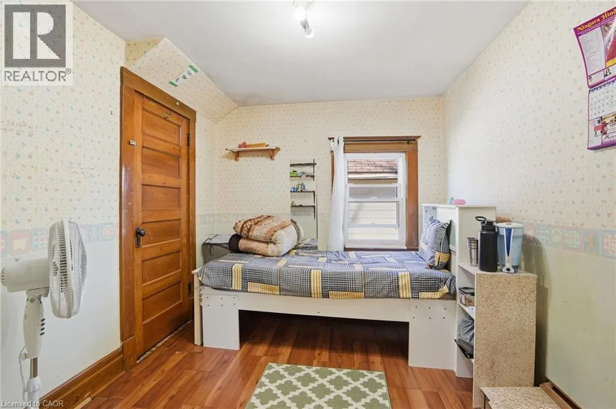
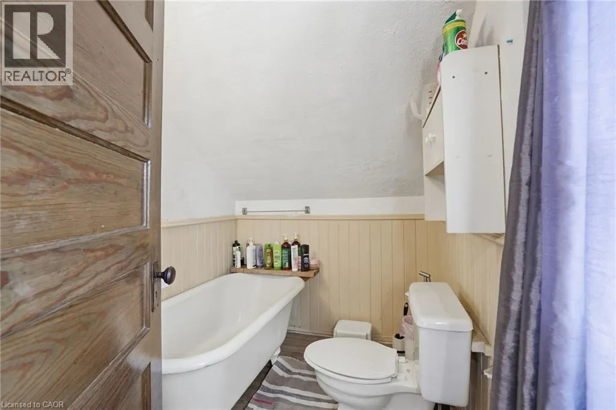
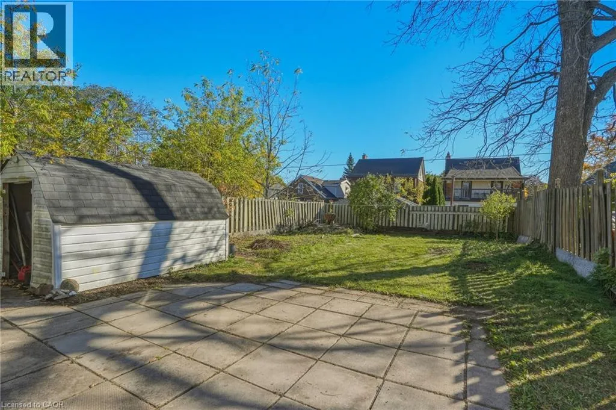
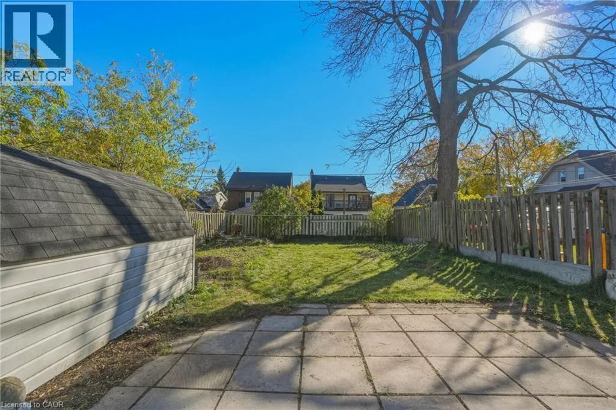
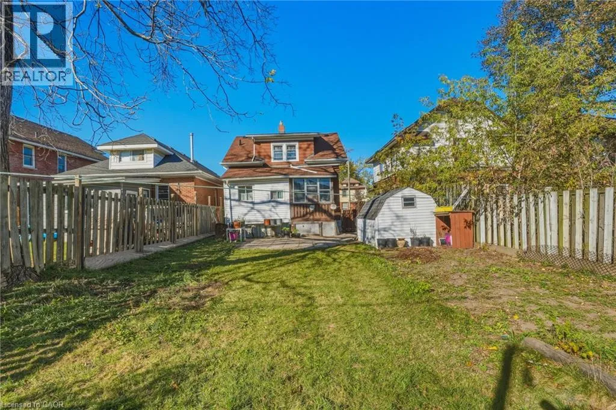
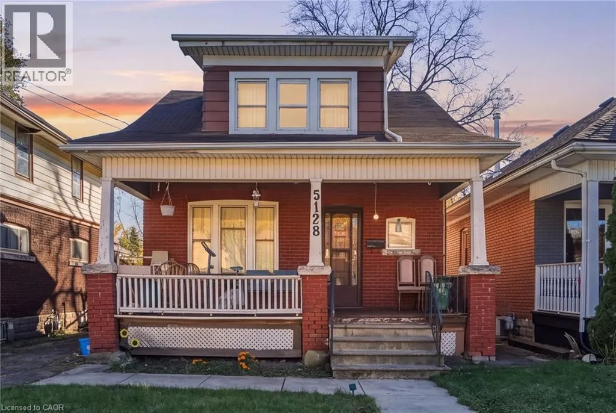
Willmott & Valley Way Fall in love with the historic charm in this brick home bursting with rare original character. This 3-bedroom, 2-storey home features a full bathroom on each floor and showcases an exquisite original wood stairwell, classic wood trim, deep baseboards, stunning stained glass windows, and hardwood floors. Located in a quiet, family-friendly neighborhood on a peaceful dead-end street, the home sits on a generously sized lot and includes a private driveway with parking for 3 cars. Finished basement offers additional living space in the recreation room. Offering a serene community vibe just a short walk from excellent schools, parks, and a community pool, this location pairs natural beauty with everyday convenience, sitting just moments away from scenic trails, the local falls, downtown shopping, dining, major highway access, and the GO Train station. Make this rare blend of timeless character, community warmth, and unbeatable accessibility yours. (id:27476)

Property Highlights

MLS® Number
40872485
Type
Single Family
Ownership Type
Freehold
Land Size
under 1/2 acre
Parking Space Total
3

Building

Building Type
House
Storeys
2.00
Square Footage
1098 sqft
Bathrooms Total
3
Bedrooms Above Ground
4
Bedrooms Total
4
Amenities
Park, Schools
Exterior Finish
Brick, Vinyl siding
Fireplace Present
No
Basement Type
Full (Finished)
Basement Features
Building Heating Type
Forced air
Heating Fuel
Natural gas
Building Cooling Type
Central air conditioning

Utilities

Water
Municipal water
Utility Sewer
Municipal sewage system

Room Layout

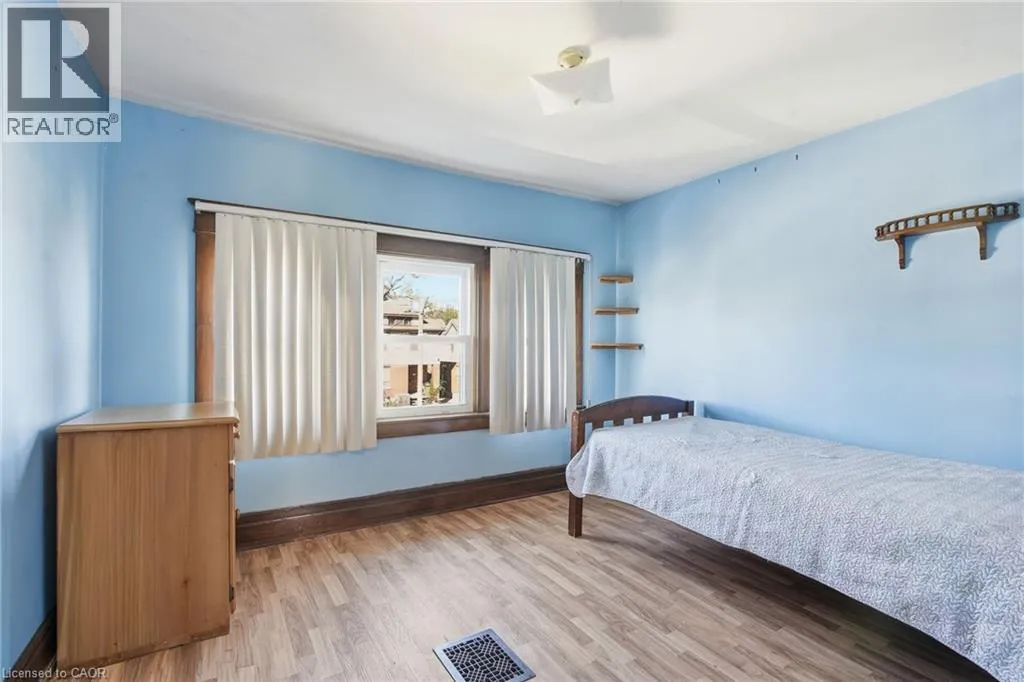
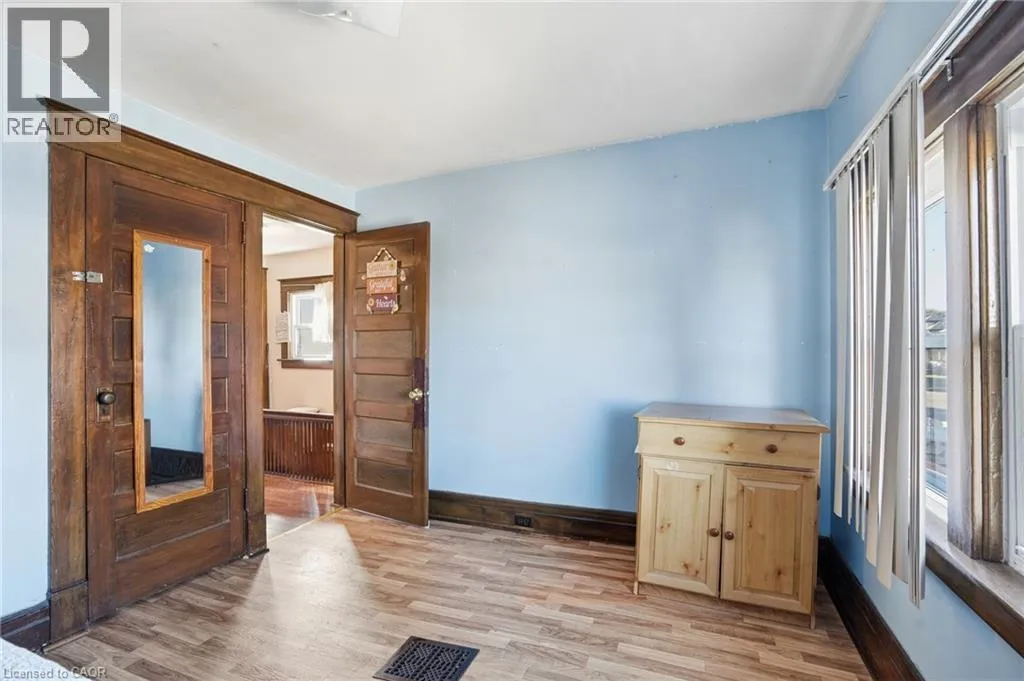
Bedroom
Second level
12'1'' x 9'7''
Bedroom
Second level
12'10'' x 8'6''
3pc Bathroom
Second level
5'8'' x 7'11''
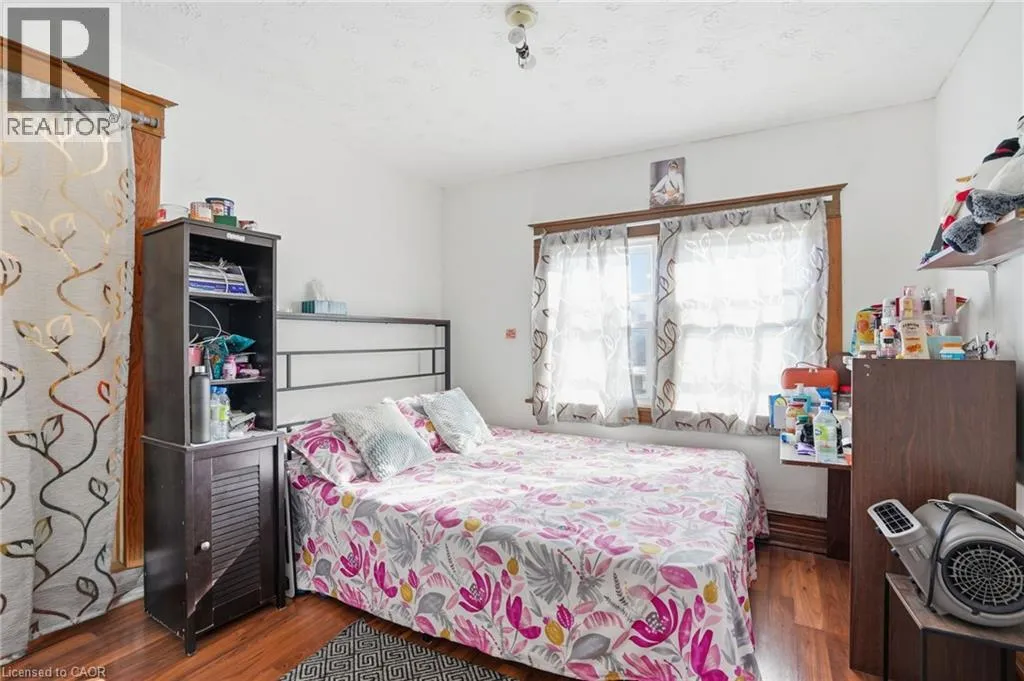
Primary Bedroom
Second level
9'7'' x 9'7''
2pc Bathroom
Basement
3'0'' x 2'9''
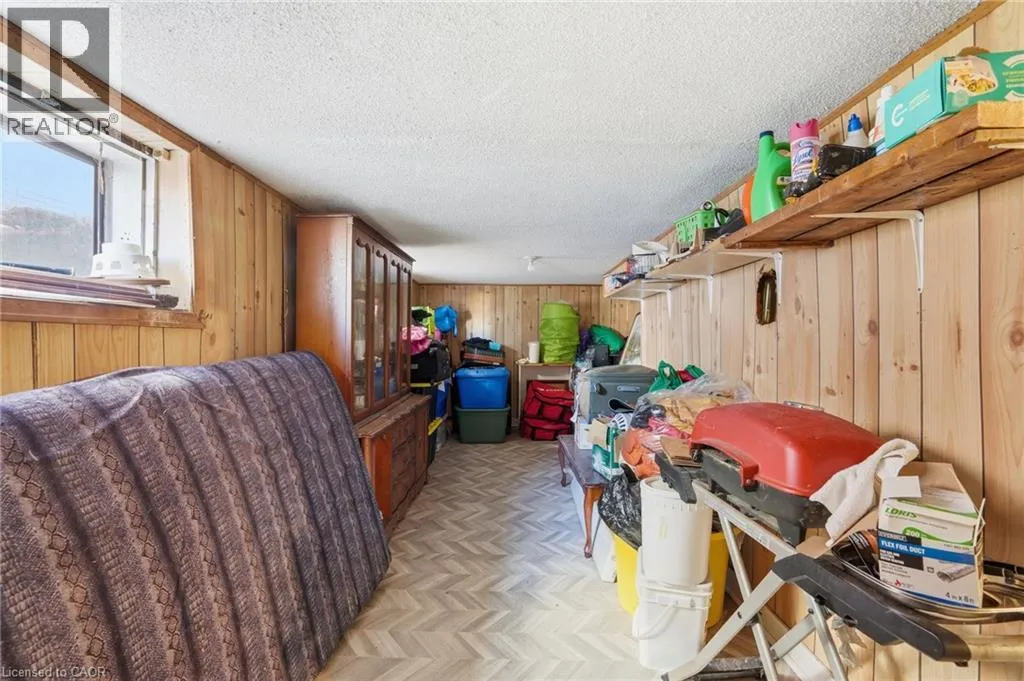
Storage
Basement
11'3'' x 6'11''
Utility room
Basement
12'8'' x 10'6''
Other
Basement
8'10'' x 24'10''
Laundry room
Basement
9'6'' x 6'9''
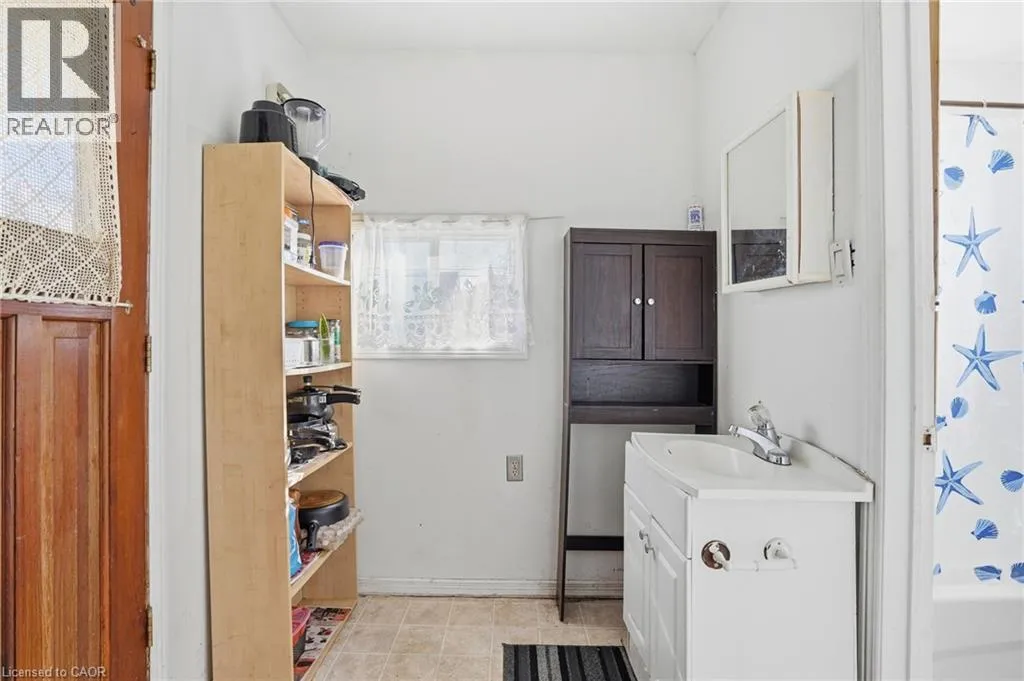
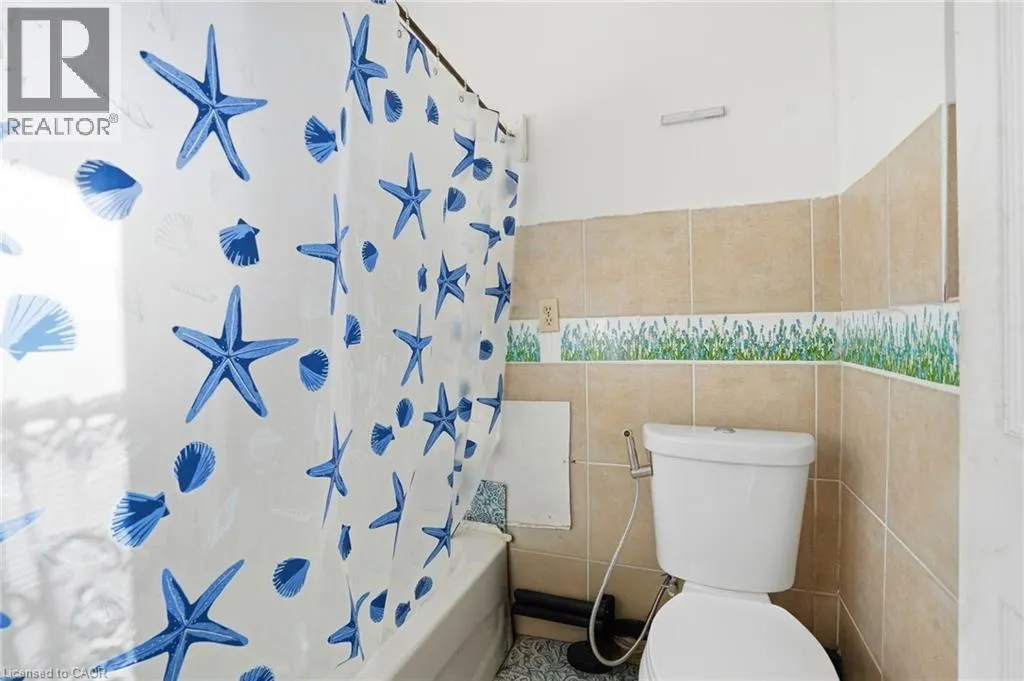
4pc Bathroom
Main level
4'8'' x 6'6''
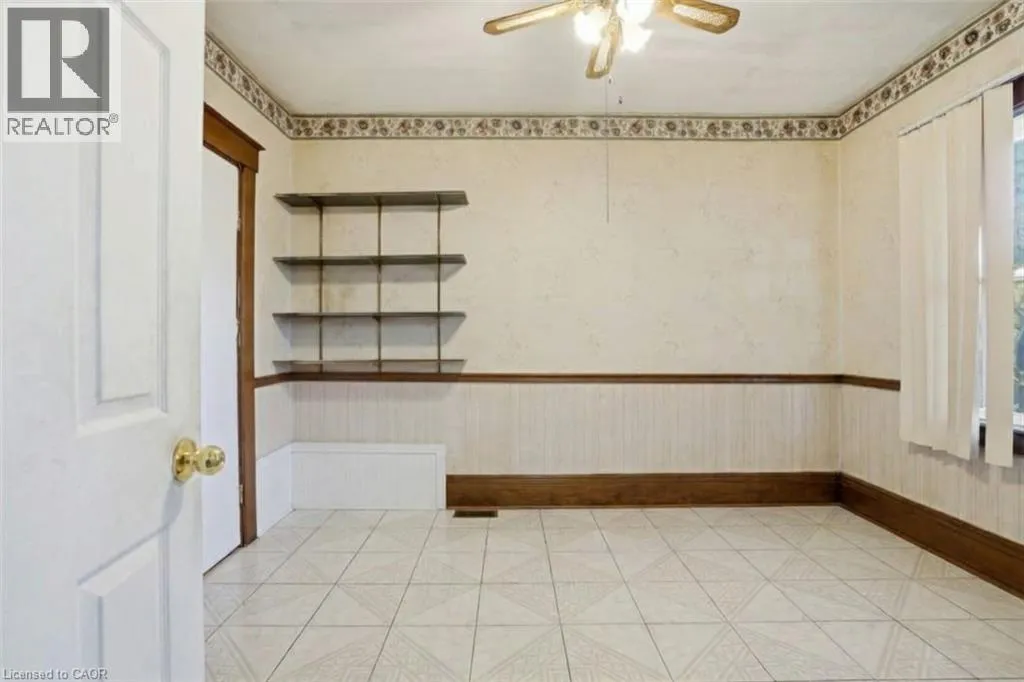
Bedroom
Main level
10'0'' x 12'6''
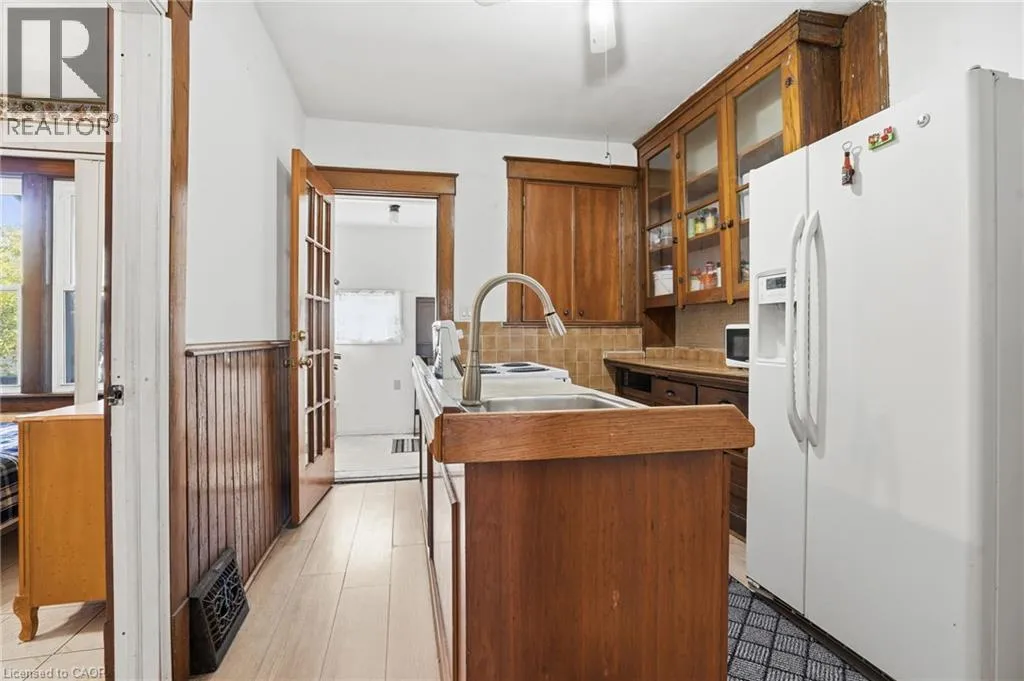
Kitchen
Main level
10'1'' x 12'6''
Living room
Main level
11'5'' x 12'0''
Foyer
Main level
5'6'' x 12'0''

Location

Learn more about this property
Listing provided by:
Michael St. Jean Realty Inc.
MLS® number:
40872485
Agent:
Michael St. Jean
*Indicates required field
Name is required
Email is required
Please enter a valid phone number (e.g., 416-111-1111).