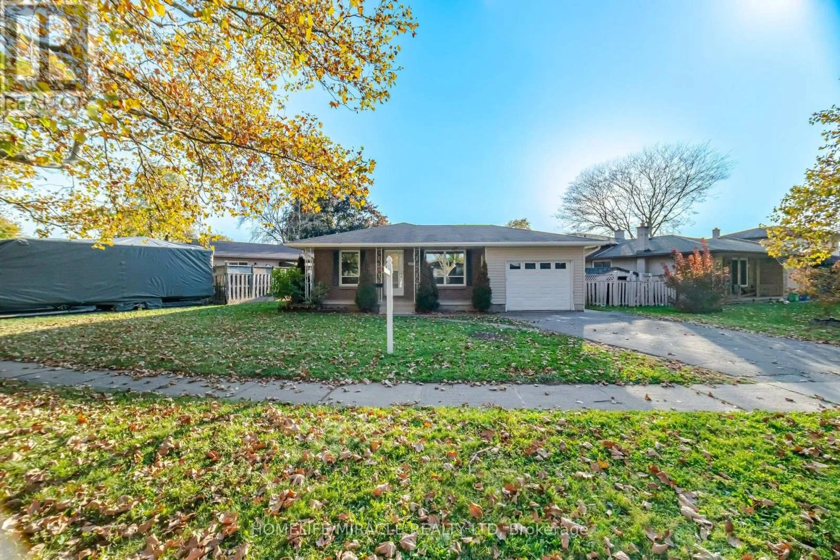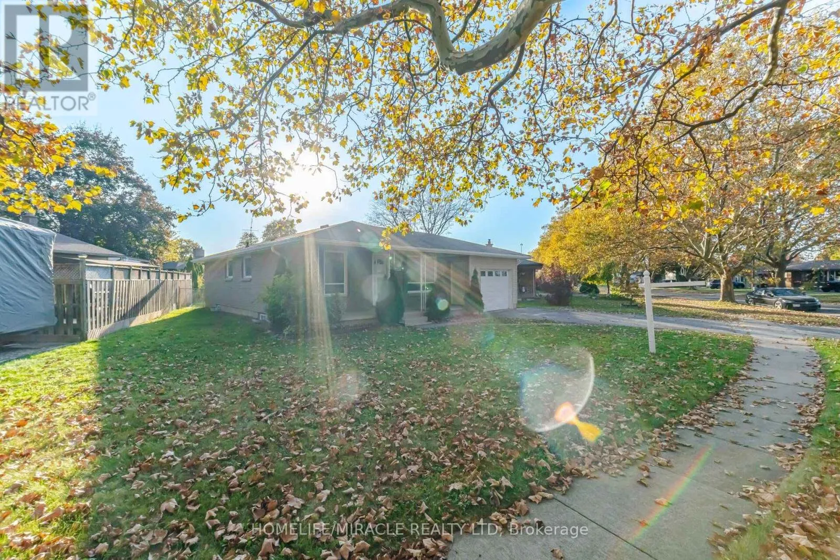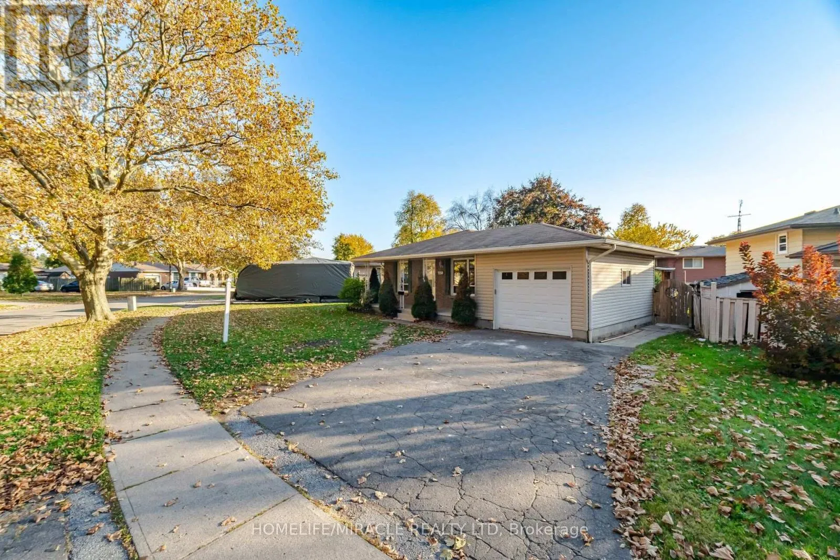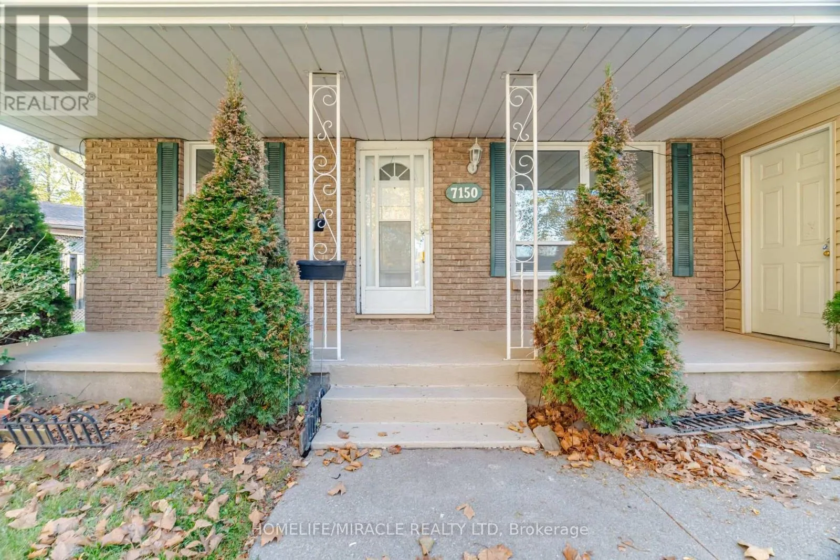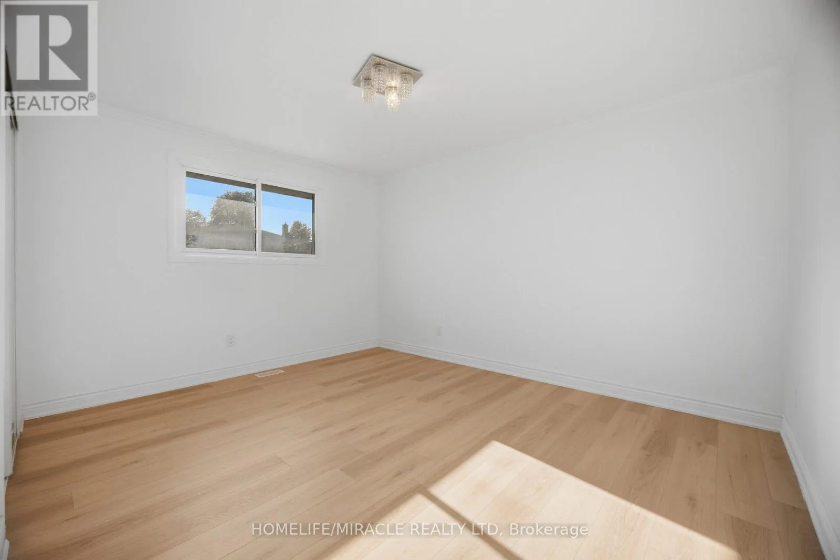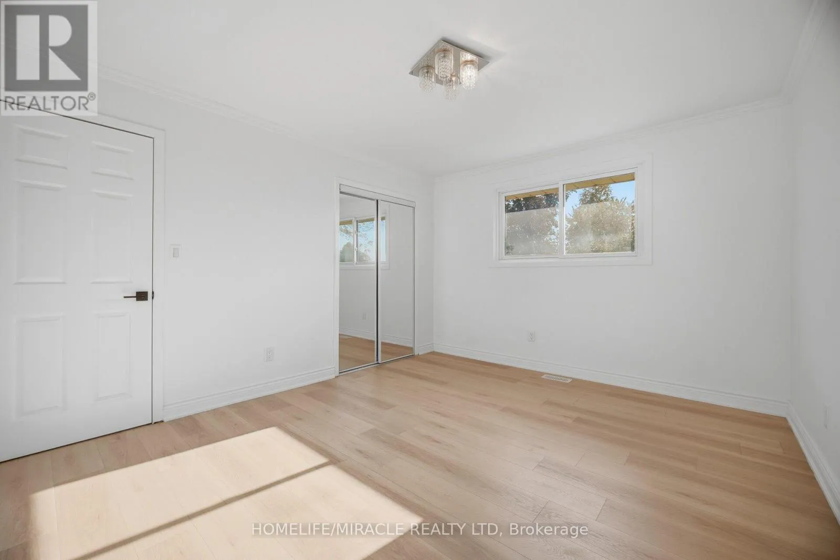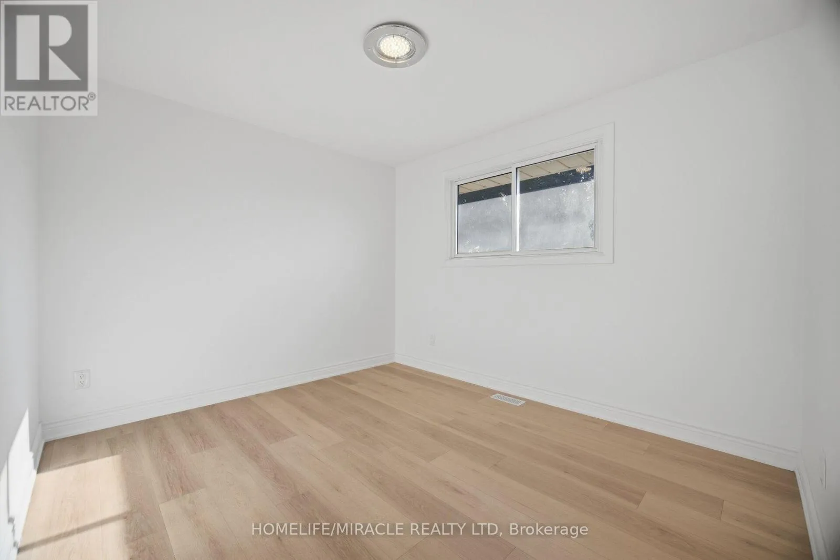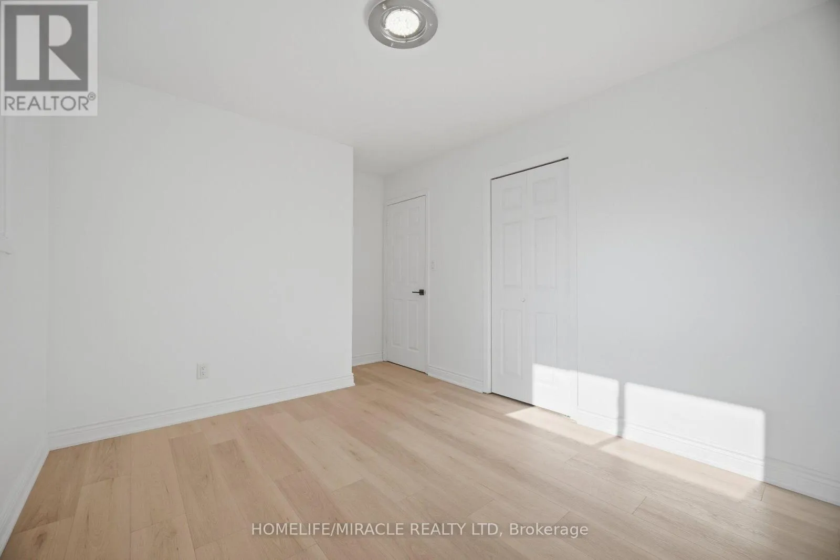
7150 Maywood Street, Niagara Falls, Ontario L2E 5P5

Listed for:
$569,900
5 beds
3 baths
Listed 15 days ago
House for rent: 7150 Maywood Street, Niagara Falls, Ontario L2E 5P5

View all 50 photos

About

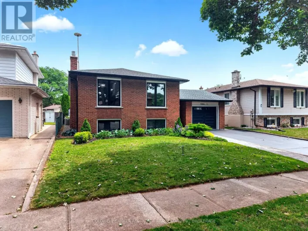
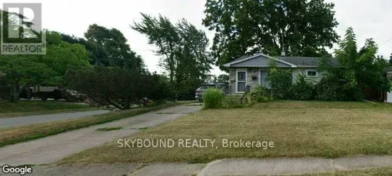
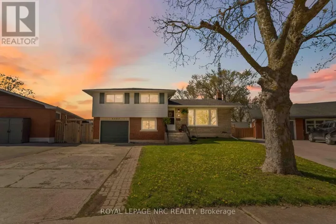
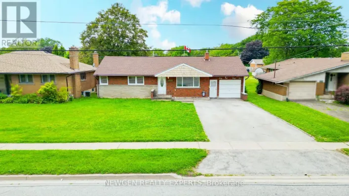
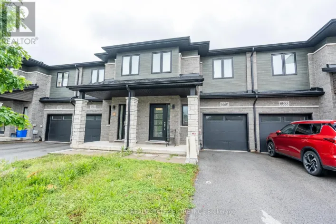
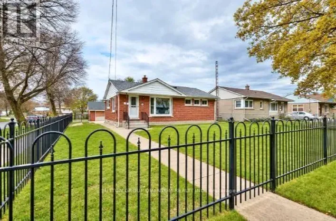
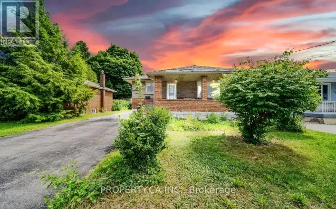
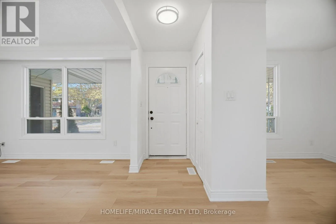
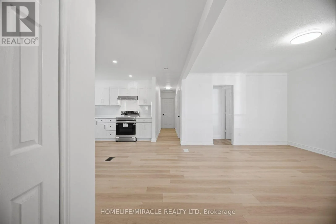
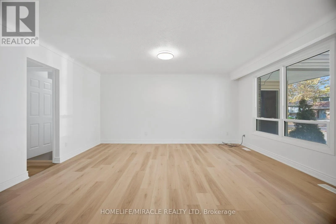
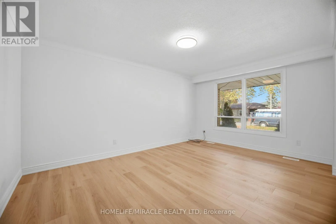
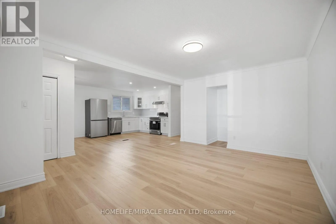
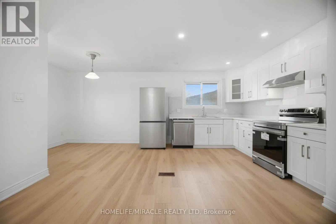
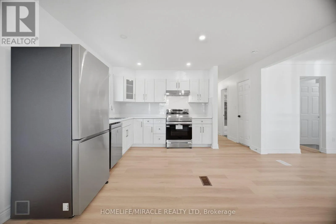
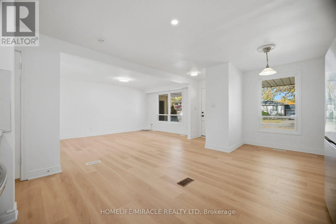
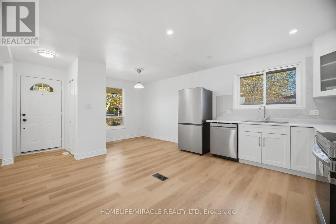
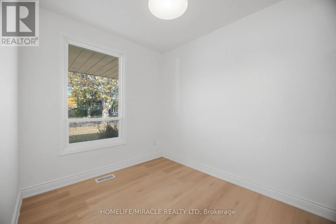
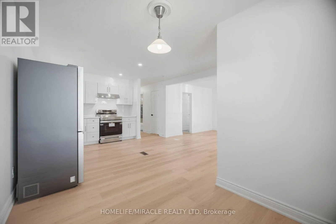
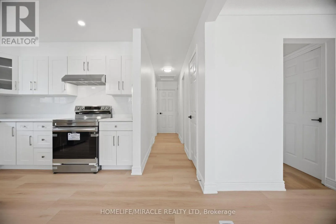
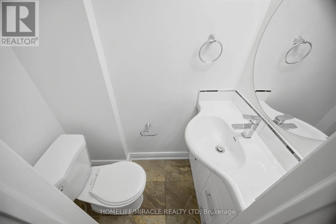
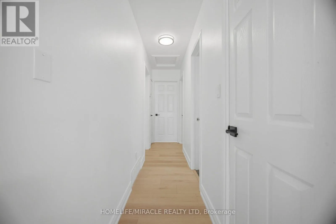
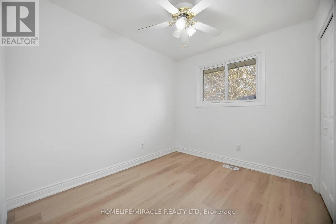
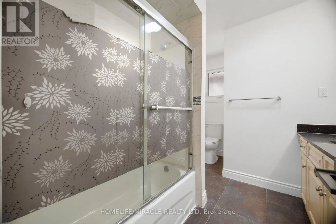
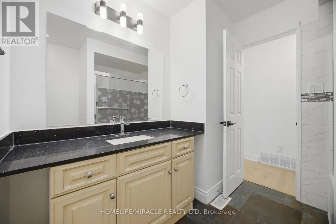
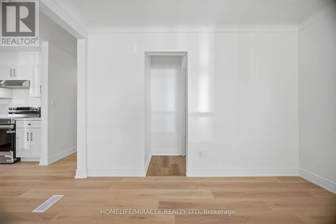
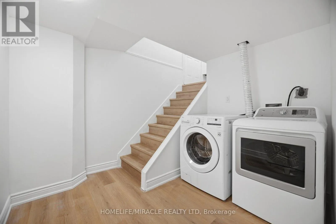
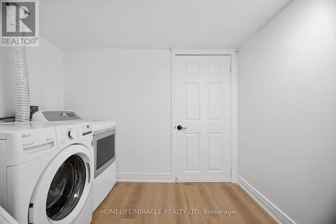
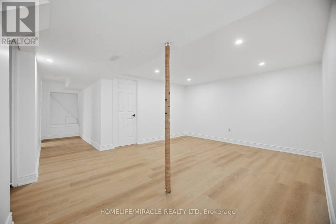
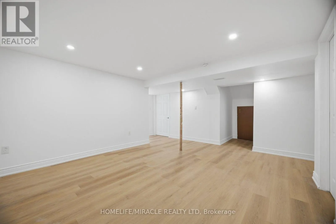
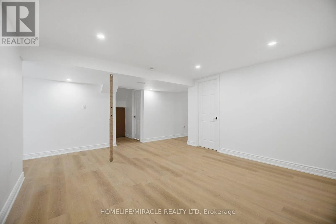
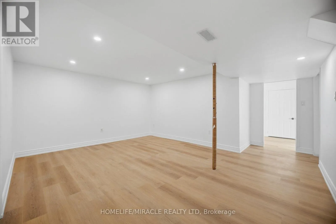
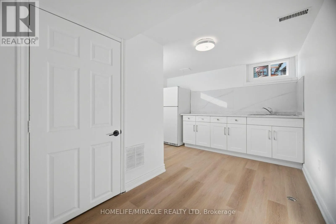
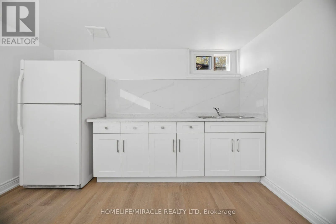
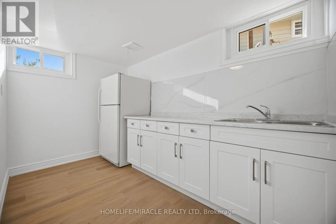
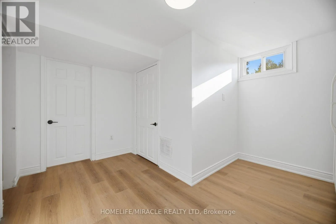
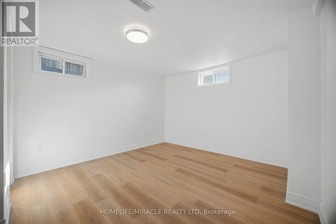
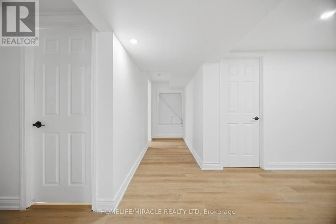
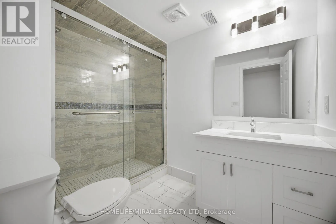
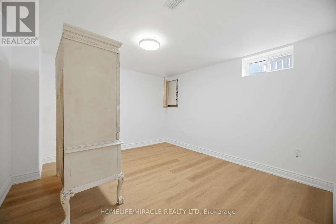
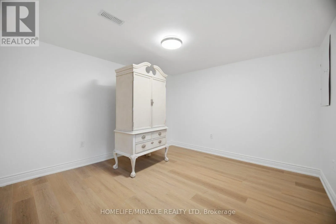
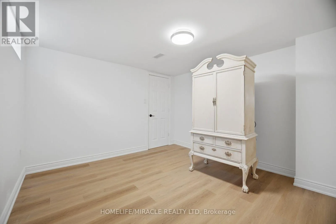
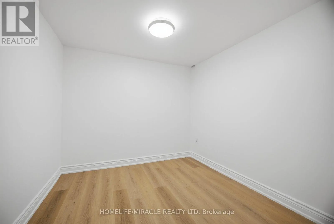
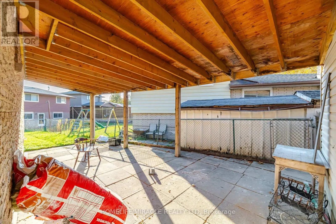
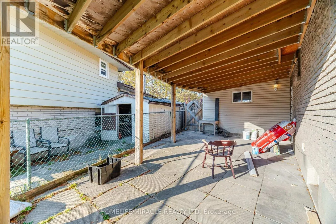
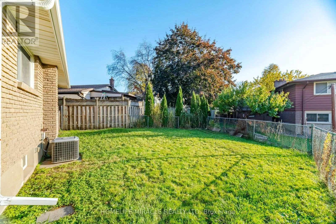
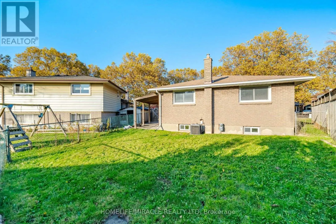
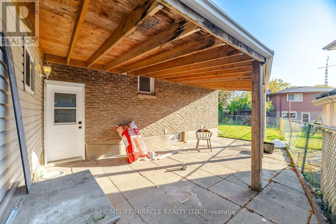
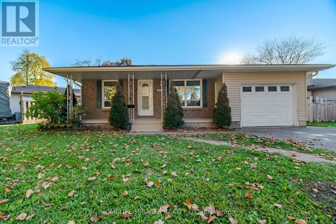
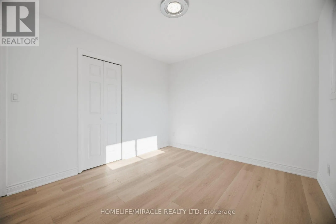
DORCHESTER/ THOROLD STONE RD PRICED TO SELL! Welcome to this beautifully renovated detached bungalow in a desirable Niagara Falls neighbourhood! Featuring 3 bedrooms on the main level and a finished basement with 2 additional bedrooms, a separate entrance, and a full bathroom, this home offers exceptional versatility for families, extended family living, or investors. The main level features both a full bathroom and a convenient powder room a rare and desirable feature in a bungalow!-Enjoy numerous recent updates, including new appliances, new flooring, fresh paint, updated light fixtures, and s new windows in basement kitchen and new rail on the stairs. A single-car garage equipped with an EV charger adds extra convenience and value. With its versatile layout, modern updates, and attractive location, this property is an excellent opportunity for first-time homebuyers, growing families, or investors. A fantastic place to call home! Basement kitchen new 2 windows are also installed. Piller in the basement is covered very nicely. (id:27476)

Property Highlights

MLS® Number
X14134462
Type
Single Family
Community Name
212 - Morrison
Ownership Type
Freehold
Land Size
85 x 105.2 FT
Parking Space Total
3

Building

Building Type
House
Storeys
1.00
Square Footage
1100 - 1500 sqft
Bathrooms Total
3
Bedrooms Above Ground
3
Bedrooms Total
5
Amenities
Hospital, Park, Public Transit, Schools
Exterior Finish
Brick, Vinyl siding
Fireplace Present
No
Basement Type
N/A, N/A (Finished)
Basement Features
Separate entrance
Building Heating Type
Forced air
Heating Fuel
Natural gas
Building Cooling Type
Central air conditioning

Utilities

Water
Municipal water
Utility Sewer
Sanitary sewer

Room Layout

Bedroom 5
Basement
3.35 m x 3.61 m
Laundry room
Basement
2.54 m x 2.63 m
Kitchen
Basement
3.99 m x 3.43 m
Bedroom 4
Basement
3.35 m x 4.67 m
Family room
Basement
4.93 m x 3.99 m
Den
Basement
2.54 m x 2.57 m
Foyer
Main level
1.07 m x 1.63 m
Living room
Main level
3.4 m x 4.88 m
Dining room
Main level
2.36 m x 2.49 m
Kitchen
Main level
3 m x 3.48 m
Primary Bedroom
Main level
3.4 m x 4.06 m
Bedroom 2
Main level
4.04 m x 3 m
Bedroom 3
Main level
3.4 m x 2.26 m

Location

Learn more about this property
Listing provided by:
HOMELIFE/MIRACLE REALTY LTD
MLS® number:
X14134462
Agent:
Bushra Nadeem
*Indicates required field
Name is required
Email is required
Please enter a valid phone number (e.g., 416-111-1111).

Community Spotlight: Homes For sale in Your Neighborhood