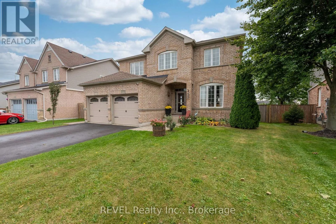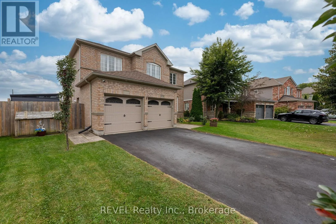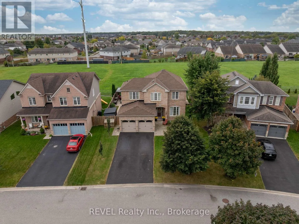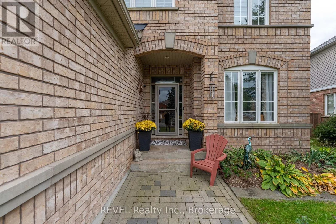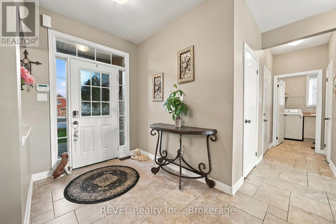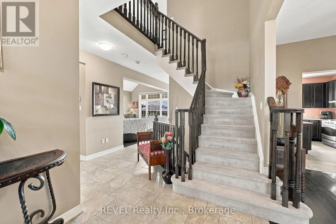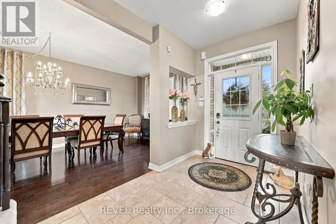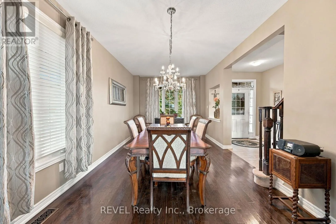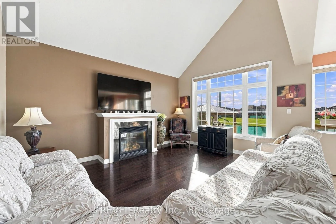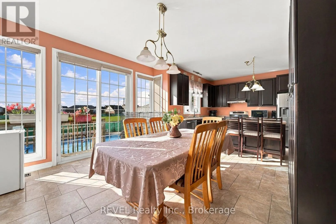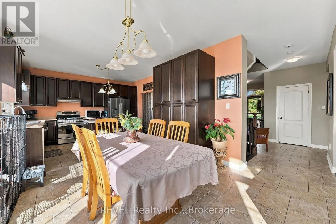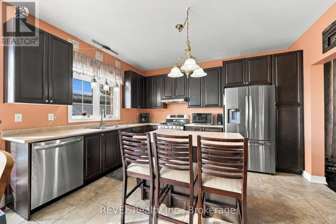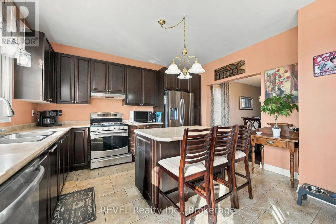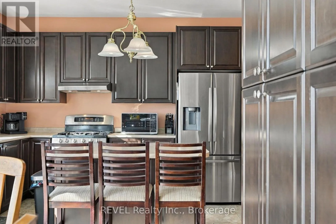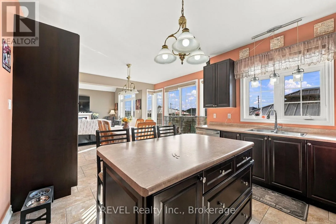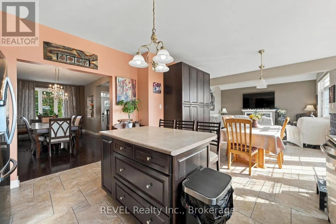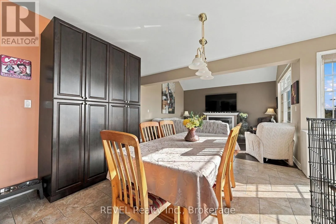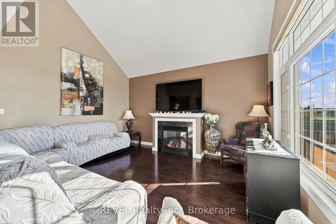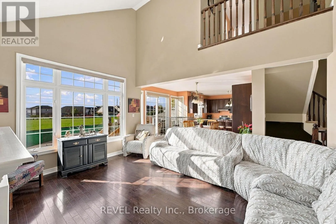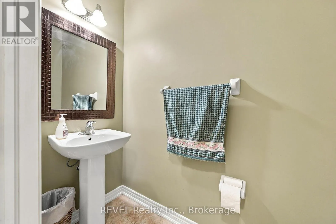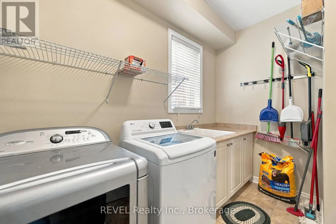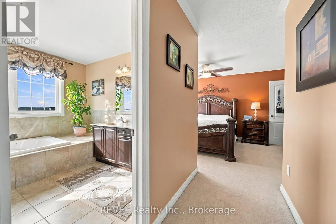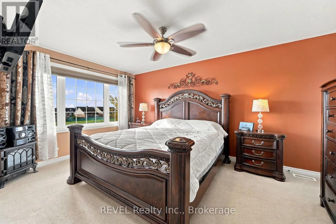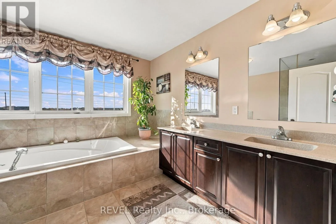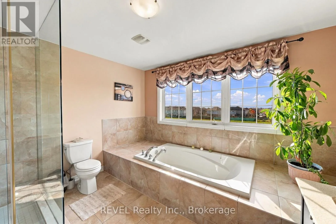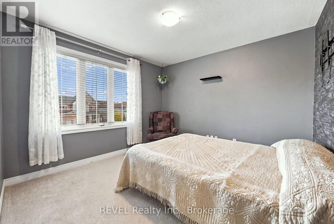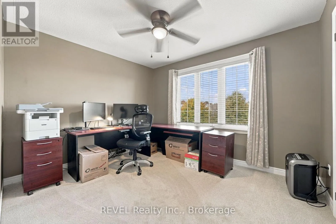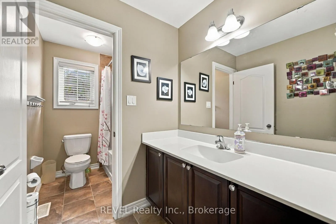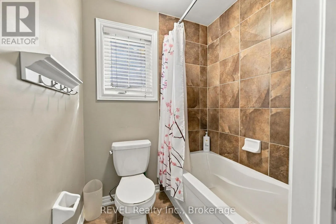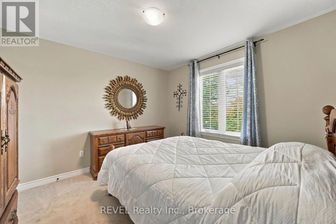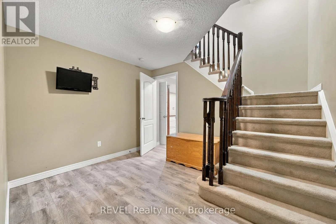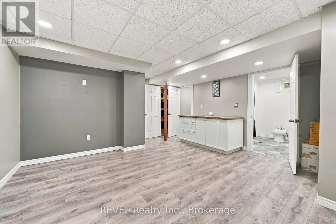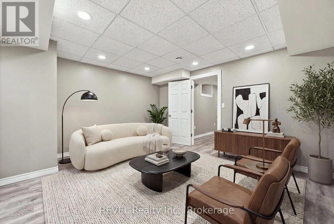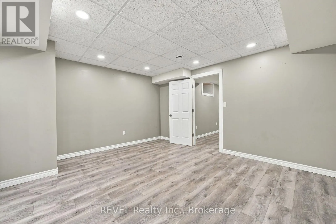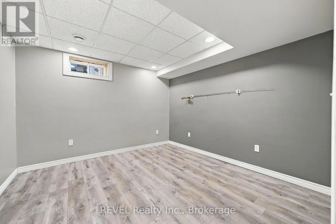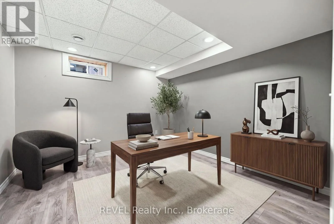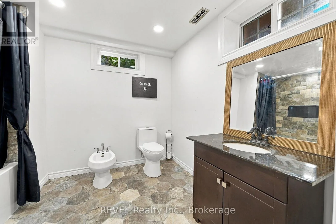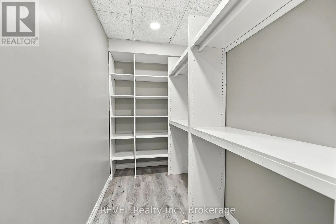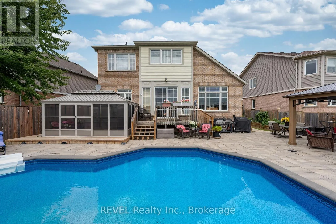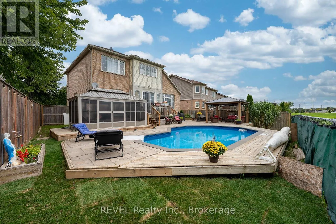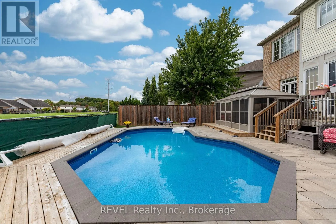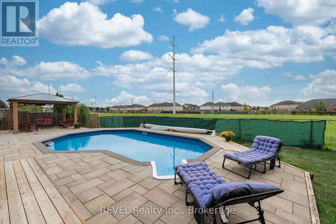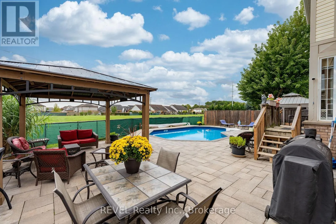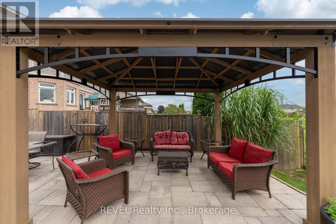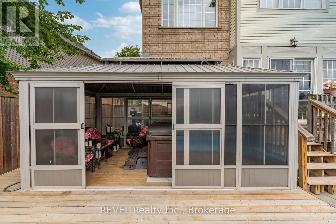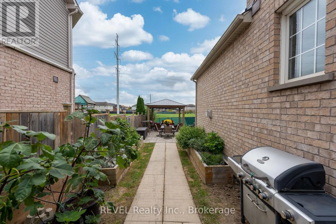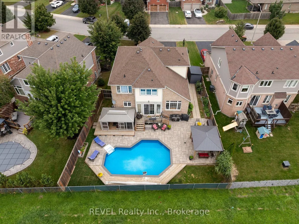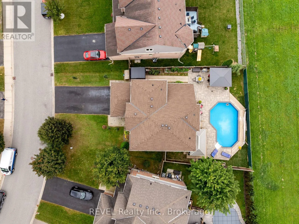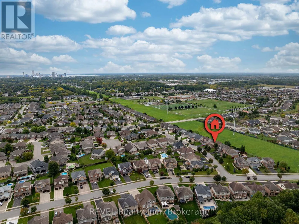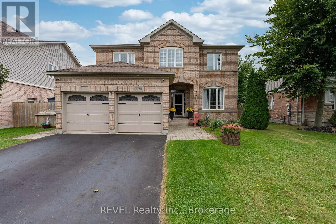
Cross Streets: St Michael and Milomir. ** Directions: McLeod Road to St. Michael Ave to Milomir. Beautifully appointed all-brick two-storey home offering exceptional space, functionality and an impressive backyard retreat! The main floor features a tiled entryway, 9ft ceilings, convenient laundry room and 2pc bathroom, along with a formal dining room showcasing hardwood flooring. The spacious kitchen offers extensive built-in cabinetry, ample cupboard space, stainless steel appliances, a large island with bar-style seating and a dinette with ceramic tile flooring, all open to the bright living room featuring hardwood flooring, a gas fireplace and soaring openness to the second floor. The abundance of natural light creates a warm and inviting main living space. Upstairs, the primary bedroom suite offers his and hers walk-in closets and a luxurious 5pc ensuite complete with dual sinks, glass shower and soaker tub. Three additional bedrooms and a 4pc bathroom complete the second floor. The fully finished basement provides even more living space with a large recreation room featuring rough-in piping for a wet bar, an office/bedroom, walk-in closet storage, additional storage area and a 5pc bathroom. Outside, enjoy a fully fenced and beautifully landscaped yard with raised garden beds, a rear wood deck and an onground heated saltwater pool (approximately 7 years old) featuring a newer liner and patterned stone surround. The backyard retreat is complete with a detached enclosed sunroom with hot tub and a separate gazebo seating area. Additional features include a double car garage with newer insulated doors and double driveway. Conveniently located close to schools, shopping, Costco, grocery stores and all amenities, with easy access to the QEW. An excellent opportunity to enjoy spacious family living both inside and out! (id:27476)