8760 Milomir Street, Niagara Falls, Ontario L2H 0C6

Listed for:
$859,900
5 beds
4 baths
Listed 2 days ago
House for rent: 8760 Milomir Street, Niagara Falls, Ontario L2H 0C6

View all 49 photos

About

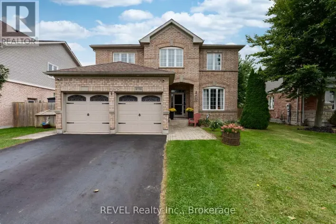
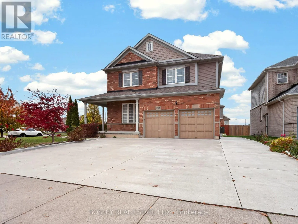
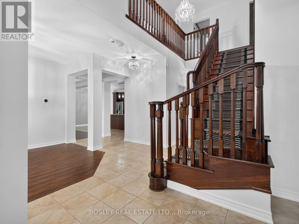
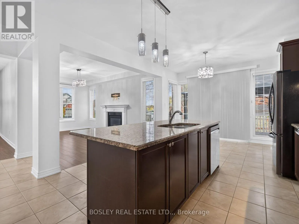
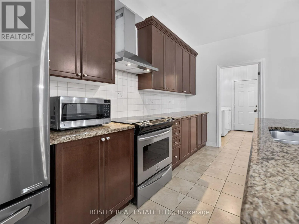
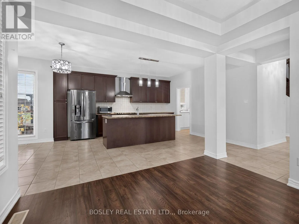
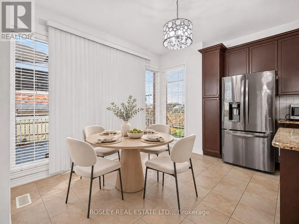
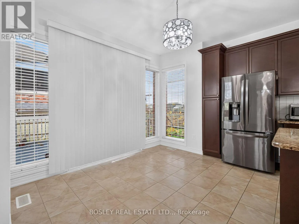
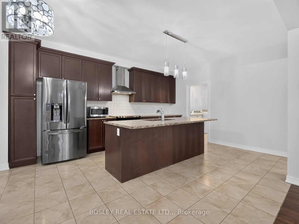
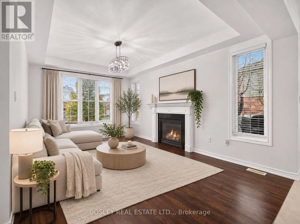
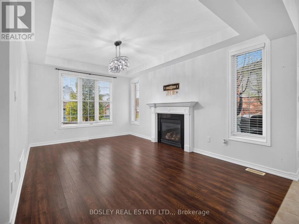
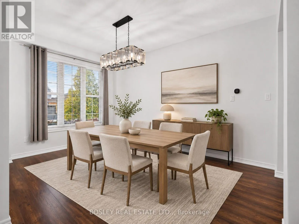
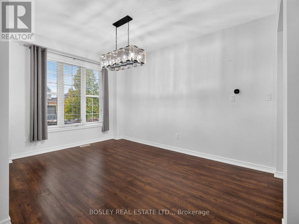
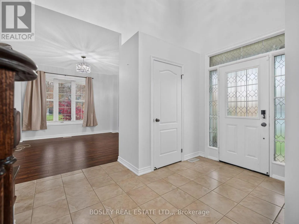
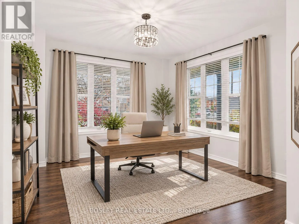
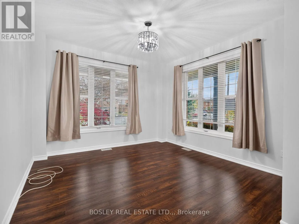
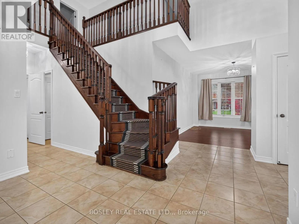
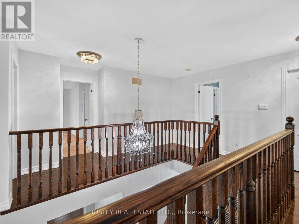
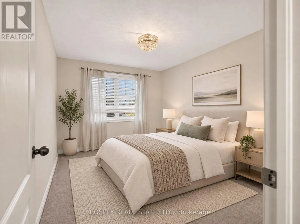
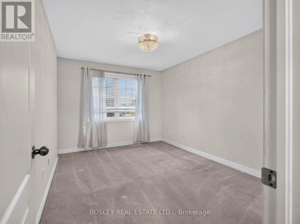
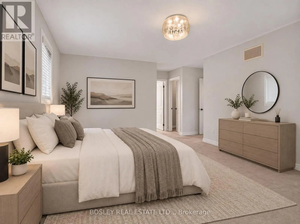
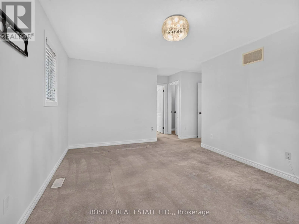
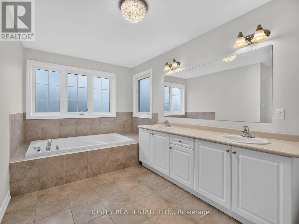
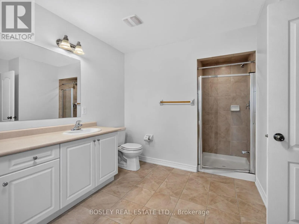
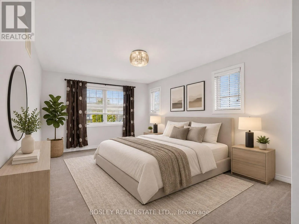
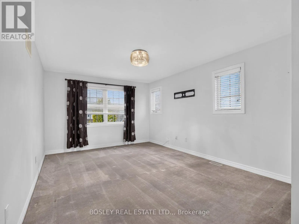
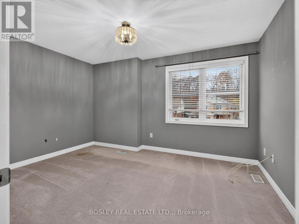
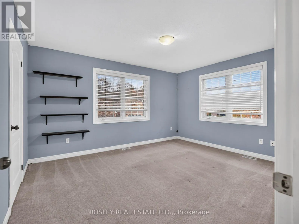
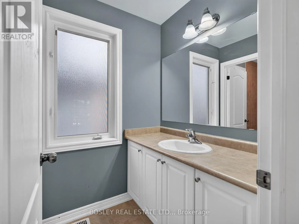
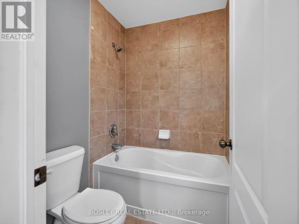
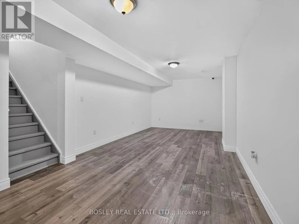
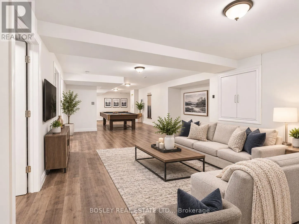
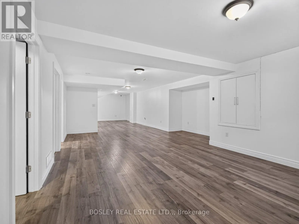
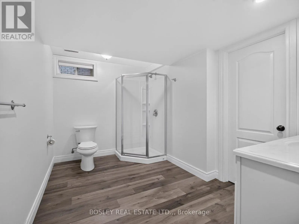
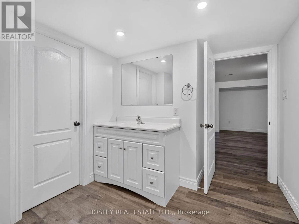
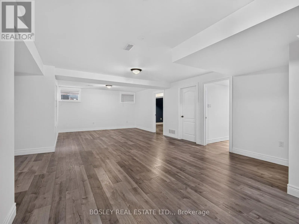
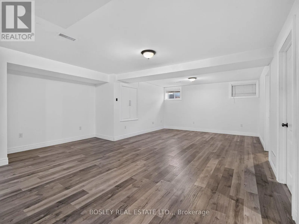
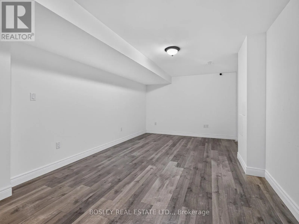
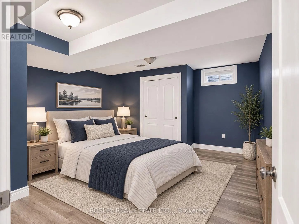
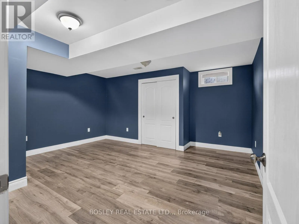
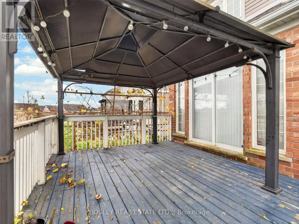
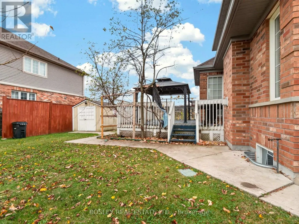
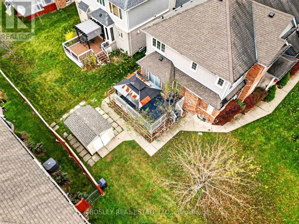
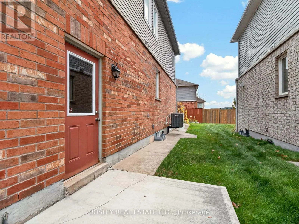
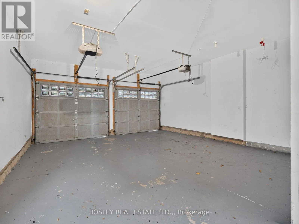
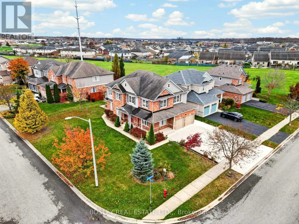
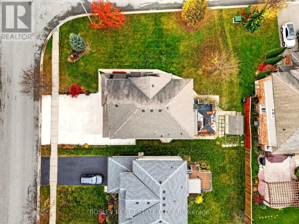
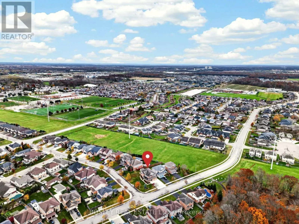
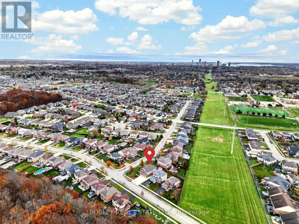
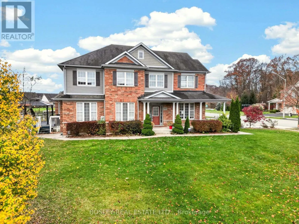
Cross Streets: St. Michael Ave. ** Directions: Corner of St. Michael Ave and Milomir St. Welcome to 8760 Milomir Street in a family friendly pocket in south-west Niagara Falls. This brick two-storey home sits on a large corner lot and offers nearly 4,000 sq. ft. of total finished living space inside. With 5 total bedrooms and 3.5 bathrooms, it's a good fit for a large family or for multi-generational living. The main level is bright and open, with plenty of space to gather together while still offering separate areas when you want them. The large eat-in kitchen has granite countertops, plenty of cabinetry and workspace, and patio doors to a big deck overlooking the backyard. There are cozy living areas and a main floor laundry room. Upstairs, four generous bedrooms include a primary suite with a walk-in closet and a 5-piece ensuite. The finished basement adds a fifth bedroom, a full bathroom, and extra living space, ideal for guests, teens, a home office, or extended family. Outside, the backyard has a gazebo-covered deck, and a shed for extra storage. A double garage and a triple-wide concrete driveway give you parking for up to 8 vehicles. The location is easy to live in. Schools, a high school, parks, and shopping are within walking distance, Costco and Walmart are a short drive away, and highway access is close by. (id:27476)

Property Highlights

MLS® Number
X14174680
Type
Single Family
Community Name
219 - Forestview
Ownership Type
Freehold
Land Size
69 x 100 M
Parking Space Total
8

Building

Building Type
House
Storeys
2.00
Square Footage
2500 - 3000 sqft
Bathrooms Total
4
Bedrooms Above Ground
4
Bedrooms Total
5
Exterior Finish
Brick
Fireplace Present
Yes
Basement Type
Full
Basement Features
Building Heating Type
Forced air
Heating Fuel
Natural gas
Building Cooling Type
Central air conditioning

Utilities

Water
Municipal water
Utility Sewer
Sanitary sewer

Room Layout

Bedroom
Second level
3.66 m x 4.27 m
Bedroom
Second level
3.11 m x 4.08 m
Bathroom
Second level
1.52 m x 3.35 m
Primary Bedroom
Second level
3.66 m x 4.88 m
Bathroom
Second level
2.44 m x 4.47 m
Bedroom
Second level
4.15 m x 3.26 m
Recreational, Games room
Basement
4.24 m x 4.27 m
Bedroom
Basement
4.57 m x 4.27 m
Bathroom
Basement
4.39 m x 2.49 m
Playroom
Basement
1.47 m x 1.02 m
Foyer
Main level
3.35 m x 2.44 m
Kitchen
Main level
5.18 m x 3.96 m
Dining room
Main level
4.39 m x 3.05 m
Living room
Main level
3.66 m x 3.66 m
Living room
Main level
1.58 m x 1.02 m
Laundry room
Main level
2.44 m x 1.83 m
Bathroom
Main level
1.42 m x 1.45 m

Location

Learn more about this property
Listing provided by:
BOSLEY REAL ESTATE LTD.,
MLS® number:
X14174680
Agent:
Shaun Thoms
*Indicates required field
Name is required
Email is required
Please enter a valid phone number (e.g., 416-111-1111).