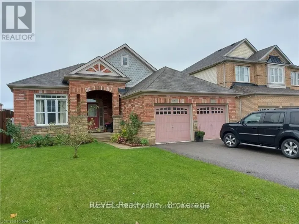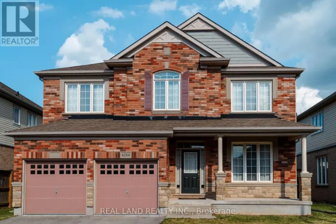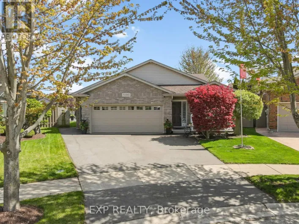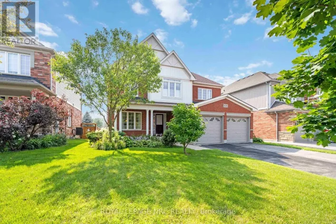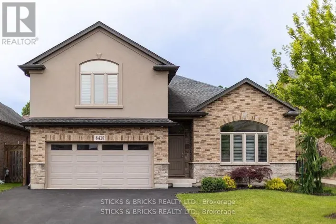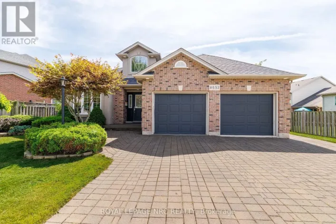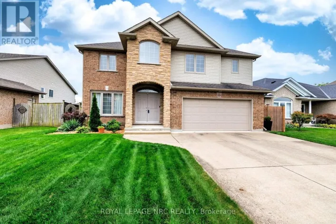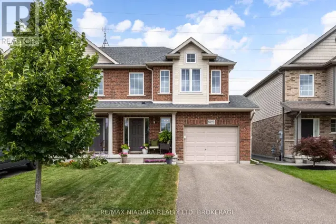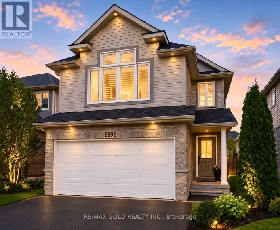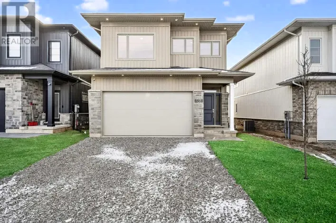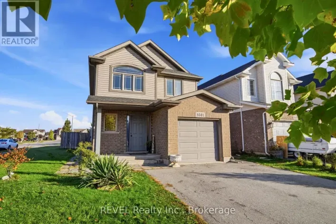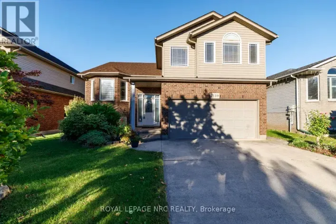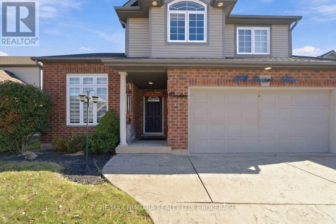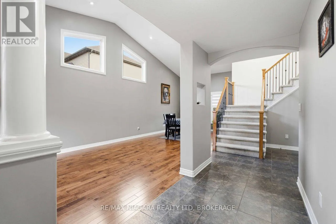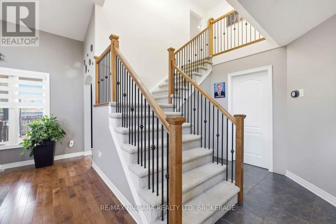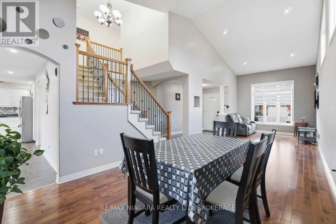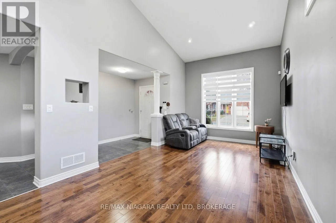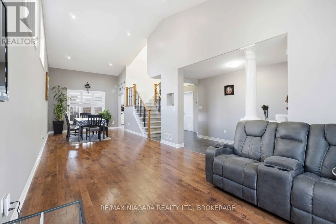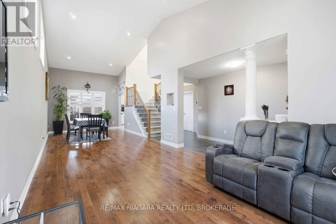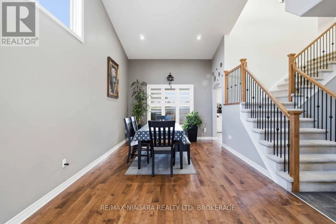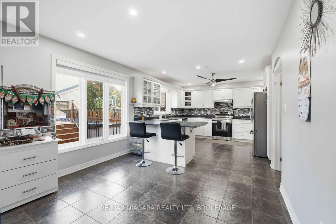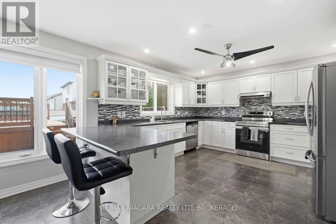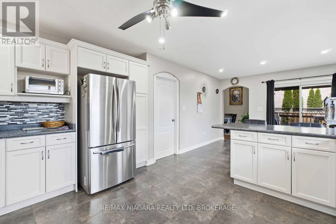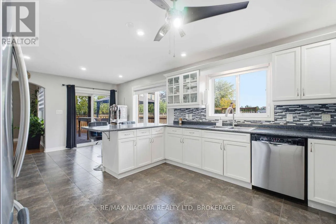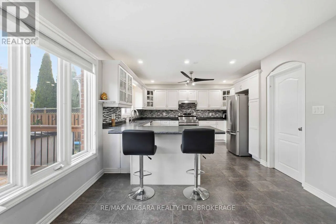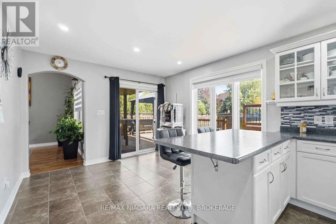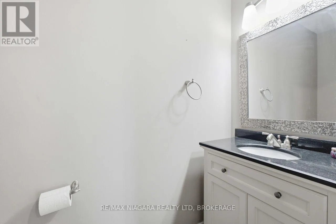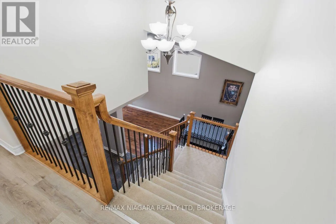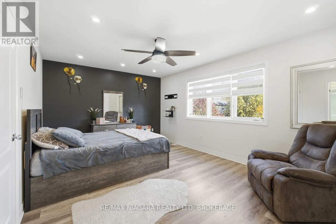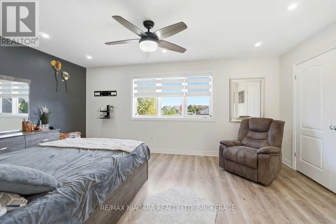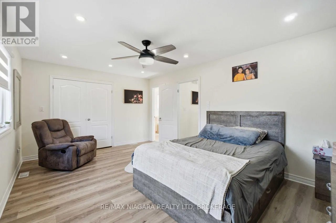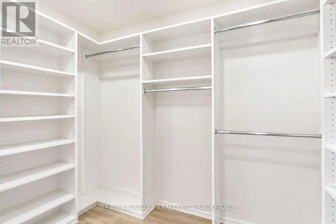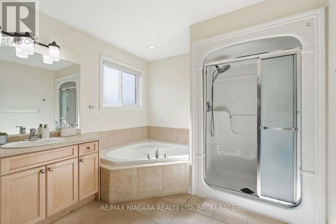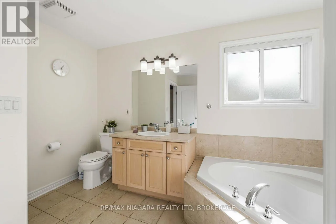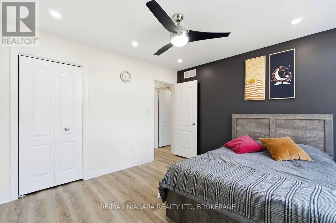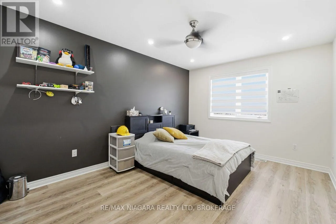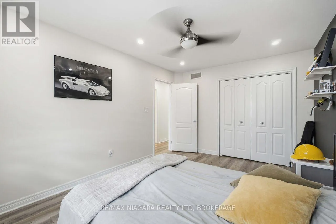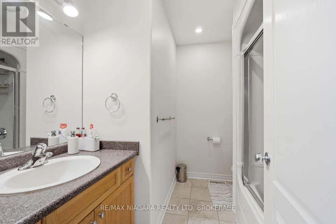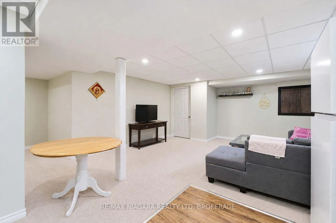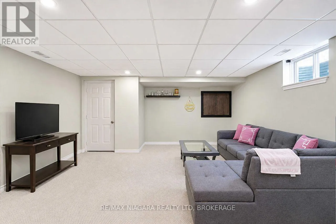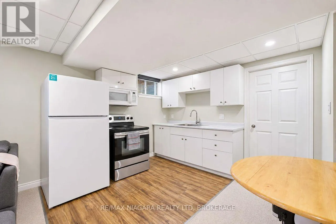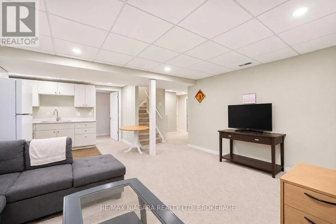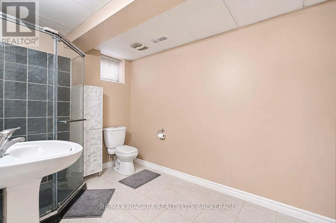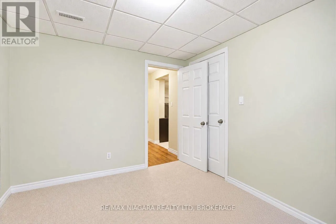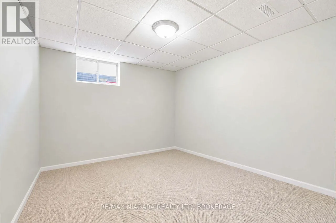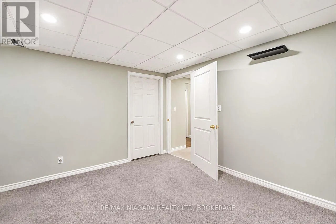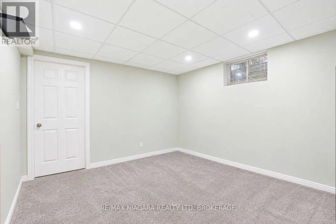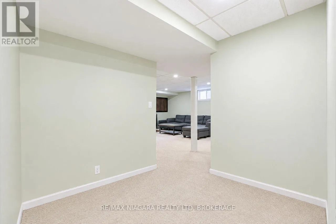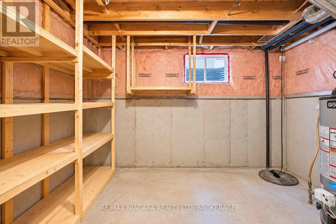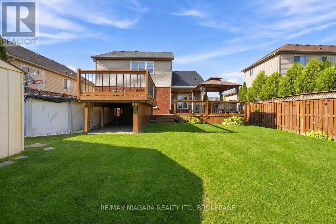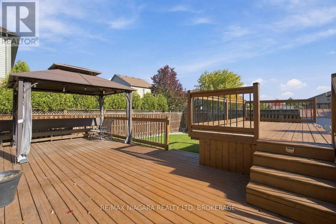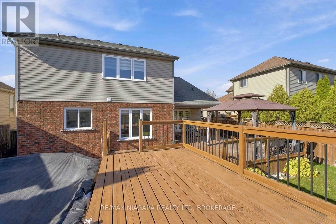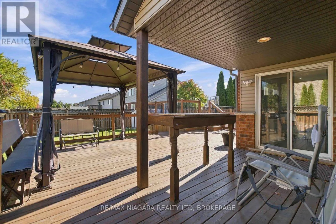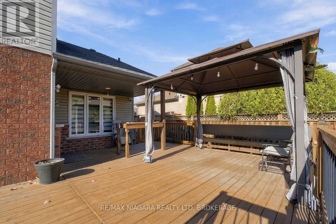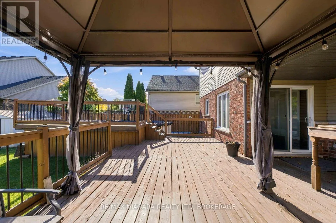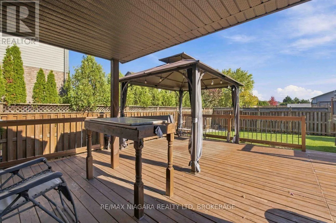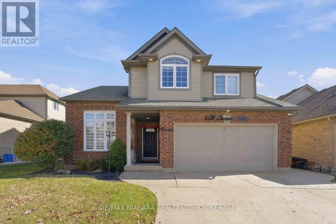
McGarry Drive / Shannon Drive Space for the whole family, a backyard built for summer enjoyment, and exceptional versatility for every stage of life-welcome to this impressive home in the sought-after Forestview community! Beautifully maintained and thoughtfully designed, this spacious 2-storey home offers the perfect balance of comfortable family living, entertaining space, and flexible accommodations for extended family. The bright, open-concept main floor features soaring vaulted ceilings, a spacious eat-in kitchen, and seamless access to the backyard, creating an inviting atmosphere for everyday living and hosting family and friends. Enjoy the convenience of main-floor laundry with direct garage access, a powder room, and hard-surface flooring throughout the main level. Upstairs, three generously sized bedrooms provide comfortable accommodations, including a spacious primary suite with a walk-in closet and private 4-piece ensuite. An additional 4-piece bathroom and linen storage complete the upper level. The fully finished basement expands your living possibilities with two additional bedrooms, a second kitchen, a 3-piece bathroom, a recreation room, and bonus space-ideal for multi-generational living, extended family, or additional flexibility to suit your needs. Outside, your private backyard oasis awaits! With no immediate rear neighbours, a large deck, above-ground pool, and gazebo, this outdoor space is perfect for summer barbecues, relaxing weekends, and making lasting family memories. Ideally located close to schools, shopping, and convenient highway access, this home offers the space, lifestyle, and versatility today's buyers are looking for. Move-in ready with flexible closing available-come discover all the possibilities this exceptional home has to offer! (id:27476)