6471 Harper Drive, Niagara Falls, Ontario L2E 7M4

Listed for:
$649,900
4 beds
2 baths
Listed 10 days ago
House for rent: 6471 Harper Drive, Niagara Falls, Ontario L2E 7M4

View all 31 photos

About

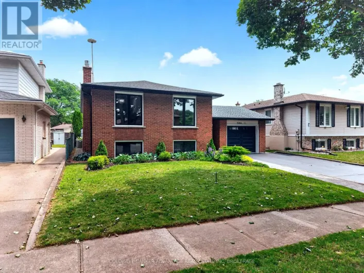
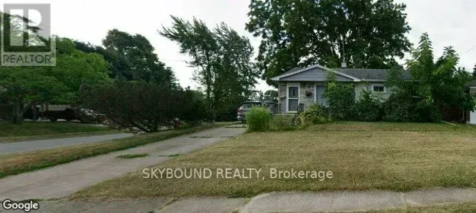
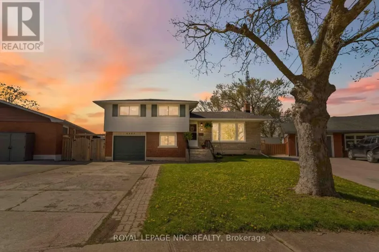
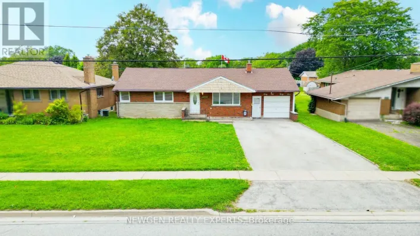
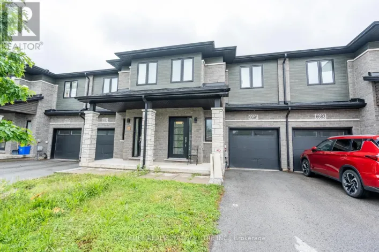
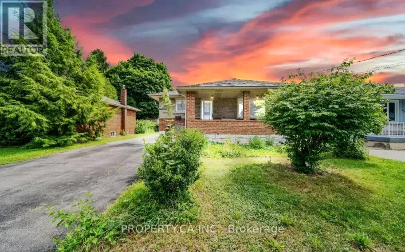
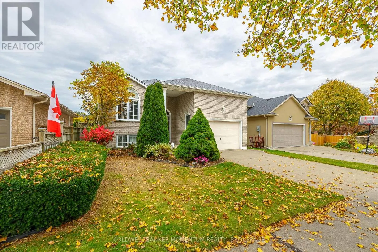
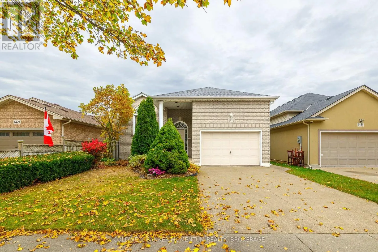
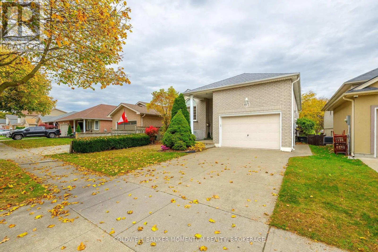
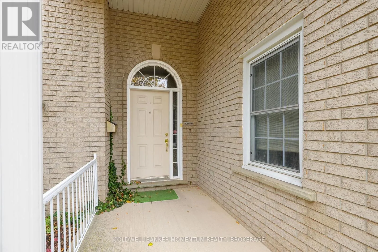
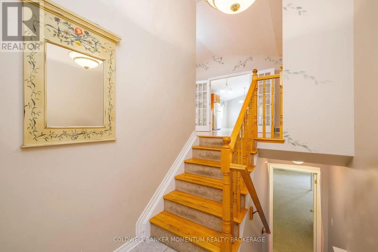
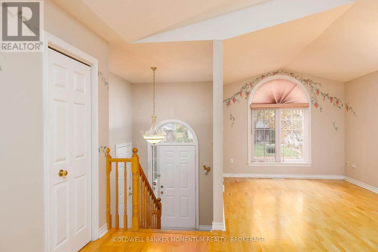
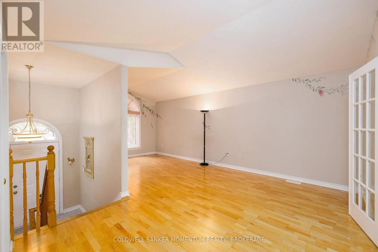
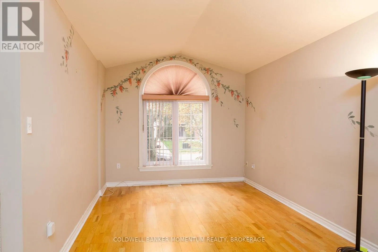
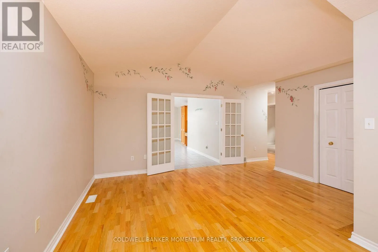
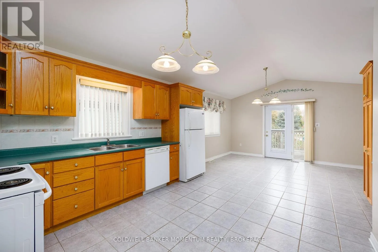
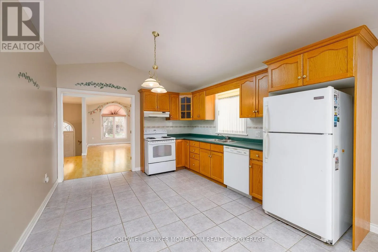
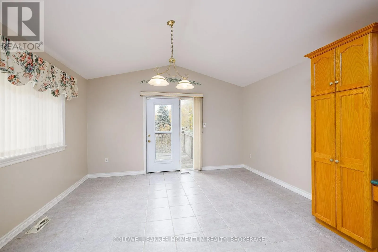
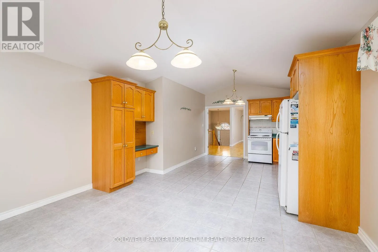
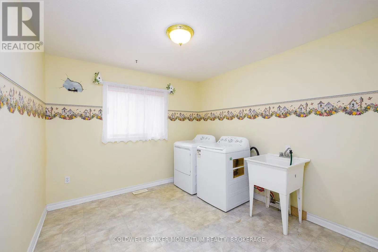
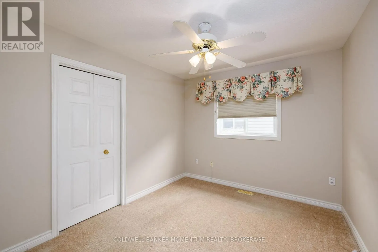
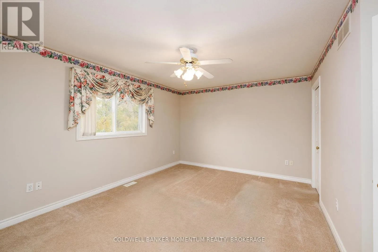
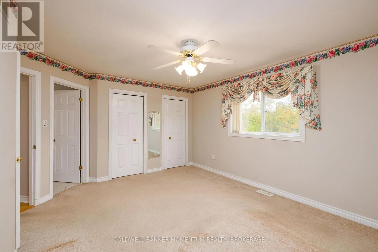
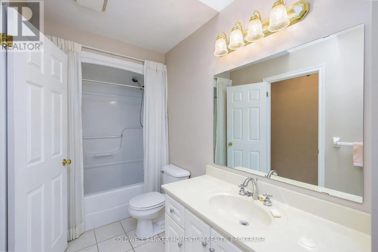
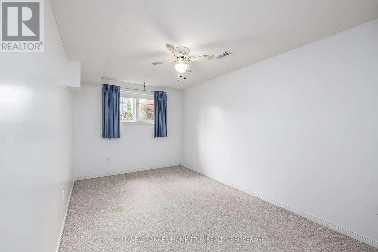
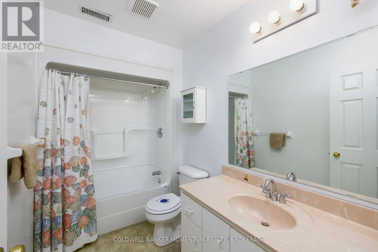
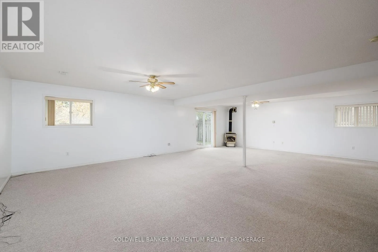
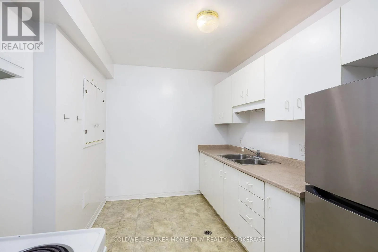
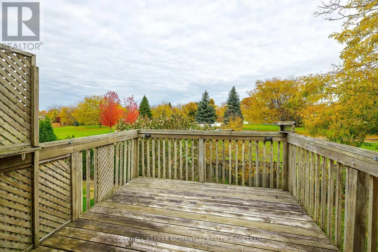
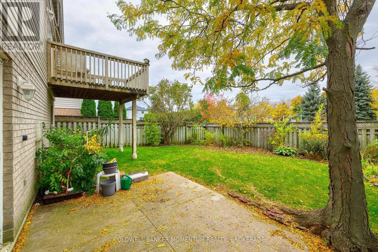
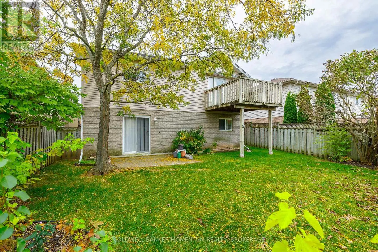
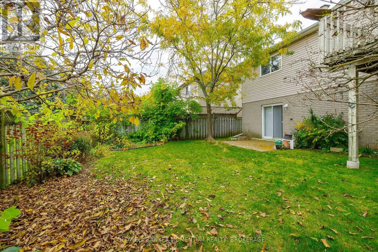
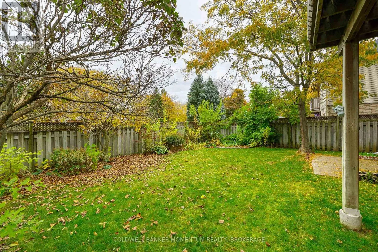
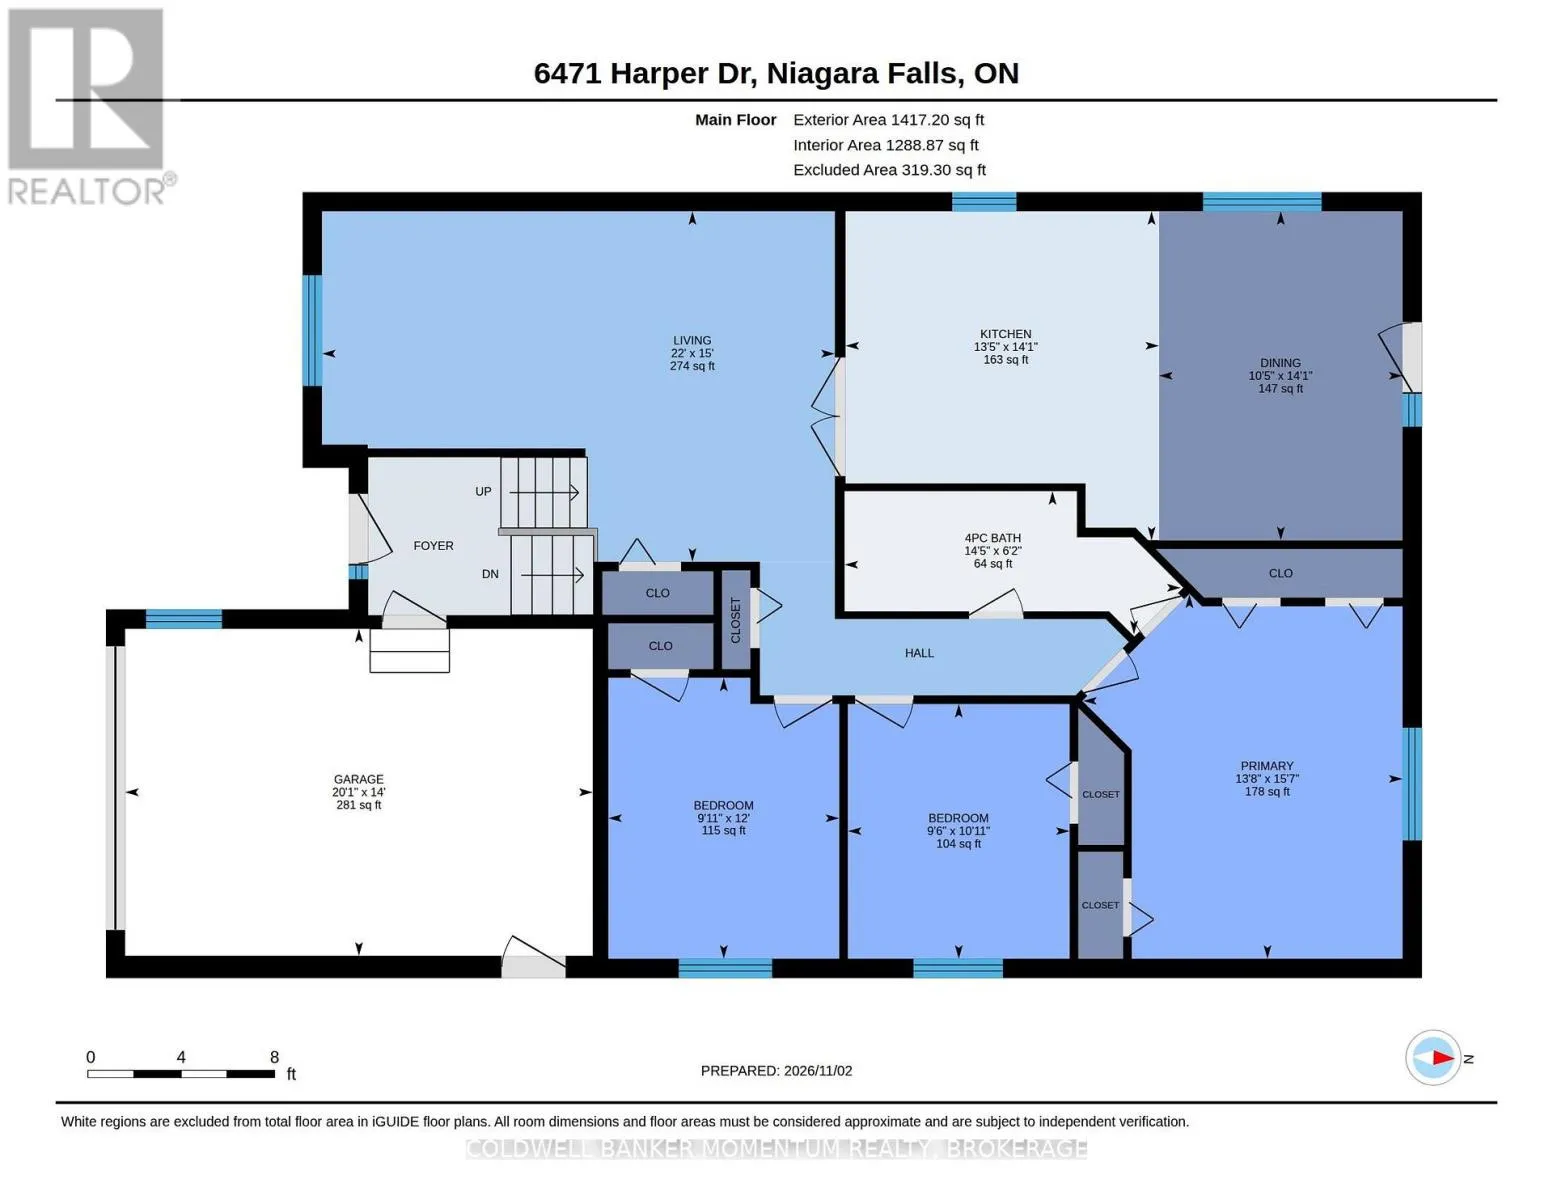
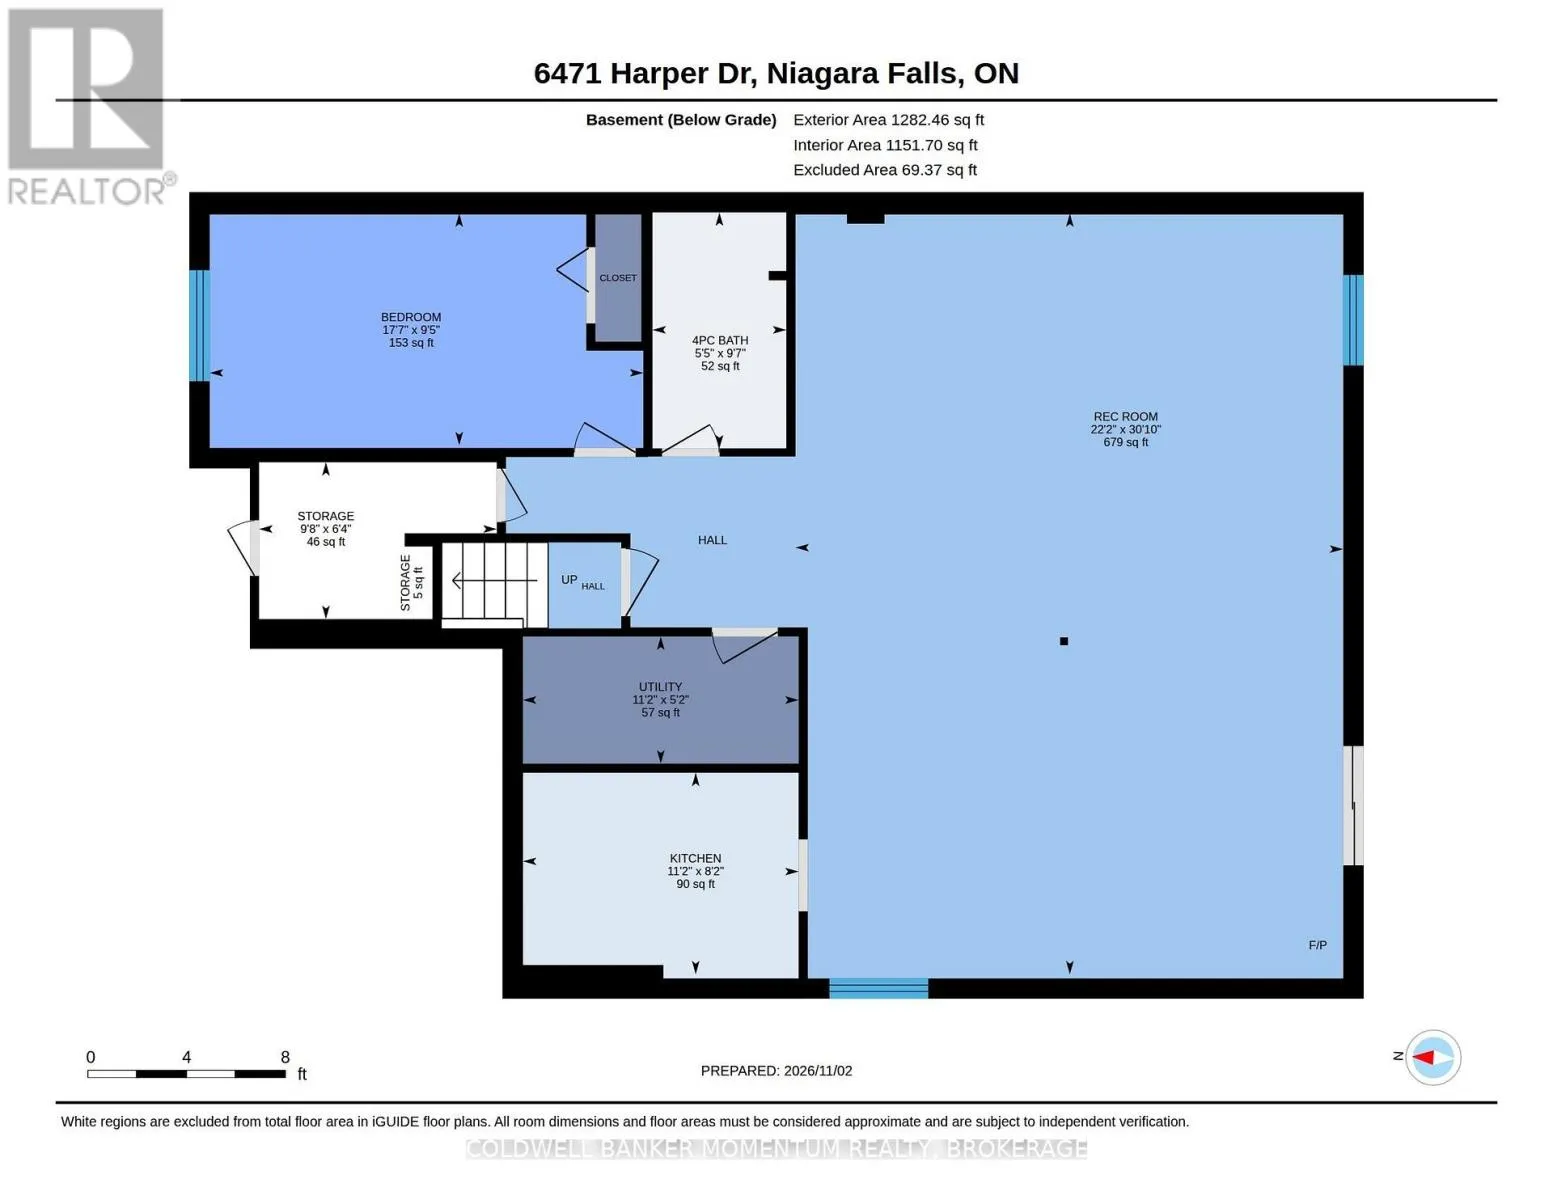
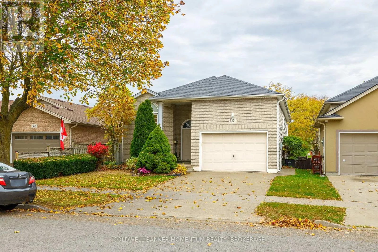
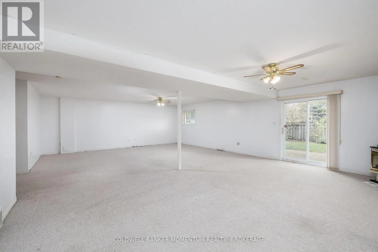
Cross Streets: Valley Way. ** Directions: Drummond Road to Valley Way to Harper Drive. Backing onto Balmoral Park, this impressive raised bungalow offers far more than meets the eye, featuring a full walkout and over 2,400 square feet of finished living space! The main level boasts an oversized, open living, kitchen and dining area, perfect for everyday living and entertaining. Three bedrooms and a full bathroom complete this level, with one bedroom currently being used as a laundry room but easily converted back to a third bedroom. The fully finished lower level offers incredible versatility and is ideal for an in-law suite or potential rental setup. Featuring a spacious bedroom, full bathroom, second kitchen and expansive living area, this bright and airy space is enhanced by high ceilings and large above-grade windows. Centrally located close to everyday amenities, shopping and services, with quick and convenient highway access, this home offers space, flexibility and an opportunity to suit a variety of lifestyles. (id:27476)

Property Highlights

MLS® Number
X14142140
Type
Single Family
Community Name
212 - Morrison
Ownership Type
Freehold
Land Size
41.1 x 110.3 FT
Parking Space Total
1

Building

Building Type
House
Storeys
1.00
Square Footage
1100 - 1500 sqft
Bathrooms Total
2
Bedrooms Above Ground
3
Bedrooms Total
4
Amenities
Fireplace(s)
Exterior Finish
Brick, Vinyl siding
Fireplace Present
Yes
Basement Type
N/A
Basement Features
Walk out
Building Heating Type
Forced air
Heating Fuel
Natural gas
Building Cooling Type
Central air conditioning

Utilities

Water
Municipal water
Utility Sewer
Sanitary sewer

Room Layout

Living room
Lower level
9.4 m x 6.96 m
Kitchen
Lower level
3.4 m x 2.49 m
Bedroom
Lower level
5.36 m x 2.87 m
Bathroom
Lower level
2.92 m x 1.65 m
Living room
Main level
6.71 m x 4.57 m
Kitchen
Main level
4.29 m x 134 m
Dining room
Main level
4.29 m x 3.15 m
Bedroom
Main level
4.75 m x 4.17 m
Bedroom 2
Main level
3.33 m x 2.9 m
Bedroom 3
Main level
3.66 m x 3.02 m
Bathroom
Main level
4.39 m x 1.88 m

Location

Learn more about this property
Listing provided by:
COLDWELL BANKER MOMENTUM REALTY, BROKERAGE
MLS® number:
X14142140
Agent:
Armando Avolio
*Indicates required field
Name is required
Email is required
Please enter a valid phone number (e.g., 416-111-1111).

Community Spotlight: Homes For sale in Your Neighborhood