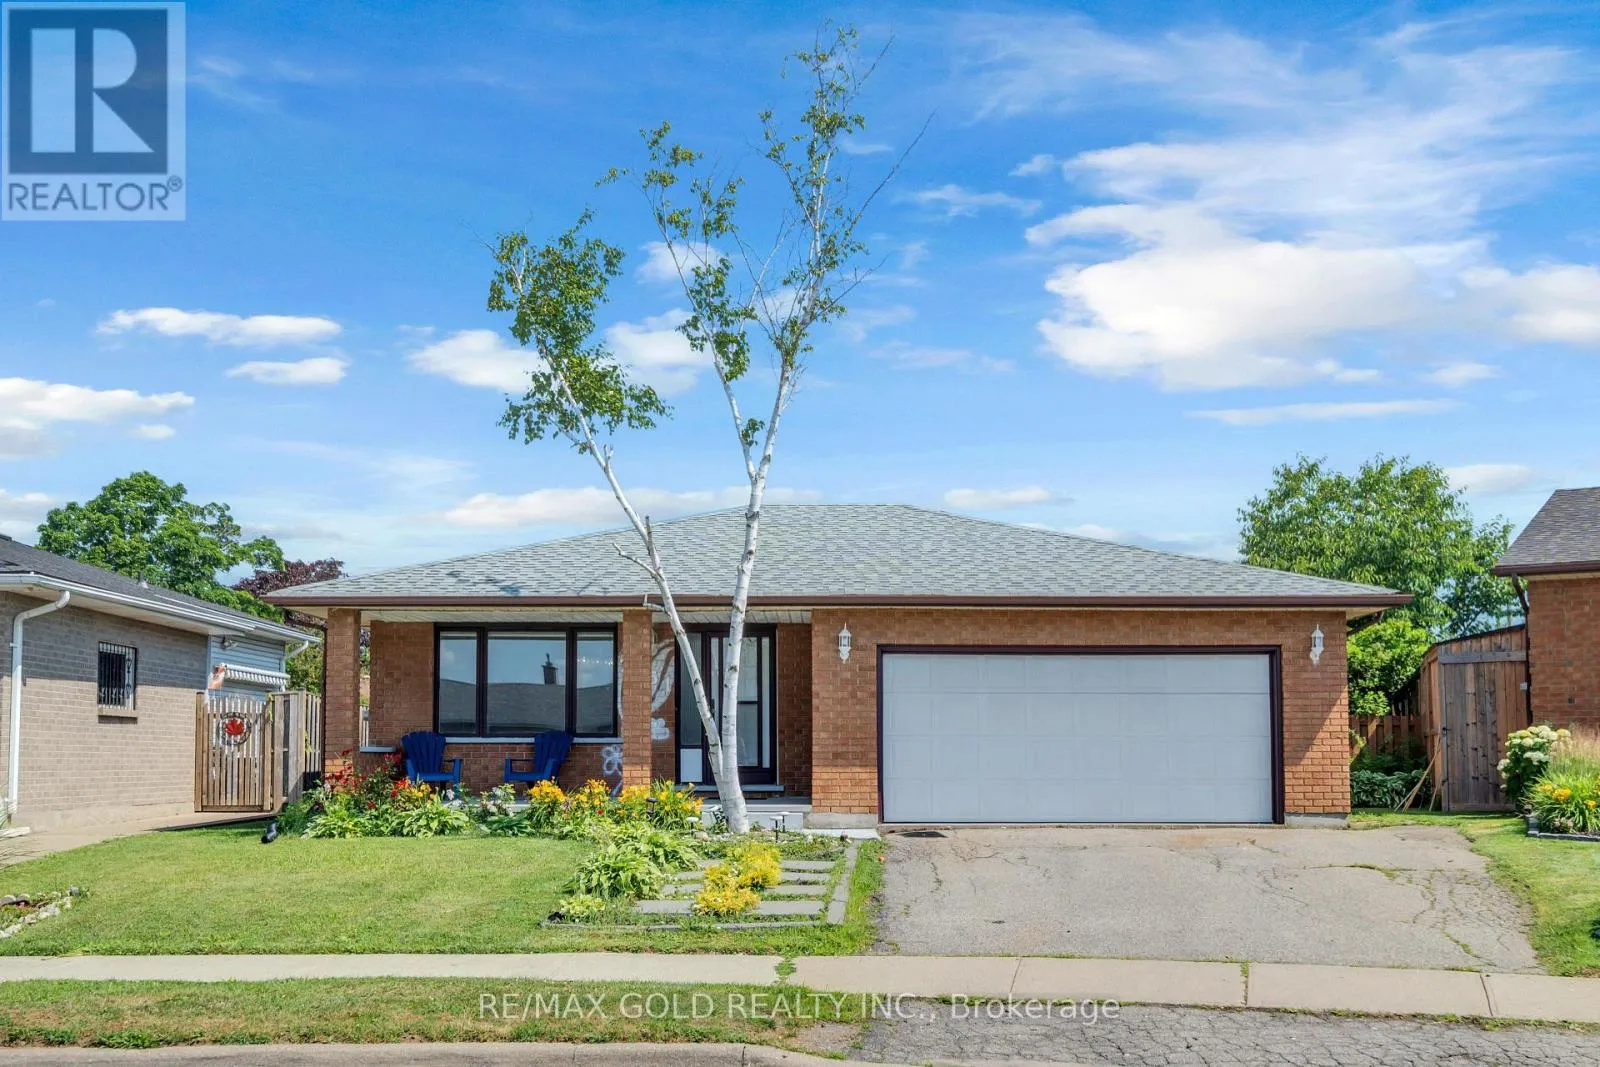
7651 Swan Street, Niagara Falls, Ontario L2H 2R1

Listed for:
$698,000
4 beds
3 baths
Listed 1 day ago
House for rent: 7651 Swan Street, Niagara Falls, Ontario L2H 2R1

View all 25 photos

About

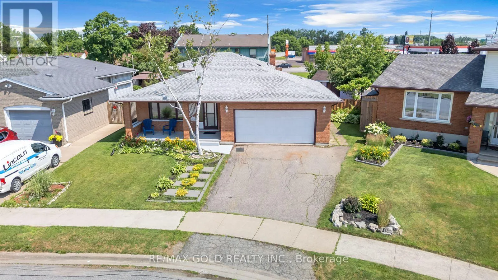
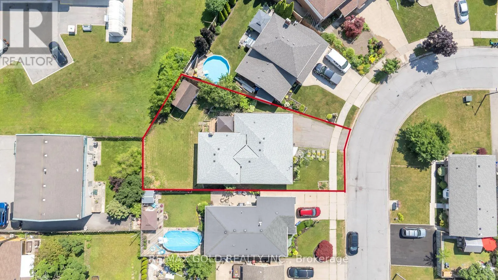
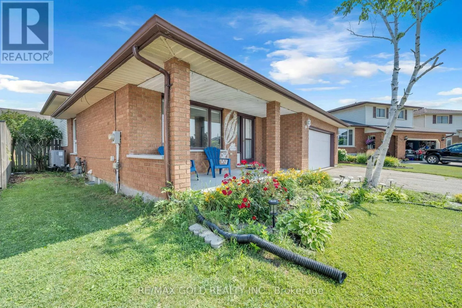
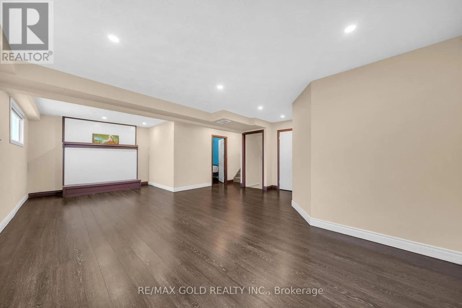
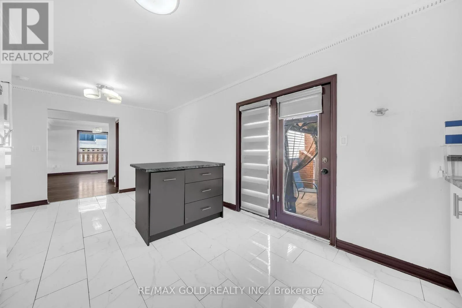
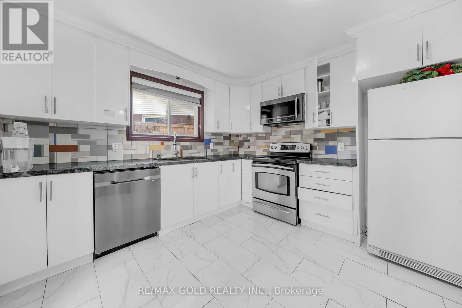
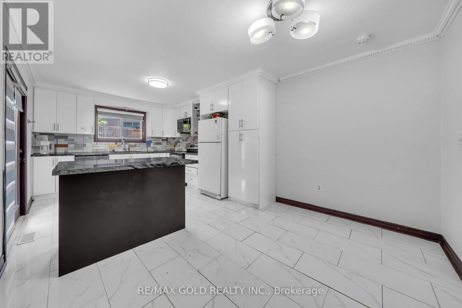
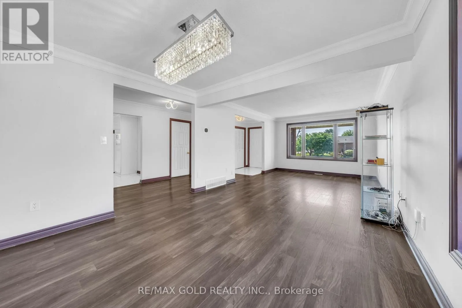
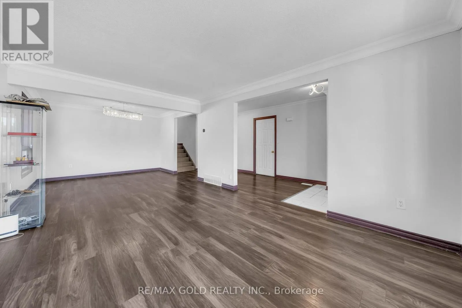
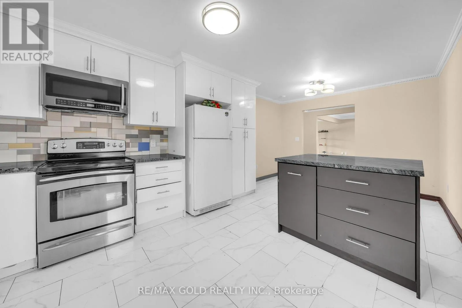
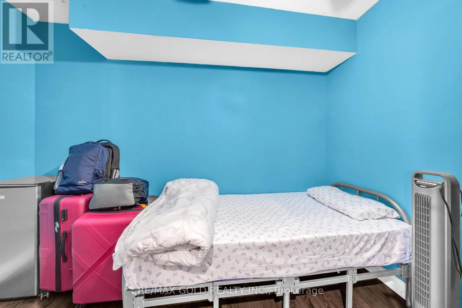
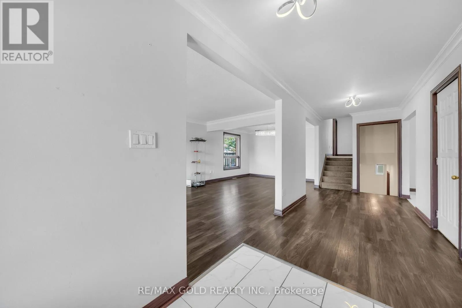
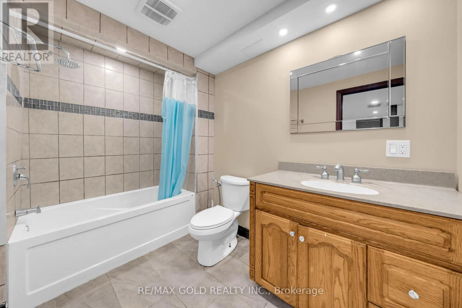
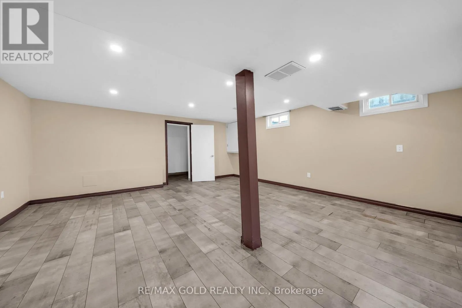
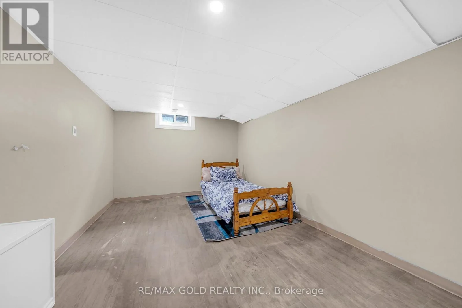
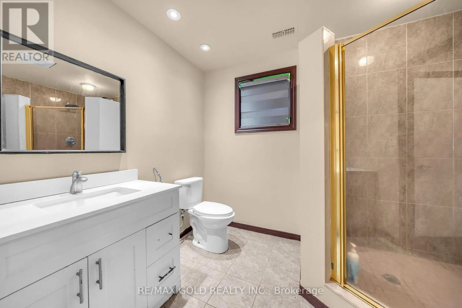
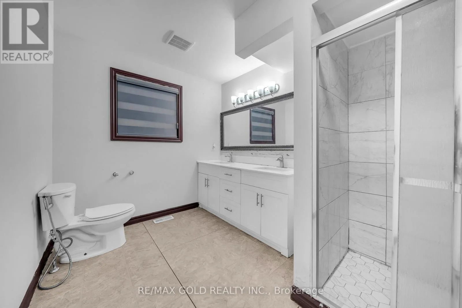
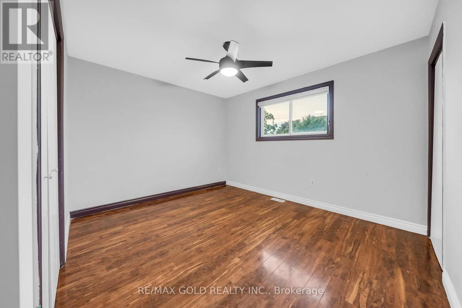
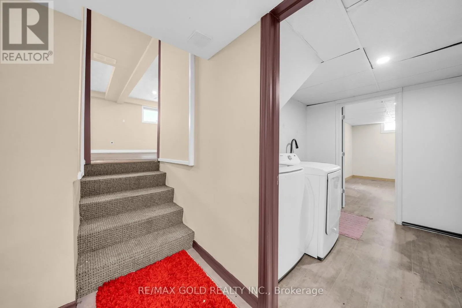
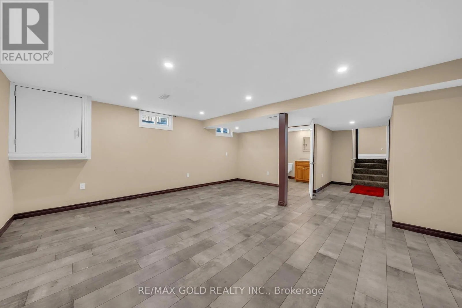
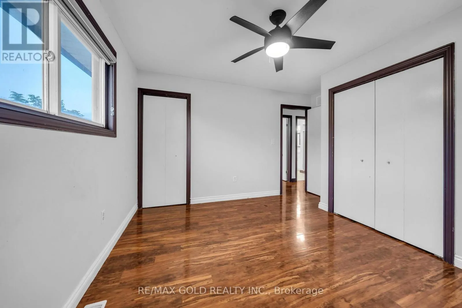
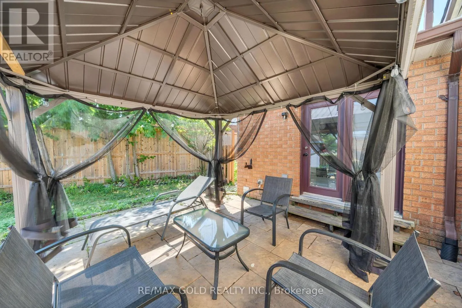
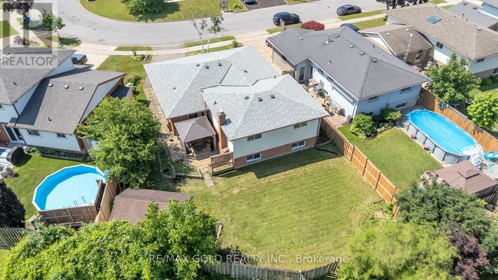
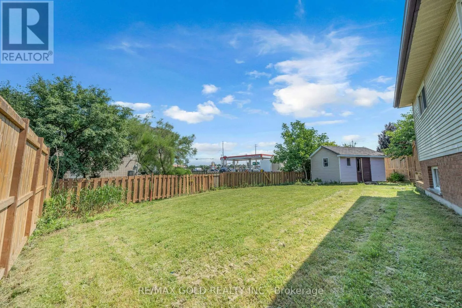
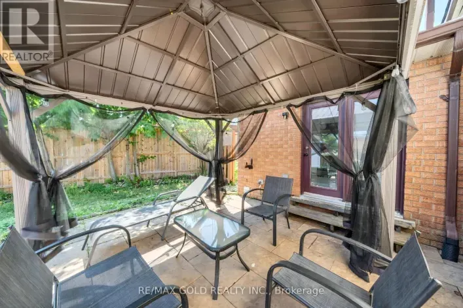
Chorozy St & Robin Ave SPACIOUS 4-LEVEL BACKSPLIT | 3+1 BEDROOMS | 3 FULL BATHROOMS Welcome to this beautifully maintained, move-in-ready 4-level backsplit in a family-friendly Niagara Falls neighbourhood! Offering 3+1 bedrooms and 3 full bathrooms, this home features a functional open-concept layout, upgraded lighting, modern appliances, granite kitchen countertops, and stylish bathrooms finished with porcelain tile and quartz.Enjoy plenty of living space with a spacious lower-level family room, an additional bedroom,and a generous recreation room-ideal for relaxing, entertaining, or accommodating a growing family.Recent updates include a new furnace and A/C in 2023, R-50 attic insulation added in 2023, andzebra blinds throughout. Step outside to a new backyard patio and spacious outdoor area,perfect for summer gatherings and enjoying time with family and friends.Conveniently located approximately 5 km from Niagara Falls and less than 10 km from the U.S.border, with easy access to the QEW, schools, shopping, and everyday amenities.A wonderful opportunity to own a spacious, comfortable, and move-in-ready home in a convenient Niagara Falls location!** (id:27476)

Property Highlights

MLS® Number
X14178100
Type
Single Family
Community Name
213 - Ascot
Ownership Type
Freehold
Land Size
42.8 x 115.8 FT
Parking Space Total
4

Building

Building Type
House
Square Footage
1500 - 2000 sqft
Bathrooms Total
3
Bedrooms Above Ground
3
Bedrooms Total
4
Amenities
Public Transit, Schools
Exterior Finish
Brick
Fireplace Present
No
Basement Type
Full (Finished)
Basement Features
Building Heating Type
Forced air
Heating Fuel
Natural gas
Building Cooling Type
Central air conditioning

Utilities

Water
Municipal water
Utility Sewer
Sanitary sewer

Room Layout

Recreational, Games room
Basement
5.69 m x 5.51 m
Bedroom
Basement
1 m x 1 m
Family room
Lower level
3.18 m x 8.05 m
Den
Lower level
2.18 m x 3.23 m
Living room
Main level
4.85 m x 3.56 m
Kitchen
Main level
3.3 m x 6.1 m
Bedroom
Upper Level
4.17 m x 3.4 m
Bedroom 2
Upper Level
3.71 m x 3.18 m
Bedroom 3
Upper Level
2.67 m x 3.71 m

Location

Learn more about this property
Listing provided by:
RE/MAX GOLD REALTY INC.
MLS® number:
X14178100
Agent:
Anoob Raju
*Indicates required field
Name is required
Email is required
Please enter a valid phone number (e.g., 416-111-1111).