14690 Niagara Parkway, Niagara-on-the-Lake, Ontario L0S 1L0

Listed for:
$9,500
4 beds
4 baths
Listed 39 days ago
House for rent: 14690 Niagara Parkway, Niagara-on-the-Lake, Ontario L0S 1L0

View all 46 photos

About

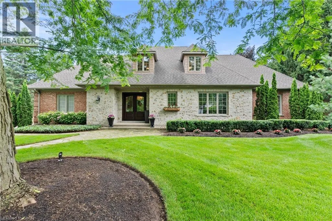
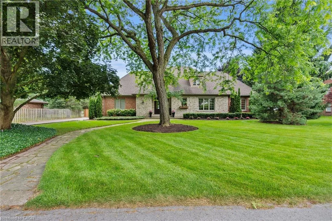
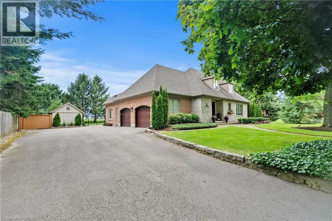
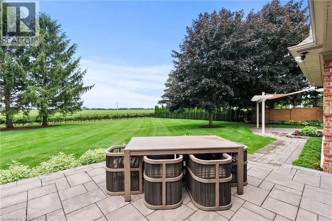
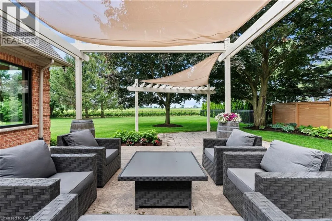
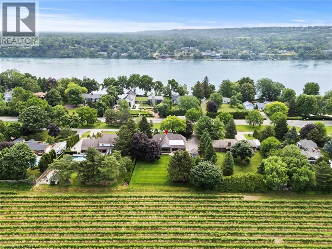
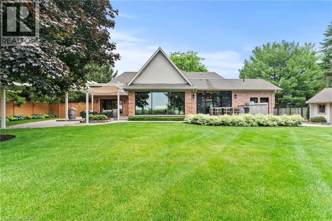
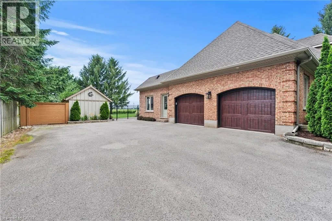
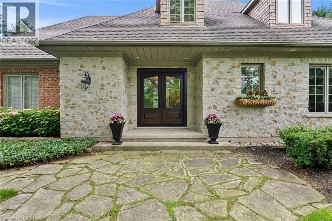
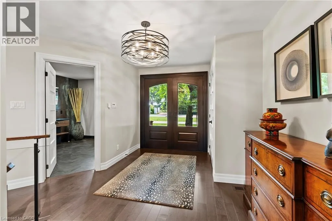
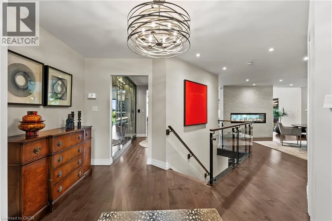
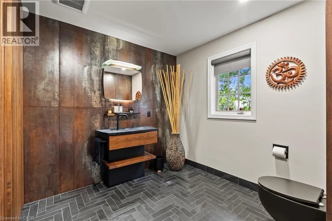
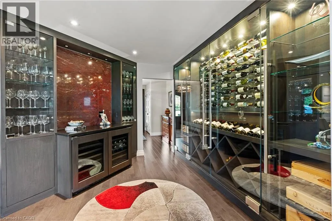
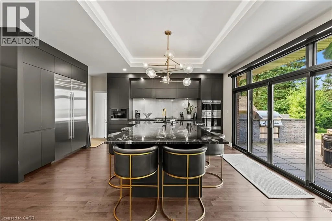
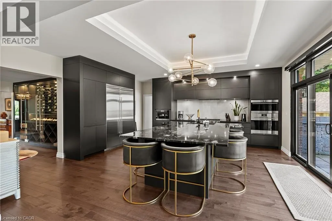
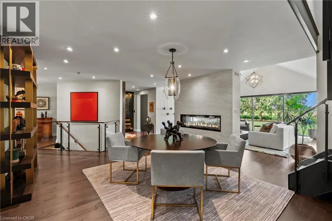
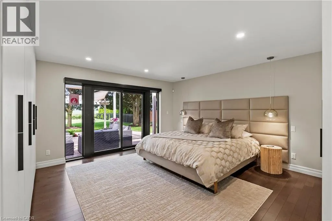
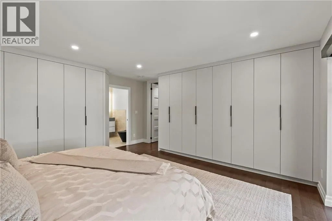
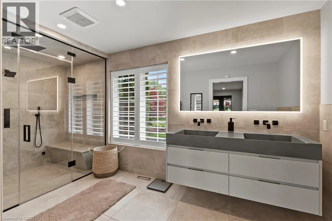
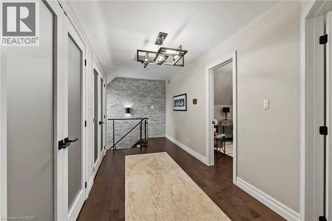
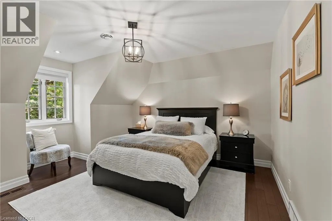
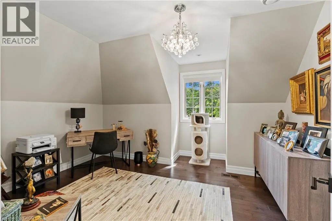
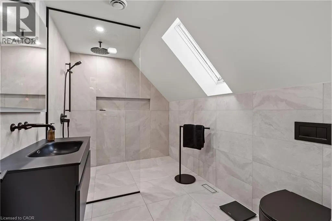
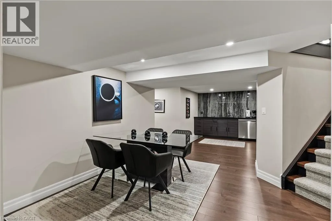
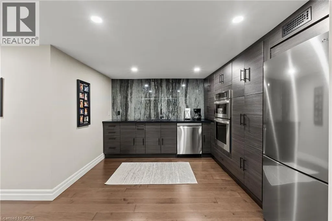
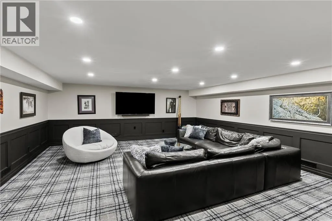
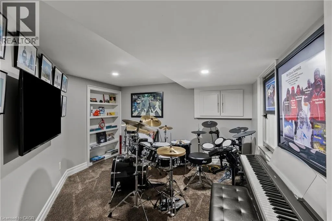
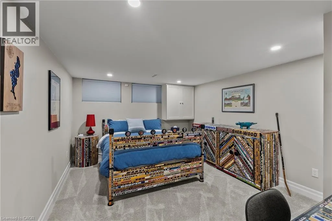
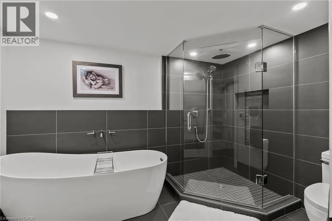
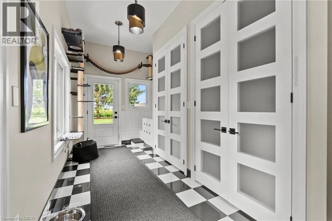
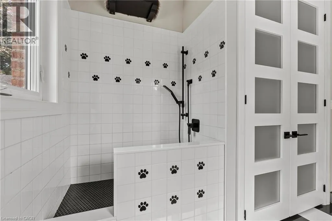
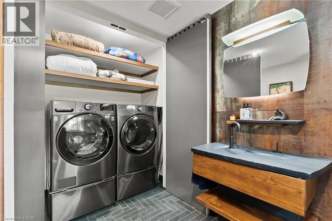
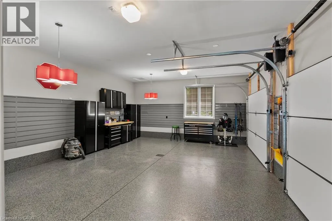
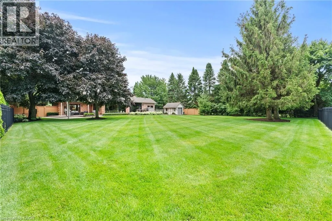
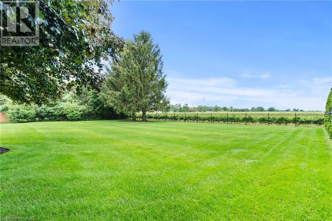
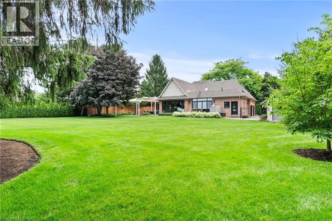
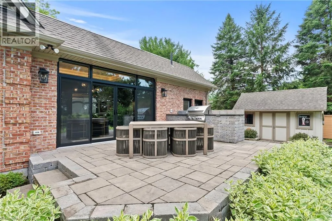
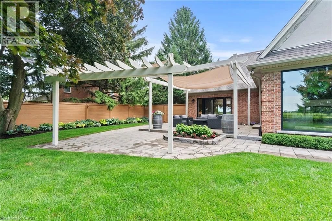
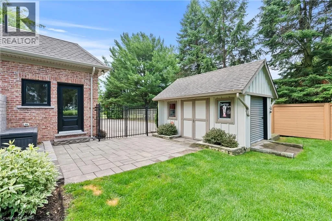
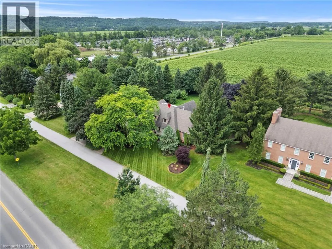
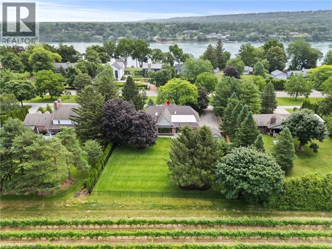
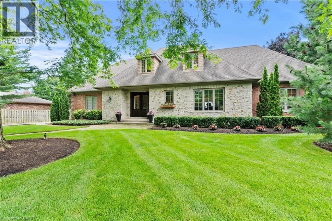
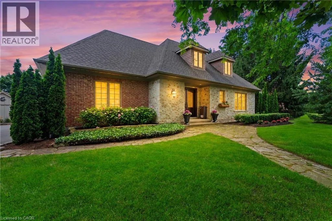
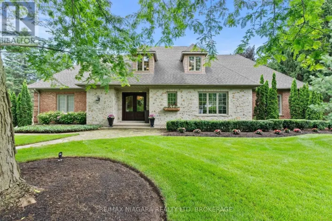
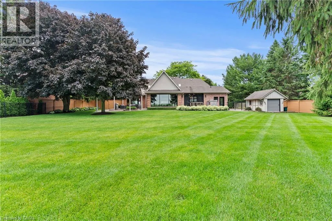
Line 8 Experience luxury living in one of Canada's most prestigious locations. This exceptional fully furnished executive bungalow loft is set on a picturesque estate lot with breathtaking vineyard views and sits just across the road from the Niagara River on one of the most desirable streets in the country.Thoughtfully designed and impeccably appointed, this stunning home showcases world-class finishes, premium furnishings, and every comfort expected in a luxury residence. Whether you're relocating, renovating, building a new home, or simply looking to experience the Niagara-on-the-Lake lifestyle, this property offers an unparalleled opportunity.The spacious layout features a luxurious main floor primary suite, additional bedrooms on the upper level and in the finished lower level, creating the perfect balance of elegance, comfort, and flexibility for families, professionals, or extended stays.Available fully furnished for a minimum rental term of 30 days, with longer-term stays welcomed. The homeowner is willing to negotiate the rental rate depending on the length of the lease.Enjoy the very best of Niagara-on-the-Lake with world-renowned wineries, fine dining, championship golf, theatres, walking and cycling trails, and the charm of Old Town just minutes away. Luxury executive rentals of this calibre are exceptionally rare. (id:27476)

Property Highlights

MLS® Number
40846126
Type
Single Family
Ownership Type
Freehold
Land Size
1/2 - 1.99 acres
Parking Space Total
12

Building

Building Type
House
Storeys
1.50
Square Footage
3008 sqft
Bathrooms Total
4
Bedrooms Above Ground
3
Bedrooms Total
4
Amenities
Golf Nearby
Exterior Finish
Brick, Stone
Fireplace Present
Yes
Basement Type
Full (Finished)
Basement Features
Building Heating Type
Forced air
Heating Fuel
Natural gas
Building Cooling Type
Central air conditioning

Utilities

Water
Municipal water
Utility Sewer
Septic System

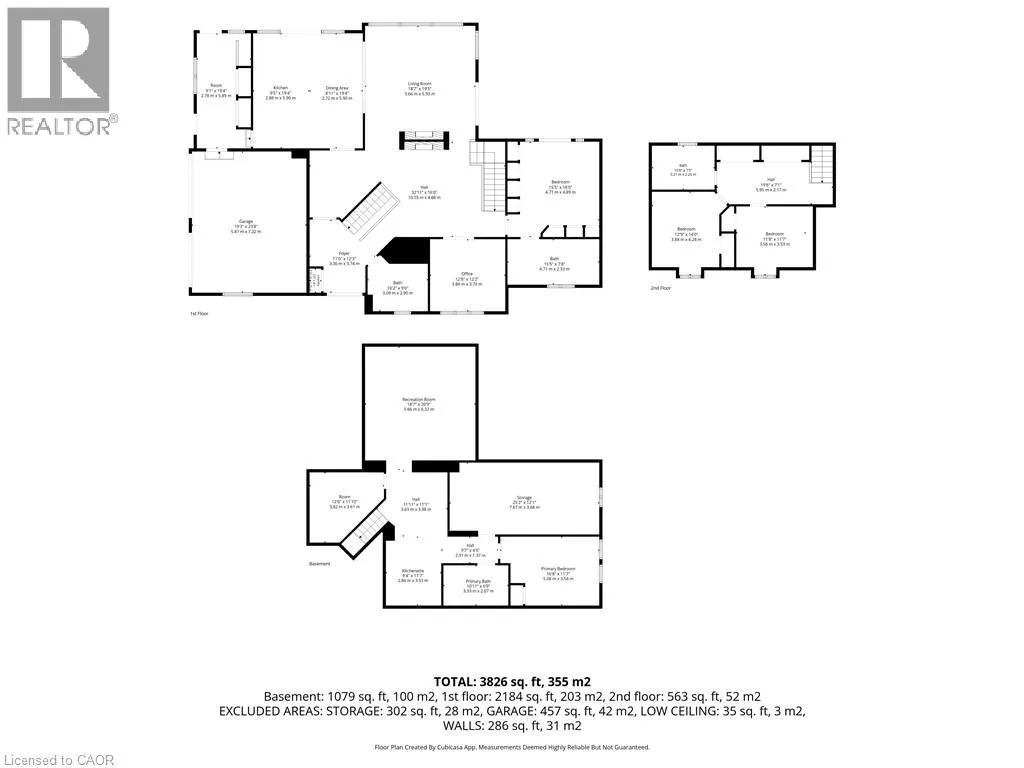
Room Layout

Bedroom
Second level
12'9'' x 14'0''
Bedroom
Second level
11'8'' x 11'7''
4pc Bathroom
Second level
Measurements not available
Other
Basement
12'6'' x 11'10''
4pc Bathroom
Basement
Measurements not available
Kitchen
Basement
9'4'' x 11'7''
Storage
Basement
25'2'' x 12'1''
Bedroom
Basement
16'8'' x 11'7''
Other
Basement
18'7'' x 20'9''
Laundry room
Main level
2'0'' x 4'1''
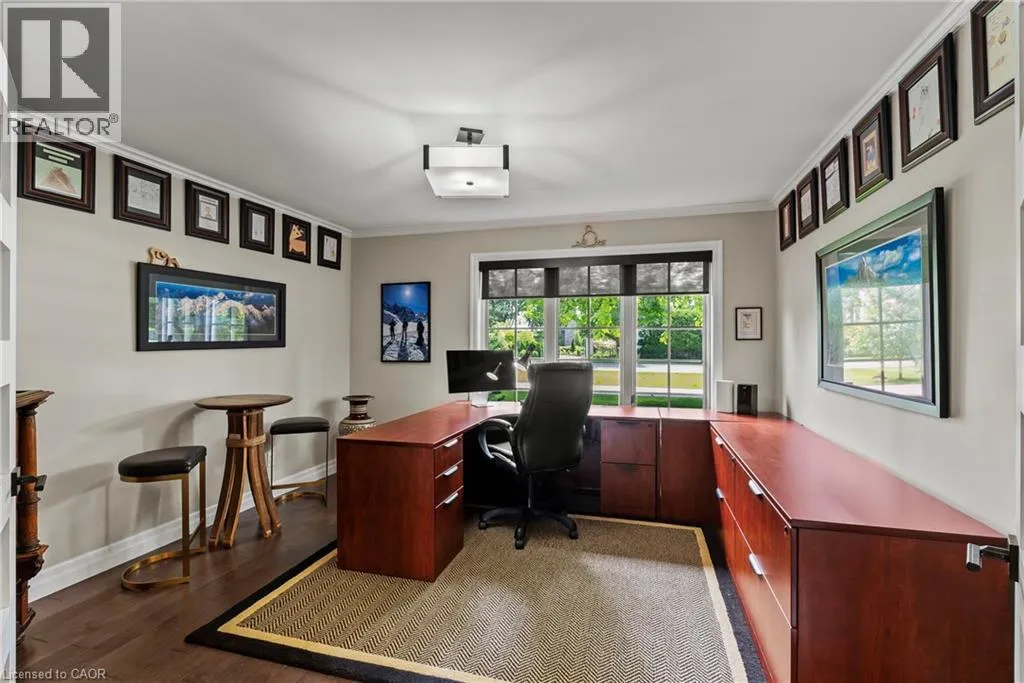
Office
Main level
12'8'' x 12'2''
2pc Bathroom
Main level
Measurements not available
4pc Bathroom
Main level
Measurements not available
Primary Bedroom
Main level
15'5'' x 16'0''
Other
Main level
9'1'' x 19'4''
Dining room
Main level
8'11'' x 19'4''
Kitchen
Main level
9'5'' x 19'4''
Living room
Main level
18'7'' x 19'5''

Location

Learn more about this property
Listing provided by:
RE/MAX Niagara Realty Ltd.
MLS® number:
40846126
Agent:
Greg Sykes
*Indicates required field
Name is required
Email is required
Please enter a valid phone number (e.g., 416-111-1111).