50 Sandalwood Crescent, Niagara-on-the-Lake, Ontario L0S 1P0

Listed for:
$2,549,000
5 beds
7 baths
Listed 11 days ago
House for rent: 50 Sandalwood Crescent, Niagara-on-the-Lake, Ontario L0S 1P0

View all 50 photos

About

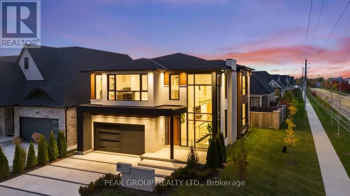
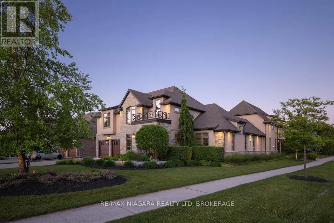
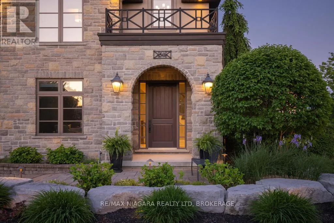
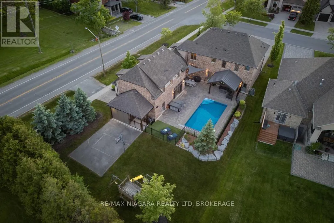
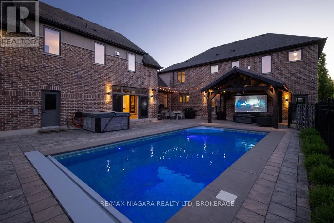
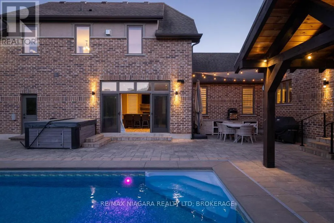
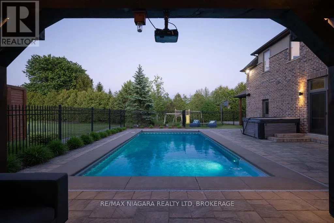
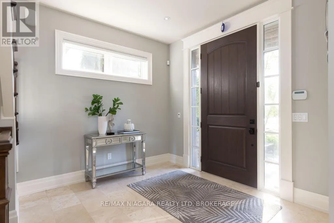
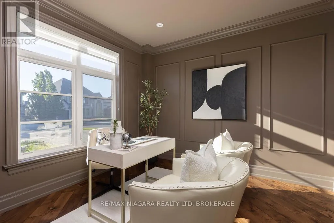
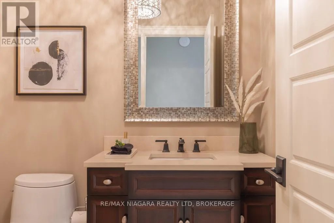
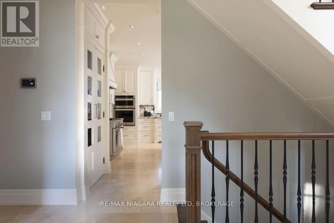
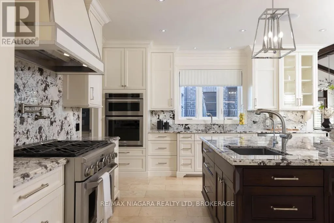
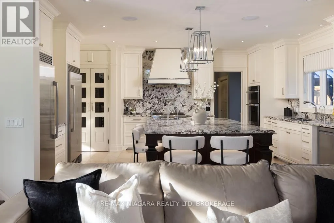
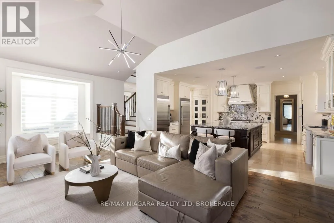
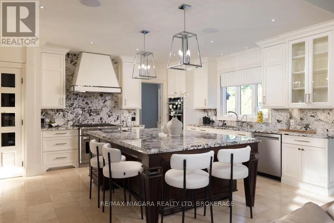
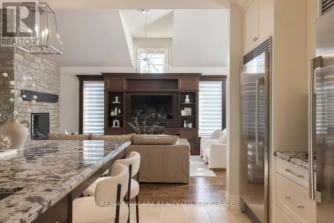
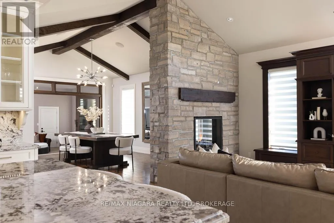
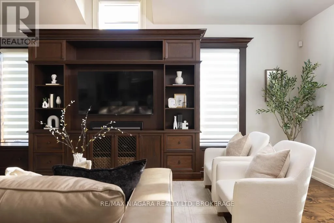
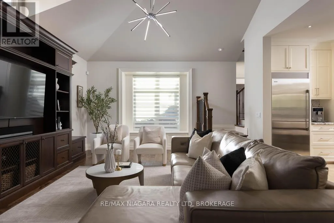
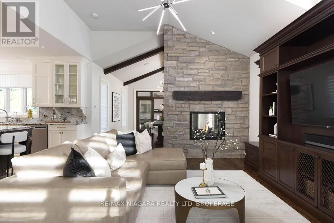
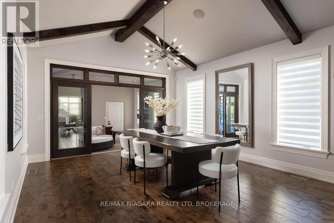
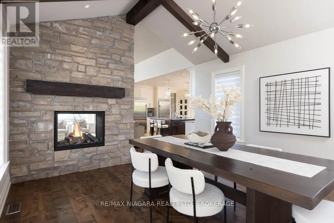
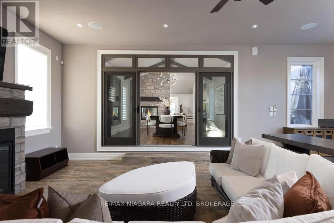
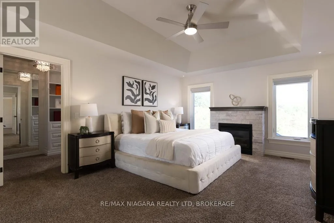
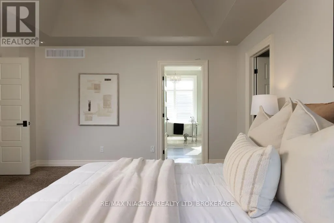
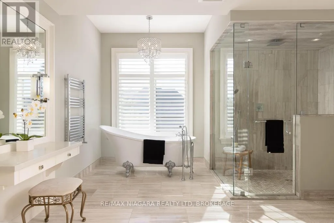
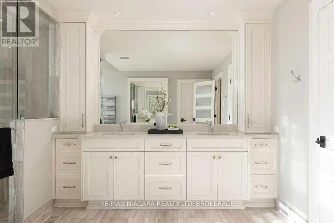
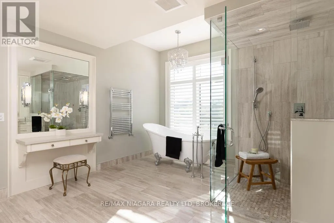
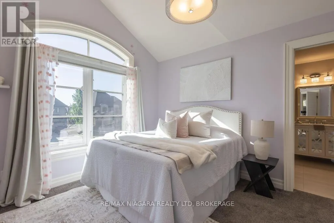
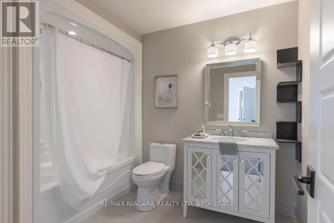
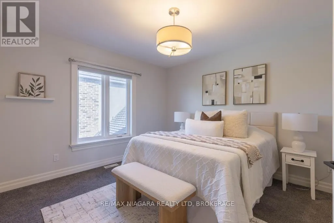
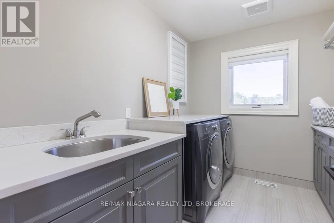
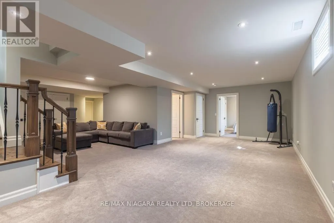
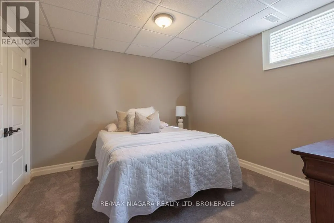
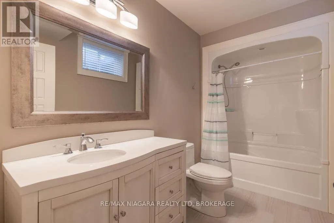
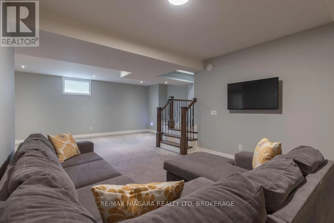
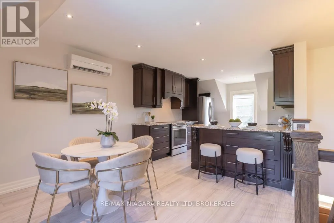
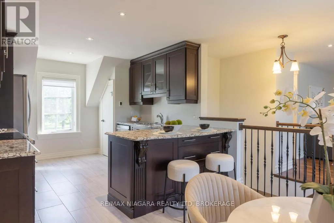
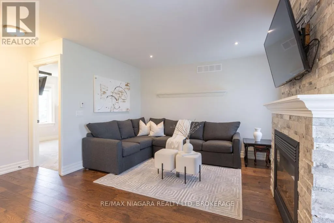
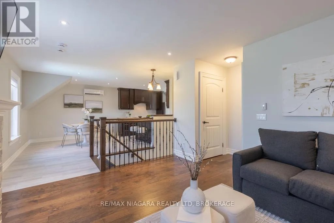
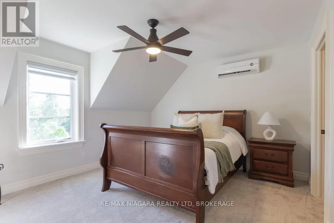
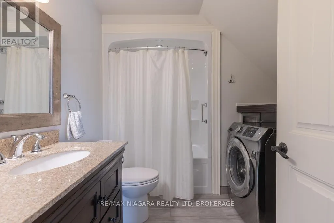
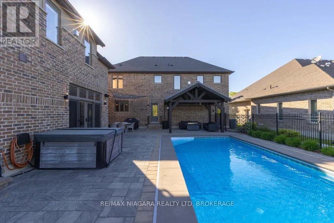
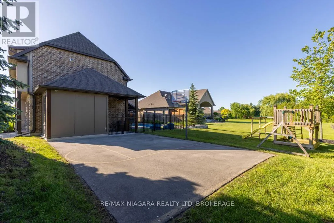
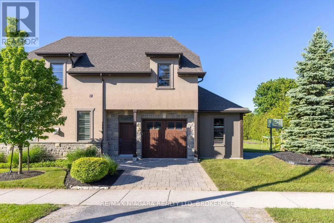
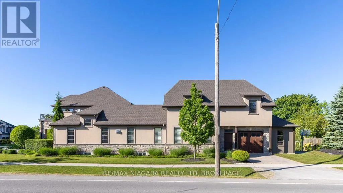
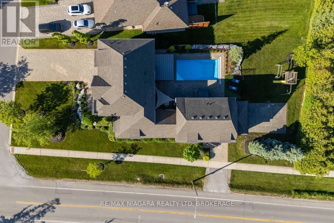
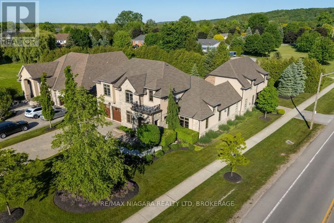
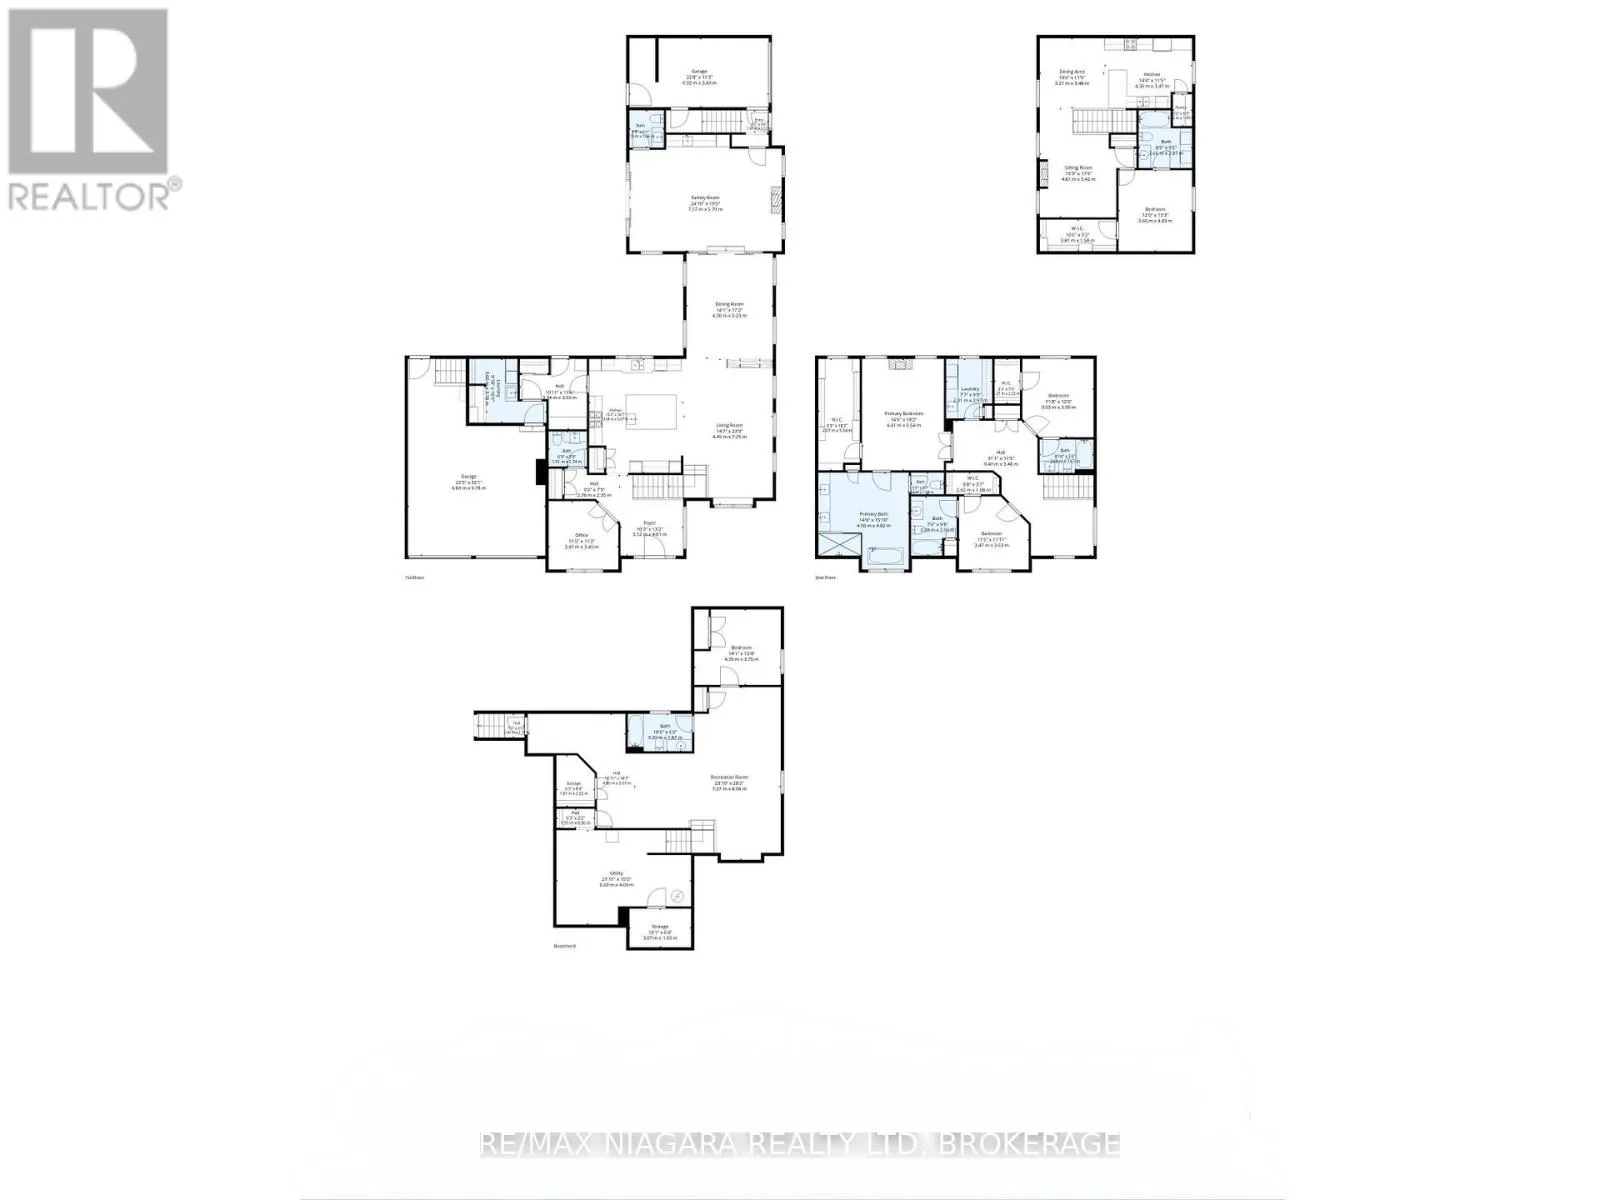
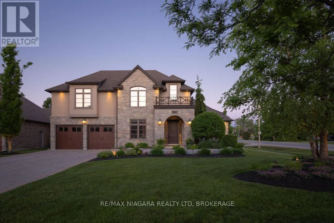
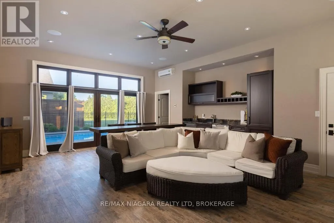
Cross Streets: Queenston rd. ** Directions: York - Queenston - Sandalwood. Built by PBG Homes, this exceptional custom residence is located on one of St. Davids' most prestigious streets and offers an extraordinary blend of luxury, privacy, and versatility. Featuring 5 bedrooms, 7 bathrooms, a main-floor office, an extended driveway, an oversized garage, and a fully self-contained in-law suite with its own private driveway and garage.The main level is designed for both everyday living and impressive entertaining, with soaring 12-foot vaulted ceilings, a gourmet kitchen with high-end appliances, a formal dining area, and a bright sunroom that seamlessly connects the indoor and outdoor spaces. The sunroom also includes its own bathroom for added convenience. Two laundry rooms, located on the main and second floors, provide exceptional functionality.Upstairs, a spacious loft creates the perfect family retreat or sitting area. Each of the three second-floor bedrooms features a private ensuite, including the spa-inspired primary suite. The finished lower level adds even more living space with an additional bedroom, bathroom, and expansive recreation room.A true standout is the private guest house/in-law suite. Completely independent, it features its own driveway, garage, alarm system, bedroom, full kitchen, dining area, living room with fireplace, and dedicated ductless heating and cooling. Ideal for multi-generational living, extended family, guests, or a live-in caregiver.Outside, the resort-style backyard offers a heated inground pool with automatic cover, hot tub, basketball court, outdoor kitchen with pizza oven, and a built-in projector and sound system. Set on a large private lot with no rear neighbours, just minutes from highway access, top-rated schools, shopping, wineries, and golf courses. Luxury Certified. (id:27476)

Property Highlights

MLS® Number
X13637030
Type
Single Family
Community Name
105 - St. Davids
Ownership Type
Freehold
Land Size
73 x 195 FT
Parking Space Total
11

Building

Building Type
House
Storeys
2.00
Square Footage
3500 - 5000 sqft
Bathrooms Total
7
Bedrooms Above Ground
4
Bedrooms Total
5
Amenities
Fireplace(s) Schools, Park, Golf Nearby
Exterior Finish
Brick, Stucco
Fireplace Present
Yes
Basement Type
N/A, N/A (Finished)
Basement Features
Separate entrance
Building Heating Type
Forced air, Radiant heat
Heating Fuel
Natural gas
Building Cooling Type
Central air conditioning

Utilities

Water
Municipal water
Utility Sewer
Sanitary sewer

Room Layout

Loft
Second level
3.14 m x 2.49 m
Primary Bedroom
Second level
4.07 m x 5.56 m
Bedroom 2
Second level
3.48 m x 3.83 m
Bedroom
Second level
2.77 m x 3.84 m
Laundry room
Second level
2.33 m x 2.98 m
Cold room
Basement
3.09 m x 1.91 m
Bedroom
Basement
4.5 m x 3.88 m
Recreational, Games room
Basement
9.27 m x 8.49 m
Other
Basement
1.85 m x 2.81 m
Utility room
Basement
6.56 m x 4.61 m
Foyer
Main level
4.65 m x 3.7 m
Kitchen
Main level
4.61 m x 5.89 m
Family room
Main level
7.64 m x 5.81 m
Laundry room
Main level
2.9 m x 3.27 m
Office
Main level
3.32 m x 3.54 m
Living room
Main level
4.5 m x 7.06 m
Mud room
Main level
3.3 m x 3.5 m
Dining room
Main level
4.51 m x 5.45 m
Pantry
Upper Level
0.64 m x 1.58 m
Family room
Upper Level
5.01 m x 5.36 m
Dining room
Upper Level
3.46 m x 3.39 m
Primary Bedroom
Upper Level
3.64 m x 4.11 m
Kitchen
Upper Level
4.17 m x 3.39 m

Location

Learn more about this property
Listing provided by:
RE/MAX NIAGARA REALTY LTD, BROKERAGE
MLS® number:
X13637030
Agent:
Rana El Saharty
*Indicates required field
Name is required
Email is required
Please enter a valid phone number (e.g., 416-111-1111).

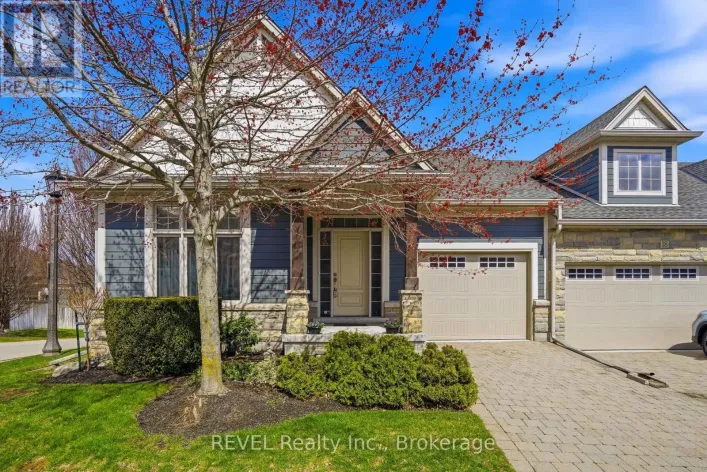
Community Spotlight: Homes For sale in Your Neighborhood