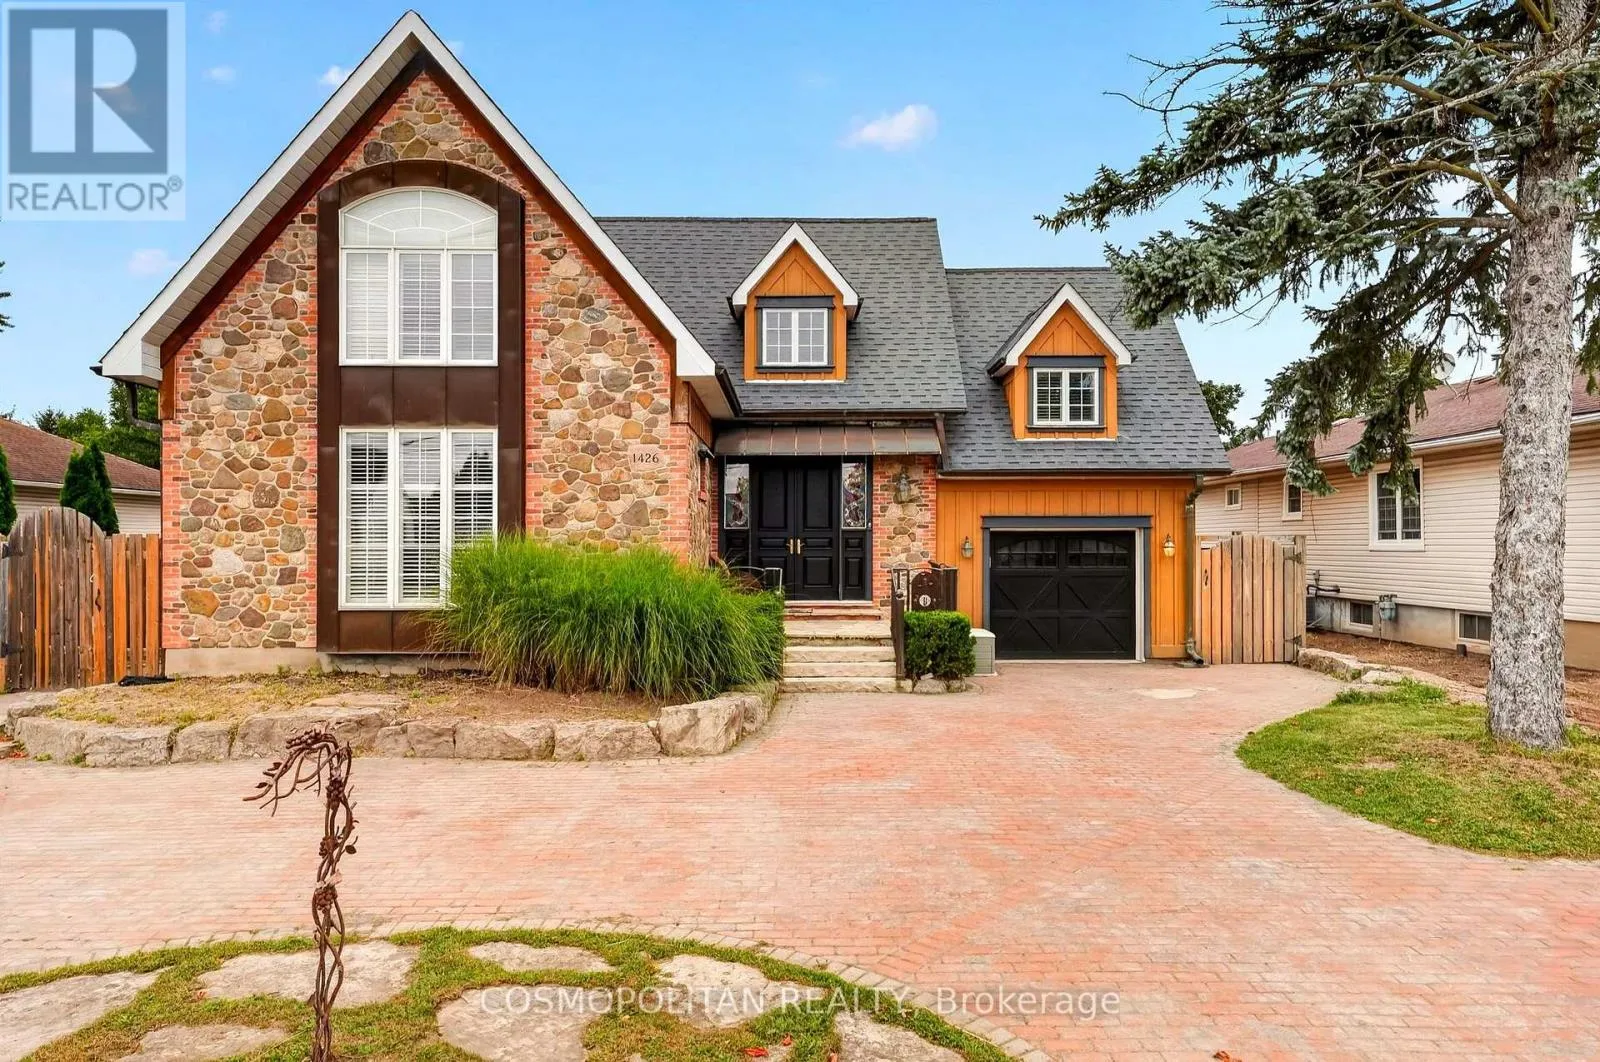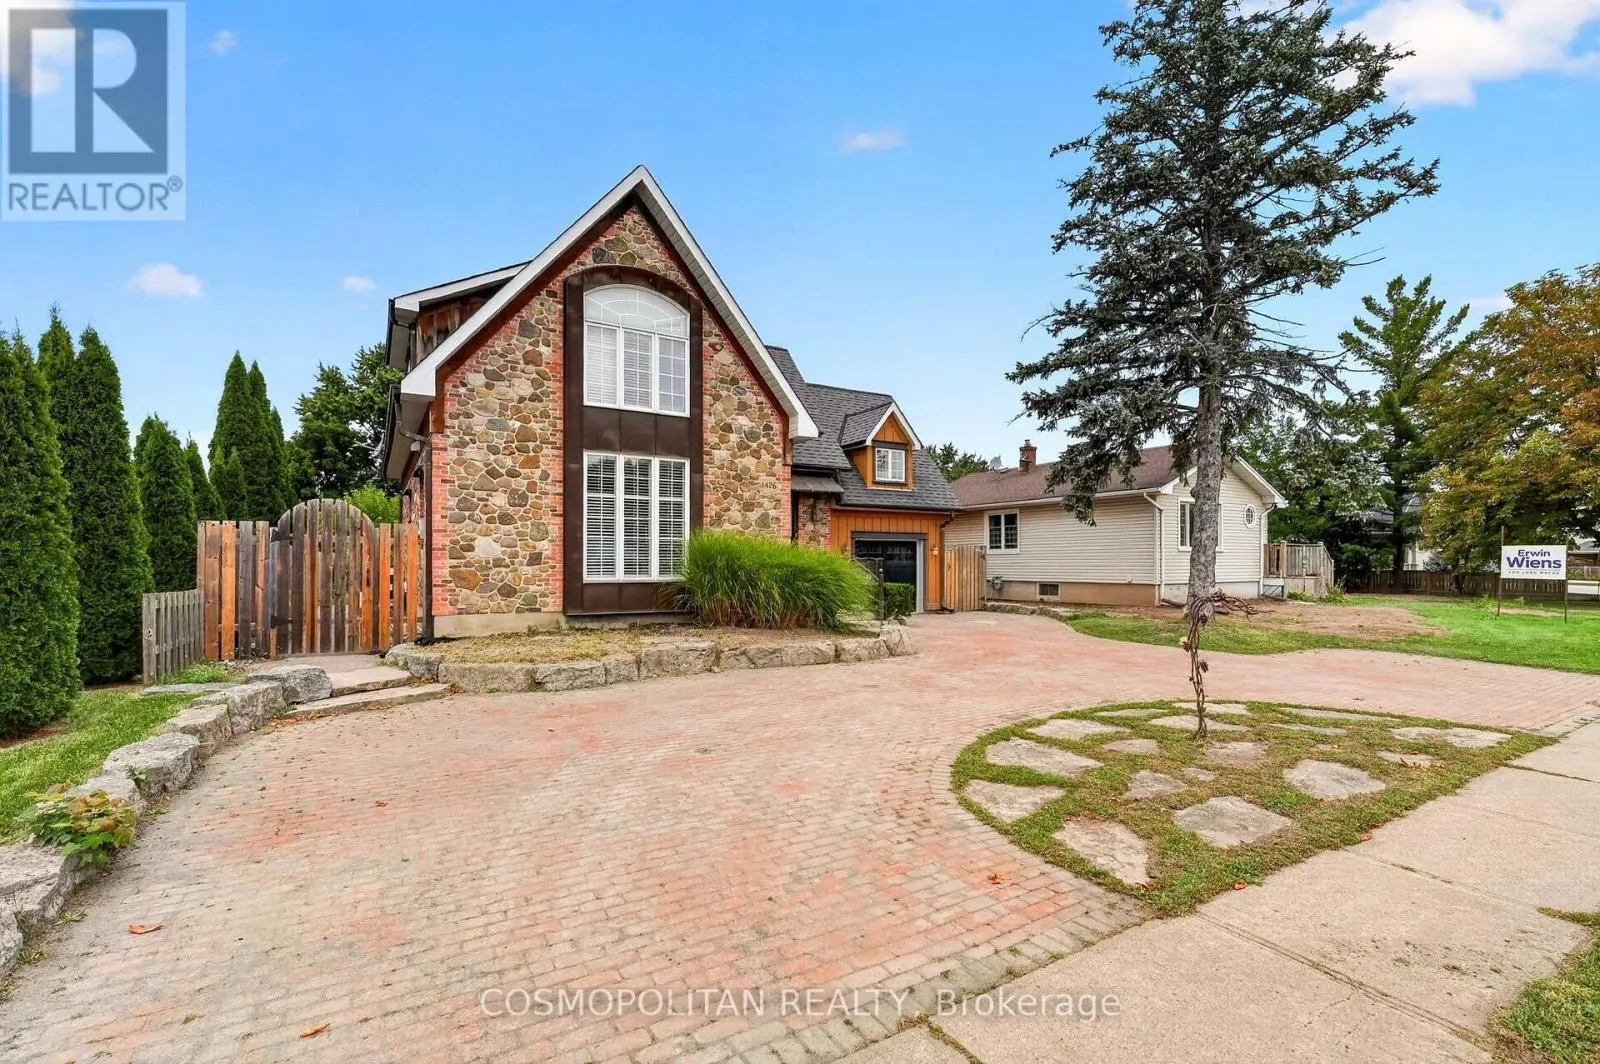
1426 Niagara Stone Road, Niagara-on-the-Lake, Ontario L0S 1T0

Listed for:
$1,493,000
4 beds
5 baths
Listed 5 days ago
House for rent: 1426 Niagara Stone Road, Niagara-on-the-Lake, Ontario L0S 1T0

View all 43 photos

About

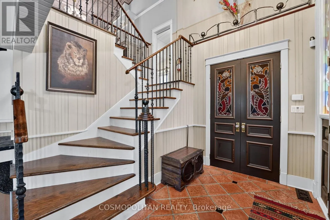
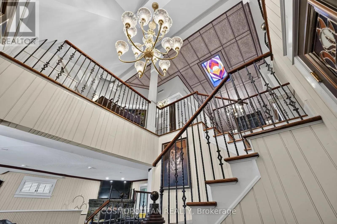
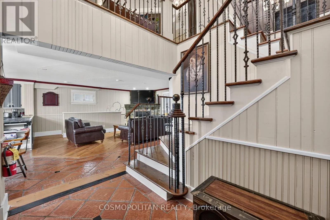
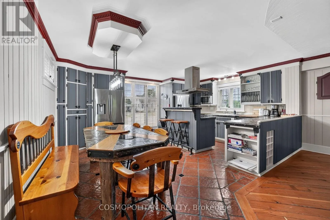
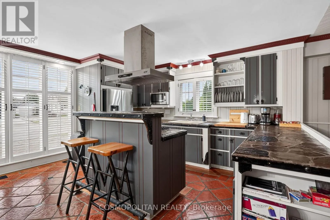
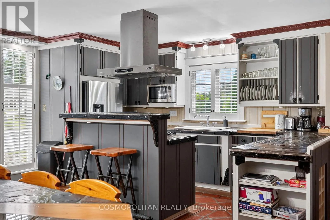
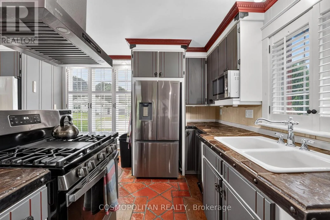
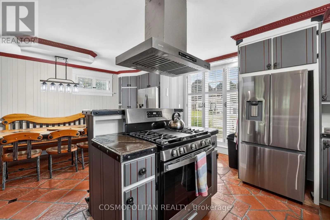
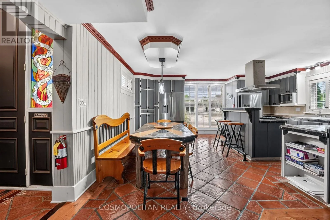
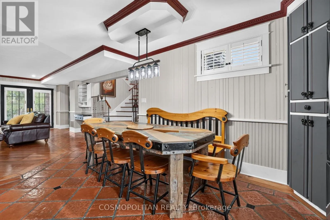
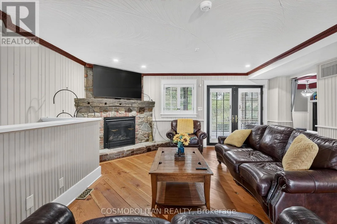
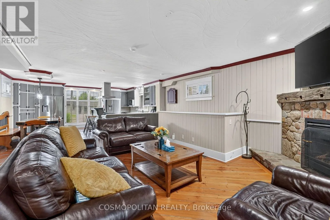
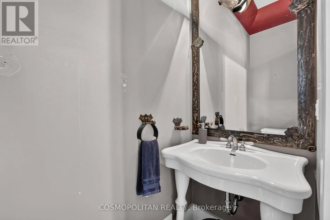
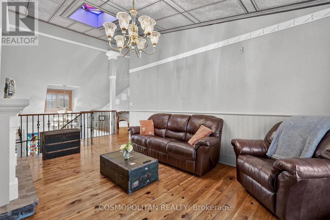
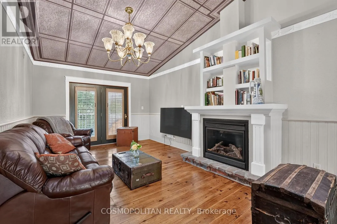
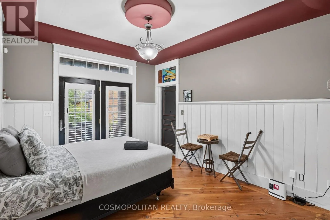
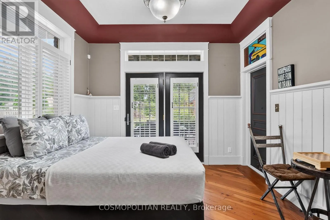
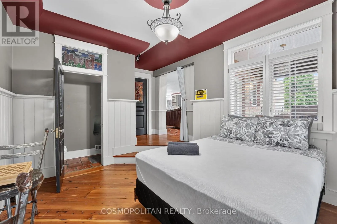
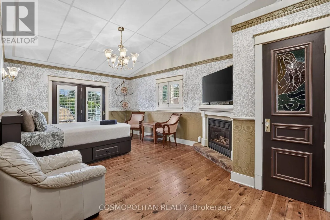
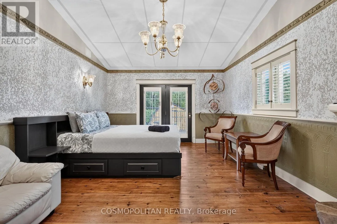
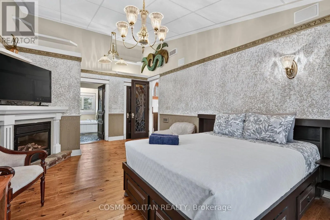
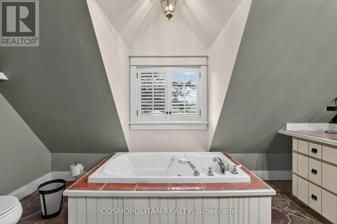
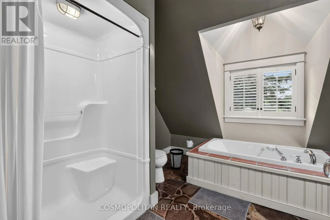
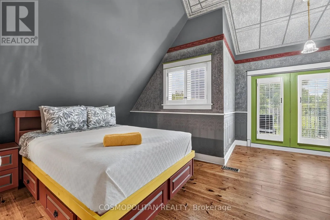
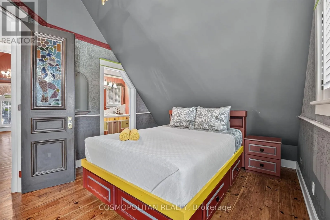
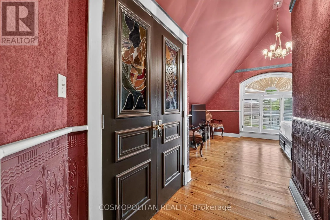
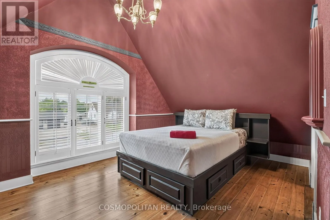
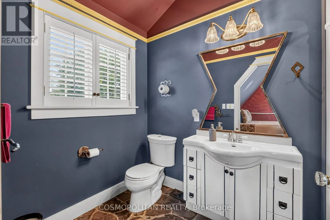
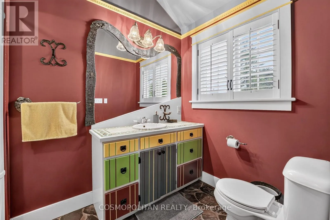
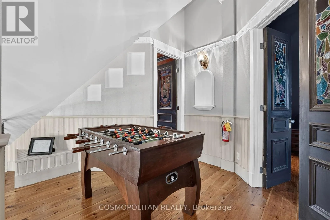
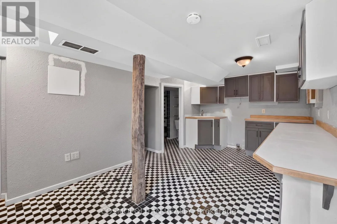
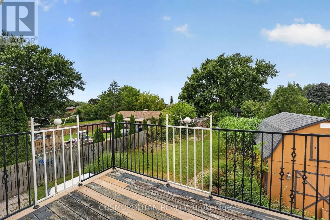
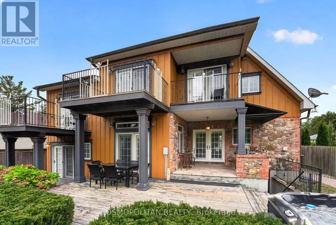
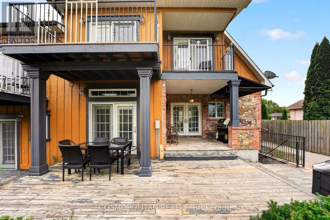
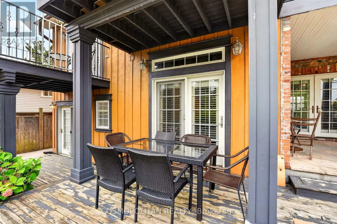
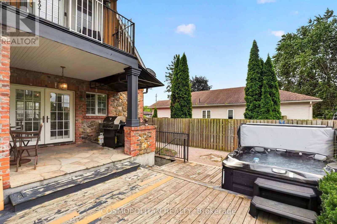
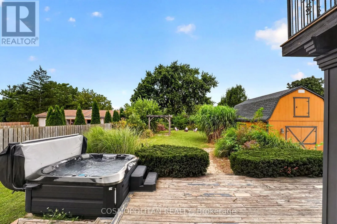
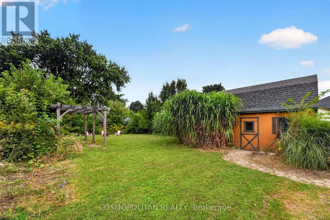
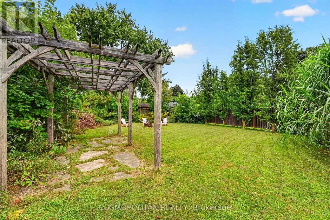
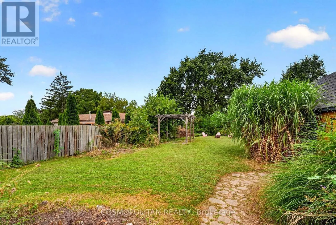
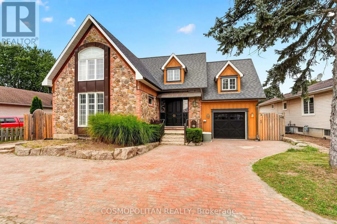
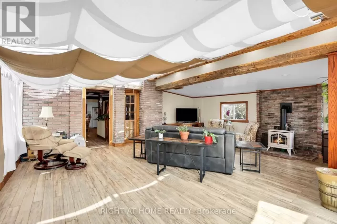
Cross Streets: Niagara Stone/ Four Mile Creek Road. ** Directions: Between Line 2 Road and Four Mile Creek Road. Virgil Character Meets Modern-Day Flexibility. Welcome to 1426 Niagara Stone Road, a truly distinctive home in the heart of Virgil, thoughtfully rebuilt in 2015 with timeless character throughout. Wide-plank floors, terracotta tile, stained-glass accents and a unique multi-level design create a warm and inviting atmosphere with incredible flexibility for families, guests or multi-generational living.Multiple walk-outs, three upper-level balconies, a covered porch and oversized deck offer plenty of ways to enjoy the outdoors. The lower-level self-contained in-law suite features a separate entrance, ideal for extended family, guests or additional income.Outside, enjoy generous green space, a storage barn, hot tub, tandem two-car garage and curved driveway. Currently operating as a successful Airbnb, this property offers the opportunity to live, invest, or do both.Surrounded by Niagara-on-the-Lake's renowned wine country, wineries, Old Town shops, dining and everyday amenities, with easy access to Niagara Falls, St. Catharines and the QEW. (id:27476)

Property Highlights

MLS® Number
X13825540
Type
Single Family
Community Name
108 - Virgil
Ownership Type
Freehold
Land Size
60 x 189.7 FT|under 1/2 acre
Parking Space Total
7

Building

Building Type
House
Storeys
2.00
Square Footage
2500 - 3000 sqft
Bathrooms Total
5
Bedrooms Above Ground
3
Bedrooms Total
4
Amenities
Place of Worship, Public Transit, Schools
Exterior Finish
Steel, Wood
Fireplace Present
Yes
Basement Type
N/A, N/A
Basement Features
Walk-up, Separate entrance
Building Heating Type
Forced air
Heating Fuel
Natural gas
Building Cooling Type
Central air conditioning

Utilities

Water
Municipal water
Utility Sewer
Sanitary sewer

Room Layout

Family room
Second level
5.16 m x 3.42 m
Primary Bedroom
Second level
6.27 m x 3.9 m
Bedroom
Second level
5.82 m x 5 m
Bedroom
Second level
5.96 m x 5.34 m
Kitchen
Basement
5.82 m x 3.98 m
Bedroom
Basement
3.05 m x 2.74 m
Utility room
Basement
3.67 m x 1.55 m
Living room
Main level
5.71 m x 4.61 m
Kitchen
Main level
5.93 m x 5.59 m
Dining room
Main level
4.27 m x 2.44 m
Den
Main level
5.03 m x 3.45 m

Location

Learn more about this property
Listing provided by:
COSMOPOLITAN REALTY
MLS® number:
X13825540
Agent:
Andrew Perrie
*Indicates required field
Name is required
Email is required
Please enter a valid phone number (e.g., 416-111-1111).

Street Spotlight - For sale