1329 Niagara Stone Road, Niagara-on-the-Lake, Ontario L0S 1J0

Listed for:
$849,000
4 beds
2 baths
Listed 1 day ago
House for rent: 1329 Niagara Stone Road, Niagara-on-the-Lake, Ontario L0S 1J0

View all 50 photos

About

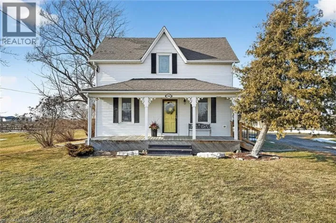
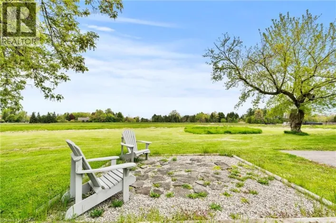
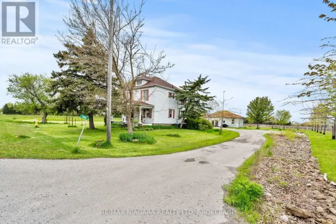
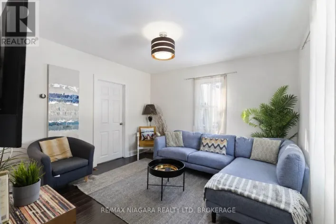
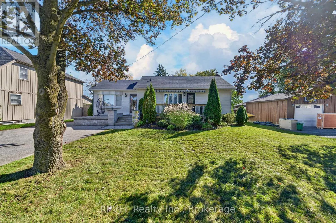
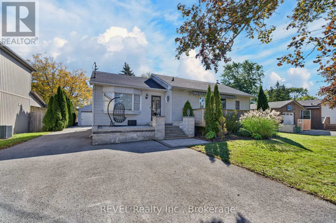
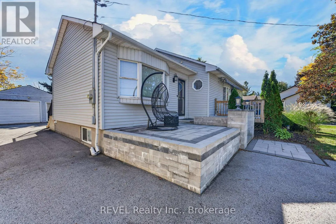
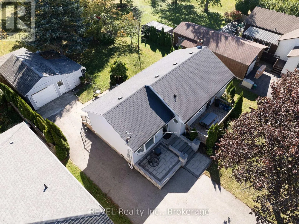
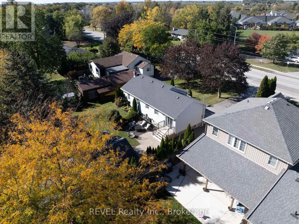
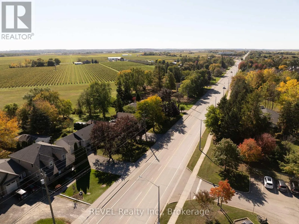
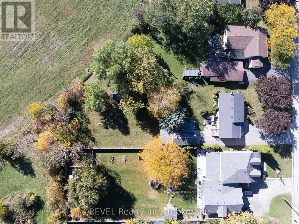
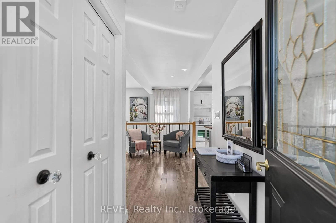
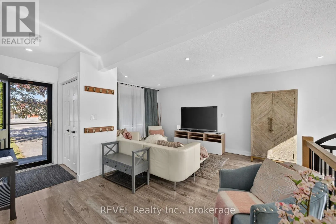
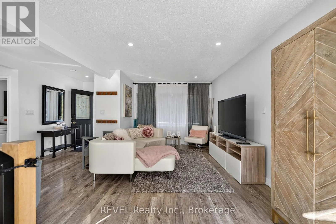
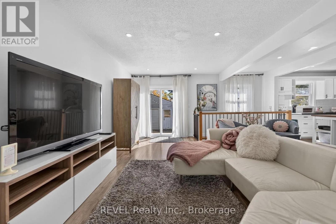
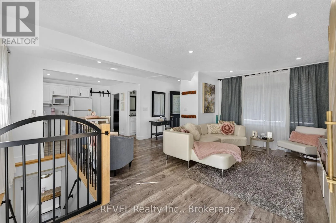
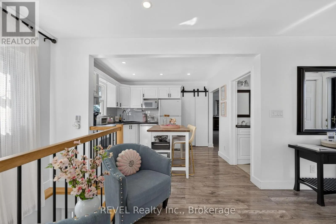
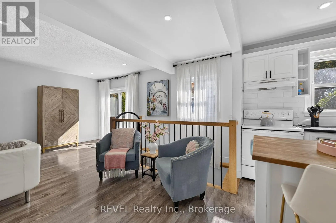
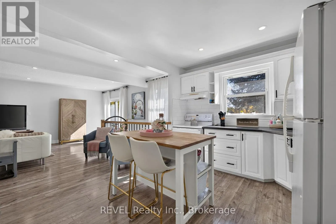
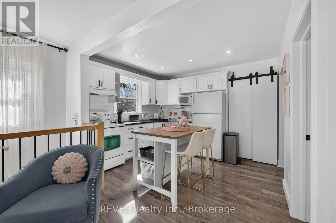
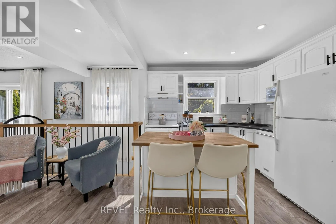
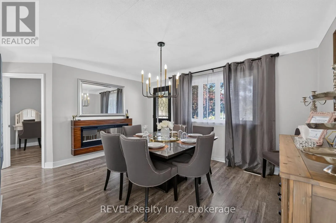
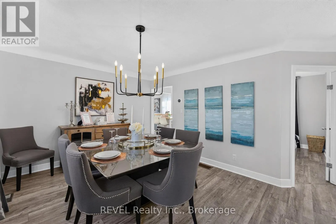
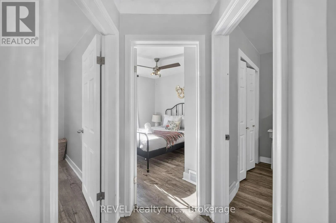
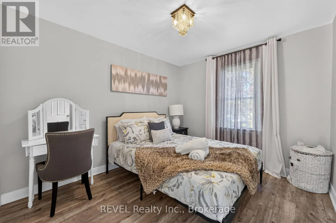
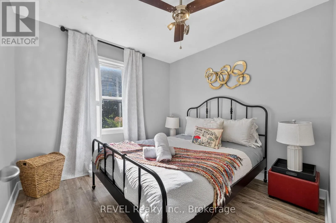
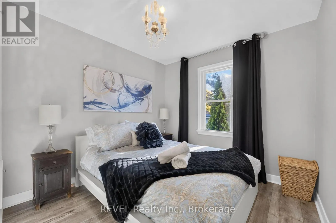
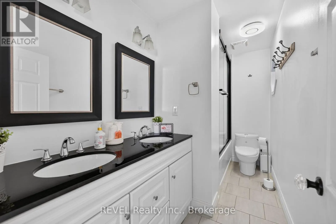
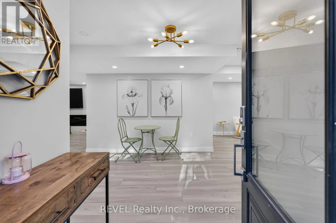
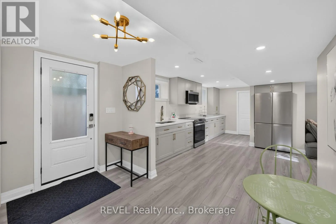
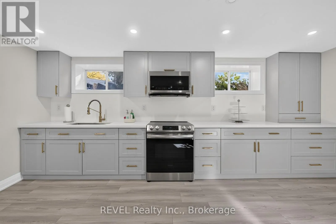
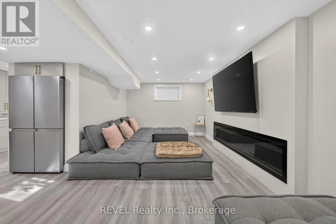
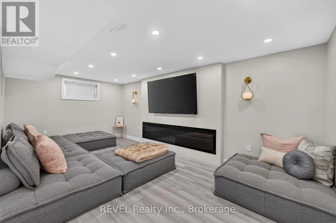
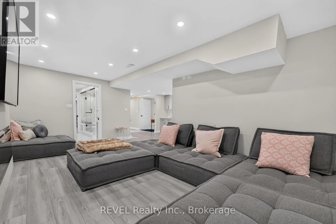
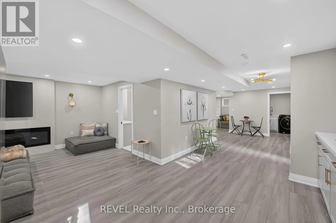
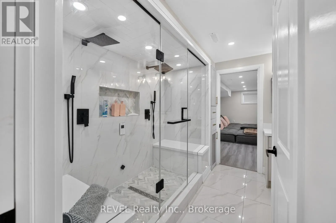
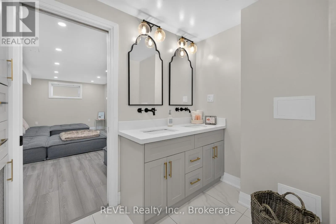
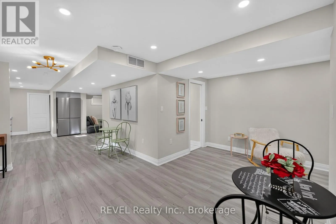
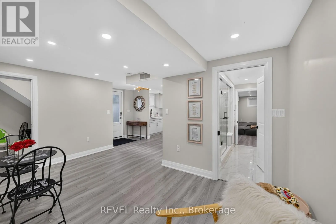
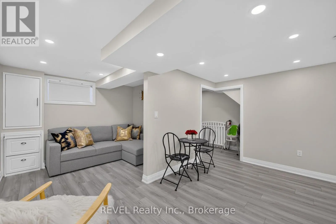
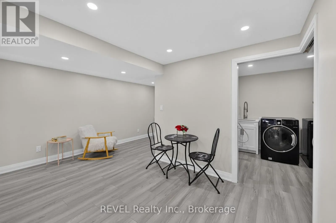
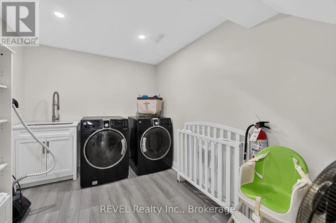
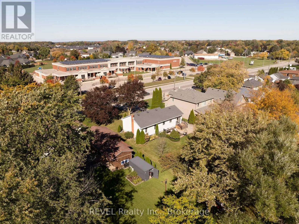
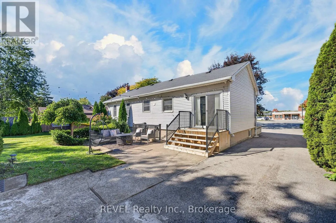
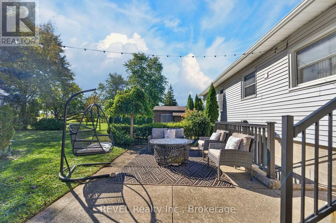
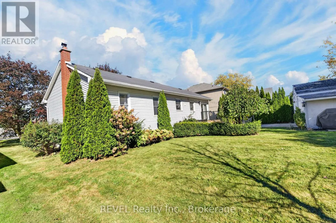
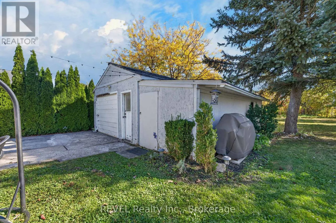
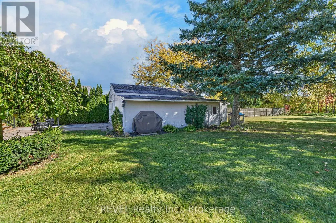
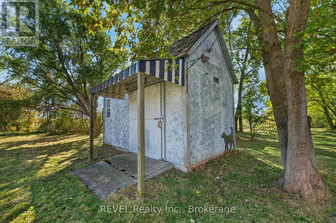
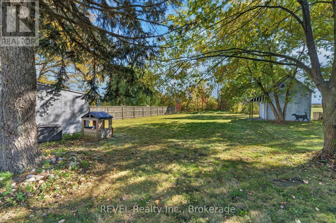
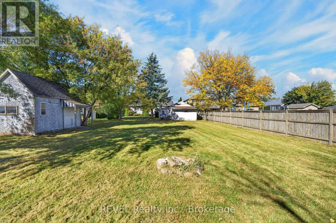
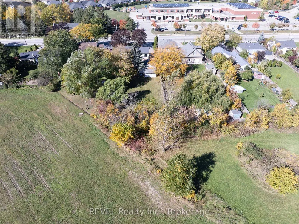
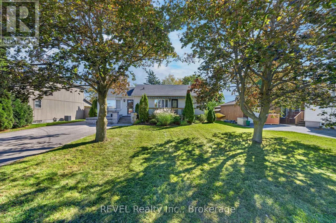
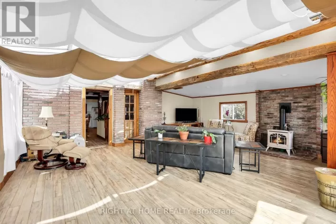
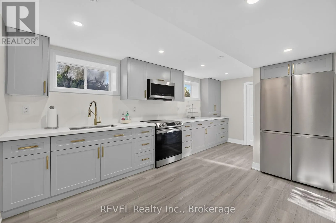
Four Mile Creek Road to Niagara Stone Road This beautifully renovated home offers income from day one as a currently licensed short-term rental, with the flexibility to live in it as a single-family home, accommodate multi-generational living, or the potential to run a home-based business. Two outbuildings offer significant additional income potential with minor renovations. The 3+1 bedrooms, two full kitchens, and separate entrances let the layout adapt to your needs. Set on an expansive 250' x 72' lot, the private backyard offers exceptional space for entertaining, gardening, or relaxing outdoors, with room for future enhancements. Right on the bike path and minutes from Wayne Gretzky Estates, Trius Winery & Restaurant, schools, shopping, and the community center, with easy highway access to Niagara Falls and Old Town, it's a perfect short-term rental location. The bright open-concept main living area features modern finishes and an inviting sense of space. The lower level offers a separate entrance and flexible finished space, including the potential for an additional bedroom with Jack-and-Jill bathroom featuring a steam sauna adds a luxurious touch. Additional highlights include a spacious laundry area, large pantry, and upgraded 200-amp electrical service. A refined home offering comfort, flexibility, and an exceptional Niagara-on-the-Lake setting. (id:27476)

Property Highlights

MLS® Number
X14105350
Type
Single Family
Community Name
108 - Virgil
Ownership Type
Freehold
Land Size
72 x 250 FT|1/2 - 1.99 acres
Parking Space Total
8

Building

Building Type
House
Storeys
1.00
Square Footage
700 - 1100 sqft
Bathrooms Total
2
Bedrooms Above Ground
3
Bedrooms Total
4
Amenities
Fireplace(s) Golf Nearby
Exterior Finish
Aluminum siding
Fireplace Present
Yes
Basement Type
N/A, N/A (Finished)
Basement Features
Separate entrance
Building Heating Type
Forced air
Heating Fuel
Natural gas
Building Cooling Type
Central air conditioning

Utilities

Water
Municipal water
Utility Sewer
Sanitary sewer

Room Layout

Kitchen
Basement
5.28 m x 3.63 m
Recreational, Games room
Basement
5.97 m x 3.43 m
Bathroom
Basement
3.05 m x 3.4 m
Utility room
Basement
5.97 m x 3.43 m
Bedroom
Basement
4.93 m x 4.6 m
Laundry room
Basement
5.26 m x 2.49 m
Living room
Main level
5.16 m x 5.84 m
Kitchen
Main level
3.02 m x 3.43 m
Bathroom
Main level
1.52 m x 3.53 m
Bedroom
Main level
2.87 m x 3.45 m
Bedroom
Main level
2.9 m x 3.45 m
Bedroom
Main level
2.9 m x 3.51 m
Dining room
Main level
5 m x 4.29 m

Location

Learn more about this property
Listing provided by:
REVEL Realty Inc., Brokerage
MLS® number:
X14105350
Agent:
Jessie Macdonald
*Indicates required field
Name is required
Email is required
Please enter a valid phone number (e.g., 416-111-1111).

Street Spotlight - For sale