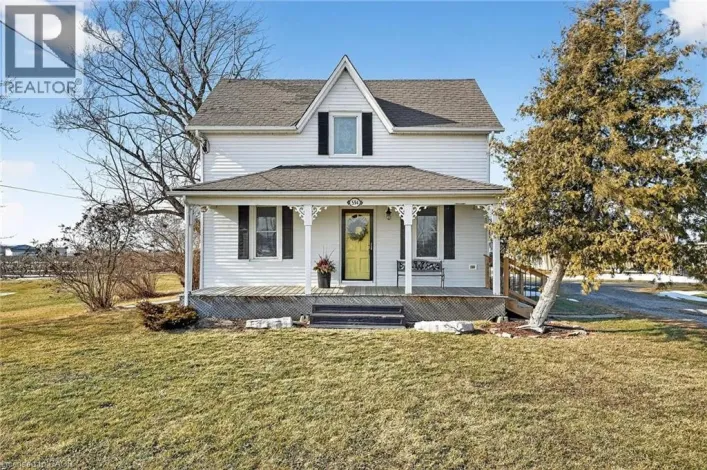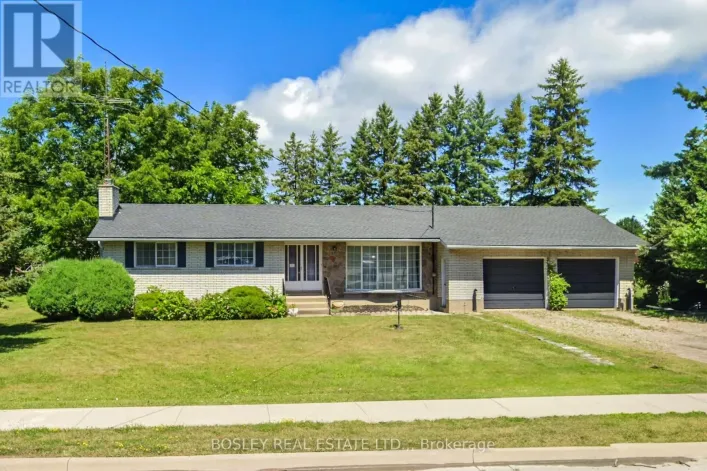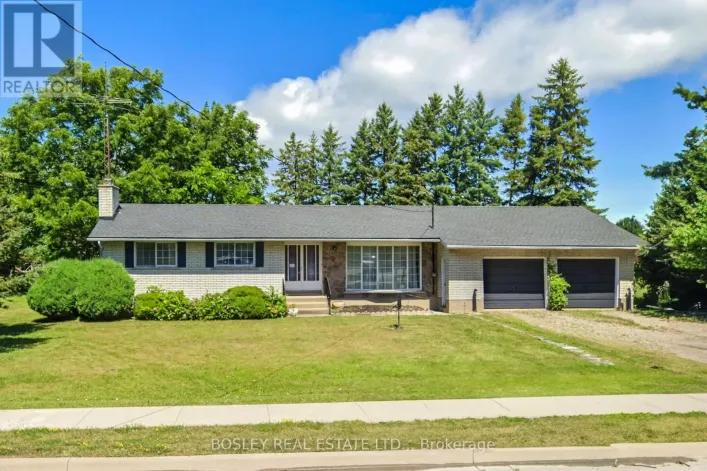
1339 Niagara Stone Road, Niagara-on-the-Lake, Ontario L0S 1J0

Listed for:
$549,000
3 beds
3 baths
Listed 15 days ago
House for rent: 1339 Niagara Stone Road, Niagara-on-the-Lake, Ontario L0S 1J0

View all 21 photos

About

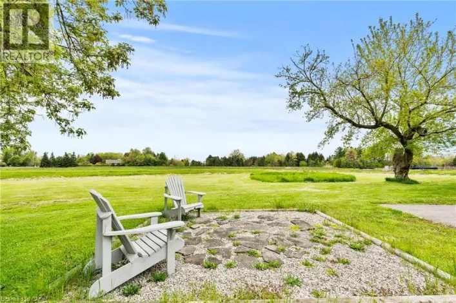
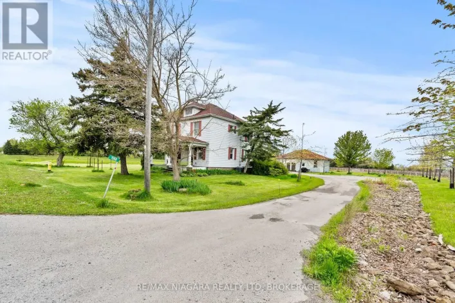
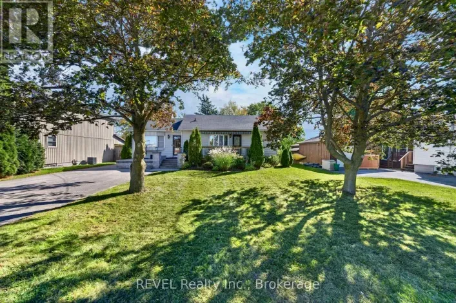
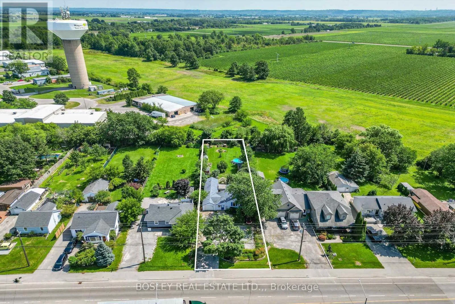
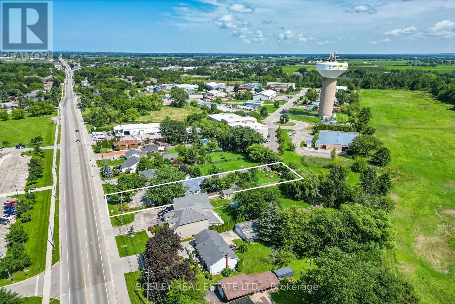
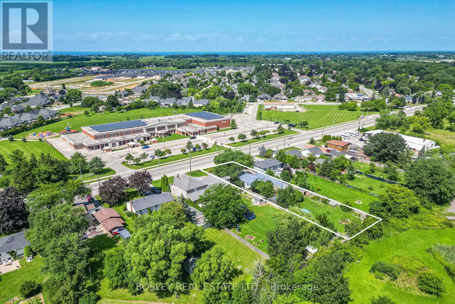
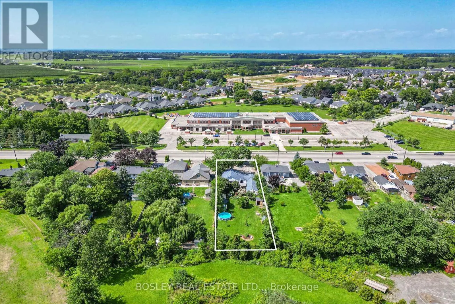
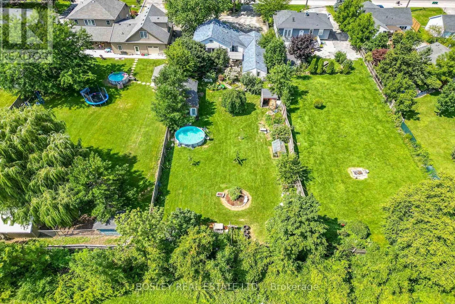
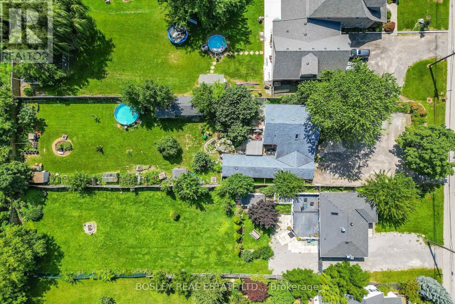
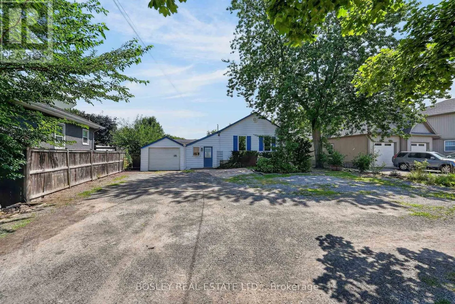
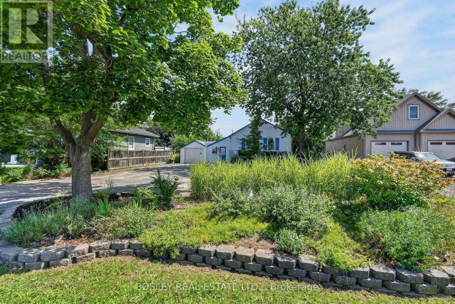
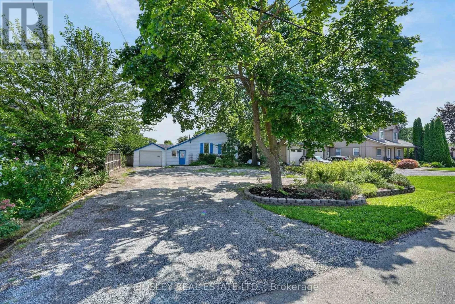
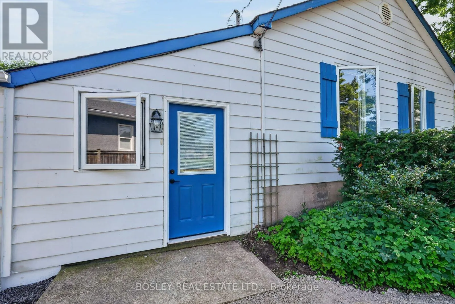
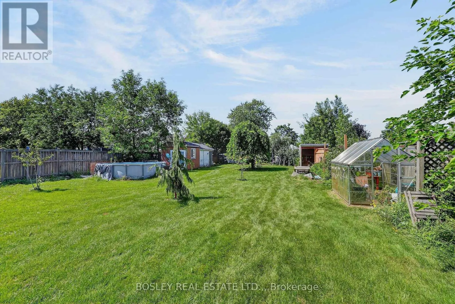
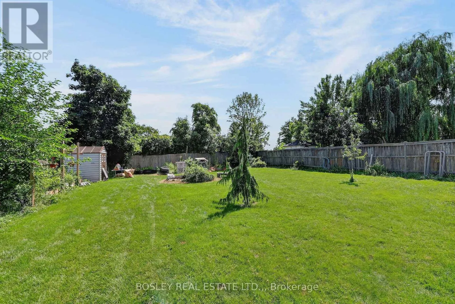
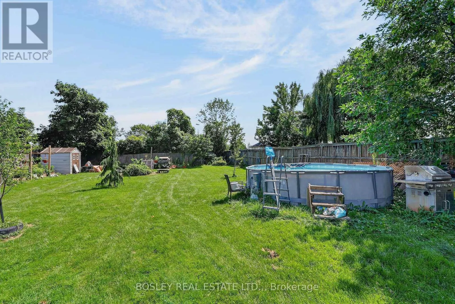
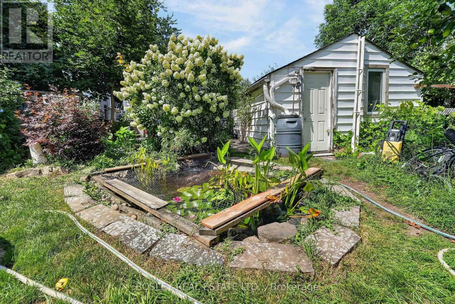
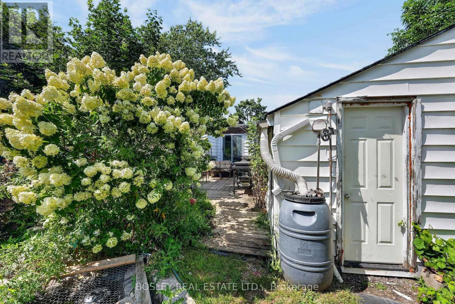
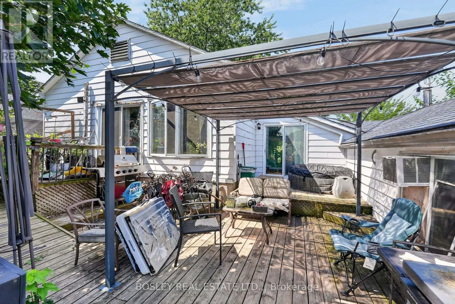
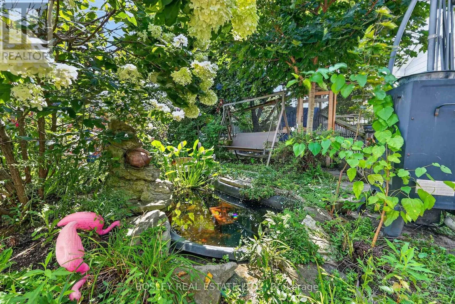
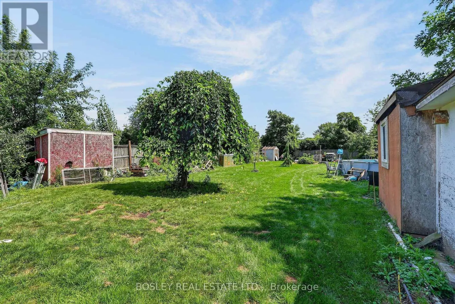
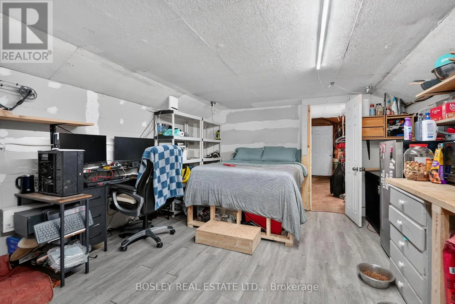
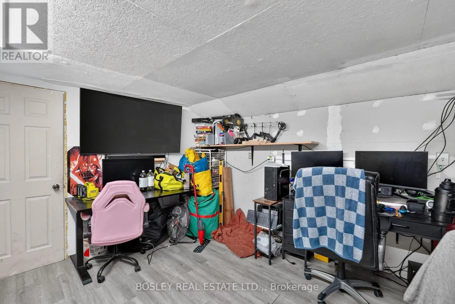
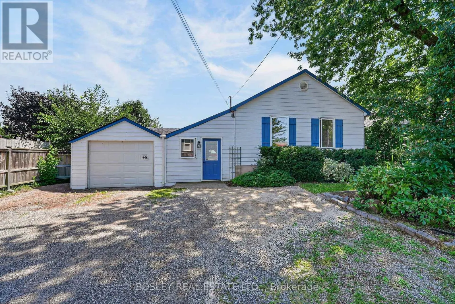
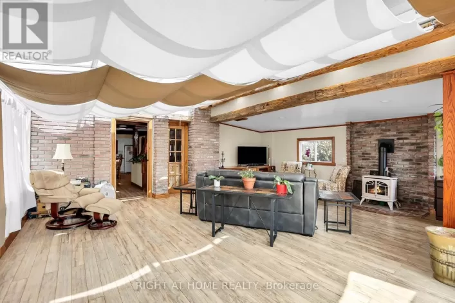
Cross Streets: Niagara Stone Road and Four Mile Creek Road. ** Directions: Niagara Stone Road between Four Mile Creek and Consession 6. An opportunity in the heart of Virgil, offered at a price that places emphasis on the value of the expansive lot, and great location. Situated on Niagara Stone Road across from Crossroads Public School, this property may appeal to renovators, builders, or buyers looking to create something of their own in an established Niagara-on-the-Lake community. The existing detached home with garage has some upgrades such as a new 2 piece powder room and a full bath with glass shower enclosure. The sprawling layout currently offers nearly 2000 square feet of space, on a lot with 250 feet of depth. Renovate, reimagine, or explore the potential for a new build with this value focused opportunity in a convenient Virgil location close to schools, shops, parks and amenities. (id:27476)

Property Highlights

MLS® Number
X13707320
Type
Single Family
Community Name
108 - Virgil
Ownership Type
Freehold
Land Size
60 x 250 FT
Parking Space Total
7

Building

Building Type
House
Storeys
1.00
Square Footage
700 - 1100 sqft
Bathrooms Total
3
Bedrooms Above Ground
2
Bedrooms Total
3
Exterior Finish
Steel
Fireplace Present
No
Basement Type
N/A (Unfinished)
Basement Features
Building Heating Type
Forced air
Heating Fuel
Natural gas
Building Cooling Type
Central air conditioning

Utilities

Water
Municipal water
Utility Sewer
Sanitary sewer

Room Layout

Bathroom
Basement
1.6 m x 1.73 m
Bedroom 3
Basement
2.34 m x 4.12 m
Living room
Basement
6.17 m x 3.38 m
Den
Basement
3.38 m x 2.34 m
Furnace
Basement
3.35 m x 2.74 m
Foyer
Ground level
6.43 m x 1.86 m
Bathroom
Ground level
2.21 m x 1.73 m
Other
Ground level
5.33 m x 4.12 m
Other
Ground level
2.5 m x 1.91 m
Other
Ground level
2.5 m x 2.26 m
Living room
Ground level
4.12 m x 3.51 m
Kitchen
Ground level
3.48 m x 5 m
Bedroom
Ground level
3.51 m x 2.9 m
Bedroom 2
Ground level
3.53 m x 2.9 m
Bathroom
Ground level
0.84 m x 2.5 m

Location

Learn more about this property
Listing provided by:
BOSLEY REAL ESTATE LTD.,
MLS® number:
X13707320
Agent:
Lisa Palmer
*Indicates required field
Name is required
Email is required
Please enter a valid phone number (e.g., 416-111-1111).

Street Spotlight - For sale