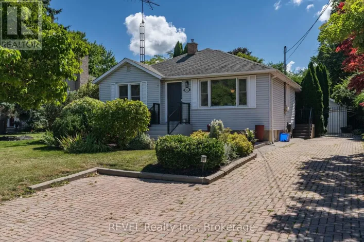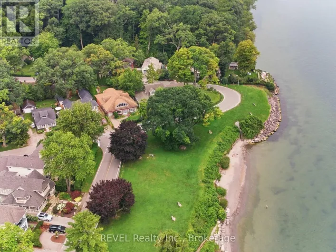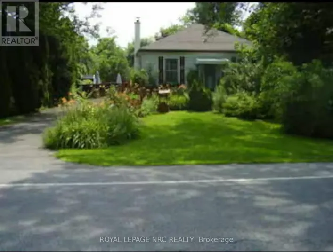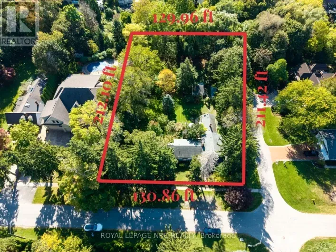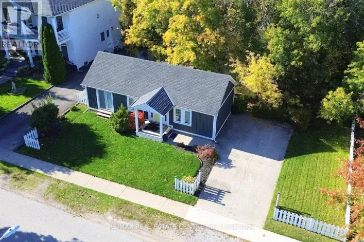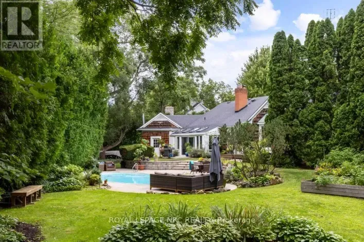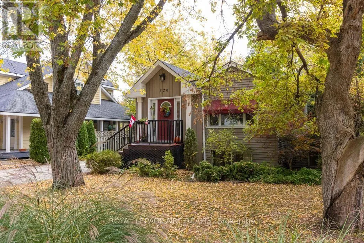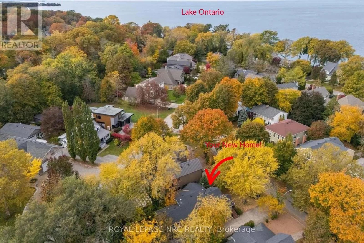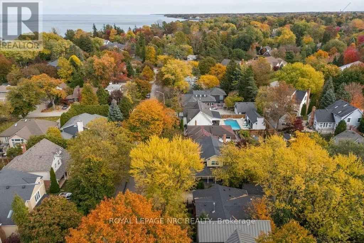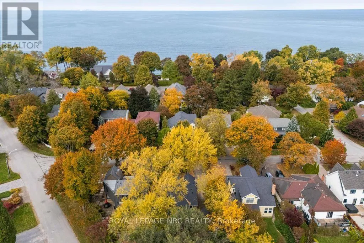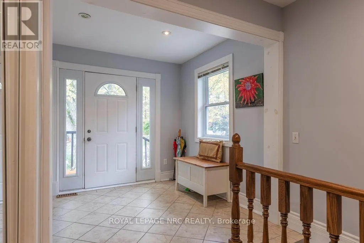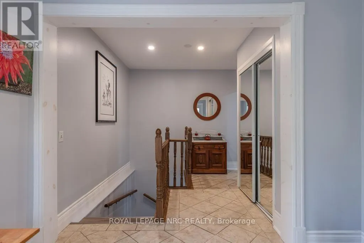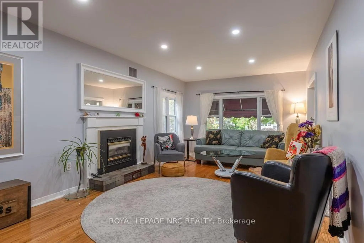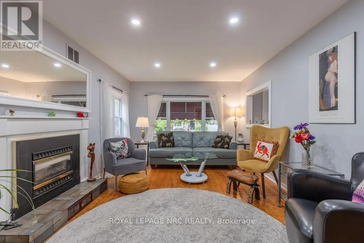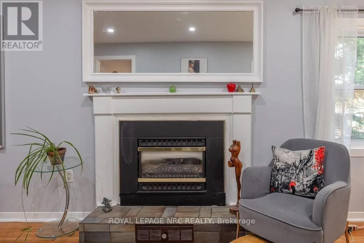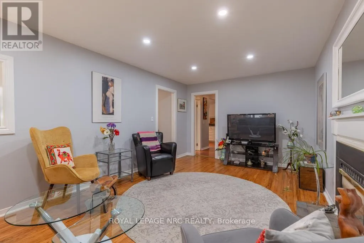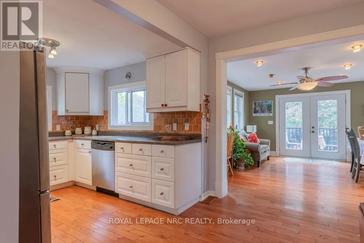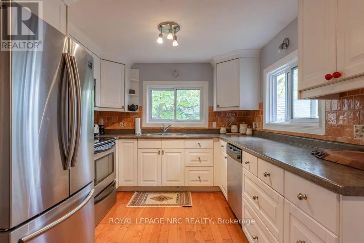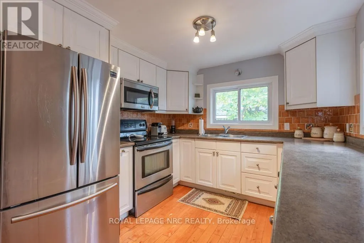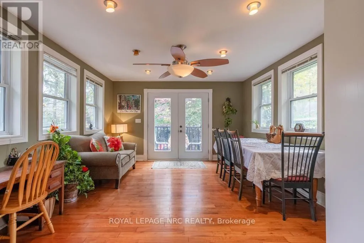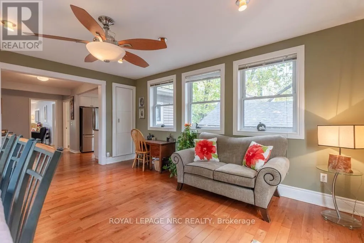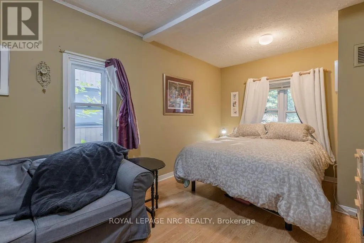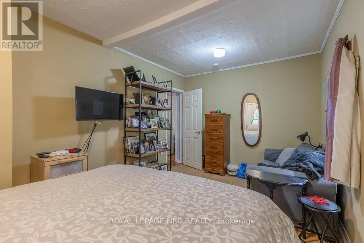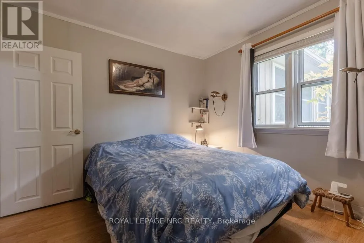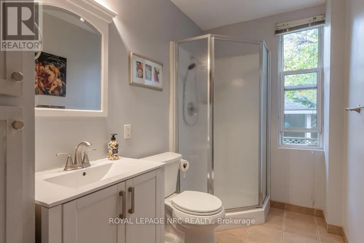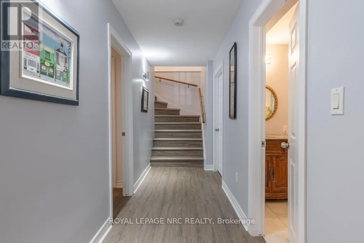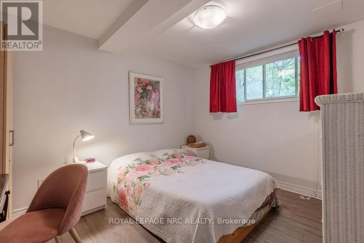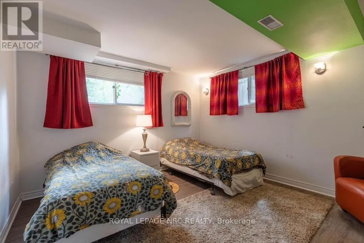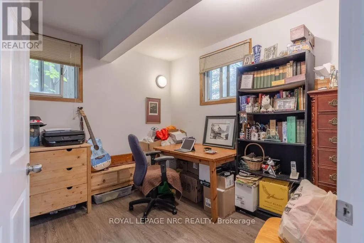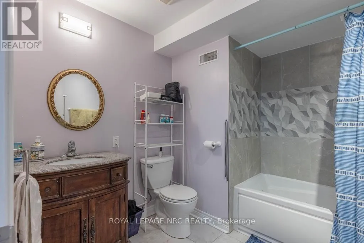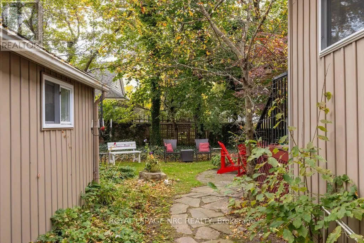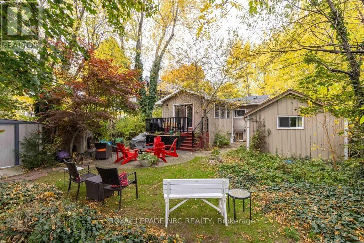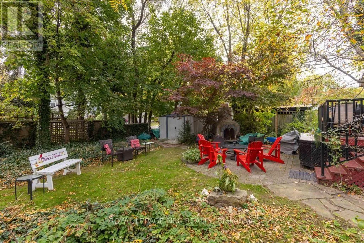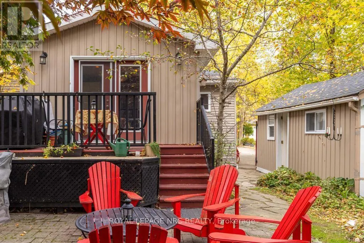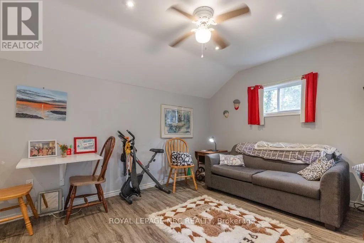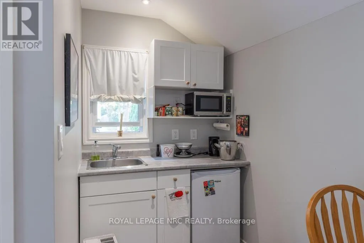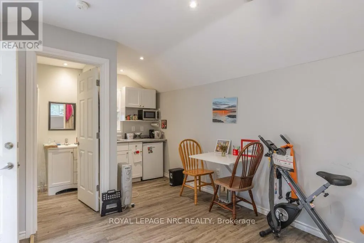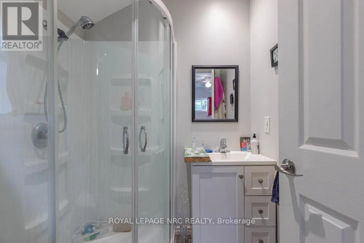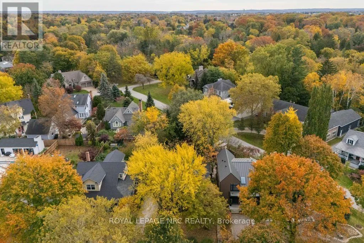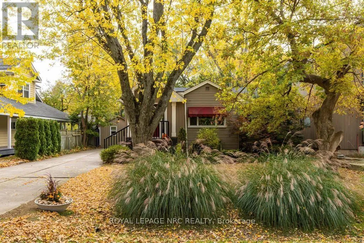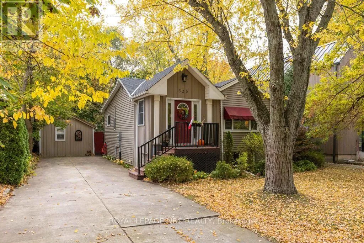
Cross Streets: Lansdowne Avenue and Orchard Drive. ** Directions: Niagara Blvd, Left on Lansdowne Ave, Left on Orchard Drive. Cottage Charm Meets Modern Comfort in the Heart of Niagara-on-the-Lake. Perfectly situated just one block from Lake Ontario, within walking distance to the Niagara-on-the-Lake Golf Club and the vibrant downtown core, this charming raised bungalow offers an exceptional lifestyle in one of the town's most sought-after neighbourhoods. Originally a classic NOTL cottage, this beautifully maintained home has been thoughtfully transformed into a spacious 2+2 bedroom, 2-bathroom residence offering approximately 1,276 sq. ft. of above-grade living space, plus a fully finished lower level. The inviting main level features a sun-filled living room with a cozy gas fireplace, large picture window, and views of the mature front gardens. The well-appointed kitchen flows seamlessly into the dining area, where patio doors lead to a charming deck overlooking the property's enchanting backyard oasis. Two comfortable bedrooms and a 4-piece bathroom complete the main floor. Downstairs, the bright lower level boasts impressive 8-foot ceilings, two generously sized bedrooms with large code-compliant windows, an additional 4-piece bathroom, office, laundry room, and utility/storage space. The private, fully fenced garden feels like a hidden retreat, complete with a charming four-season Bunkie featuring a 3-piece bathroom and kitchenette, making it ideal as a guest suite, artist's studio, home office, or hobby space. Enjoy evening strolls to nearby Ryerson Park, where breathtaking sunsets over Lake Ontario are part of everyday life. Set on a generous 50 x 110 ft. lot surrounded by prestigious homes, this property offers tremendous flexibility. Move in and enjoy its charm as-is or build your dream home in one of Niagara-on-the-Lake's most coveted neighbourhoods. A rare opportunity to own a character-filled property with endless potential in an exceptional location. (id:27476)