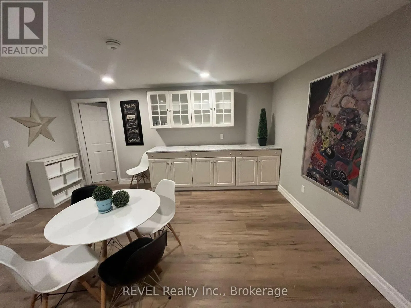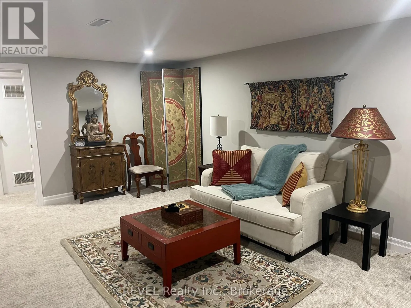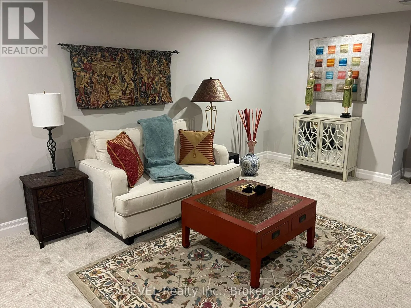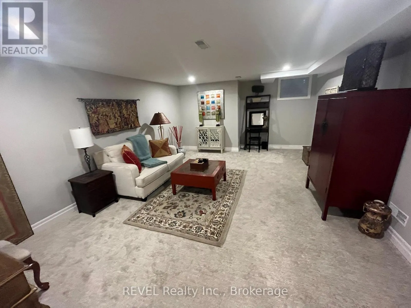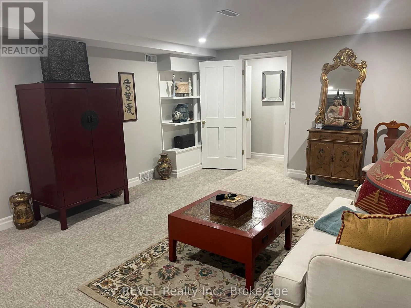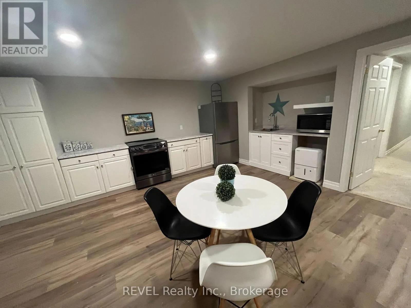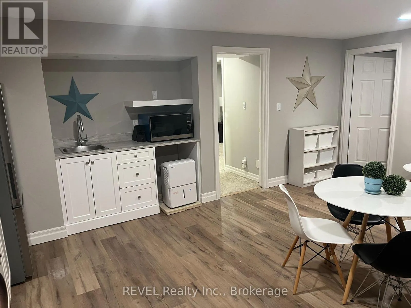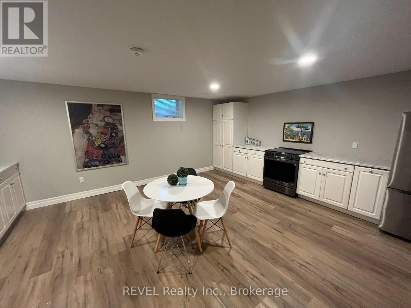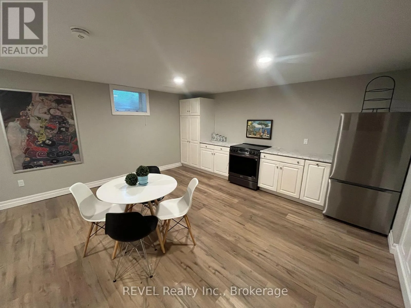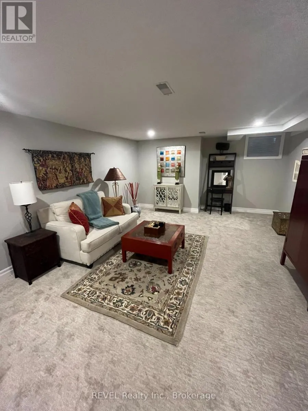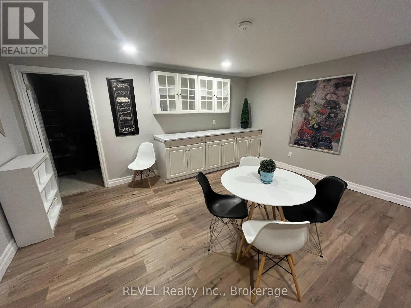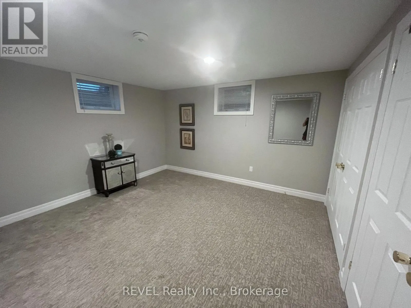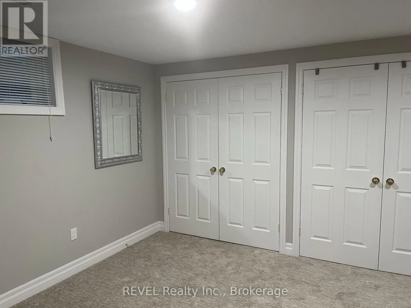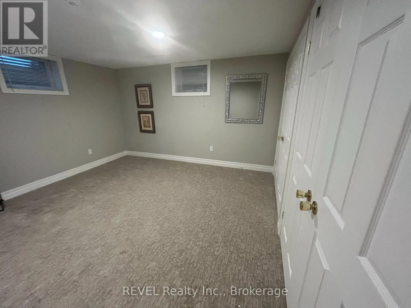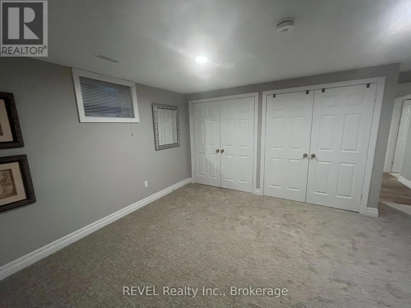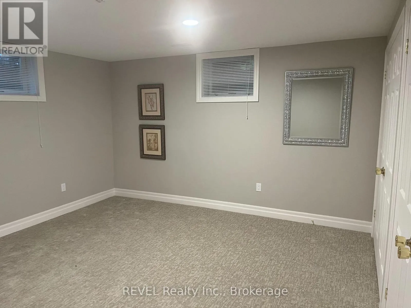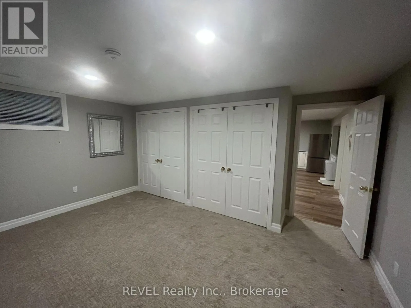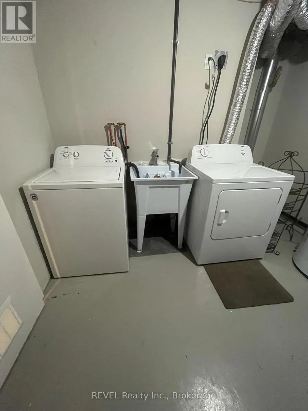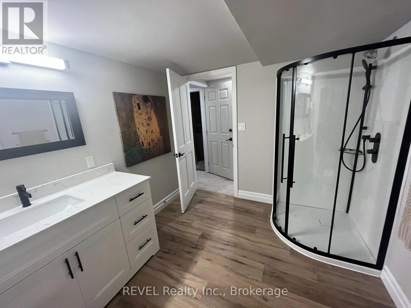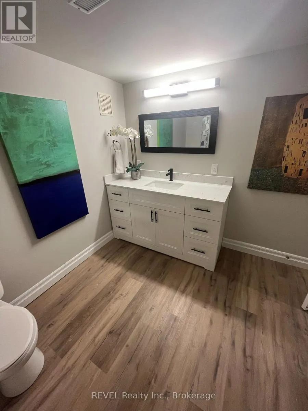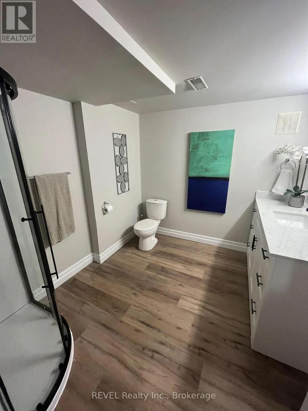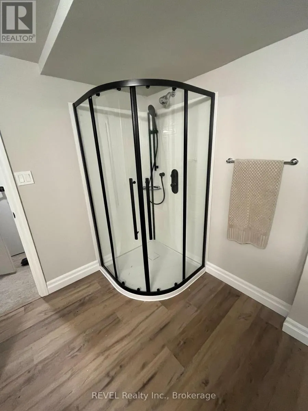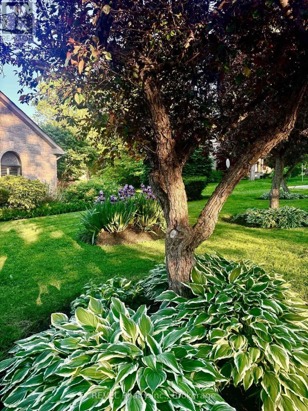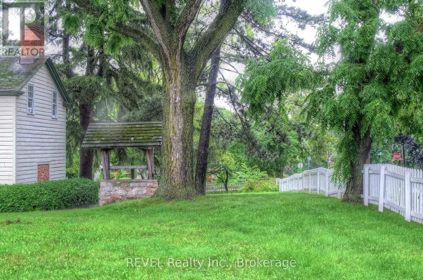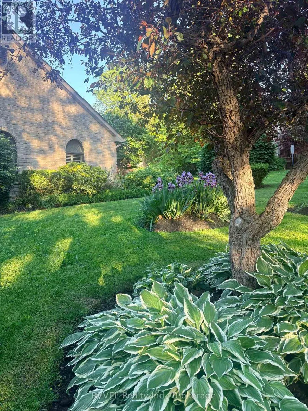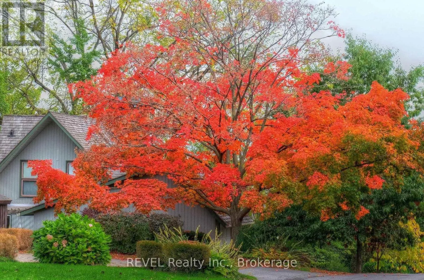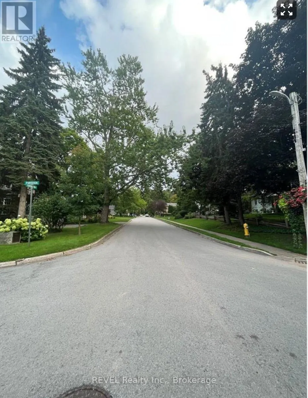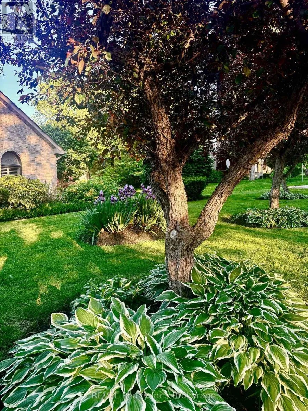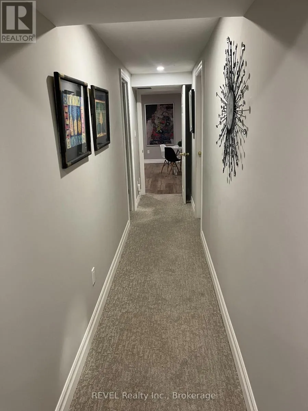
Cross Streets: niagara parkway. ** Directions: York Rd , turn left on NIagara Parkway, right on partition. Charming 1-bedroom basement apartment fully renovated 1,300 sq. ft. available January 1st 2027, in the picturesque Village of Queenston. This unit offers tranquility in a park-like setting. Enjoy a private outdoor space beside a tree and surrounded by perennial gardens. The apartment features a private entrance, a large living room, a spacious bedroom, a fully equipped kitchen, and a renovated 3-piece bathroom. Appliances include an electric stove/oven with air fryer mode, fridge, microwave, small fridge, washer, and dryer. The unit is partially furnished with essential living and kitchen furniture, excluding bed, mattress, and TV. No smoking/vaping allowed. Rent is $1975/month, with all utilities capped at $250/month. One parking spot is provided on the driveway. The tenant must have no criminal record, a strong credit history, and be either employed or retired. References, proof of income, and a credit check are required. The residence is in a quiet, historical area with easy access to the 405 at Stanley Avenue and QEW, and a short drive to scenic Old Town Niagara On the Lake, as well as minutes from Niagara Falls and St. Catharine's. The location is perfect for those seeking a serene lifestyle close to amenities and natural attractions. This rental opportunity is perfect for a single, responsible tenant seeking comfort and convenience in a beautiful setting and a minute walk to Niagara River, hiking, trails, Remarks / Directions and Queenston Heights. (id:27476)