P2-020 Chestnut Avenue, Niagara-on-the-Lake, Ontario L0S 1J0

Listed for:
$1,373,990
3 beds
4 baths
Listed 5 days ago
House for rent: P2-020 Chestnut Avenue, Niagara-on-the-Lake, Ontario L0S 1J0

View all 1 photos

About

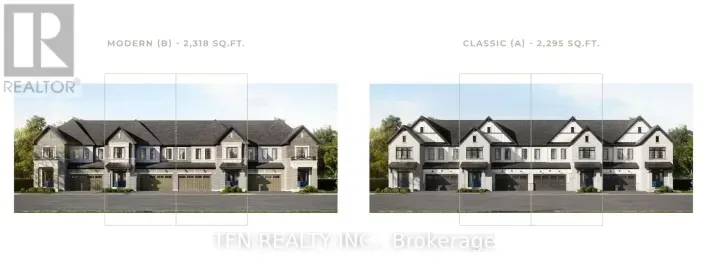
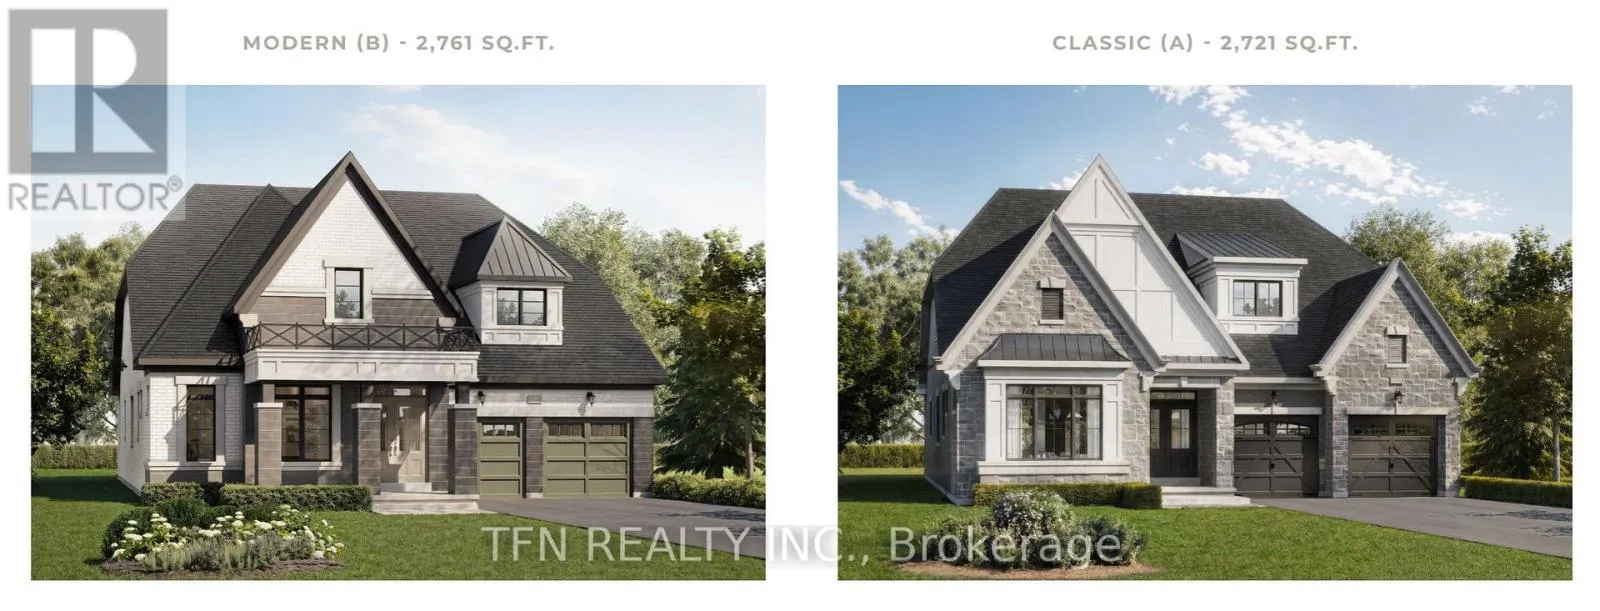
Cross Streets: Tanbark and York. ** Directions: York Road To Tanbark. Model home on right withparking. Experience elevated living at the St. David's Collection, an exclusive new-home community nestled in the heart of Niagara-on-the-Lake's picturesque wine country. Introducing the Bordeaux Loft, an impressive 52' detached residence offering 4 bedrooms, 4 bathrooms and thoughtfully designed living spaces. The main level features a spacious great room open to above, creating a bright, airy atmosphere, a separate formal dining room ideal for entertaining, and a covered rear patio perfect for outdoor relaxation. With 3 bedrooms on the main level, the upper loft offers a private fourth bedroom, full bathroom and additional living space, ideal for guests, extended family or a quiet retreat. A double-car garage adds everyday convenience. Surrounded by the charm of St. David's, enjoy nearby wineries, local restaurants, cafés and scenic landscapes, all while being minutes from the heart of Niagara-on-the-Lake. Discover refined living in a community where luxury meets lifestyle. Pre-construction home to be built. Renderings are artist's concepts. Floorplans, dimensions, finishes and specifications are subject to change. Upgrades and optional features are not included unless specified in the Agreement of Purchase and Sale. (id:27476)

Property Highlights

MLS® Number
X14166538
Type
Single Family
Community Name
105 - St. Davids
Ownership Type
Freehold
Land Size
52 x 101 FT
Parking Space Total
4

Building

Building Type
House
Storeys
1.50
Square Footage
2500 - 3000 sqft
Bathrooms Total
4
Bedrooms Above Ground
3
Bedrooms Total
3
Amenities
Golf Nearby, Schools
Exterior Finish
Stone
Fireplace Present
No
Basement Type
Full (Unfinished)
Basement Features
Building Heating Type
Forced air
Heating Fuel
Natural gas
Building Cooling Type
None

Utilities

Water
Municipal water
Utility Sewer
Sanitary sewer

Room Layout

Bathroom
Second level
Measurements not available
Bedroom
Main level
3.38 m x 4.2 m
Bathroom
Main level
Measurements not available
Bedroom
Main level
4.2 m x 4.2 m
Bathroom
Main level
Measurements not available
Bedroom
Main level
2.89 m x 3.35 m
Dining room
Main level
4.5 m x 3.53 m
Laundry room
Main level
Measurements not available
Kitchen
Main level
3.59 m x 4.26 m
Eating area
Main level
3.59 m x 3.38 m
Great room
Main level
4.75 m x 5.4 m
Bedroom
Main level
4.2 m x 4.2 m
Bathroom
Main level
Measurements not available
Great room
Main level
4.75 m x 5.4 m

Location

Learn more about this property
Listing provided by:
TFN REALTY INC.
MLS® number:
X14166538
Agent:
Lauren Romanowitch
*Indicates required field
Name is required
Email is required
Please enter a valid phone number (e.g., 416-111-1111).

Community Spotlight: Homes For sale in Your Neighborhood