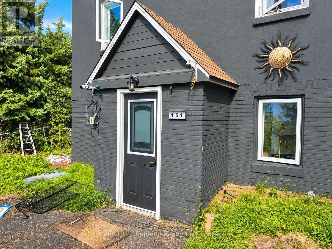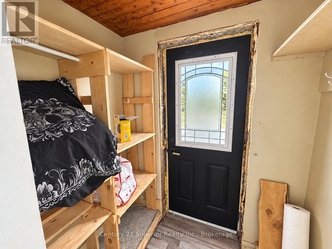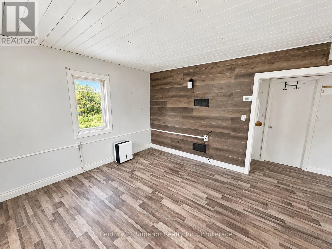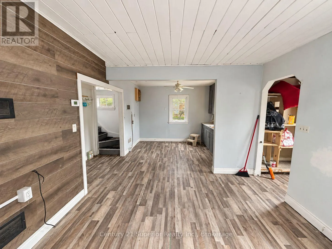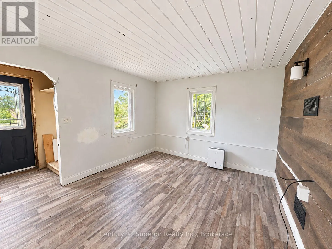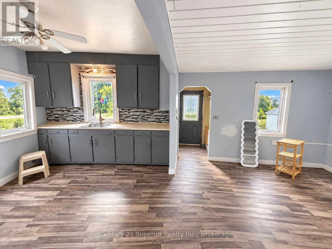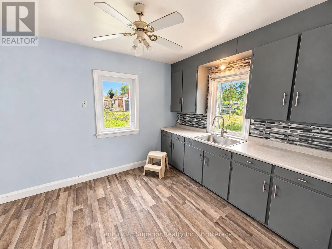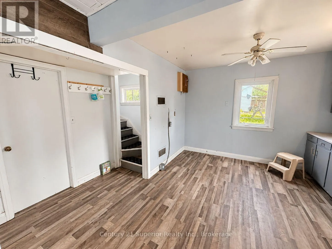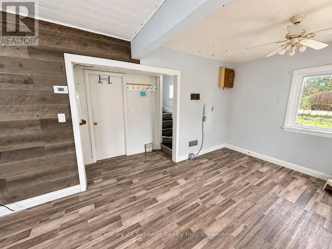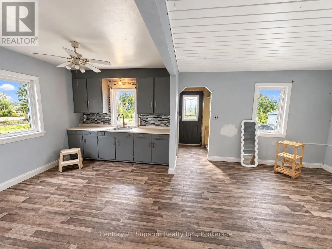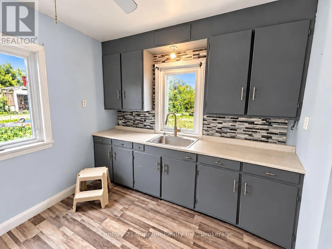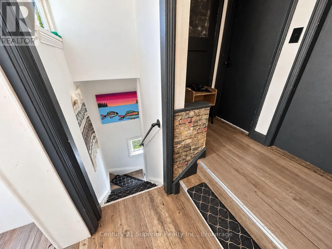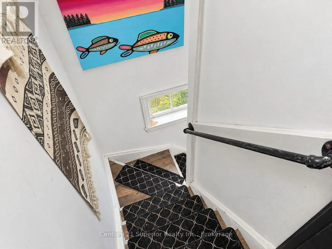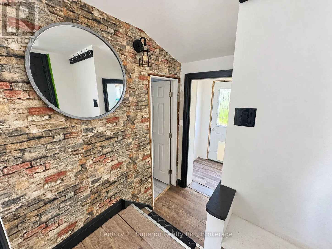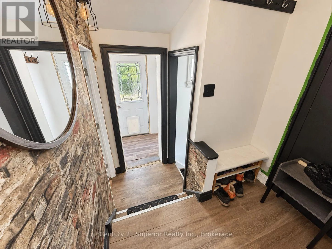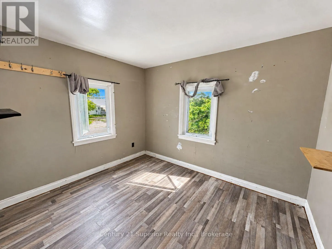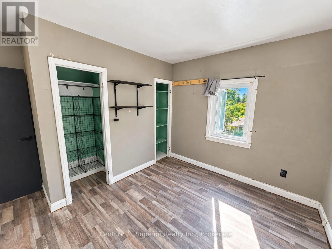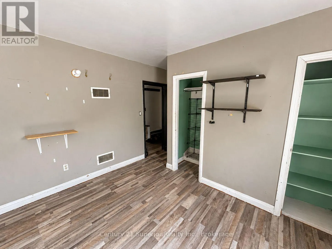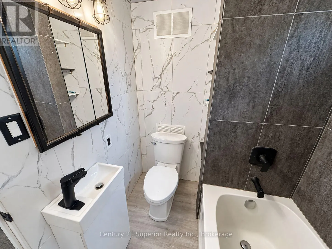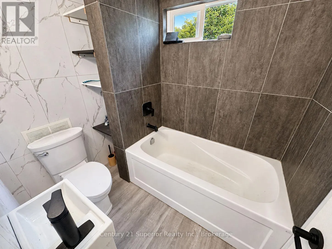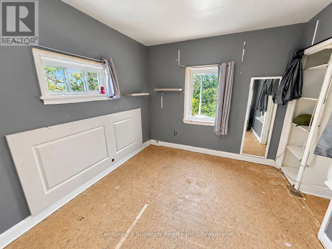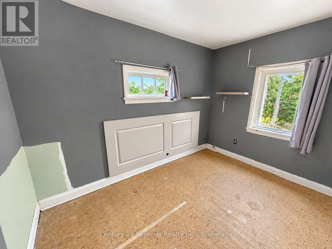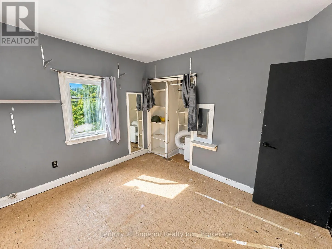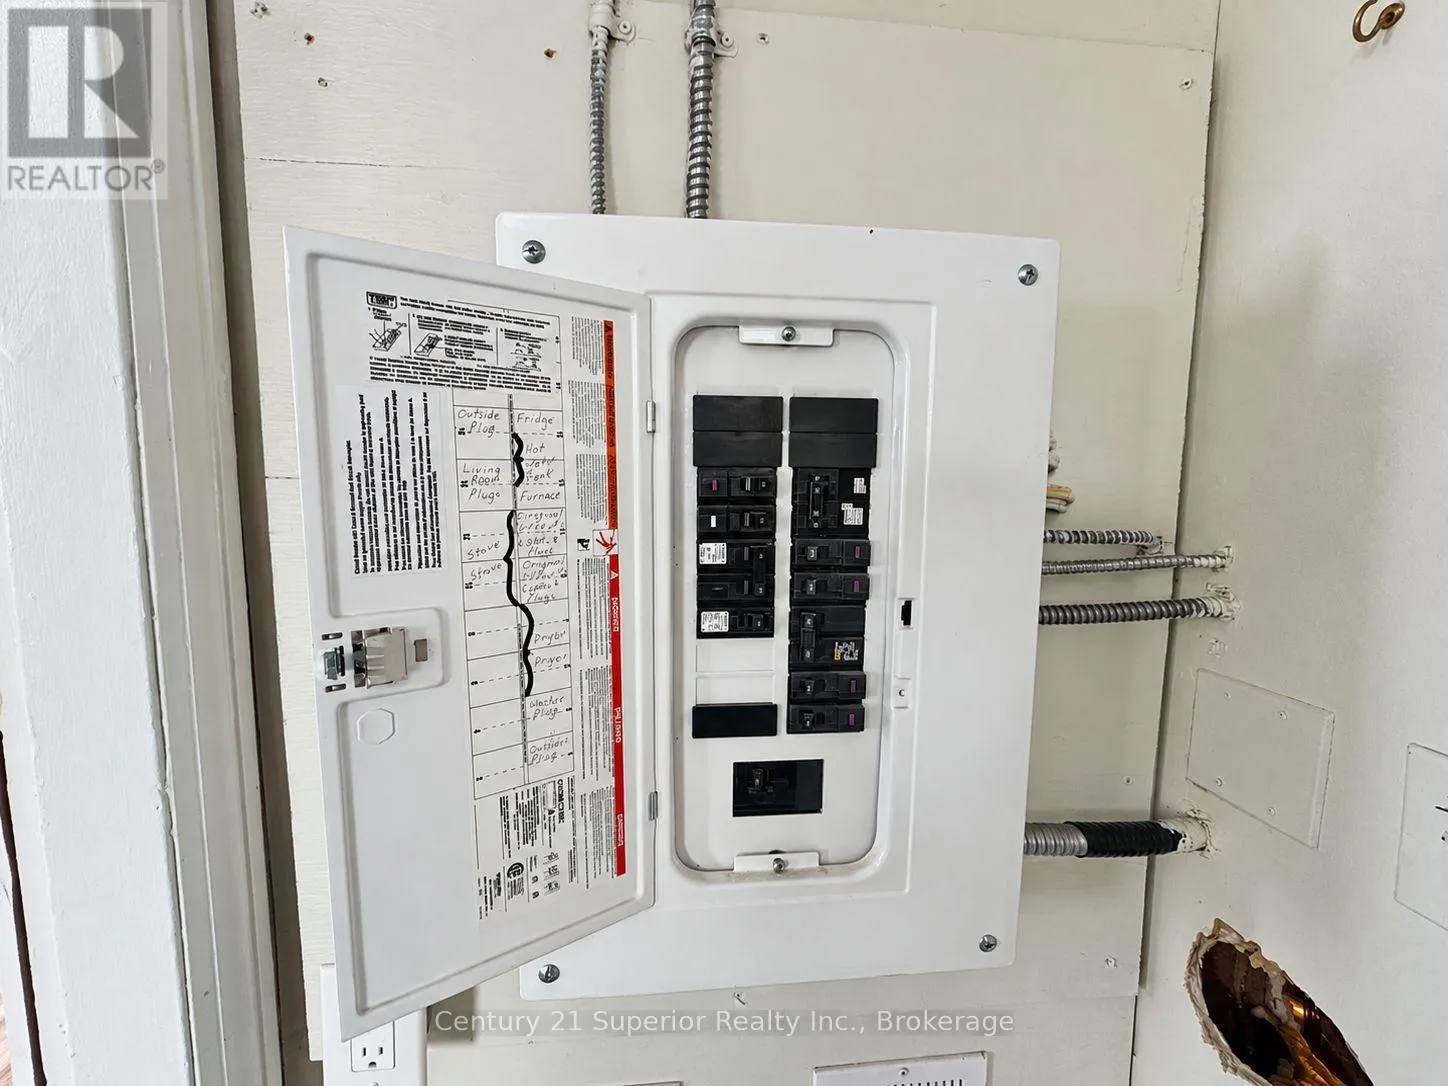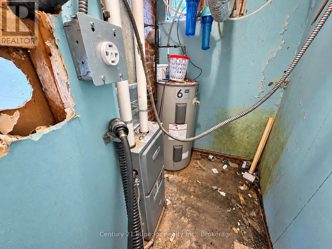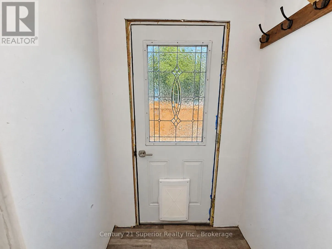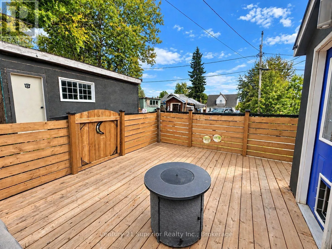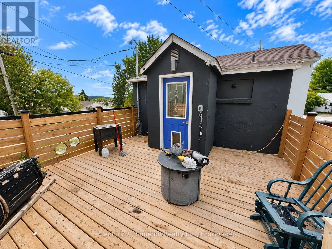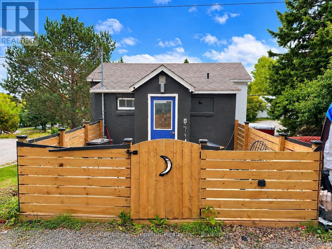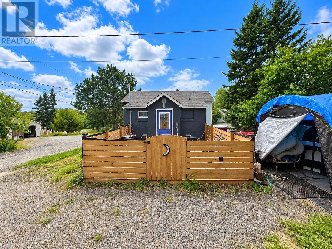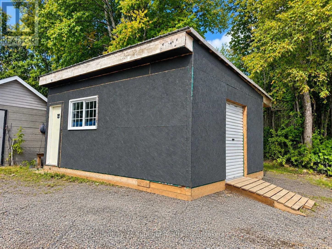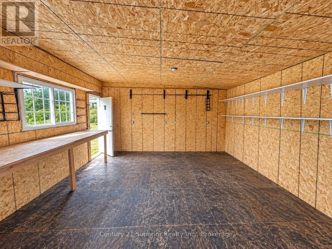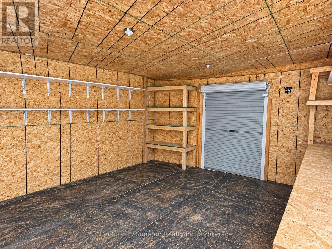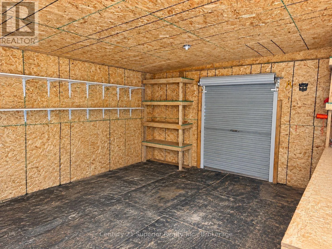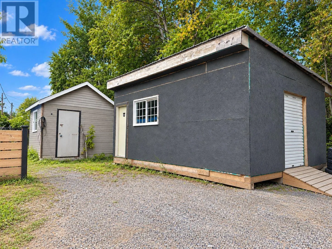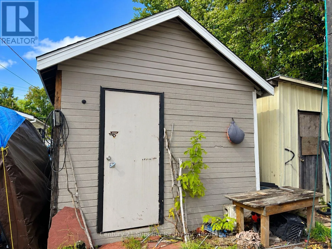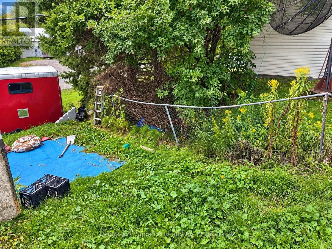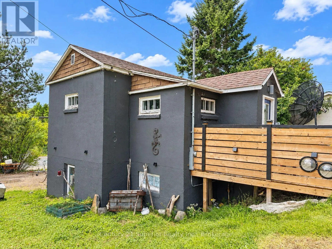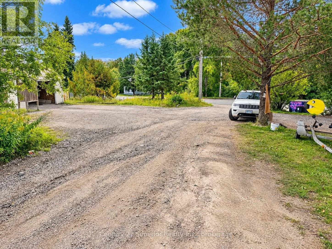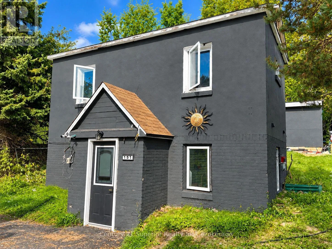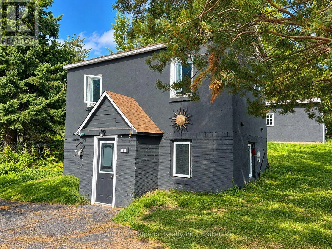
Cross Streets: Churchill and First Street. ** Directions: Between Churchill and Hudson. An affordable opportunity in the welcoming community of Nipigon! This 2-bedroom, 2-storey home offers a unique layout and plenty of potential for someone willing to put in some work and make it their own. The main floor features an open-concept living and dining area, while upstairs you'll find two spacious bedrooms and an updated 4-piece bathroom. Built into the hillside, one of the home's interesting features is a second-level exterior door leading directly to a private fenced deck area, with a gate providing access to the rear driveway and lane. For anyone needing hobby or storage space, there's a good-sized workshop with both a roll-up door and man door, plus a second large storage shed. A fenced side yard provides a secure area for pets, while a double driveway at the front and additional rear access offer plenty of parking flexibility. Updates include a high-efficiency natural gas furnace and 100-amp breaker panel. This home does require some work and updating, but its affordable price, generous bedrooms, workshop space and unique property layout make it a great opportunity for a buyer looking to build equity and create a home of their own in Nipigon. (id:27476)