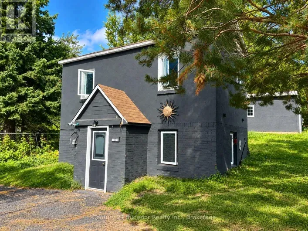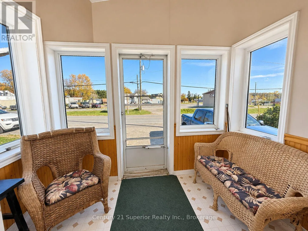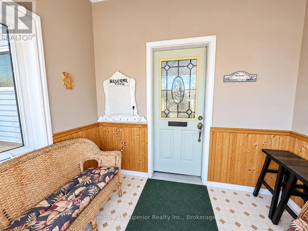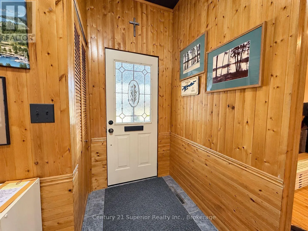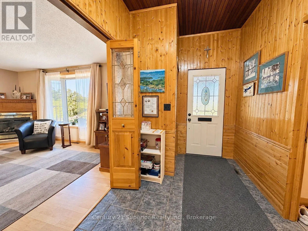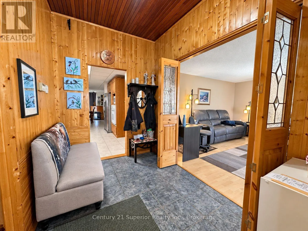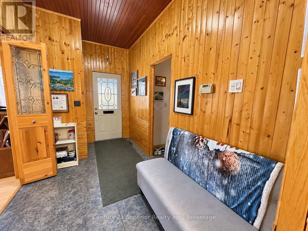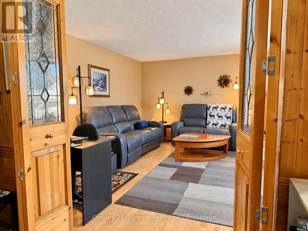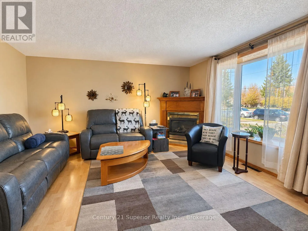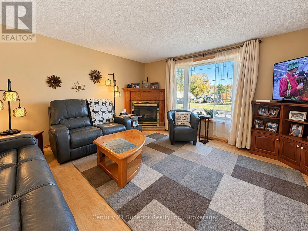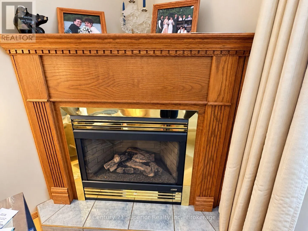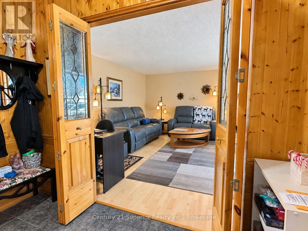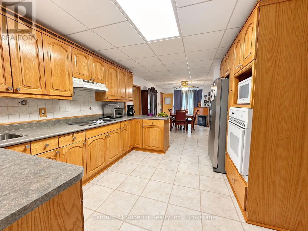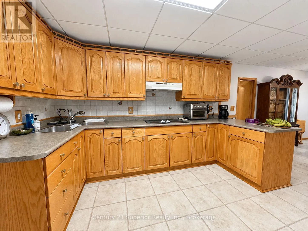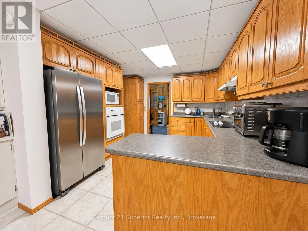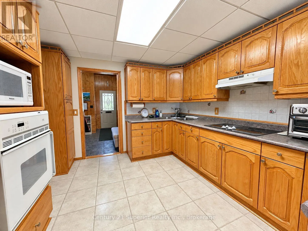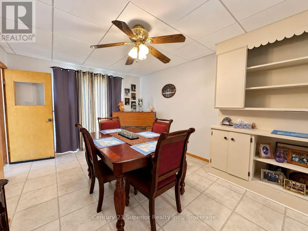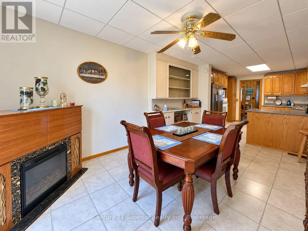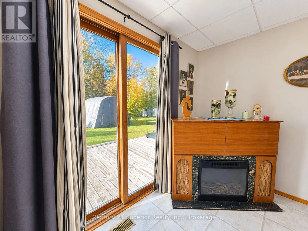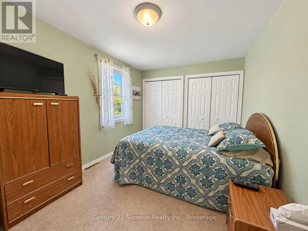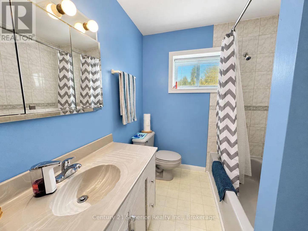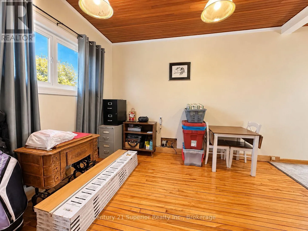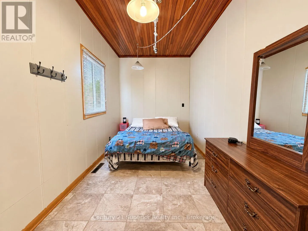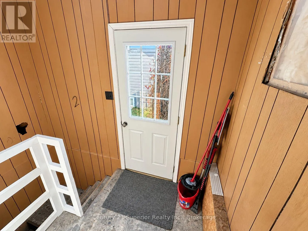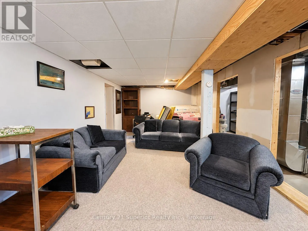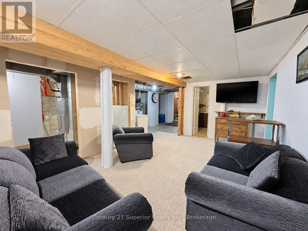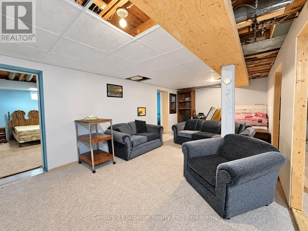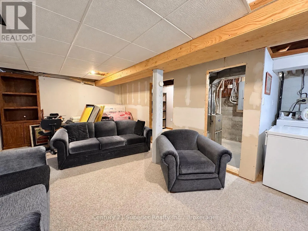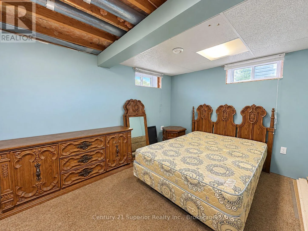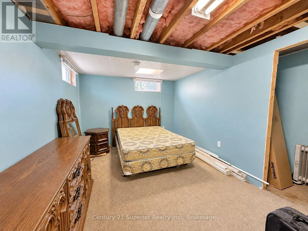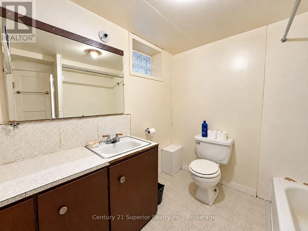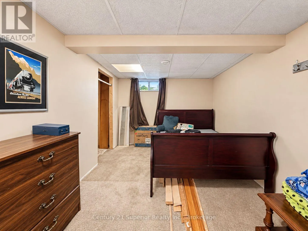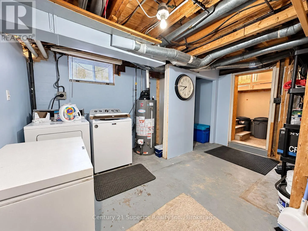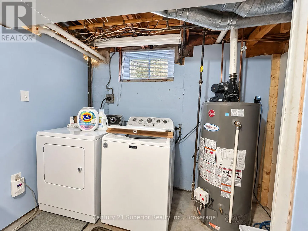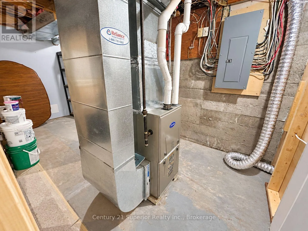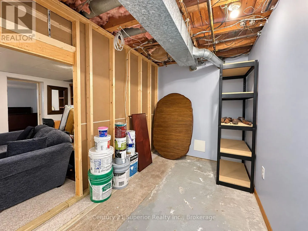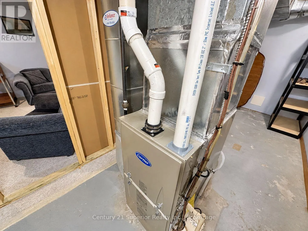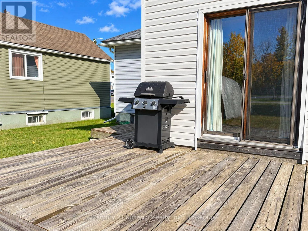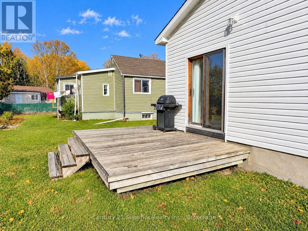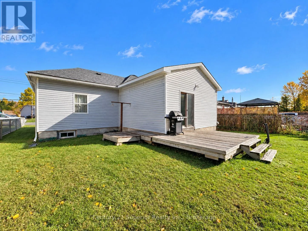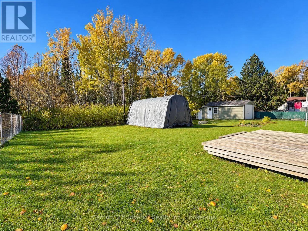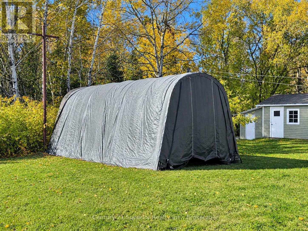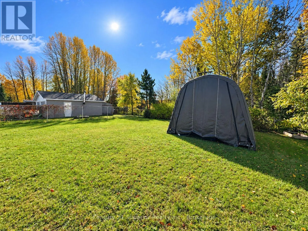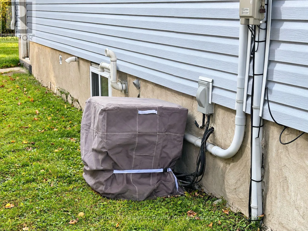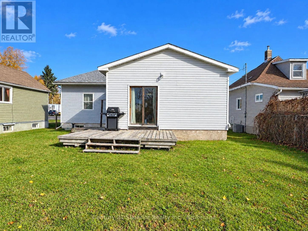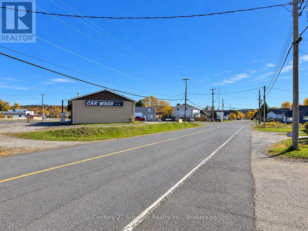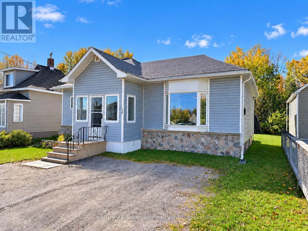
Cross Streets: First and Bell Street. ** Directions: Behind the Car Wash. Pride of ownership shines throughout this lovingly maintained 2+2 bedroom, 2 full bathroom bungalow in the heart of Nipigon! Cherished and cared for by the same owners for over 30 years, this move-in-ready home offers a wonderful combination of comfort, quality and a peaceful natural setting. A spacious front foyer welcomes you inside, where you'll find an inviting living room with a cozy corner gas fireplace and straight ahead a pocket door leads you to the kitchen and dining area. The beautifully designed kitchen features custom oak cabinetry with thoughtful details including inserts, drawers, pullouts, built-in oven and stovetop, providing plenty of storage and functionality. Patio doors from the dining area lead to a sunny, southern-exposed deck, perfect for morning coffee, summer BBQs or simply relaxing while enjoying the peaceful backyard overlooking a ravine and small creek. The finished lower level offers a spacious rec room, two additional bedrooms and plenty of room for family or guests. Additional features include a high-efficiency natural gas furnace, central air, shingles replaced in 2020, included appliances and a large shelter shed with concrete pad flooring. Centrally located in the friendly community of Nipigon, this well-cared-for home offers the convenience of town living with a beautiful natural backdrop. Just move in, unpack and enjoy! Homes like this don't come along every day-book your viewing before it's gone! (id:27476)