930 Ponderosa Road, Nipissing, Ontario P0H 2L0

Listed for:
$1,999,900
5 beds
2 baths
Listed 16 days ago
House for rent: 930 Ponderosa Road, Nipissing, Ontario P0H 2L0

View all 50 photos

About

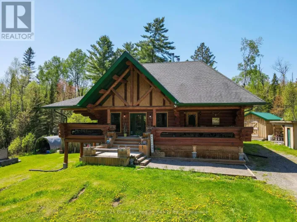
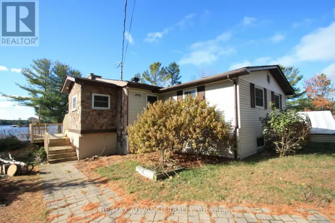
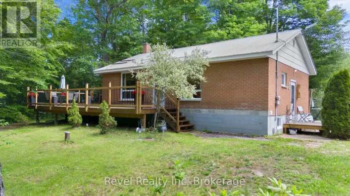
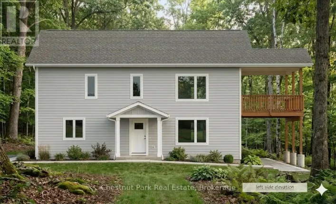
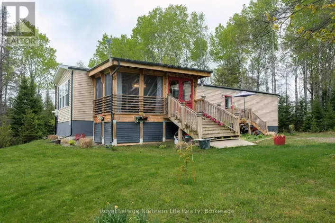
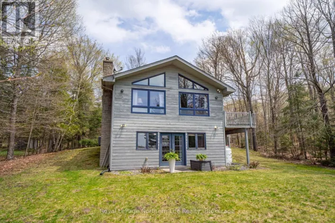
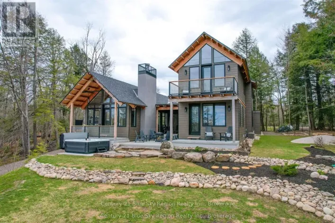
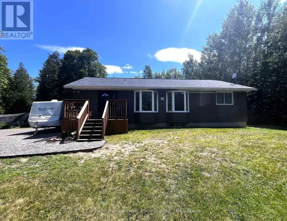
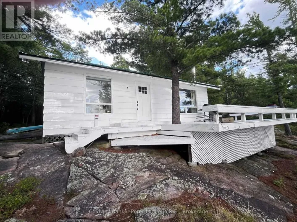
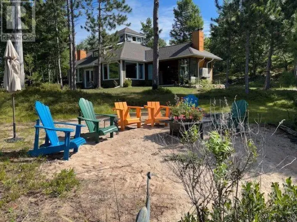
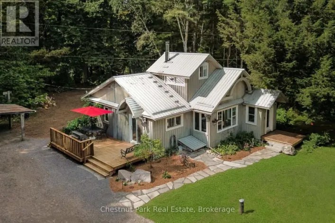
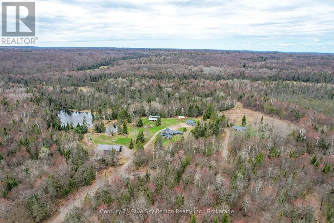
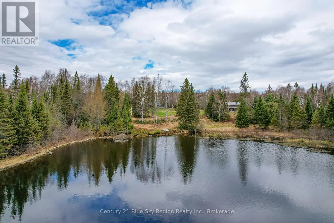
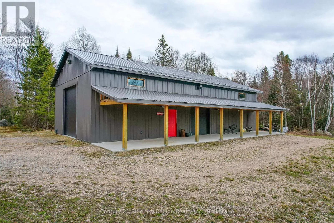
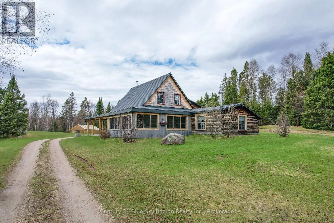
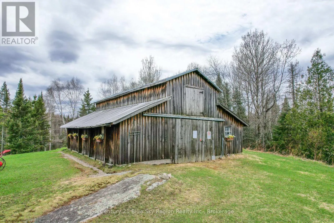
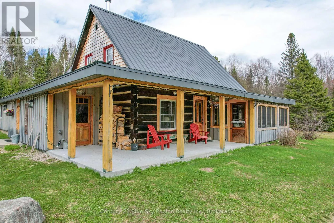
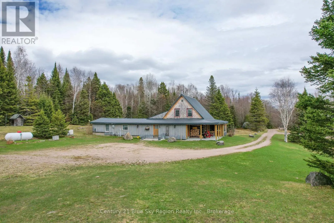
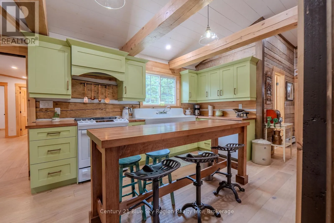
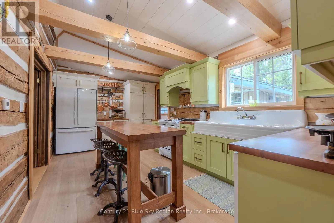
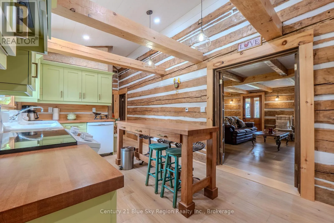
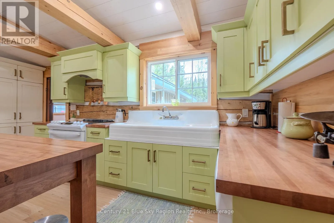
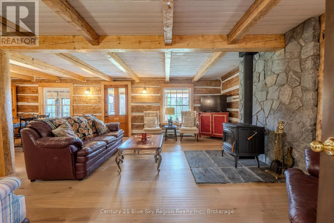
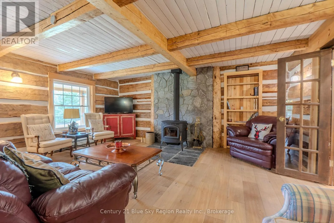
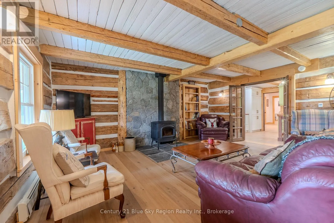
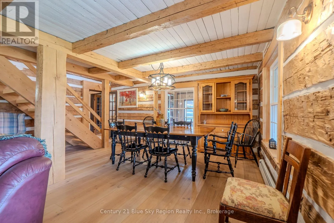
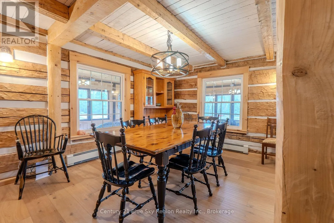
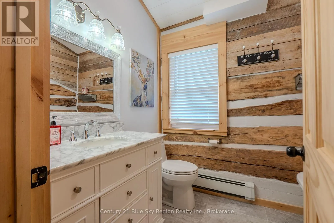
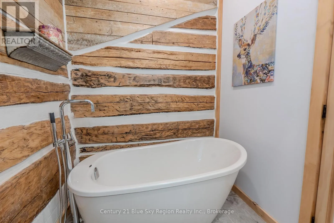
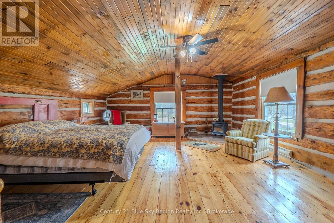
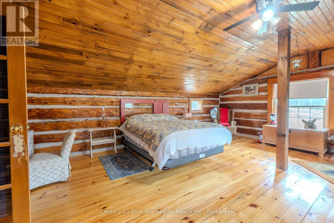
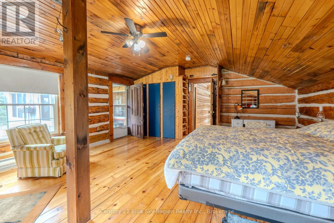
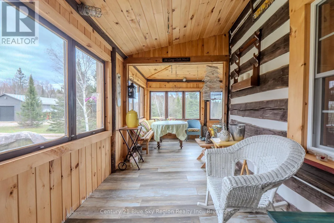
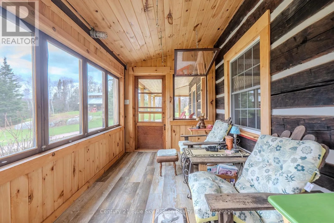
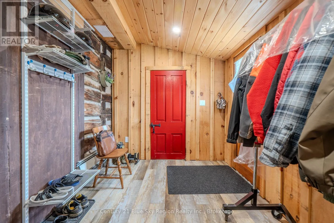
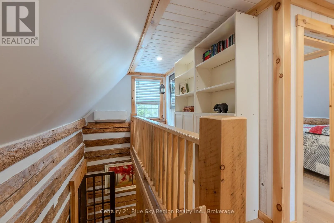
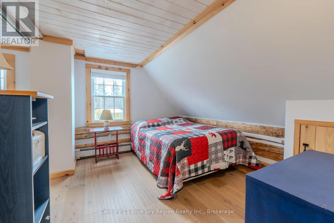
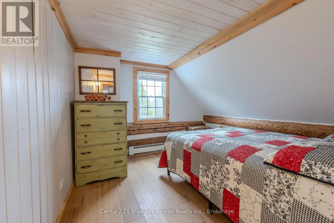
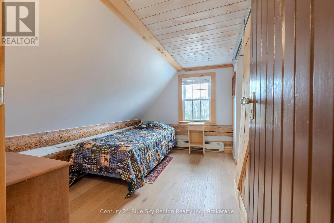
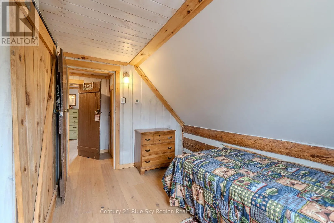
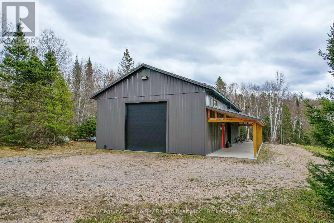
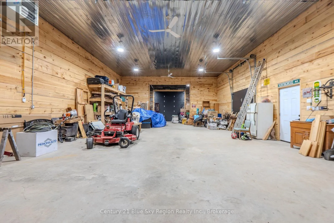
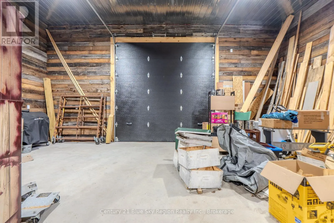
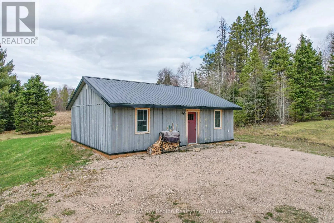
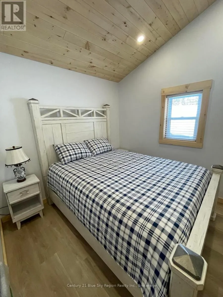
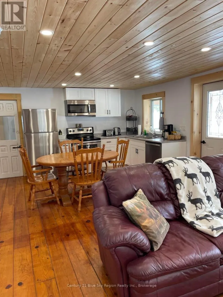
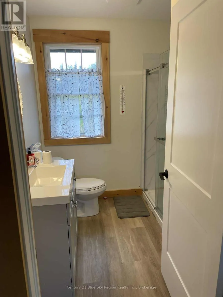
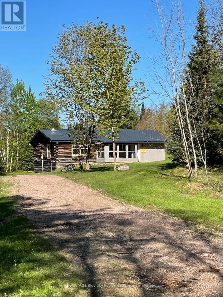
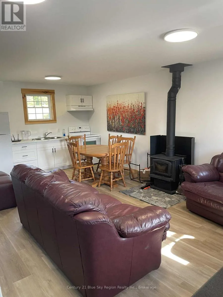
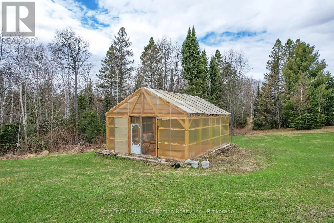
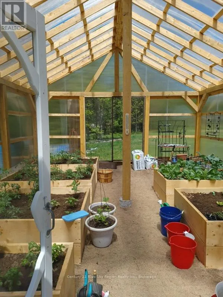
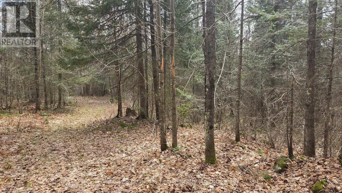
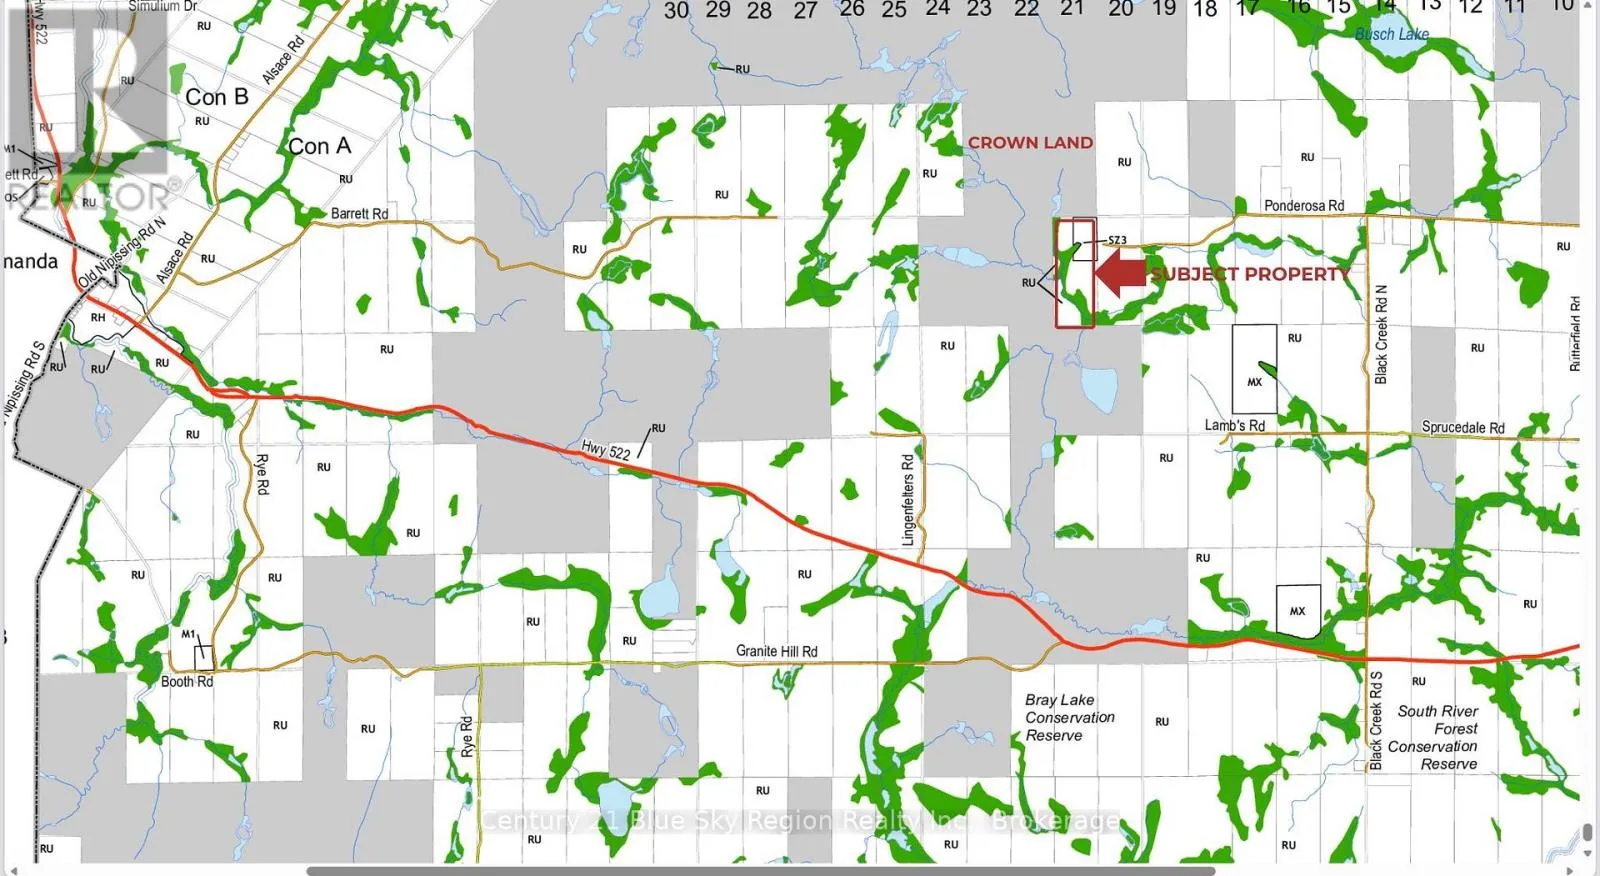
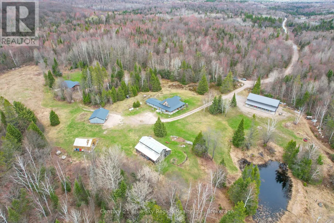
Cross Streets: Black Creek / Ponderosa. ** Directions: Hwy 522 to Black Creek Rd North, to Ponderosa Rd, Left follow to end. A rare 100-acre estate, an income-producing property with three fully renovated homes, legally zoned and hundreds of acres of crown land on three sides. Unmatched privacy only 3 hours from the GTA and 40 minutes south of North Bay. This property delivers true seclusion with room to live, work and play. With the added convenience of year round maintained roads by the municipality. The land features ponds, established trails for walking or riding, and a peaceful natural setting ideal for recreation or homesteading. Three fully updated and renovated homes sit on the property-a 5-bedroom, a 3-bedroom, and a 2-bedroom ready for multi-family living, rental income currently being generated, or a private family compound. A newly built 30' x 60' heated garage provides exceptional storage and workspace. A large 30' x 50' barn with horse stalls adds versatility for livestock, storage, or future hobby farming. Additional highlights include a massive timber-frame greenhouse with raised beds, plus a full-time backup generator for peace of mind. Whether you're seeking a private retreat, a multi-home investment, or a self-sustaining rural lifestyle, this property offers a rare combination of space, infrastructure, and natural beauty. (id:27476)

Property Highlights

MLS® Number
X13624712
Type
Single Family
Community Name
Nipissing
Ownership Type
Freehold
Land Size
3251.8 x 1331.1 FT|100+ acres
Parking Space Total
14

Building

Building Type
House
Storeys
1.50
Square Footage
2000 - 2500 sqft
Bathrooms Total
2
Bedrooms Above Ground
5
Bedrooms Total
5
Amenities
Fireplace(s)
Exterior Finish
Log
Fireplace Present
Yes
Basement Type
None
Basement Features
Building Heating Type
Radiant heat
Heating Fuel
Propane, Wood
Building Cooling Type
Central air conditioning

Utilities

Power
Generator
Utility Sewer
Septic System

Room Layout

Bedroom 5
Second level
3.54 m x 2.89 m
Bedroom 3
Second level
3.23 m x 3.12 m
Bedroom 4
Second level
3.44 m x 2.41 m
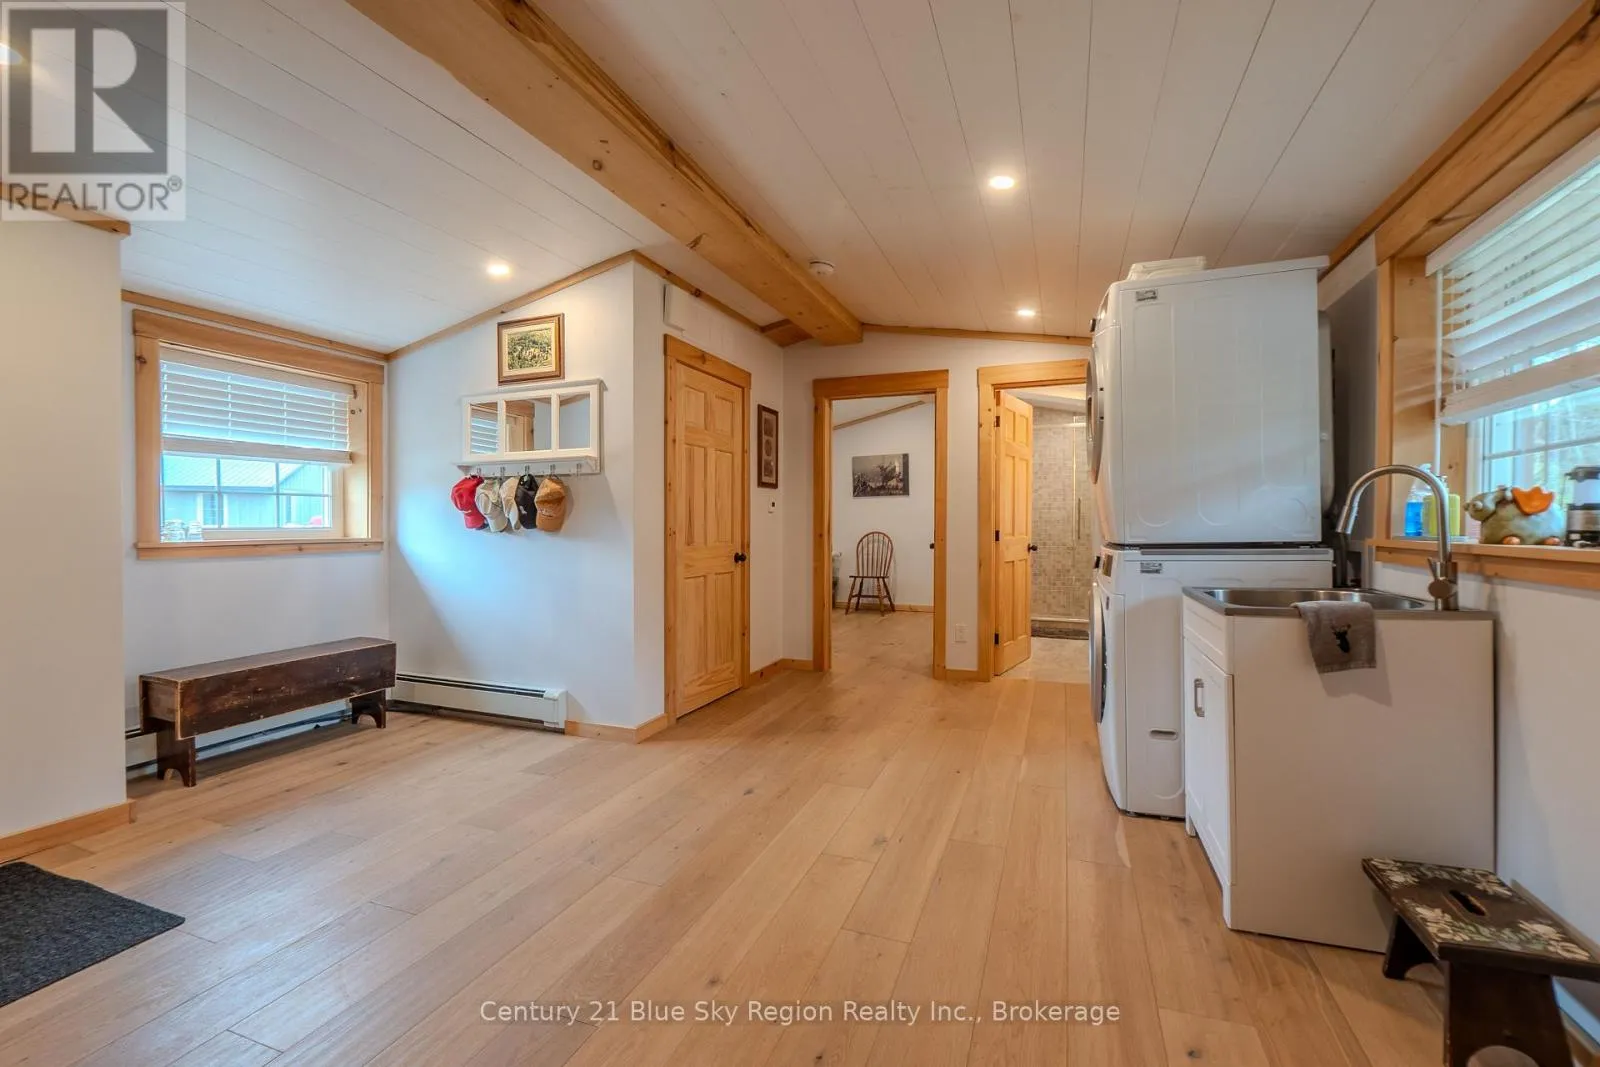
Laundry room
Main level
4.87 m x 3.02 m

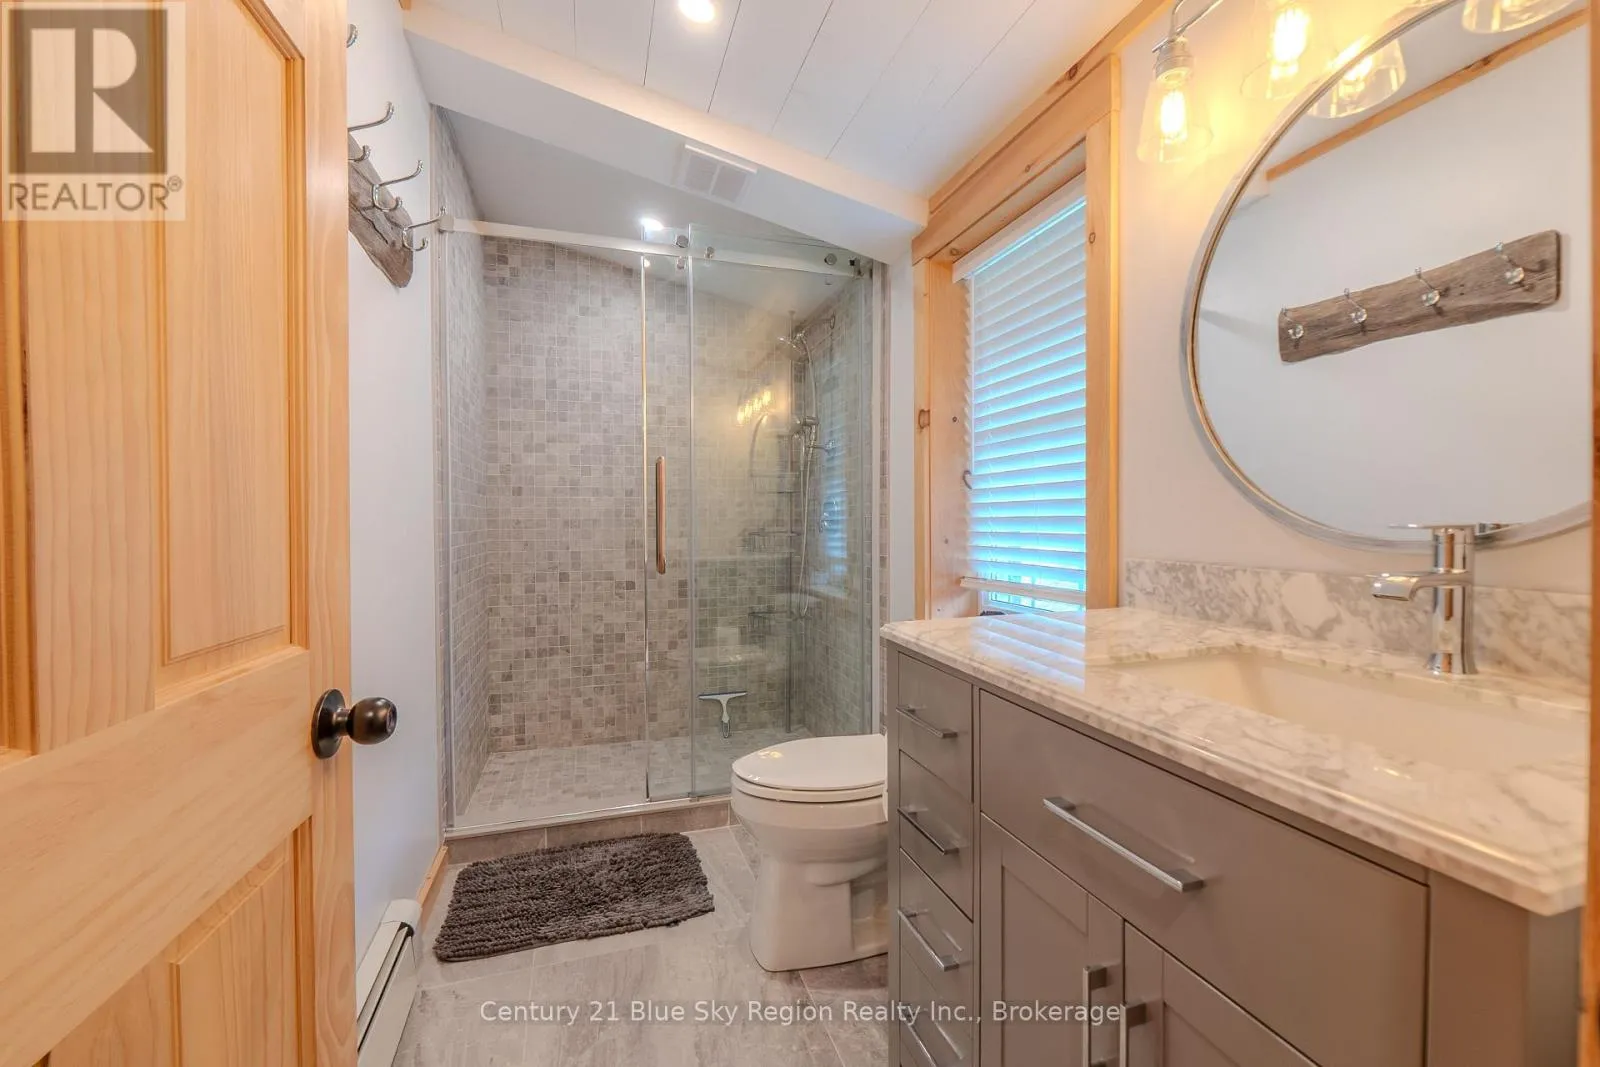
Bathroom
Main level
1.51 m x 3.22 m
Bedroom
Main level
3.19 m x 3.04 m
Kitchen
Main level
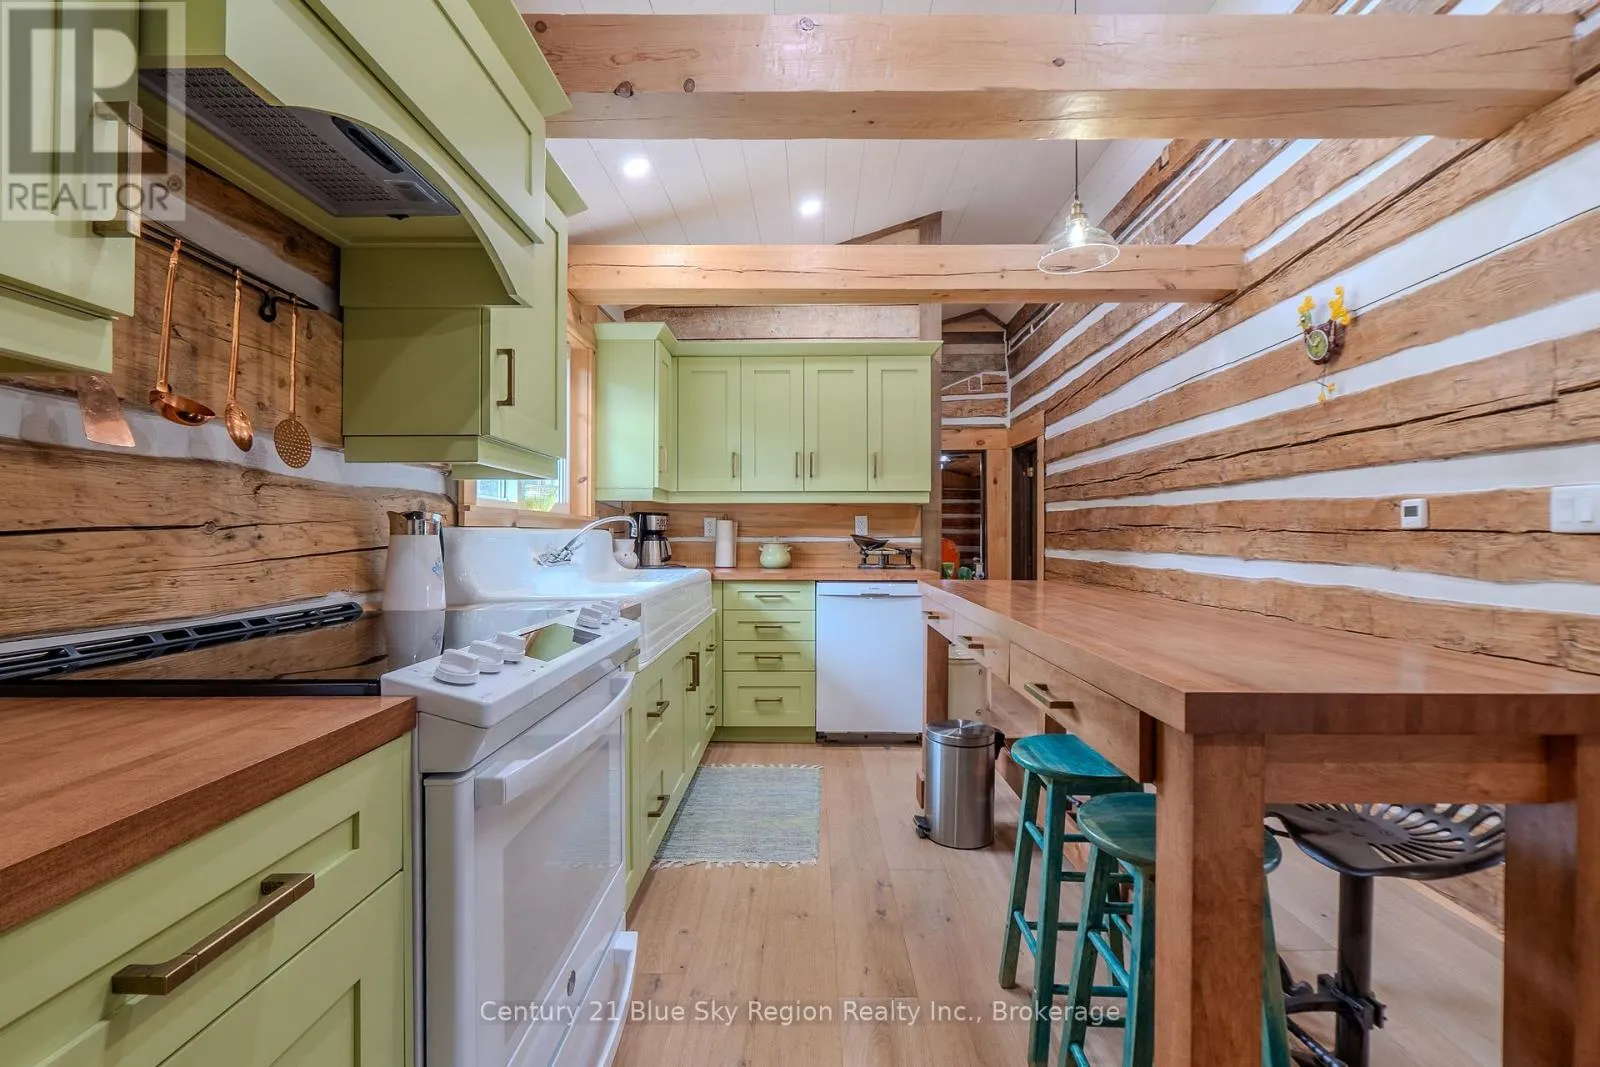
5.61 m x 3.03 m
Bathroom
Main level
1.83 m x 2.5 m
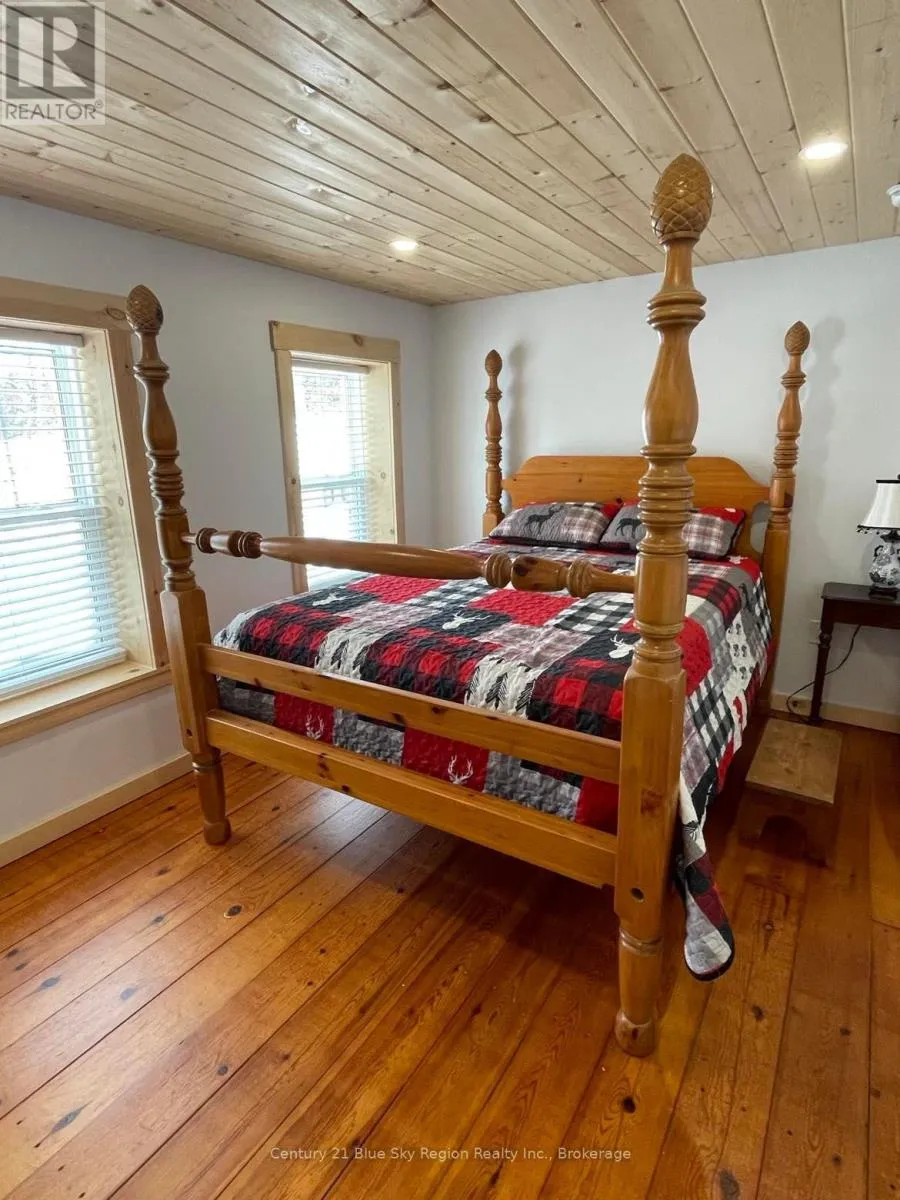
Primary Bedroom
Main level
6.12 m x 5.16 m
Dining room
Main level
2.99 m x 5.49 m
Living room
Main level
4.64 m x 5.49 m

Location

Learn more about this property
Listing provided by:
Century 21 Blue Sky Region Realty Inc., Brokerage
MLS® number:
X13624712
Agent:
Dustin Berg
*Indicates required field
Name is required
Email is required
Please enter a valid phone number (e.g., 416-111-1111).

Community Spotlight: Homes For sale in Your Neighborhood