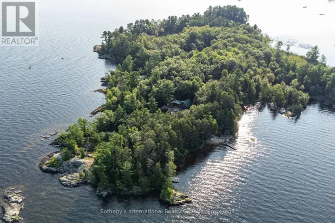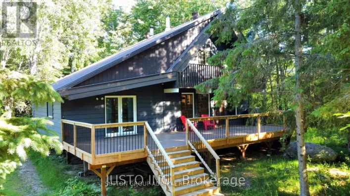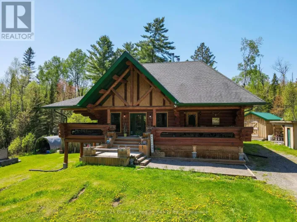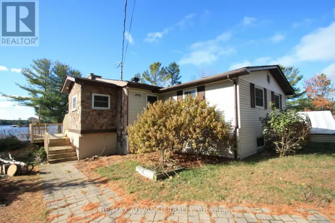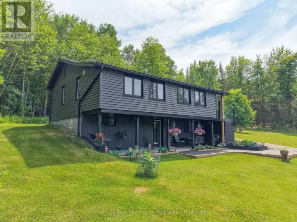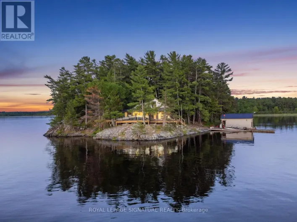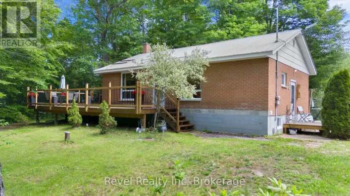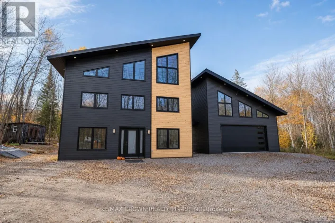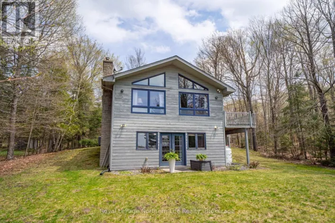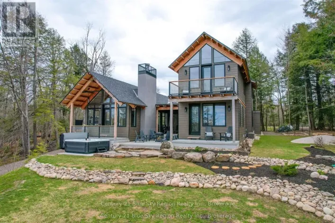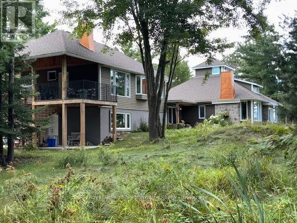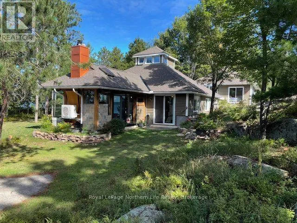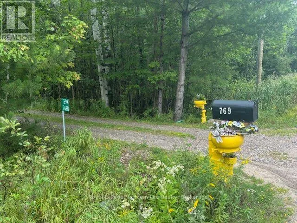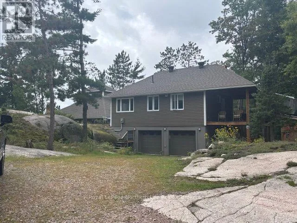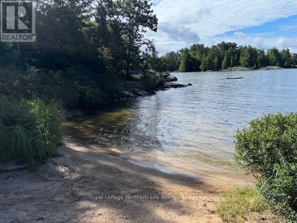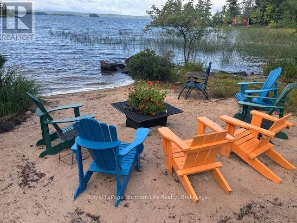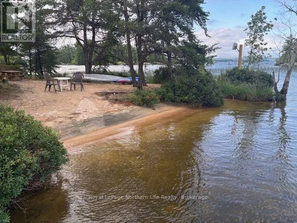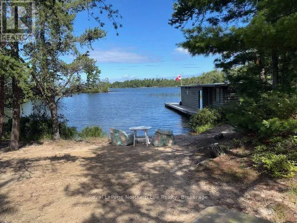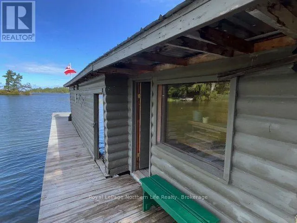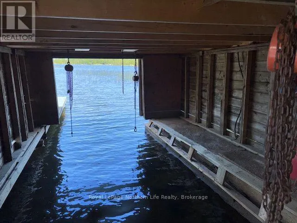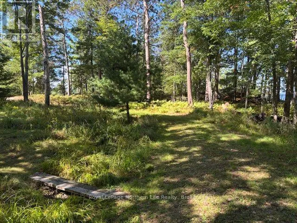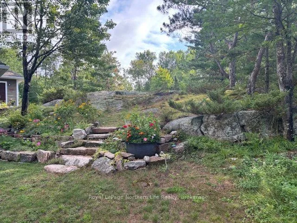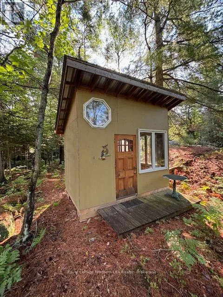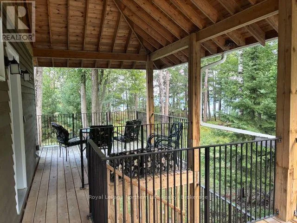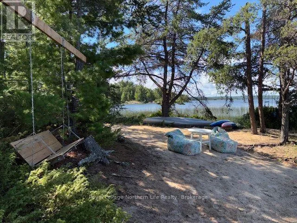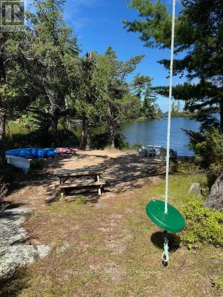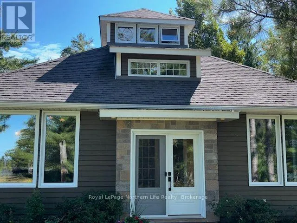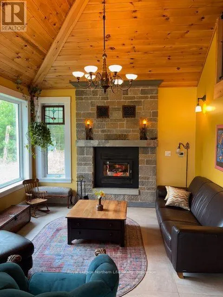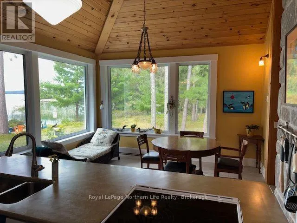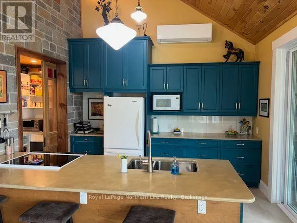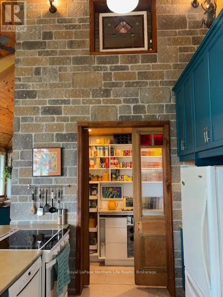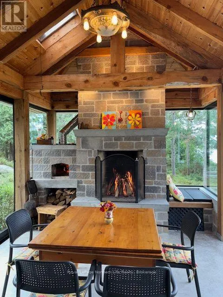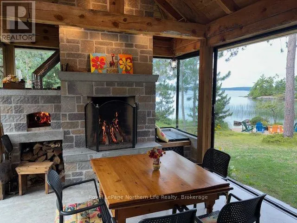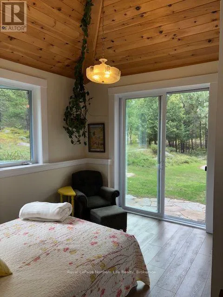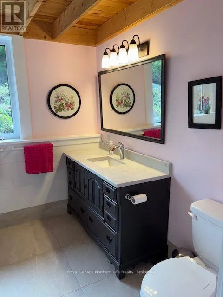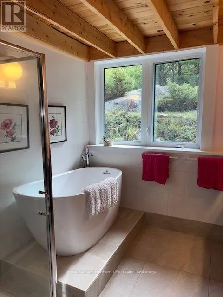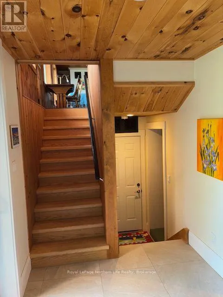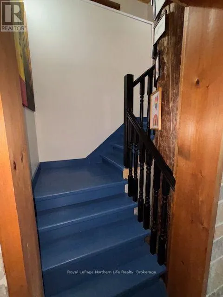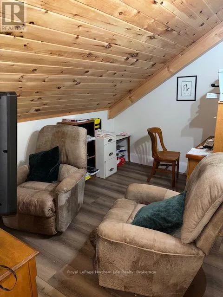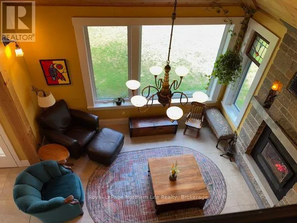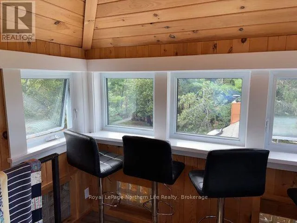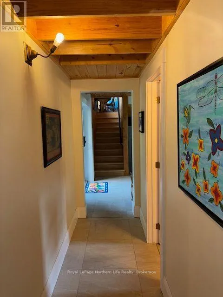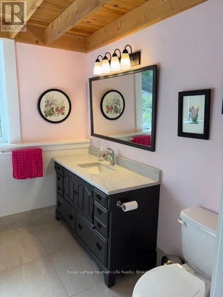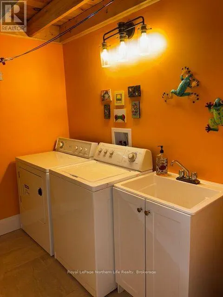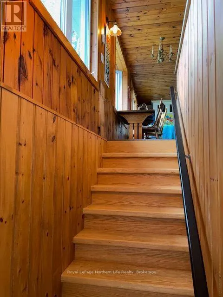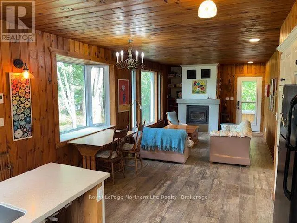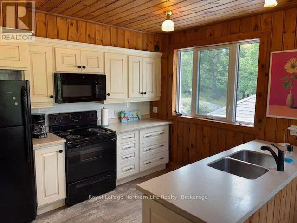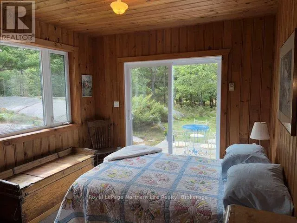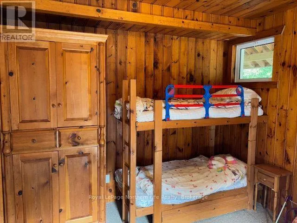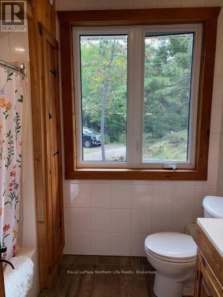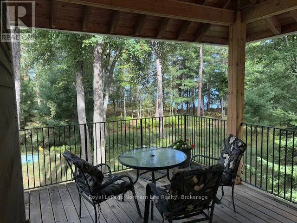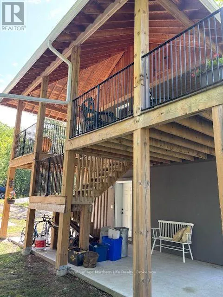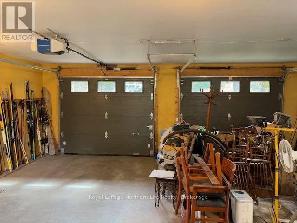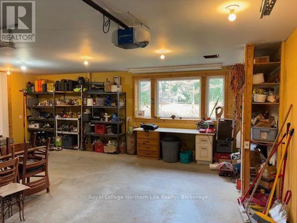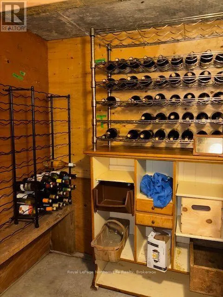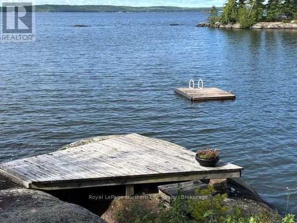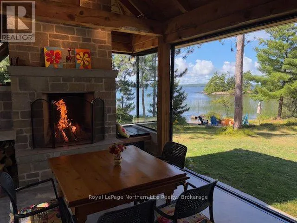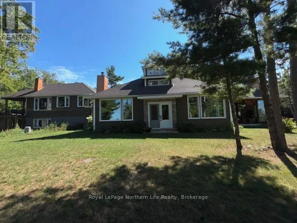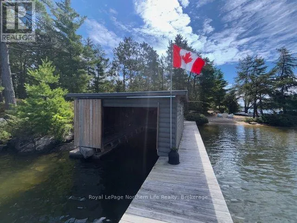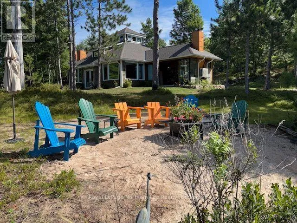
Cross Streets: Birchgrove Dr W. ** Directions: Hwy 11 south to Hwy 654 (Wasi Rd) to right onto sunset cove Rd to 789B Sunset Cove Rd, approx 17kms from Hwy 11 South. 769 B Sunset Cove Rd. Lake Nipissing. First time offered this 7 year, 2700 sq' home for that perfect getaway. 30 minutes from North Bay and only 15 minutes from Callander. Located on 3.79 acres of beautifully treed lot with trails that captures the true feeling of a perfect getaway for adults and grandkids. With 454' lake frontage which consists of 2 sandy beach areas for just sitting watching the sunsets or letting the grand kids build sand castles. Outcrop of rock with viewing deck and area for floating deck for those hot lazy summer days on the water. The grand kids can enjoy the treed house overlooking the lake while enjoying the full day of adventures or play card games in the bunkie. Boathouse area for your fishing boat with dock for canoes or other small water crafts. Boat house also has attached relaxing sauna with large window over looking the water. As you enter the home you are struck by the vaulted 16' ceilings in the living room with wood burning fireplace, dining area and kitchen all overlooking the lake. Kitchen features walk in pantry and access to 19'X12' glass on 3 sides sunroom with large floor to ceiling wood burning fireplace and fire pizza open oven.15' vaulted ceiling and glass sliding doors to water front area. Primary bedroom has glass sliding doors to private patio and 4 pc ensuite with soaker tub and glass shower. Continuing on this same main level is 2nd small bedroom with another bathroom with shower, and laundry room. In the center of this main level is unique 2 storey stairwell to upper private den/office with 2 pc bath and another set of stairs to upper viewing area of the lake with bar chairs and with day bed for time to relax. The home continues with separate living area, family room with wood burning fireplace, separate kitchen and 2 more bedrooms and 1-4 pc bath. All ceilings and walls finished in knotty pine for the cottage feel. Great for grand kids getaway or Multi generational living. Don't miss out. $1,799,900.00 (id:27476)