32 Mountainview Road, Nipissing, Ontario P0H 1Z0

Listed for:
$809,999
4 beds
3 baths
Listed 13 days ago
House for rent: 32 Mountainview Road, Nipissing, Ontario P0H 1Z0

View all 41 photos

About

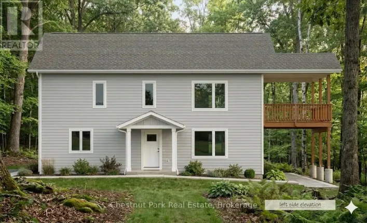
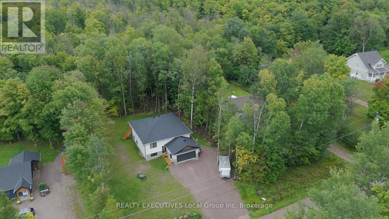
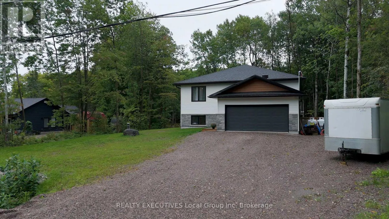
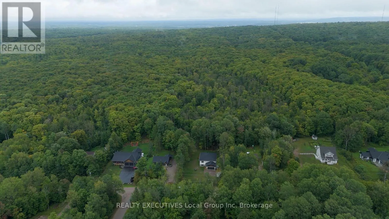
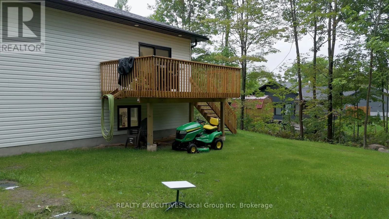
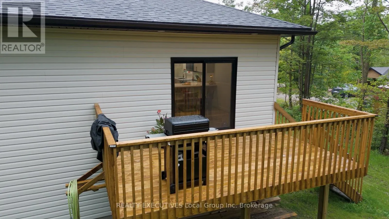
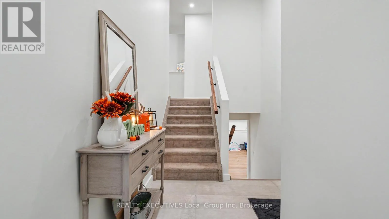
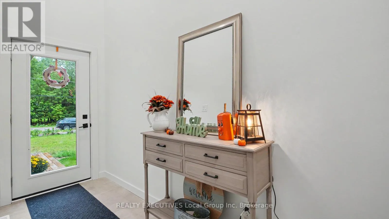
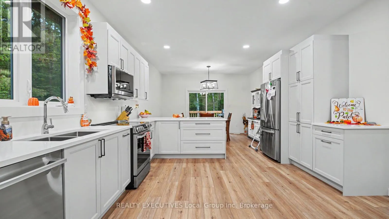
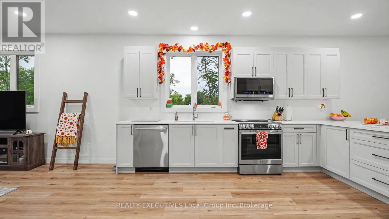
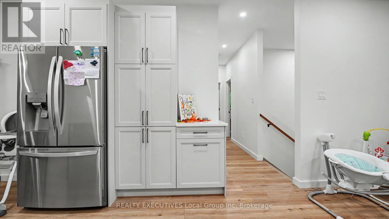
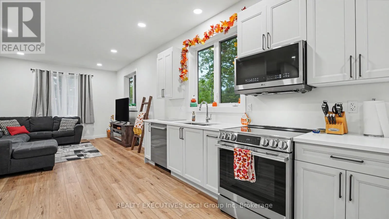
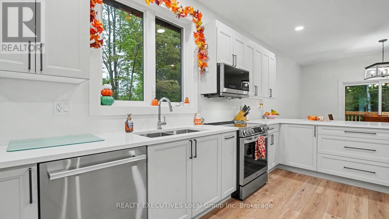
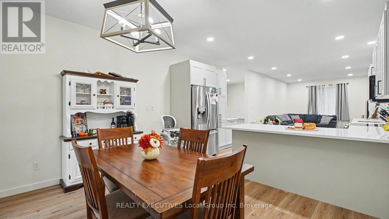
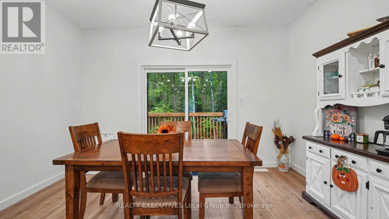
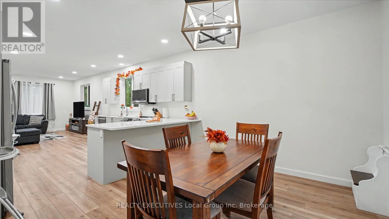
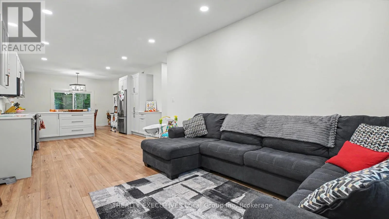
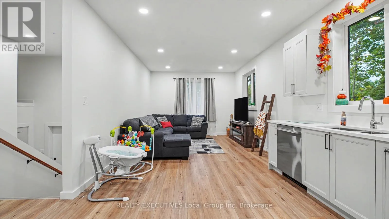
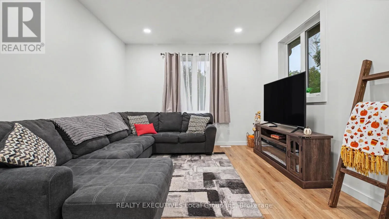
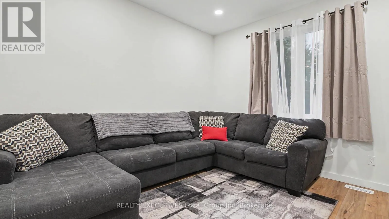
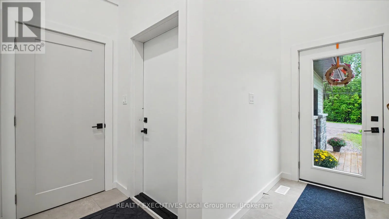
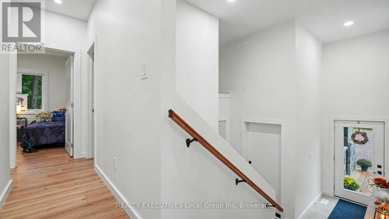
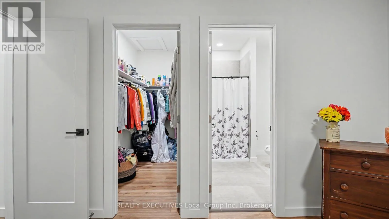
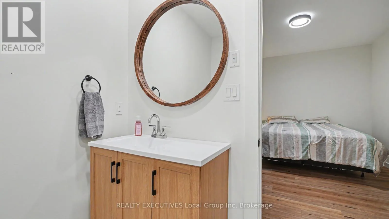
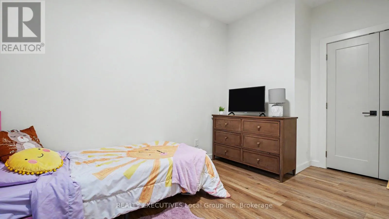
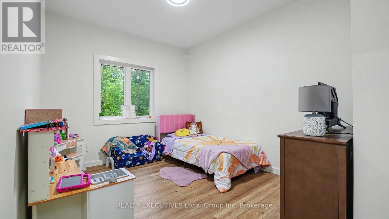
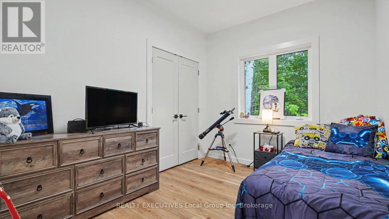
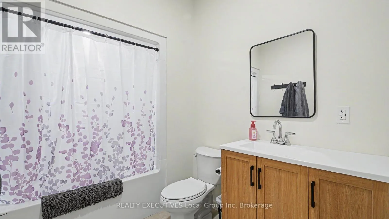
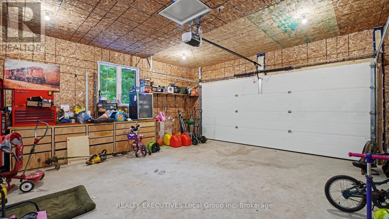
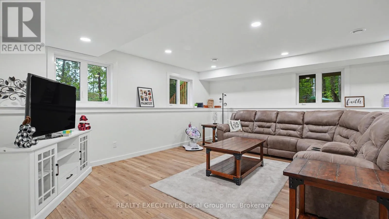
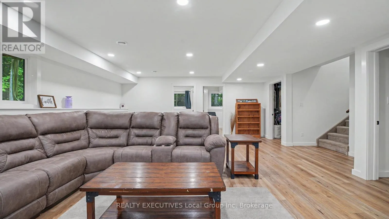
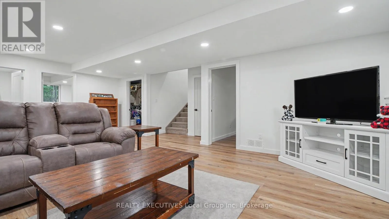
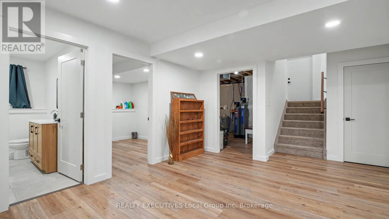
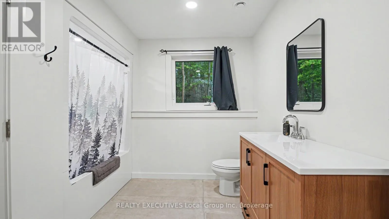
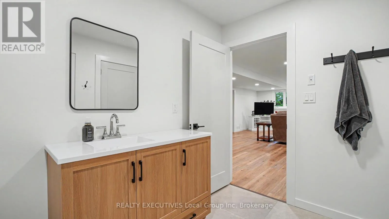
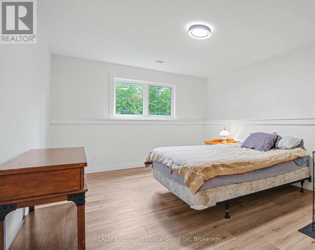
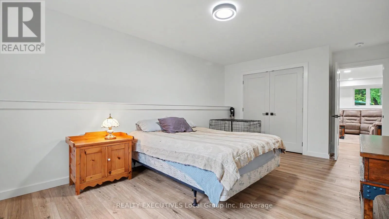
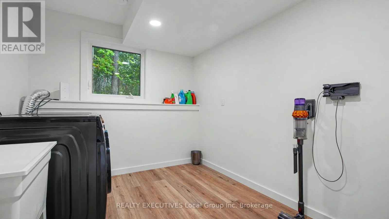
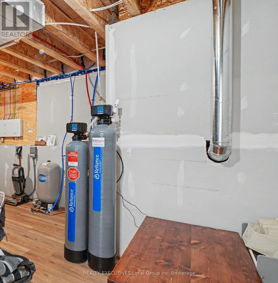
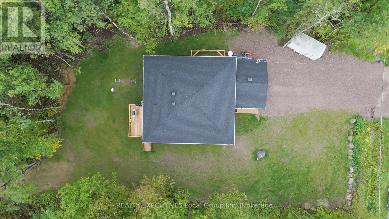
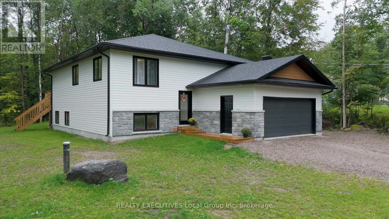
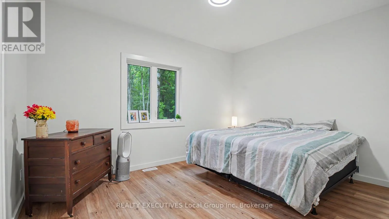
Cross Streets: Mountain View & Ski Hill Road. ** Directions: Turn left onto Alsace Rd. Turn right on to Ski Hill Rd. Turn right onto Mountain View Rd. Welcome to 32 Mountain View Rd, Powassan! Built in 2026, this move-in ready home offers a modern designer-inspired look, functional layout, and quality features throughout. With approximately 2400 square feet of total living space, the home features 4 bedrooms, with 3 bedrooms on the upper level and 1 bedroom in the basement, along with 3 bathrooms, including a convenient basement bathroom. The main level features a stylish luxury kitchen with brand-new appliances and a well-appointed living space. The fully finished basement offers full-size windows, a bedroom, bathroom, and in-suite laundry, providing excellent additional living space.Enjoy outdoor living with a deck off the back of the home and a nicely sized lot. Additional features include a drilled well, central air with A/C, water treatment system with water softener, and a convenient two-car attached garage. Located in a sought-after area, less than 10 minutes to town and just over 5 minutes to the Highway 11,, this home offers the ideal combination of modern living, space, and convenience. Move-in ready and waiting for you to make it home. Property taxes to be determined following municipal assessment. (id:27476)

Property Highlights

MLS® Number
X13798594
Type
Single Family
Community Name
Nipissing
Ownership Type
Freehold
Land Size
100 x 225 FT|1/2 - 1.99 acres
Parking Space Total
6

Building

Building Type
House
Square Footage
1100 - 1500 sqft
Bathrooms Total
3
Bedrooms Above Ground
3
Bedrooms Total
4
Exterior Finish
Vinyl siding
Fireplace Present
No
Basement Type
Full (Finished)
Basement Features
Building Heating Type
Forced air
Heating Fuel
Propane
Building Cooling Type
Central air conditioning, Air exchanger

Utilities

Water
Drilled Well
Utility Sewer
Septic System

Room Layout

Laundry room
Basement
2.4 m x 3.04 m
Bathroom
Basement
2.74 m x 3.04 m
Bedroom 4
Basement
5.18 m x 3.3 m
Great room
Main level
3.65 m x 3.3 m
Kitchen
Main level
4.14 m x 3.96 m
Dining room
Main level
4.1 m x 3.96 m
Primary Bedroom
Main level
3.04 m x 4.26 m
Bedroom 2
Main level
2.74 m x 3.04 m
Bedroom 3
Main level
3.04 m x 3.35 m
Bathroom
Main level
2.65 m x 2.13 m
Bathroom
Main level
2.65 m x 1.95 m
Recreational, Games room
Main level
5.79 m x 7.3 m

Location

Learn more about this property
Listing provided by:
REALTY EXECUTIVES Local Group Inc. Brokerage
MLS® number:
X13798594
Agent:
Meaghan Mackenzie
*Indicates required field
Name is required
Email is required
Please enter a valid phone number (e.g., 416-111-1111).

Community Spotlight: Homes For sale in Your Neighborhood