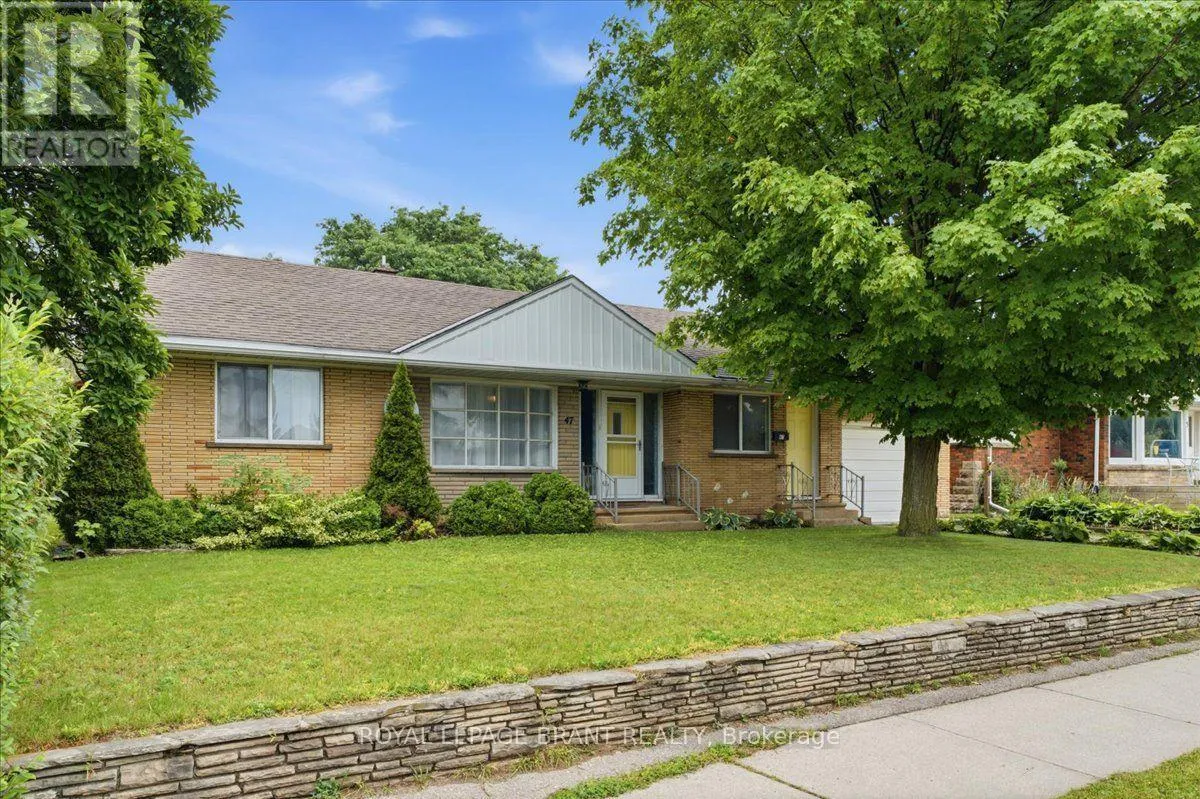
47 Lansdowne Avenue, Norfolk, Ontario N4B 1R2

Listed for:
$499,900
2 beds
2 baths
Listed 2 days ago
House for rent: 47 Lansdowne Avenue, Norfolk, Ontario N4B 1R2

View all 36 photos

About

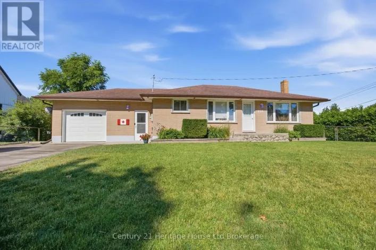
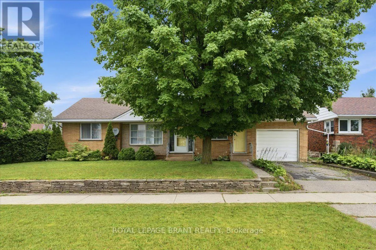
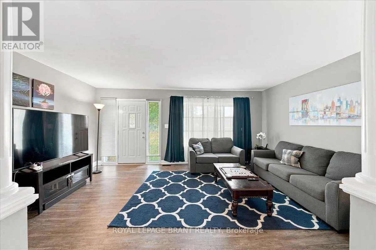
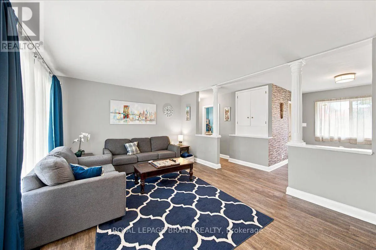
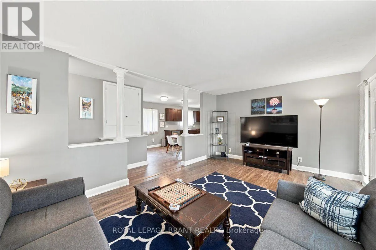
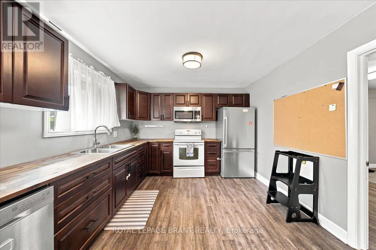
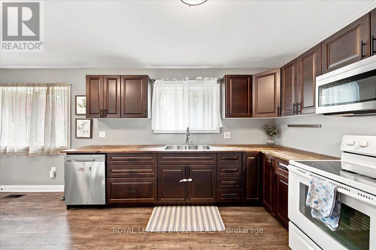
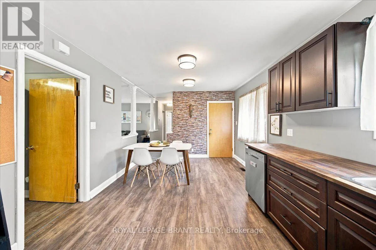
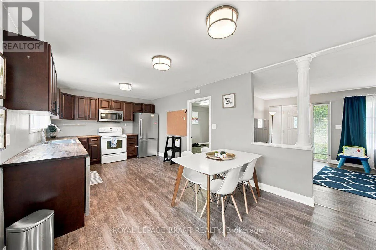
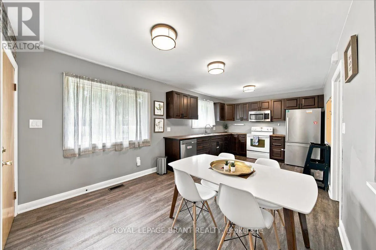
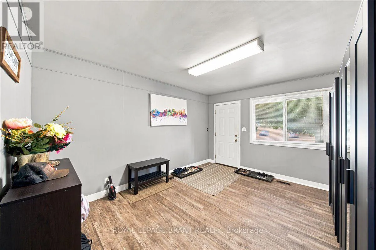
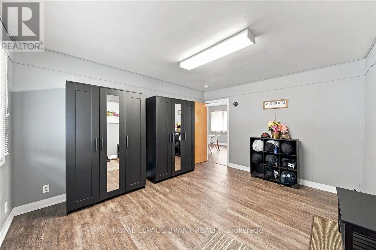
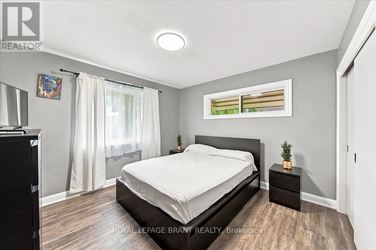
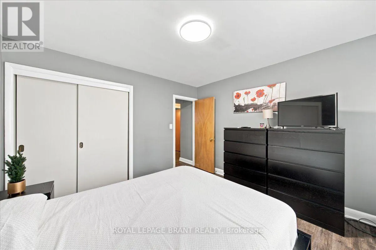
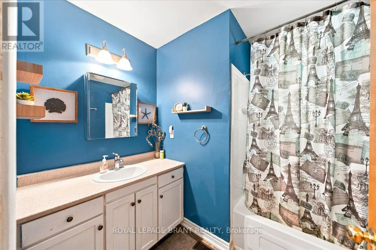
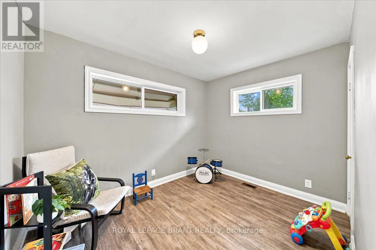
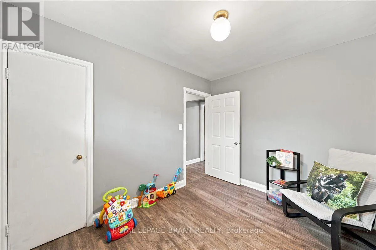
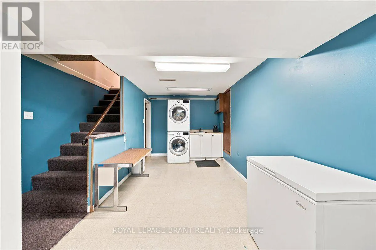
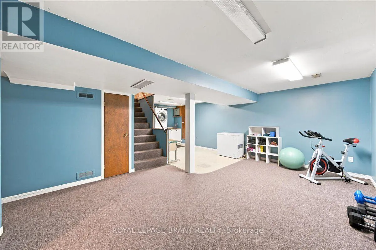
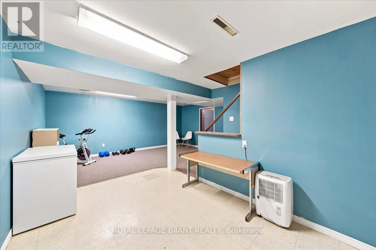
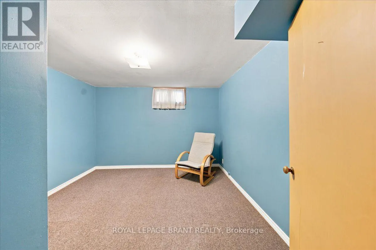
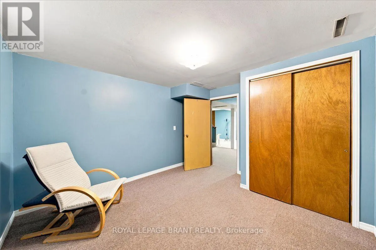
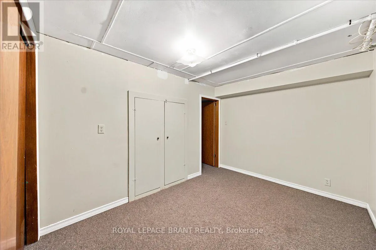
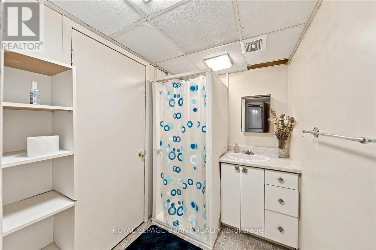
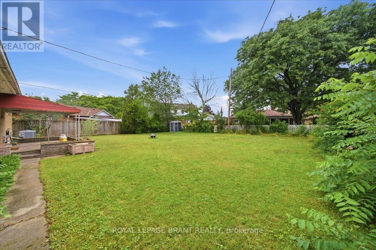
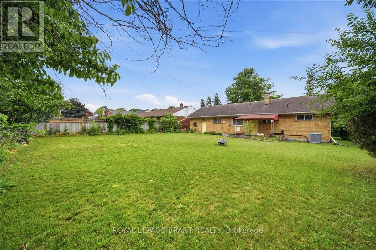
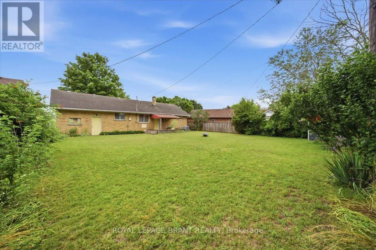
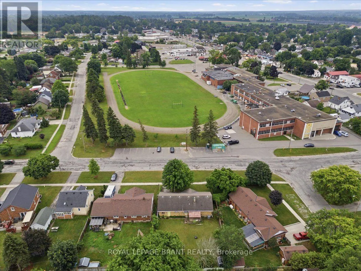
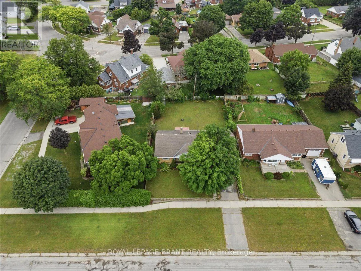
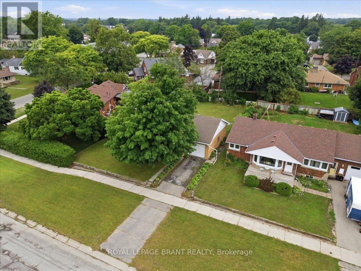
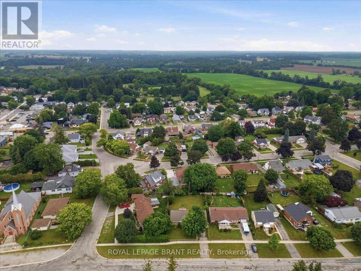
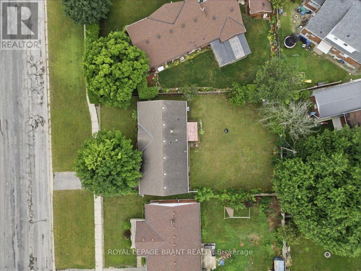
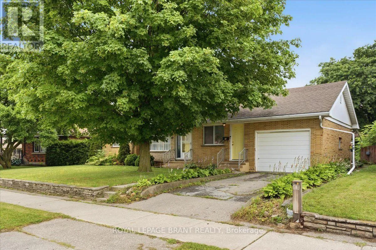
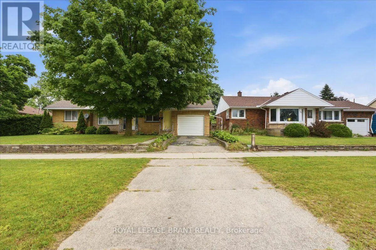
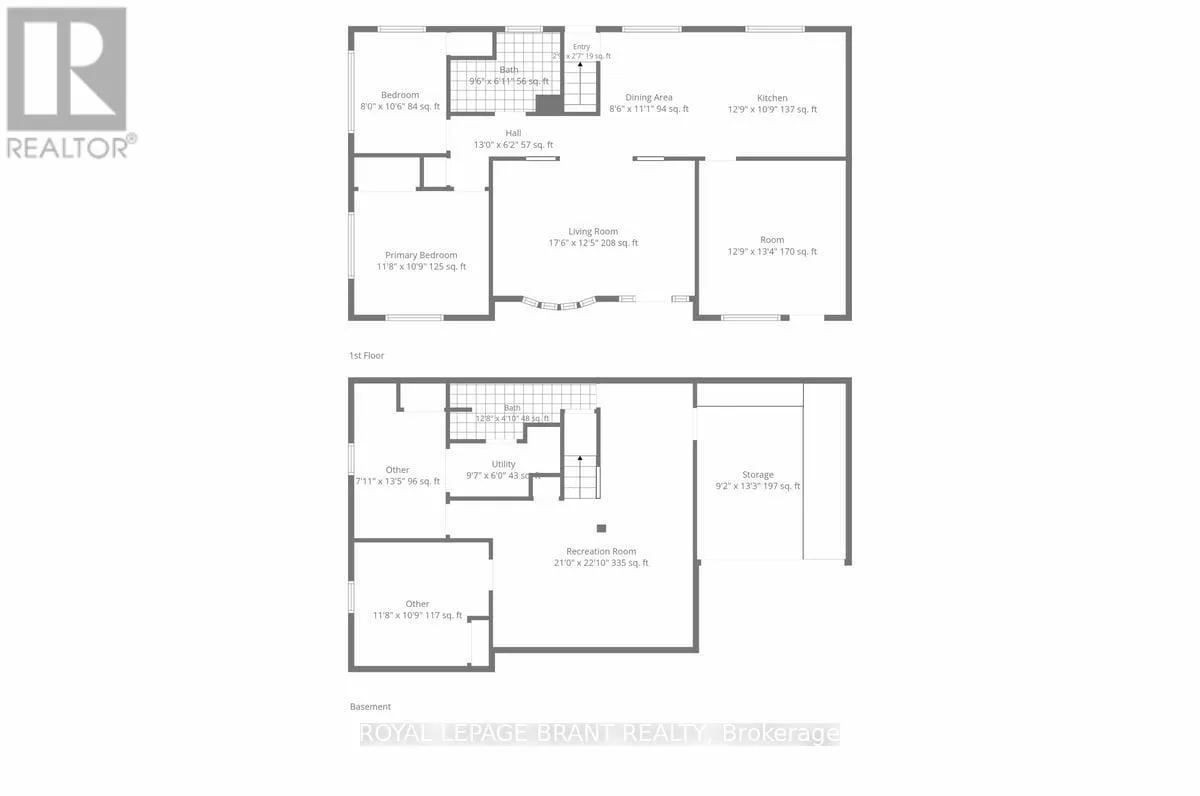
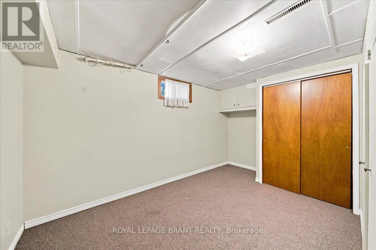
James St and Lansdowne Ave Welcome to this move-in-ready brick bungalow with an attached single car garage. This home offers comfortable one floor living with the added bonus of a finished basement for extra living space. The bright main level features an open plan living area, two bedrooms, a 4 piece bathroom, and a generous mudroom that could be an office, and convenient access to the backyard. The finished lower level offers plenty of additional living space and, while the finishes are a little dated, it has been well maintained and includes a convenient 3-piece bathroom. Outside, enjoy a good sized, partially fenced backyard with plenty of room for entertaining, gardening, or simply relaxing. Ideally located close to schools, shopping, parks, and all essential amenities, this well maintained home is available for immediate possession. (id:27476)

Property Highlights

MLS® Number
X13560308
Type
Single Family
Community Name
Delhi
Ownership Type
Freehold
Land Size
66 FT
Parking Space Total
3

Building

Building Type
House
Storeys
1.00
Square Footage
700 - 1100 sqft
Bathrooms Total
2
Bedrooms Above Ground
2
Bedrooms Total
2
Amenities
Park, Schools
Exterior Finish
Brick
Fireplace Present
No
Basement Type
Full (Finished)
Basement Features
Building Heating Type
Forced air
Heating Fuel
Natural gas
Building Cooling Type
Central air conditioning

Utilities

Water
Municipal water
Utility Sewer
Sanitary sewer

Room Layout

Utility room
Basement
2.92 m x 1.83 m
Other
Basement
2.79 m x 4.04 m
Bathroom
Basement
3.86 m x 1.47 m
Recreational, Games room
Basement
6.4 m x 6.96 m
Other
Basement
3.56 m x 3.28 m
Other
Basement
2.41 m x 4.09 m
Dining room
Main level
2.59 m x 3.38 m
Kitchen
Main level
3.89 m x 3.28 m
Living room
Main level
5.33 m x 3.78 m
Other
Main level
3.89 m x 4.06 m
Primary Bedroom
Main level
3.56 m x 3.28 m
Bedroom
Main level
2.44 m x 3.2 m
Bathroom
Main level
2.9 m x 2.11 m

Location

Learn more about this property
Listing provided by:
ROYAL LEPAGE BRANT REALTY
MLS® number:
X13560308
Agent:
Ben Chauveau
*Indicates required field
Name is required
Email is required
Please enter a valid phone number (e.g., 416-111-1111).

Community Spotlight: Homes For sale in Your Neighborhood