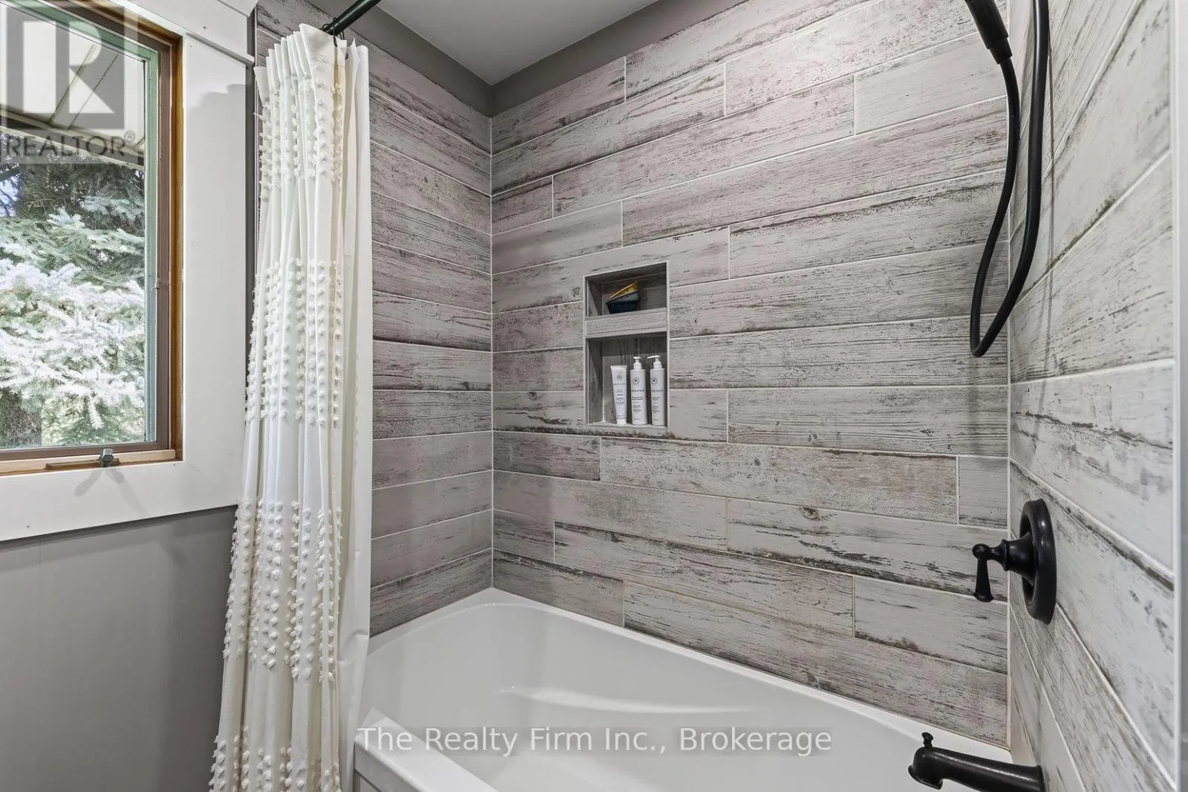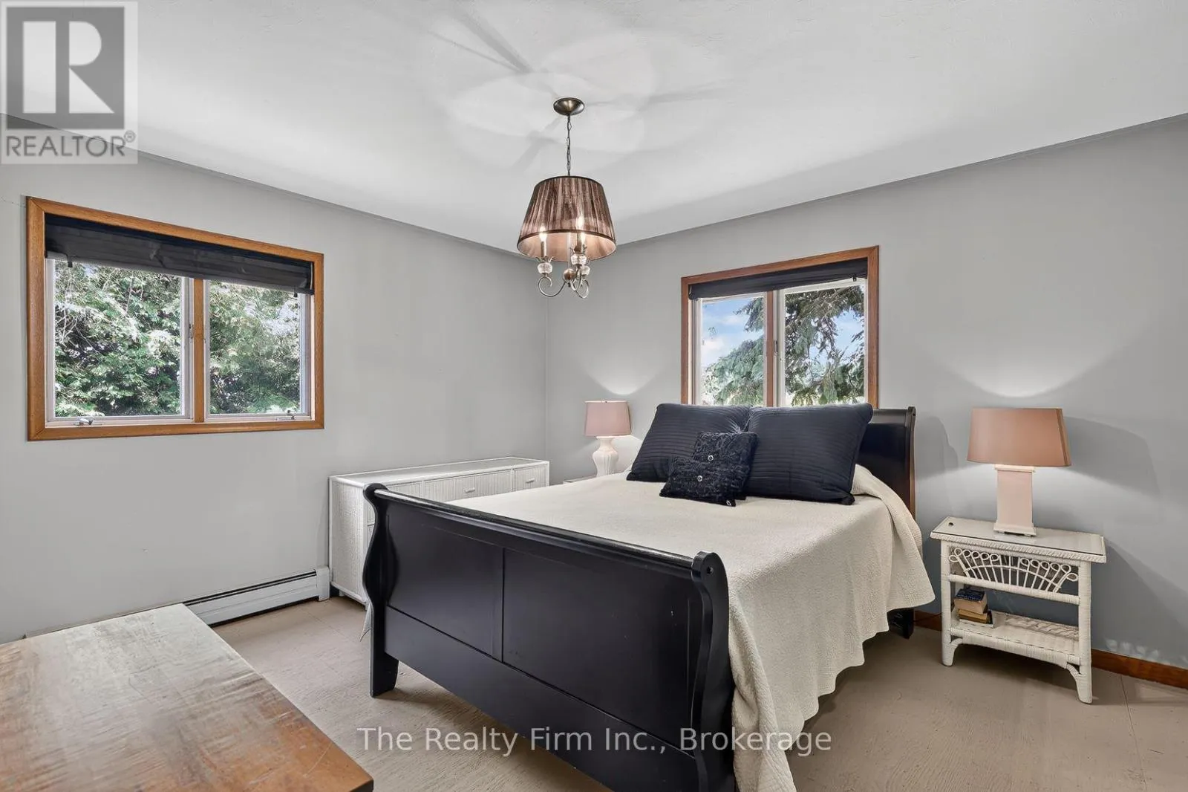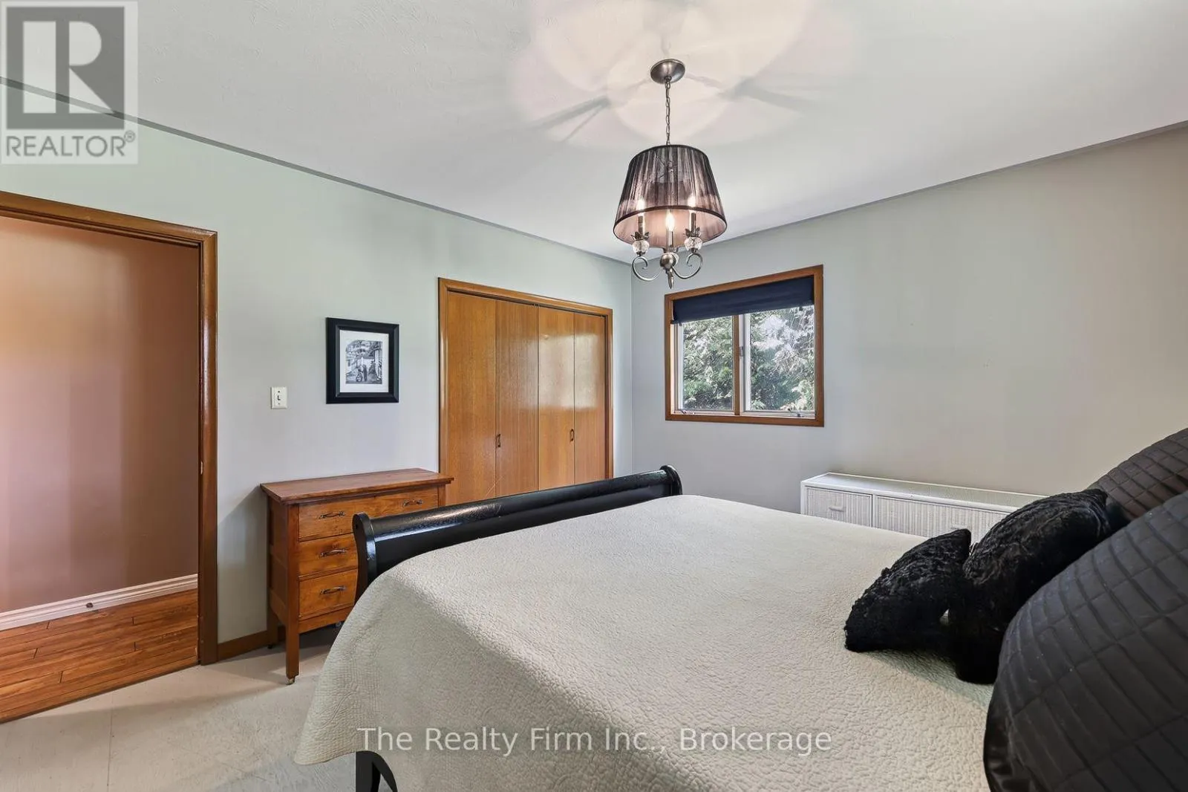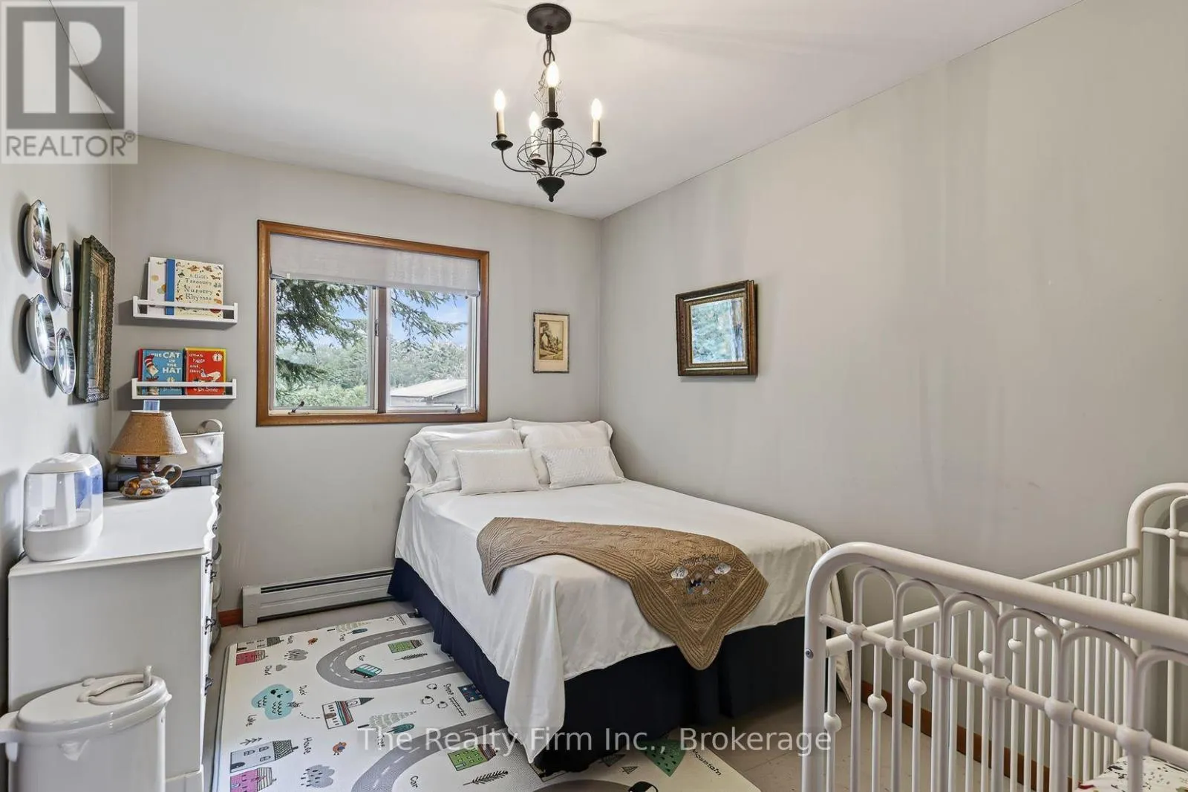
93 Windham Road 3 Road, Norfolk, Ontario N0J 1P0

Listed for:
$539,900
2 beds
2 baths
Listed 5 days ago
House for rent: 93 Windham Road 3 Road, Norfolk, Ontario N0J 1P0

View all 49 photos

About

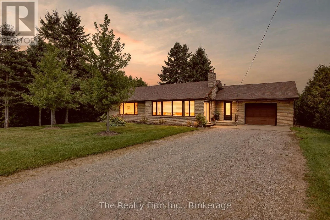
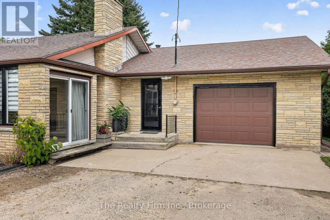
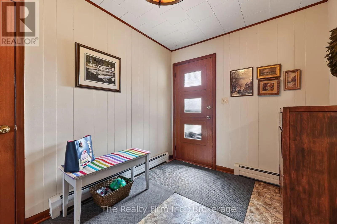
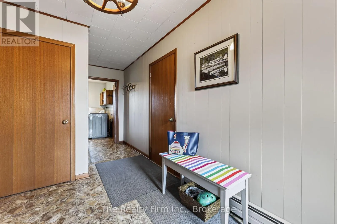
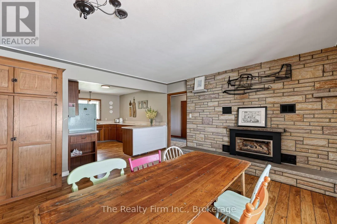
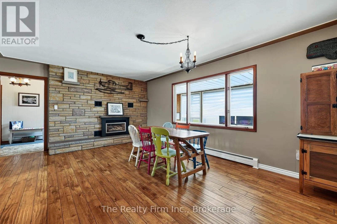
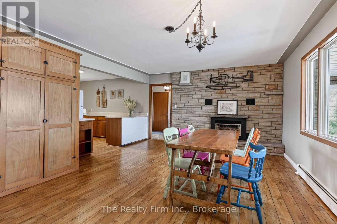
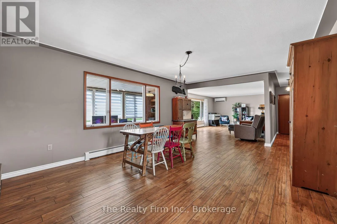
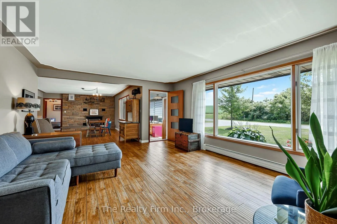
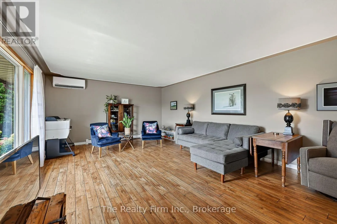
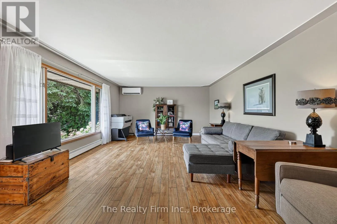
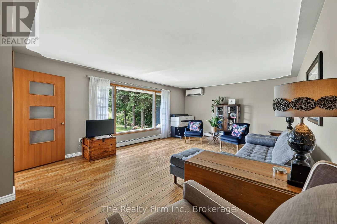
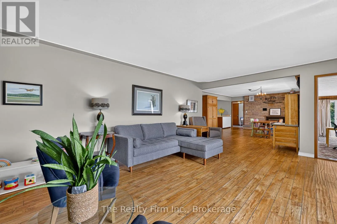
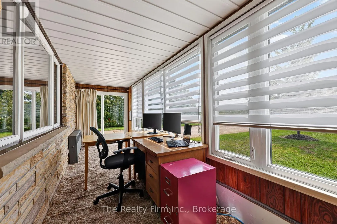
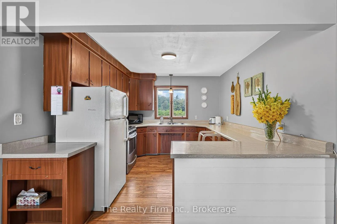
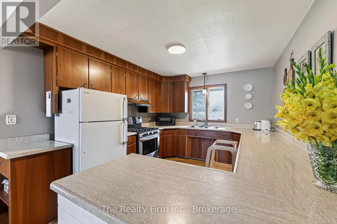
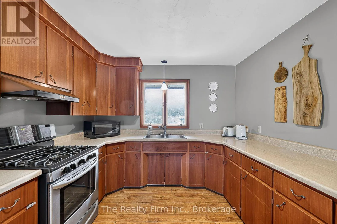
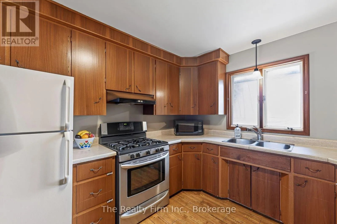
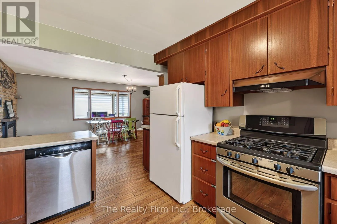
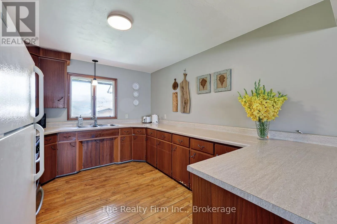
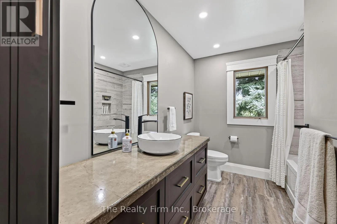
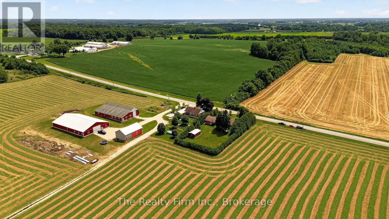
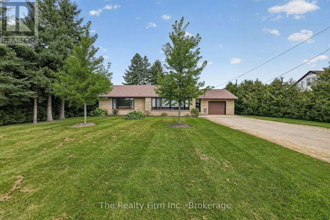
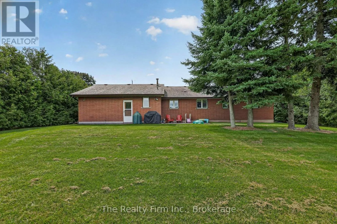
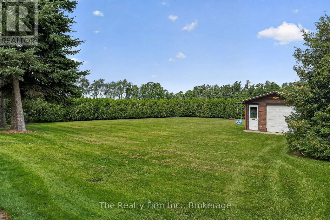
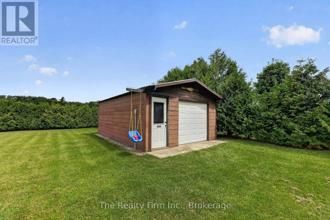
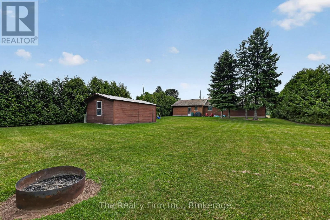
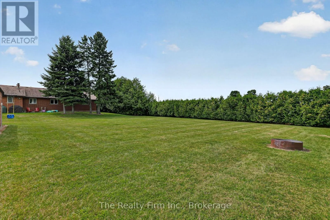
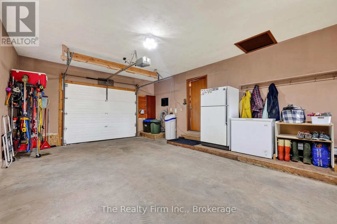
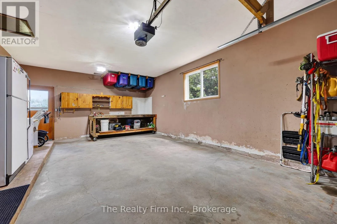
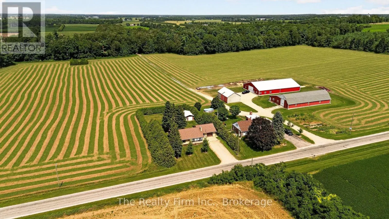
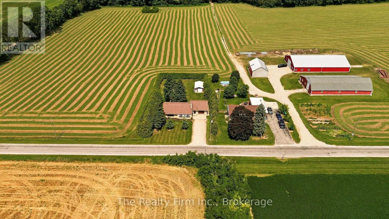
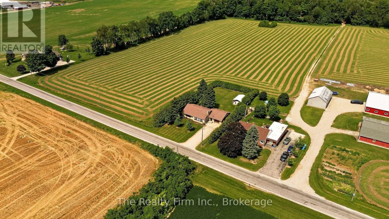
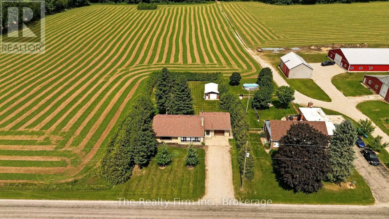
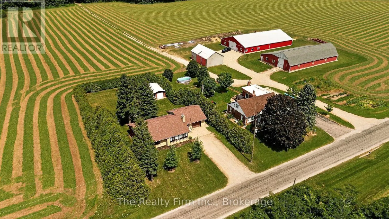
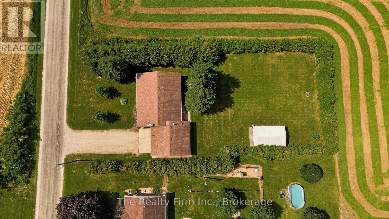
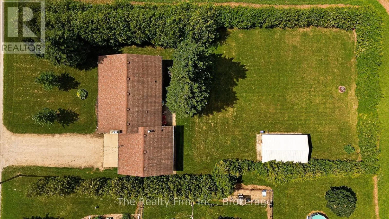
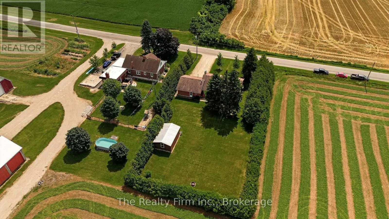
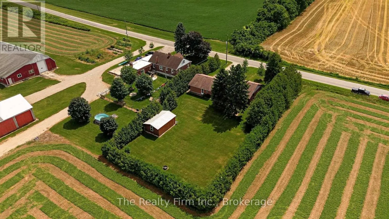
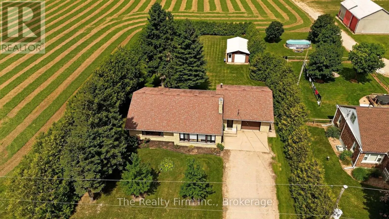
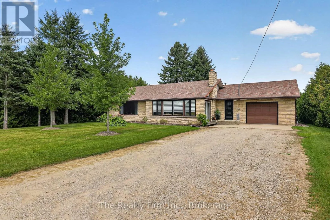
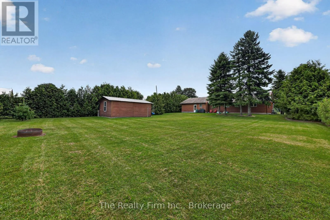
Cross Streets: Windham Rd 19. ** Directions: Head east on Otterville Rd from Hwy 59, left onto Windham Rd 19, right onto Windham Rd 3, property will be on your left. Set on half an acre along a quiet country road and surrounded by farmland, this well-maintained 2-bedroom, 1.5-bath bungalow offers comfortable one-level living just a short drive from Norwich, Delhi and surrounding communities.An excellent option for first-time buyers, downsizers or those looking for an easy-to-maintain retirement home, the house features an attractive brick and stone exterior, an open-concept main living area, large entrance, and a bright sun porch overlooking the peaceful rural setting.The home is serviced by natural gas hydronic heating, providing even, dependable warmth through the colder months.An attached oversized single-car garage offers additional storage and convenience, while the separate backyard workshop is equipped with hydro and provides a great space for hobbies, projects or extra storage.With its quiet country setting, manageable property size and practical single-storey layout, this is a move-in-ready home that offers rural living without giving up convenient access to town. (id:27476)

Property Highlights

MLS® Number
X13694698
Type
Single Family
Community Name
Rural Windham
Ownership Type
Freehold
Land Size
105 x 206 FT ; irregular
Parking Space Total
5

Building

Building Type
House
Storeys
1.00
Square Footage
1100 - 1500 sqft
Bathrooms Total
2
Bedrooms Above Ground
2
Bedrooms Total
2
Amenities
Fireplace(s)
Exterior Finish
Brick, Stone
Fireplace Present
Yes
Basement Type
Crawl space
Basement Features
Building Heating Type
Radiant heat
Heating Fuel
Natural gas
Building Cooling Type

Utilities

Utility Sewer
Septic System

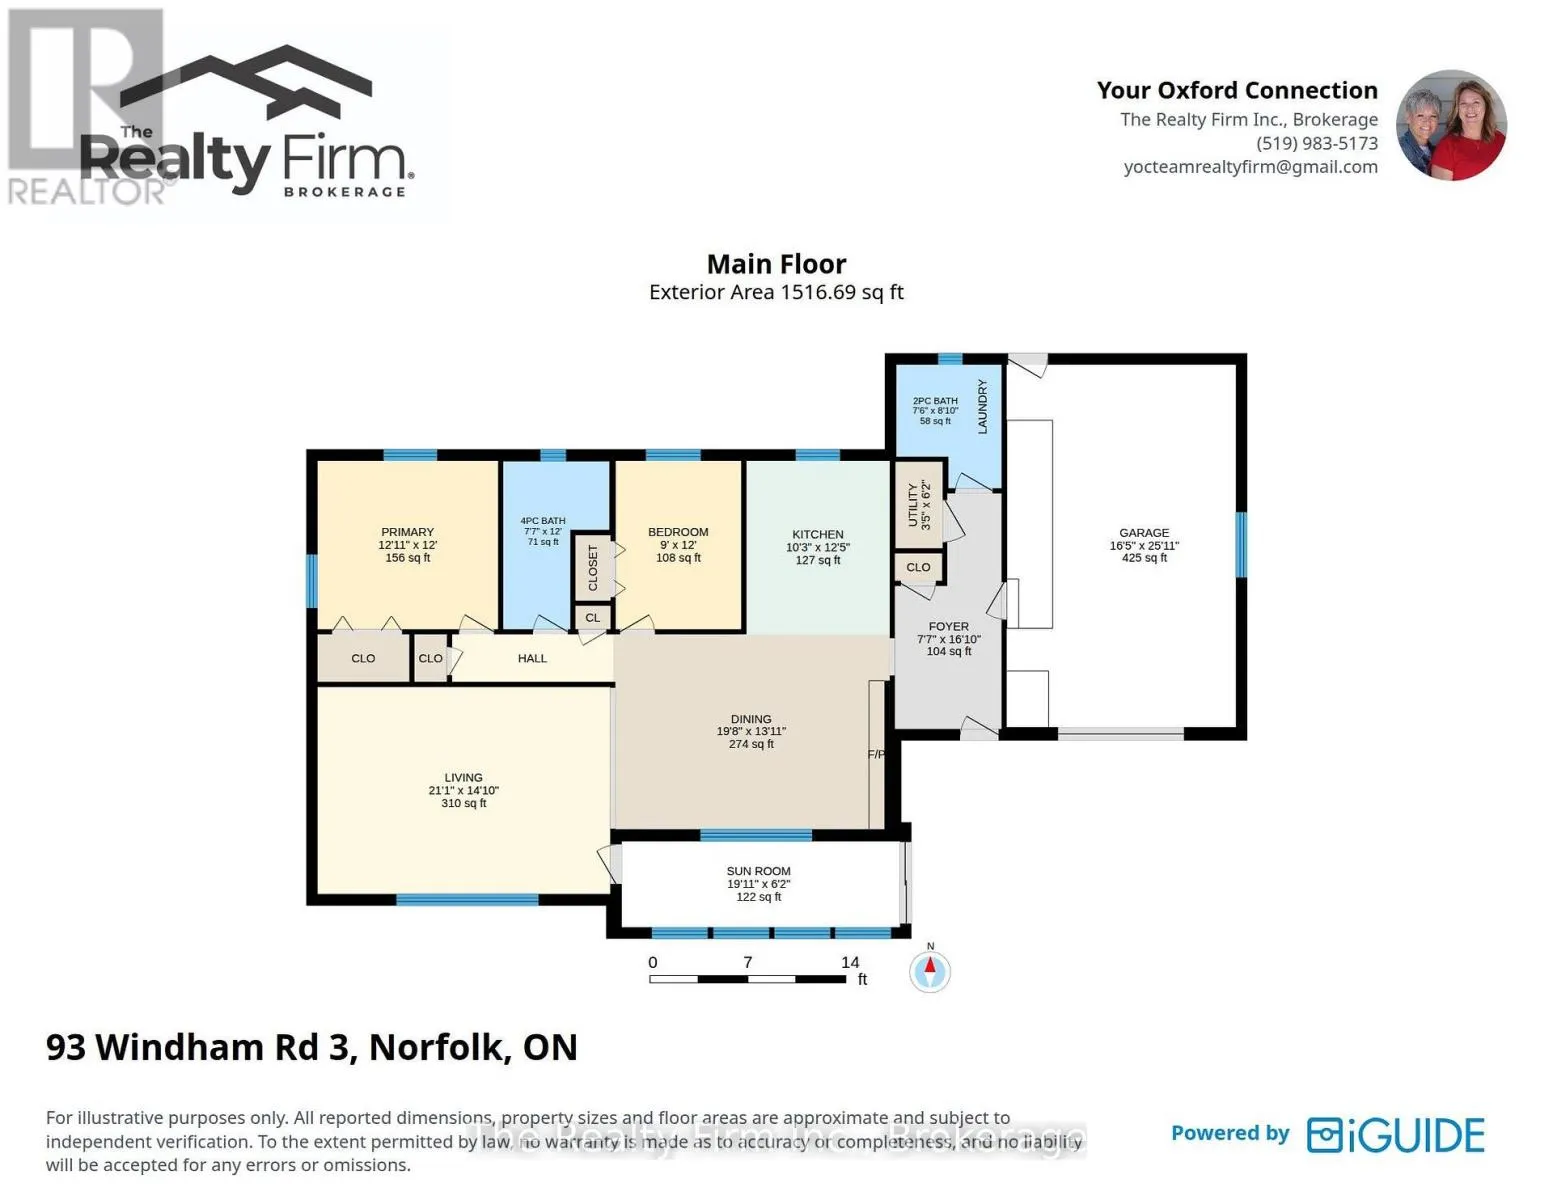
Room Layout

Foyer
Main level
2.31 m x 5.13 m
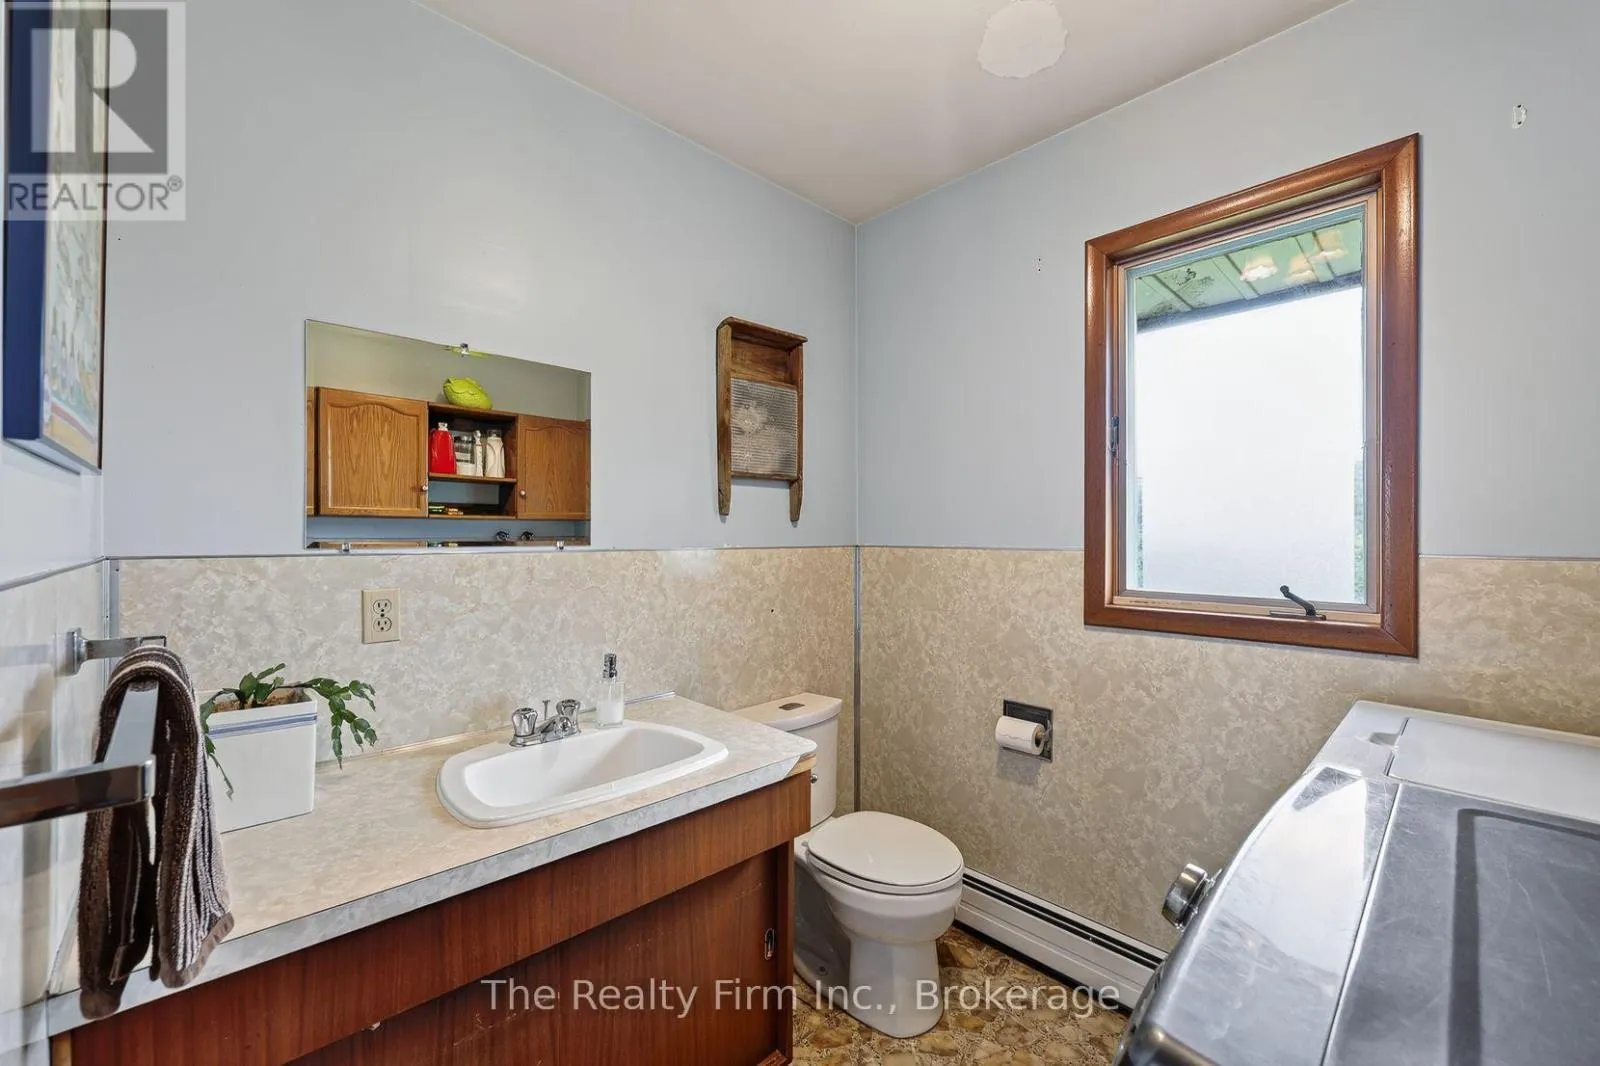
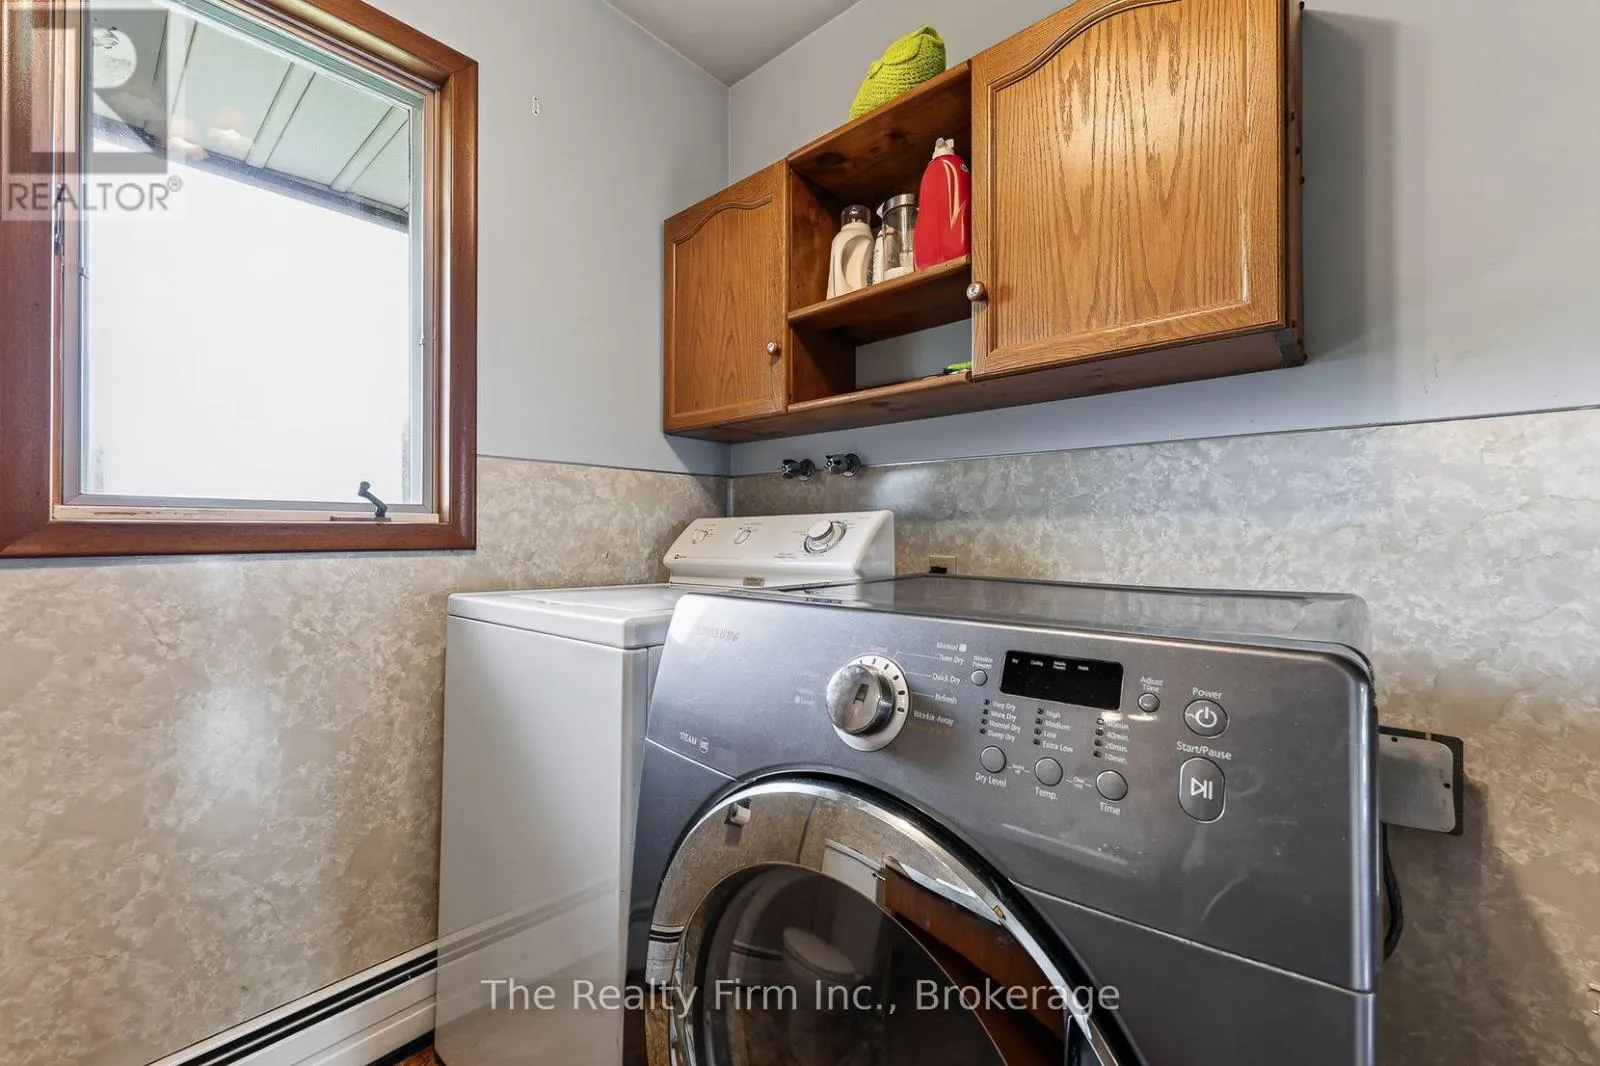
Laundry room
Main level
2.29 m x 2.69 m
Kitchen
Main level
3.12 m x 3.79 m
Dining room
Main level
5.99 m x 4.24 m
Living room
Main level
6.43 m x 4.52 m
Sunroom
Main level
6.07 m x 1.88 m
Primary Bedroom
Main level
3.94 m x 3.66 m
Bedroom 2
Main level
2.74 m x 3.66 m
Bathroom
Main level
2.31 m x 3.66 m

Location

Learn more about this property
Listing provided by:
The Realty Firm Inc.
MLS® number:
X13694698
Agent:
Marianne Butler
*Indicates required field
Name is required
Email is required
Please enter a valid phone number (e.g., 416-111-1111).

Community Spotlight: Homes For sale in Your Neighborhood