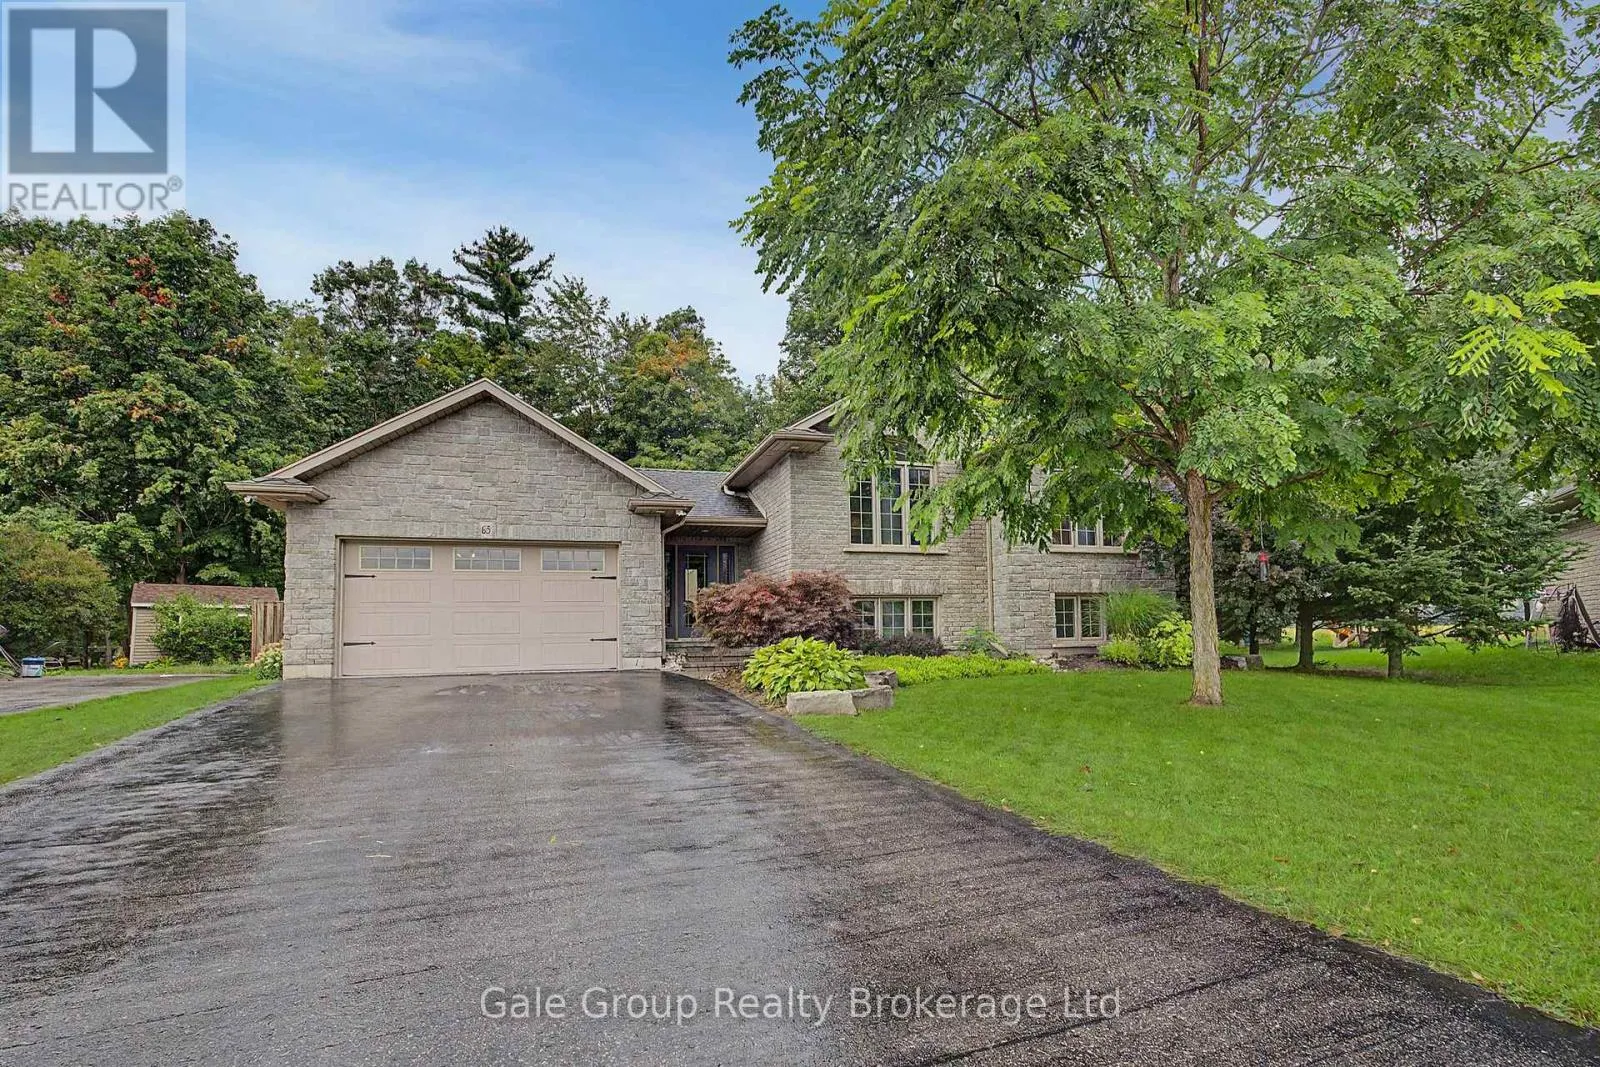
65 Wintergreen Crescent, Norfolk, Ontario N4B 2W5

Listed for:
$799,000
4 beds
2 baths
Listed 2 days ago
House for rent: 65 Wintergreen Crescent, Norfolk, Ontario N4B 2W5

View all 43 photos

About

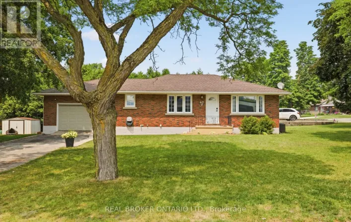
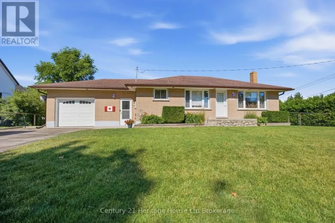
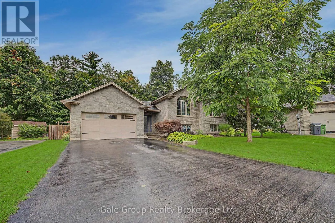
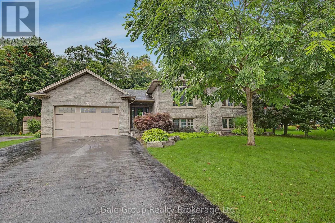
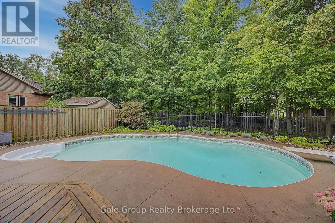
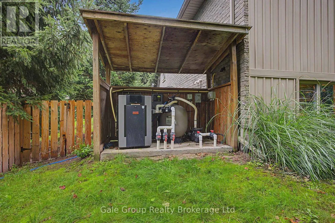
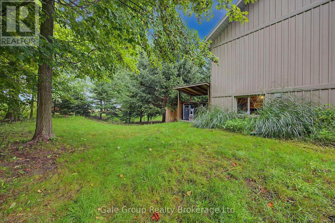
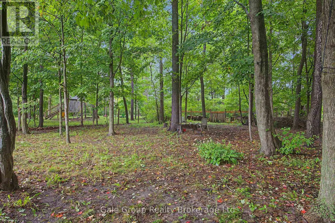
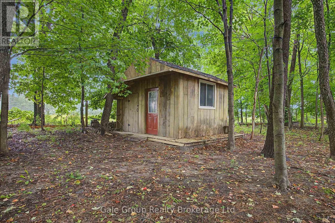
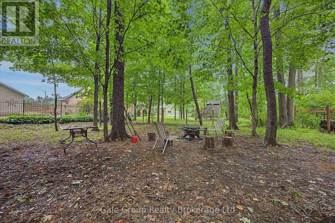
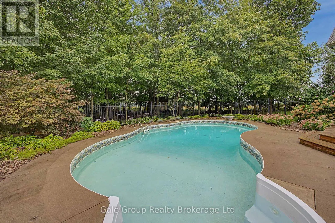
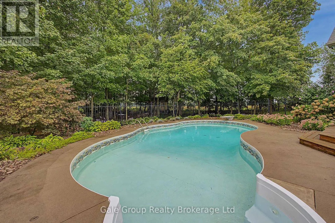
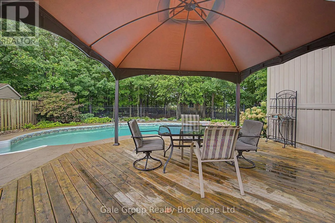
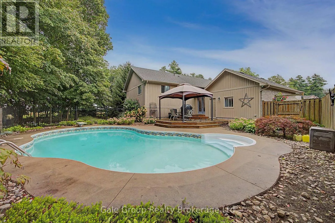
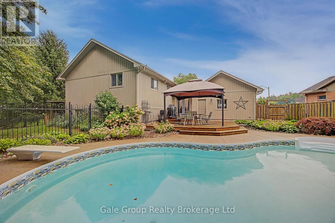
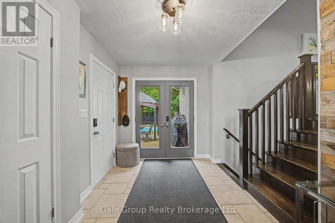
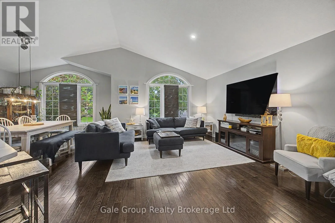
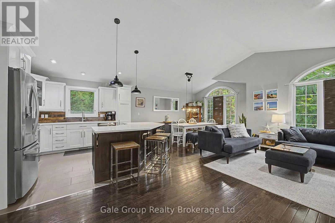
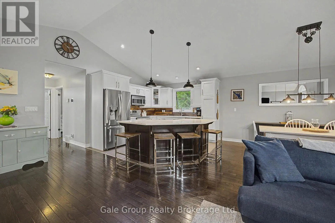
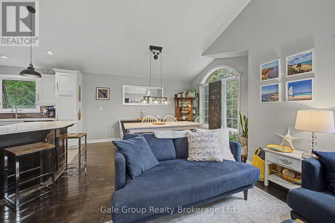
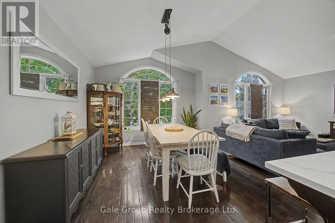
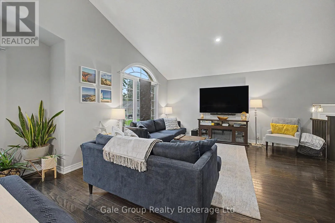
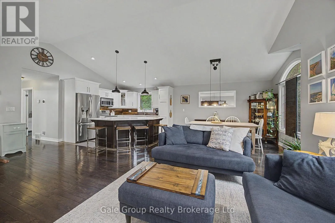
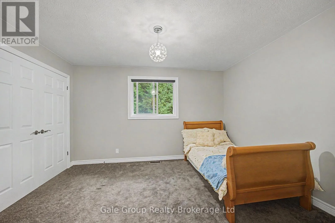
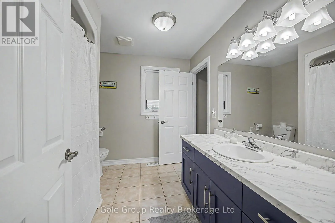
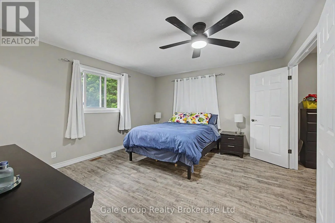
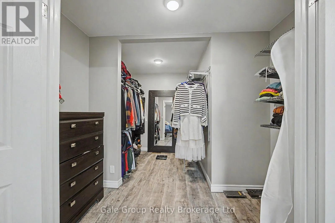
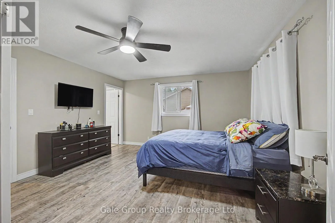
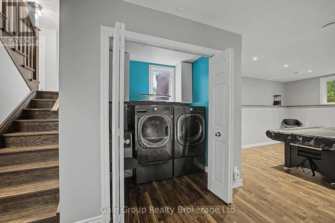
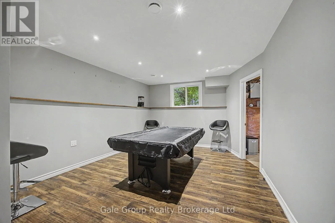
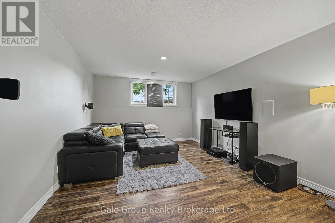
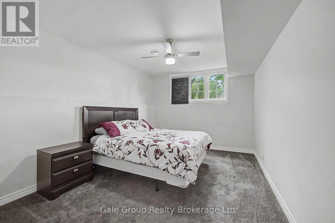
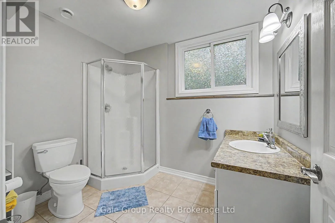
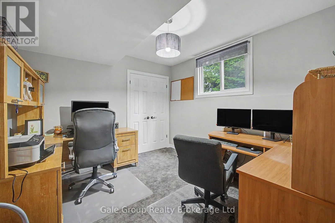
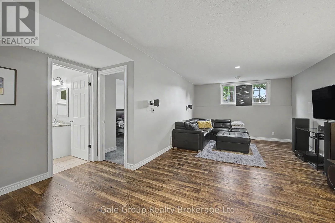
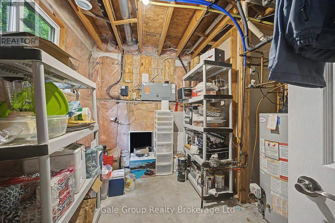
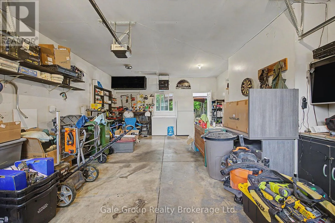
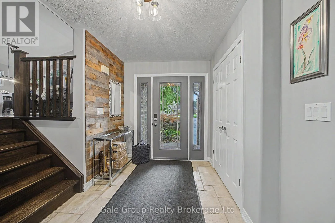
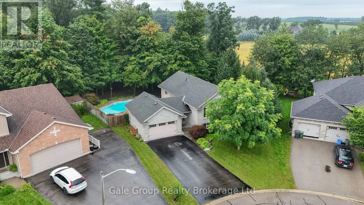
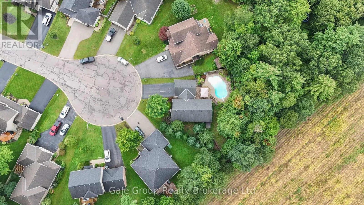
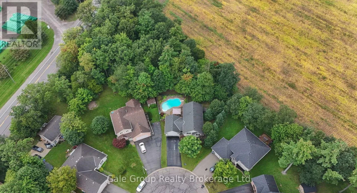
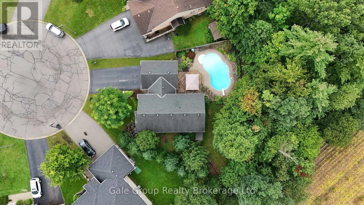
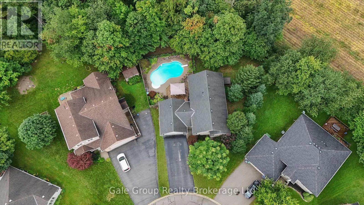
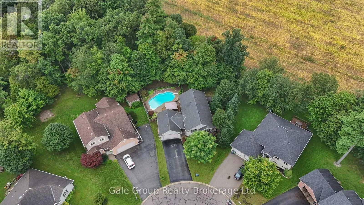
Cross Streets: Hawtrey. ** Directions: Hawtrey to Wintergreen. Beautiful Brick 4 Bedroom, 2 Bath Raised Bungalow complete with backyard privacy and a heated salt water inground pool. Located in an upscale sub-division of Delhi, backing on to farmers field on a super large lot. Open concept Kitchen Dining and Living room with vaulted ceiling . The kitchen is a chef's delight with quartz counter tops, pull out shelving in the pantry and lots of cabinets, counter space, kitchen island, Stainless steel double sided fridge, stove, dishwasher and above range microwave/exhaust oven. Large Master with access to 4 piece bathroom and walk-in closet. Step down to the lower level with 2 large lower level bedrooms plus a 3 piece bathroom. Relax in the the family room with large window, adding lots of natural light. The washer and dryer are neatly tucked into it's own closet . Hot Water tank is rented and the Water Softener is owned, smart thermostat and garage door opener. Step into your fully fenced backyard complete with heated in-ground pool with robot.vacuum. The backyard has lots of mature trees and is fully fenced making it a great place for the kids and pets to play. The garden shed is a great place to store your lawn mower and your garden pots. The 1.5 Heated car garage has access to the entry area. The municipal services include water, sewers, natural gas,fiber optics and just a short five 5 minute drive to Delhi. (id:27476)

Property Highlights

MLS® Number
X13764946
Type
Single Family
Community Name
Delhi
Ownership Type
Freehold
Land Size
46.4 x 198 FT
Parking Space Total
5

Building

Building Type
House
Storeys
1.00
Square Footage
1100 - 1500 sqft
Bathrooms Total
2
Bedrooms Above Ground
4
Bedrooms Total
4
Exterior Finish
Brick
Fireplace Present
No
Basement Type
Full
Basement Features
Building Heating Type
Forced air
Heating Fuel
Natural gas
Building Cooling Type
Central air conditioning, Air exchanger

Utilities

Water
Municipal water
Utility Sewer
Sanitary sewer

Room Layout

Bedroom 4
Basement
3.73 m x 3.21 m
Family room
Basement
4.54 m x 3.78 m
Recreational, Games room
Basement
9.32 m x 4 m
Laundry room
Basement
2.06 m x 1.49 m
Utility room
Basement
2.92 m x 3.88 m
Bathroom
Basement
2.74 m x 2.12 m
Bedroom 3
Basement
4.86 m x 3.22 m
Dining room
Main level
4.05 m x 3.34 m
Foyer
Main level
3.89 m x 4.28 m
Kitchen
Main level
3.42 m x 3.34 m
Living room
Main level
6.87 m x 3.94 m
Bathroom
Main level
2.55 m x 2.85 m
Bedroom
Main level
3.96 m x 3.27 m
Primary Bedroom
Main level
4.26 m x 3.93 m
Other
Main level
2.88 m x 3.25 m

Location

Learn more about this property
Listing provided by:
Gale Group Realty Brokerage Ltd
MLS® number:
X13764946
Agent:
Aline Verbunt
*Indicates required field
Name is required
Email is required
Please enter a valid phone number (e.g., 416-111-1111).

Community Spotlight: Homes For sale in Your Neighborhood