9 Normandy Circle, Norfolk, Ontario N3Y 4J6

Listed for:
$569,900
3 beds
2 baths
Listed 7 days ago
House for rent: 9 Normandy Circle, Norfolk, Ontario N3Y 4J6

View all 32 photos

About

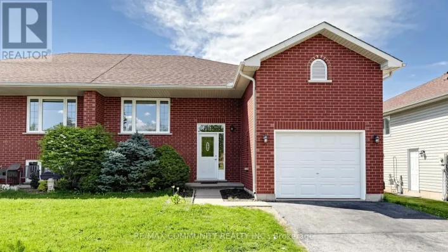
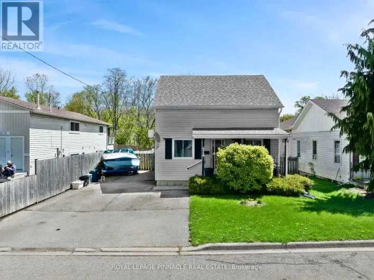
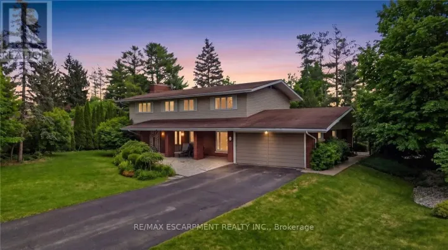
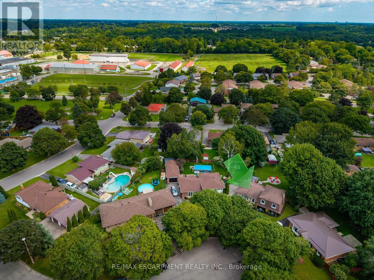
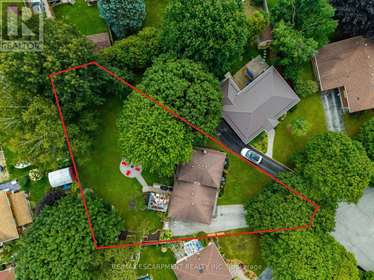
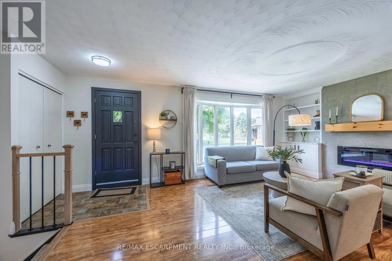
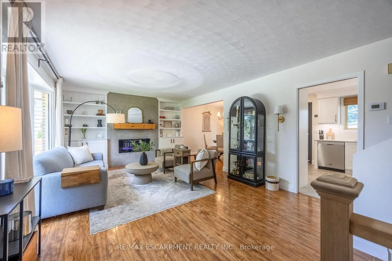
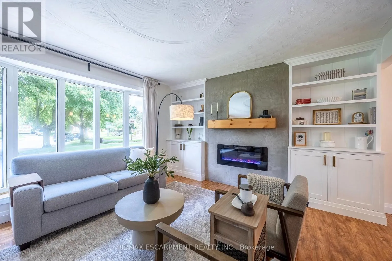
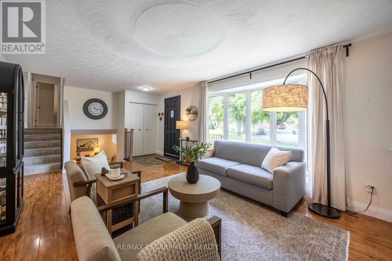
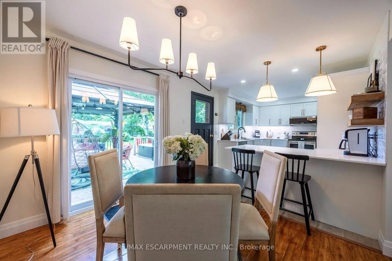
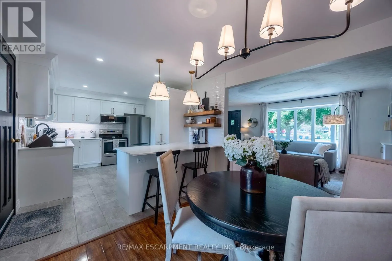
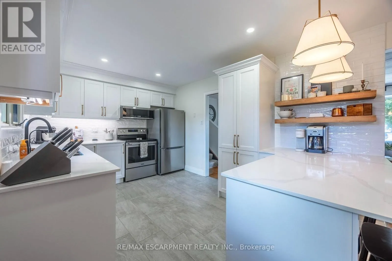
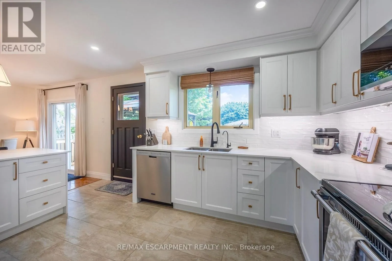
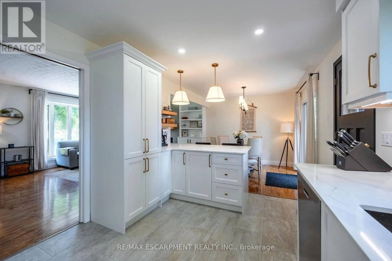
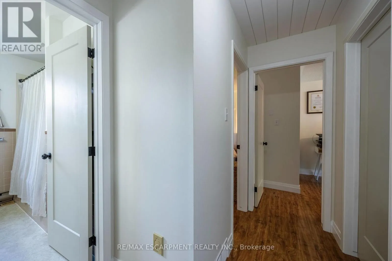
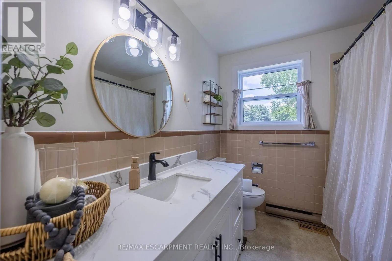
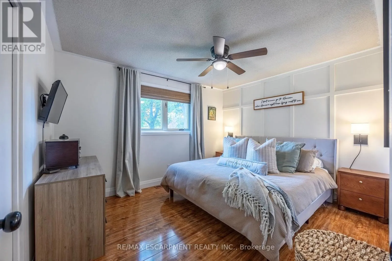
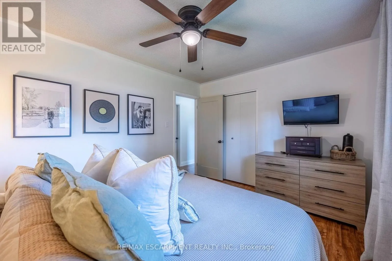
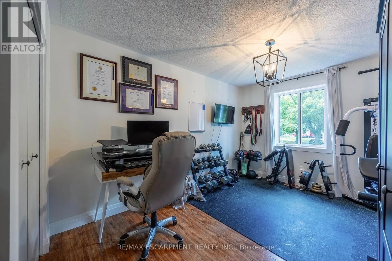
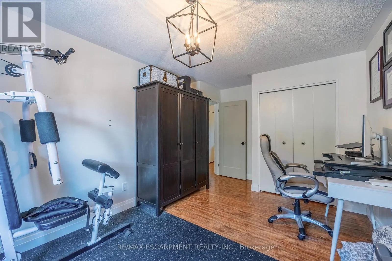
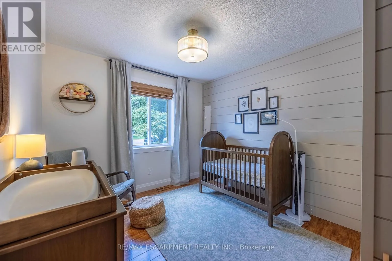
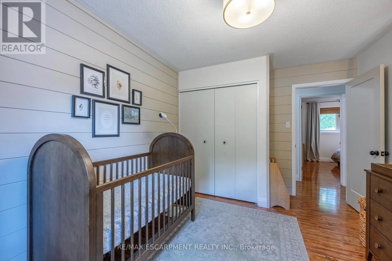
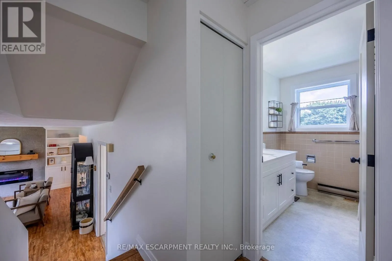
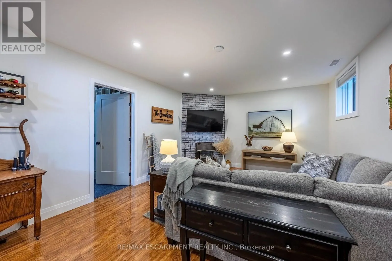
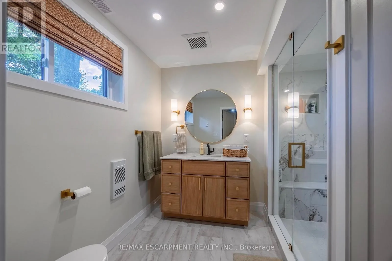
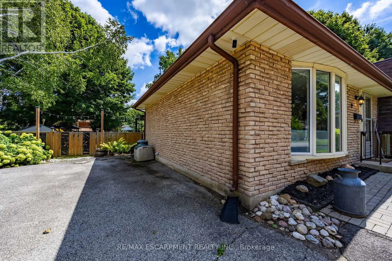
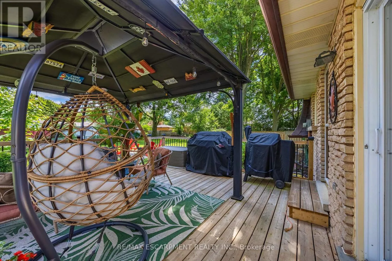
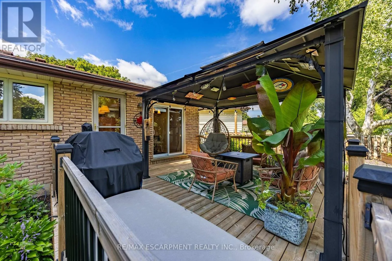
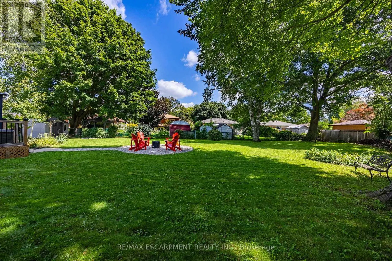
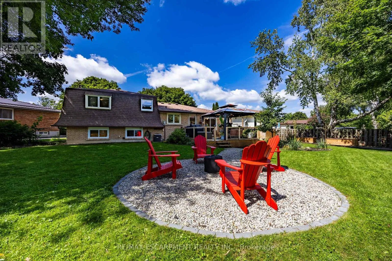
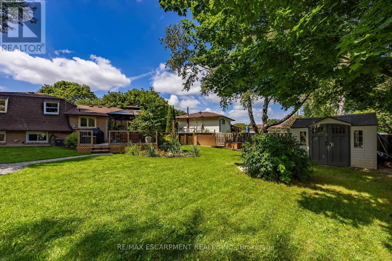
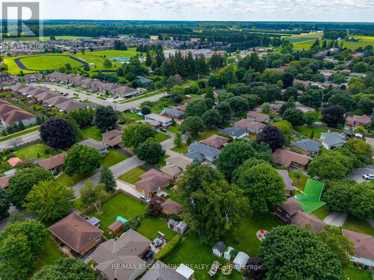
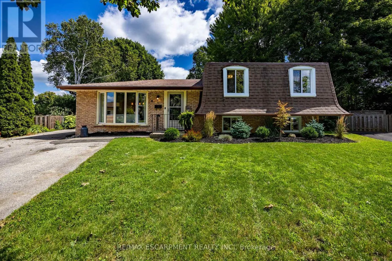
Cross Streets: brock Street & Normandy Circle. ** Directions: From Evergreen Hill Rd Take Garden St. Turn onto Brock Street and then onto Normandy Circle. Welcome to 9 Normandy Circle in Simcoe-where character meets modern living! Built in 1972 and highlighted by its distinctive mansard roof, this beautifully remodelled 2-storey split-level home is move-in ready and full of charm. Step inside to a thoughtfully updated kitchen designed for effortless everyday meals and easy entertaining. The bright, inviting living room centres around a classic fireplace, creating the perfect cozy spot to unwind. Upstairs and throughout, you'll find 3 spacious bedrooms and 2 full, updated bathrooms-including one featuring a sleek walk-in shower. Step outside into your own private oasis: a massive fully fenced backyard with a dedicated patio and built-in fire pit, ready for summer BBQs and quiet evenings under the stars. A rare blend of unique architectural design, comprehensive modern updates, and incredible outdoor space. Book your private tour today! (id:27476)

Property Highlights

MLS® Number
X14083382
Type
Single Family
Community Name
Simcoe
Ownership Type
Freehold
Land Size
34 x 113.9 FT
Parking Space Total
4

Building

Building Type
House
Square Footage
1100 - 1500 sqft
Bathrooms Total
2
Bedrooms Above Ground
3
Bedrooms Total
3
Amenities
Fireplace(s) Golf Nearby, Hospital, Place of Worship, Schools
Exterior Finish
Brick
Fireplace Present
Yes
Basement Type
N/A (Partially finished)
Basement Features
Building Heating Type
Forced air
Heating Fuel
Natural gas
Building Cooling Type
Central air conditioning

Utilities

Water
Municipal water
Utility Sewer
Sanitary sewer

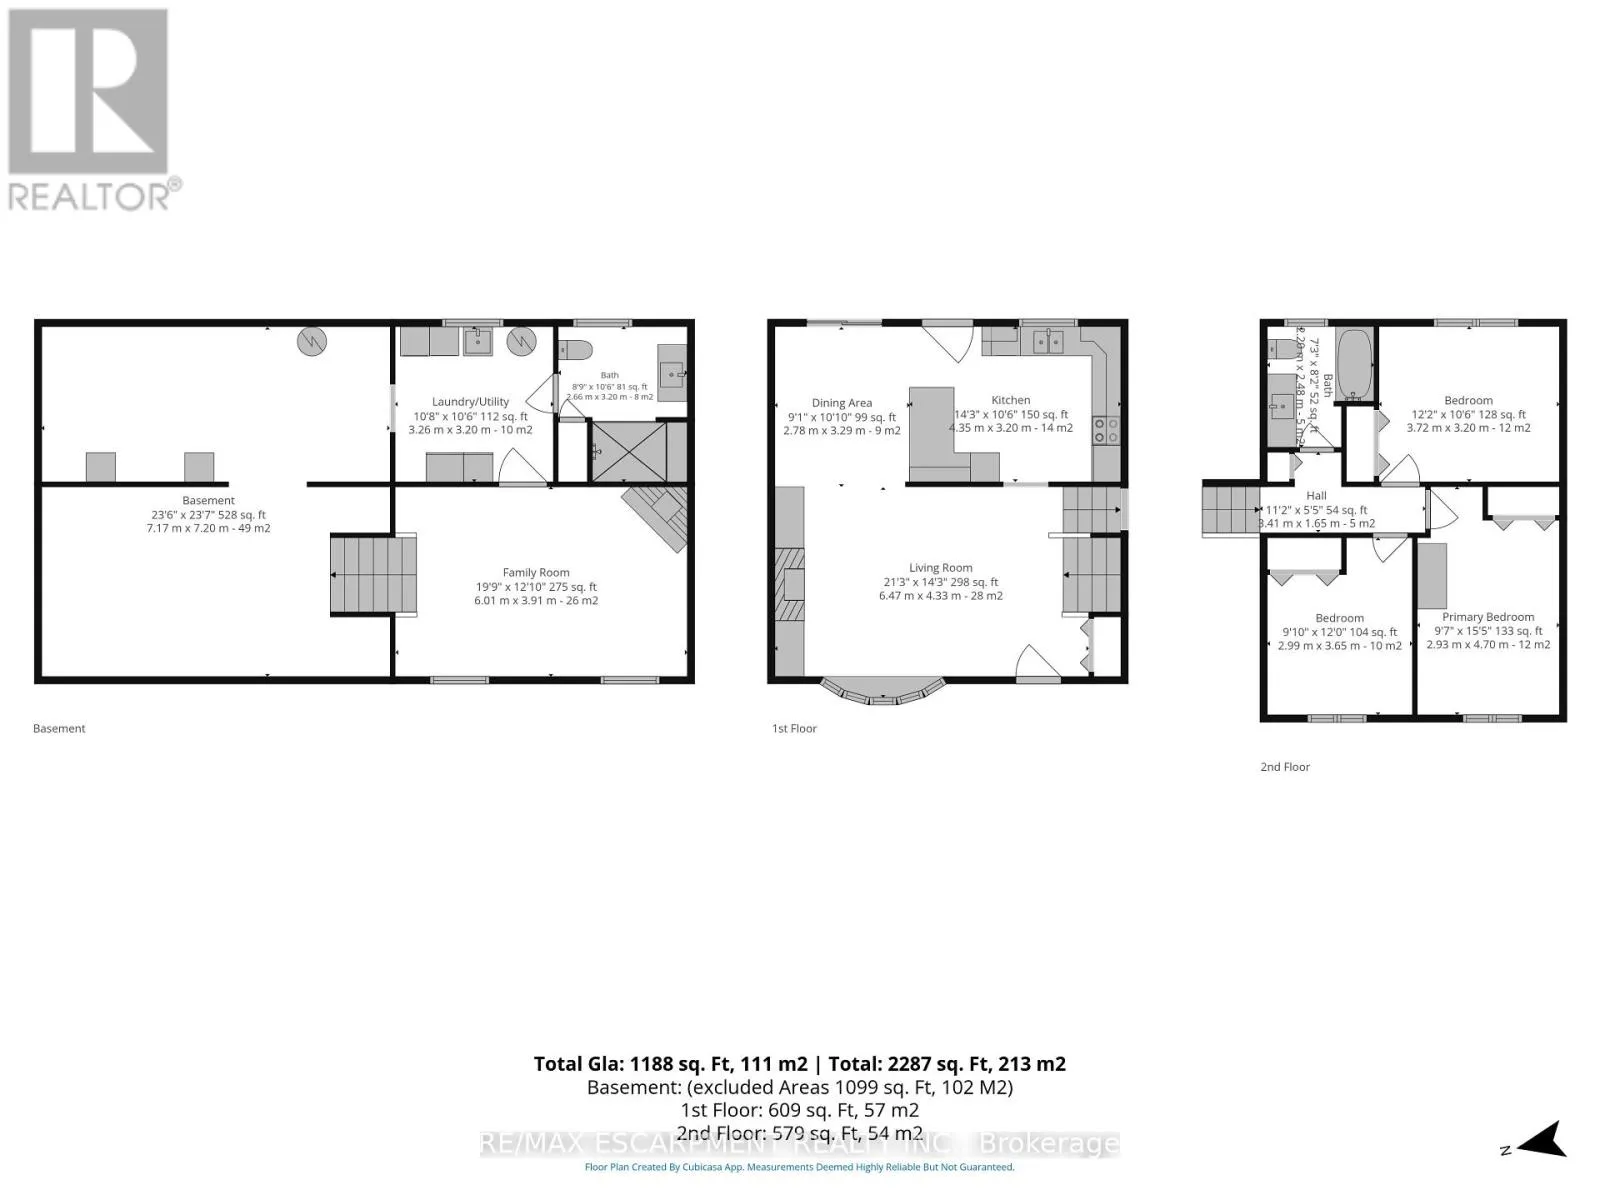
Room Layout

Bathroom
Second level
2.21 m x 2.49 m
Primary Bedroom
Second level
2.92 m x 4.7 m
Bedroom 2
Second level
3 m x 3.66 m
Bedroom 3
Second level
2.71 m x 3.2 m
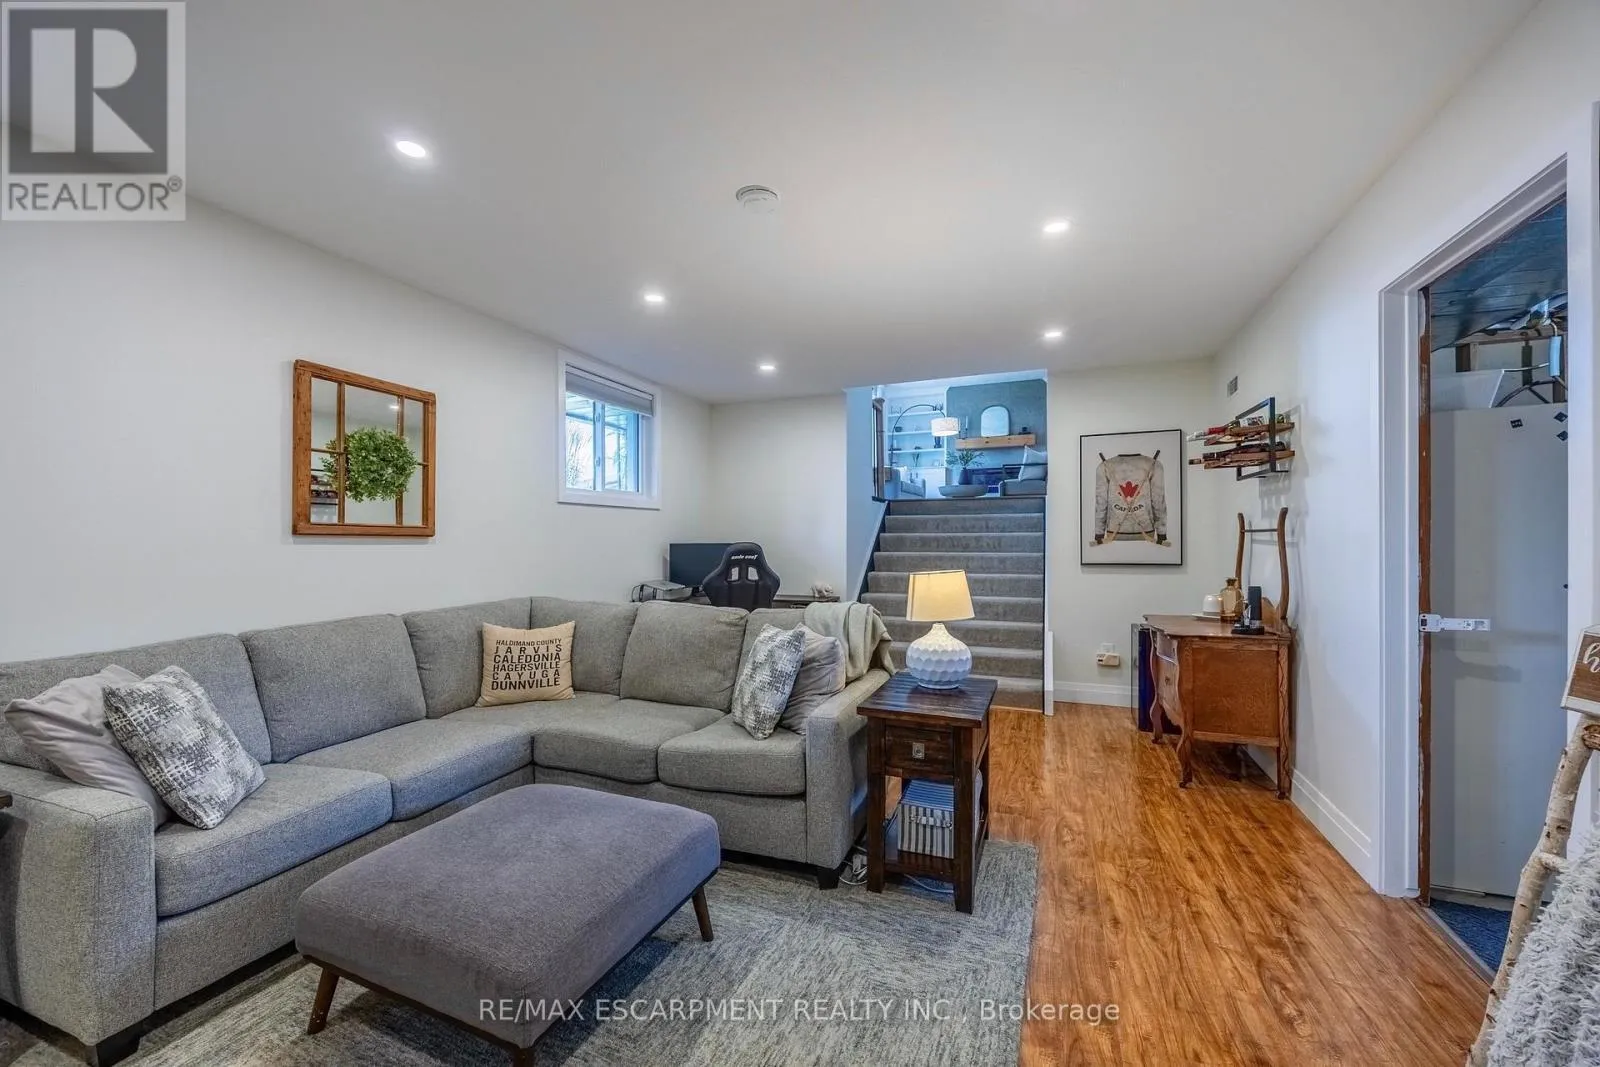
Family room
Basement
6.02 m x 3.91 m
Other
Basement
7.16 m x 7.19 m
Laundry room
Basement
3.25 m x 3.2 m
Bathroom
Basement
2.67 m x 3.2 m
Living room
Main level
6.48 m x 4.34 m
Dining room
Main level
2.77 m x 3.3 m
Kitchen
Main level
4.34 m x 3.2 m

Location

Learn more about this property
Listing provided by:
RE/MAX ESCARPMENT REALTY INC.
MLS® number:
X14083382
Agent:
Rod Fess
*Indicates required field
Name is required
Email is required
Please enter a valid phone number (e.g., 416-111-1111).

Community Spotlight: Homes For sale in Your Neighborhood