740 Goshen Road, Norfolk, Ontario N4G 4G7

Listed for:
$389,900
2 beds
1 baths
Listed 8 days ago
House for rent: 740 Goshen Road, Norfolk, Ontario N4G 4G7

View all 32 photos

About

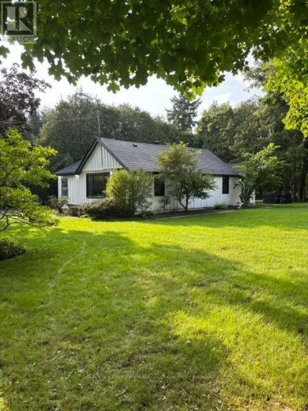
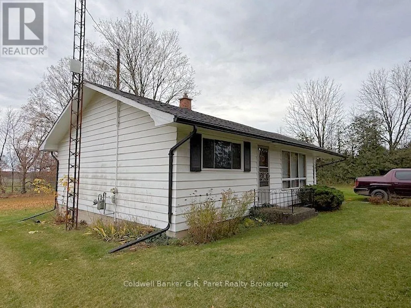
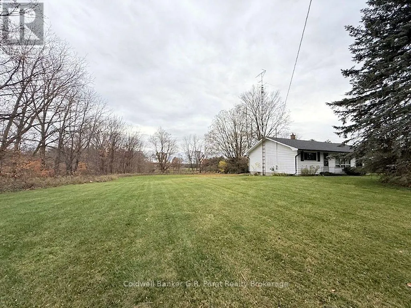
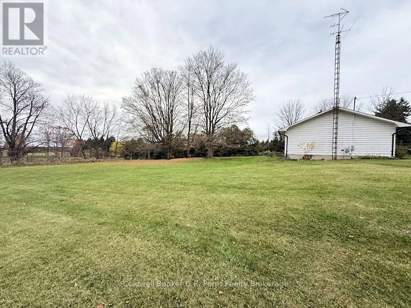
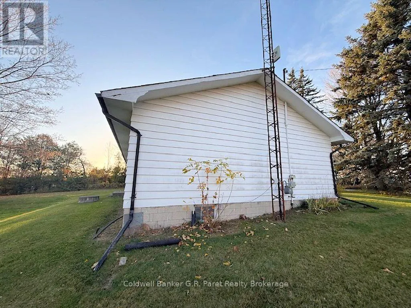
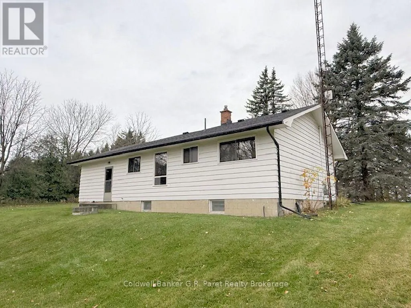
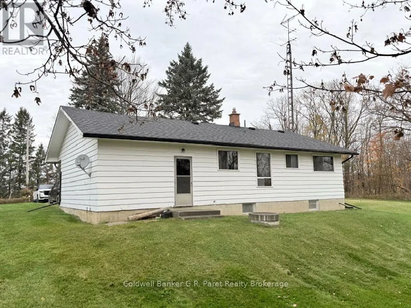
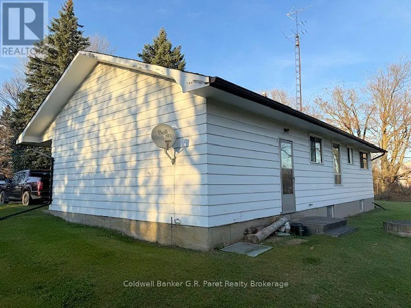
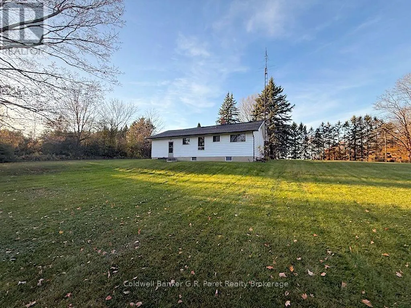
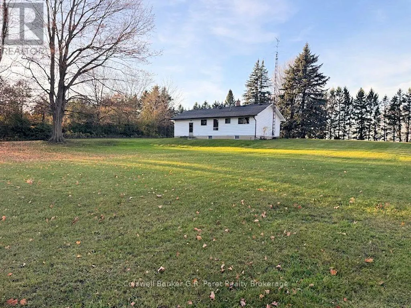
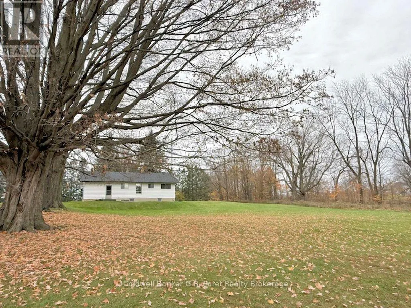
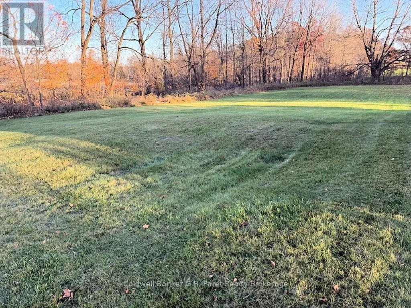
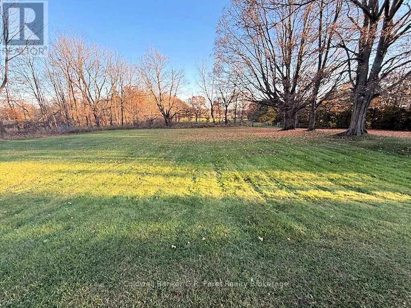
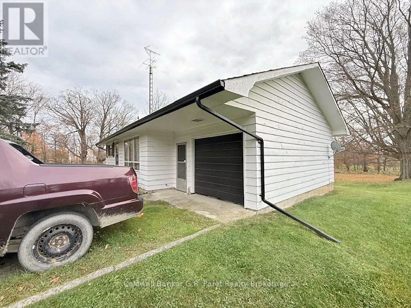
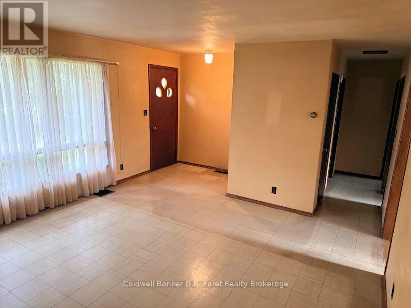
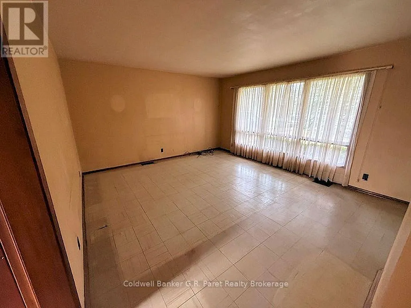
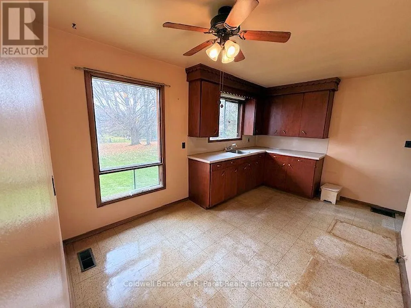
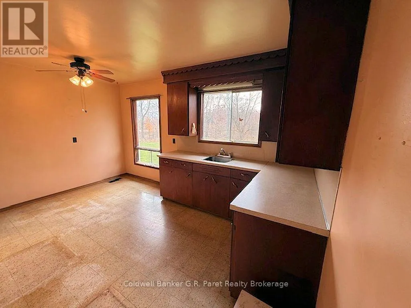
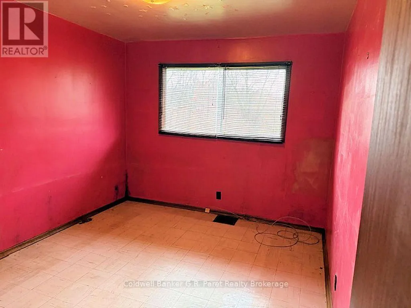
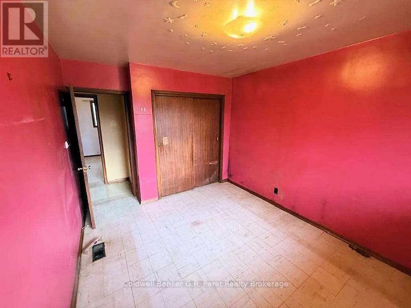
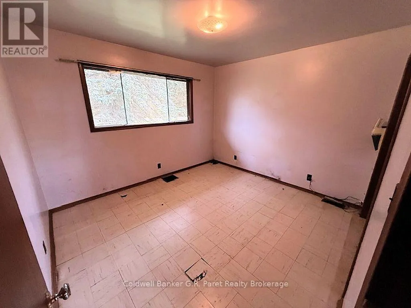
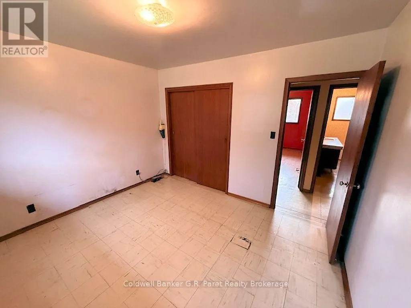
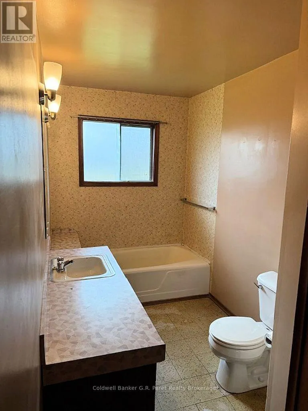
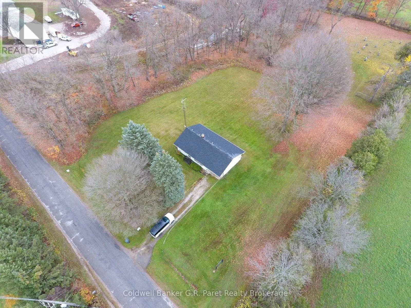
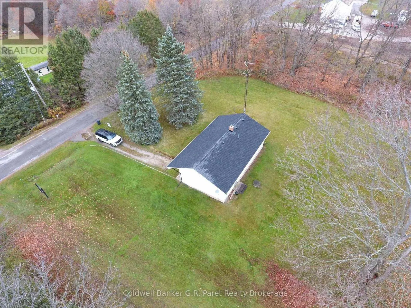
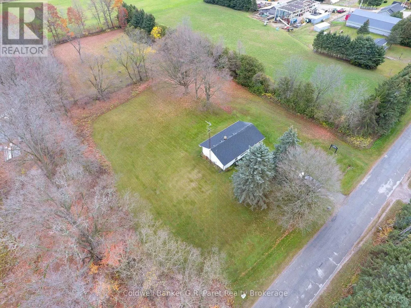
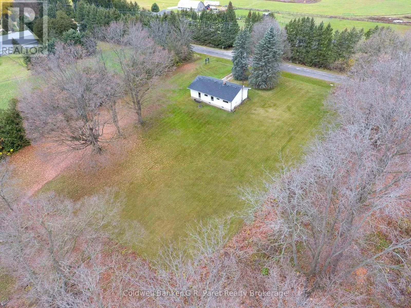
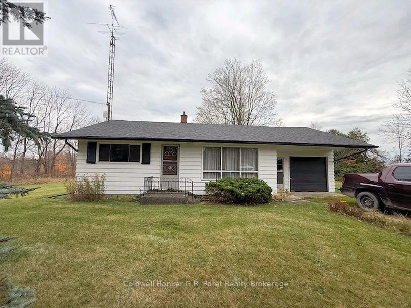
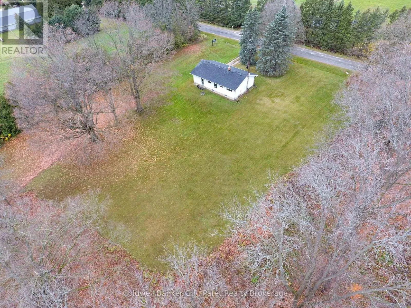
Cross Streets: Goshen Road & Jackson Side Road. ** Directions: Follow Bell Mill Side Road South of Tillsonburg. Turn Left (East) onto Goshen Road. Property is 1km on the Right (South). A Rare Opportunity in an AAA Country Location! Enjoy the best of both worlds with this approximately 900 sq. ft. bungalow, ideally situated on a stunning, private, tree lined country lot just minutes from downtown Tillsonburg. Surrounded by nature and offering exceptional privacy, this property presents an incredible opportunity for those looking to renovate, invest, or build their dream home in a truly desirable location. The existing home offers two bedrooms, one 3pc. bathroom, an eat-in kitchen, and an attached garage (24'4" X 14'2"). The house requires extensive work, making it an ideal project for a handyman, renovator, or anyone looking to unlock the potential of this beautiful property. Whether you choose to take on a renovation or start fresh and build your dream home, the possibilities are endless. Properties offering this level of privacy and location are a rare find! Property being sold in "AS IS" condition. (id:27476)

Property Highlights

MLS® Number
X14156926
Type
Single Family
Community Name
Rural Middleton
Ownership Type
Freehold
Land Size
160.6 x 265.6 FT ; 160.61' x 265.62' x 157.60' x 265.10'|1/2 - 1.99 acres
Parking Space Total
4

Building

Building Type
House
Storeys
1.00
Square Footage
700 - 1100 sqft
Bathrooms Total
1
Bedrooms Above Ground
2
Bedrooms Total
2
Exterior Finish
Wood
Fireplace Present
No
Basement Type
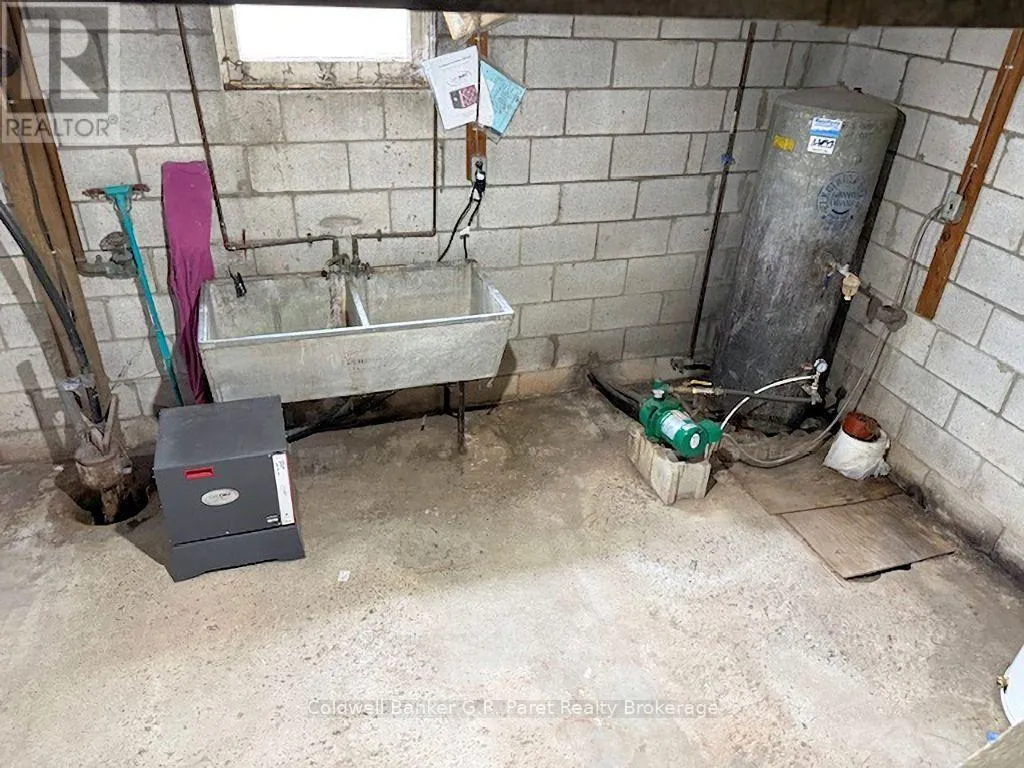
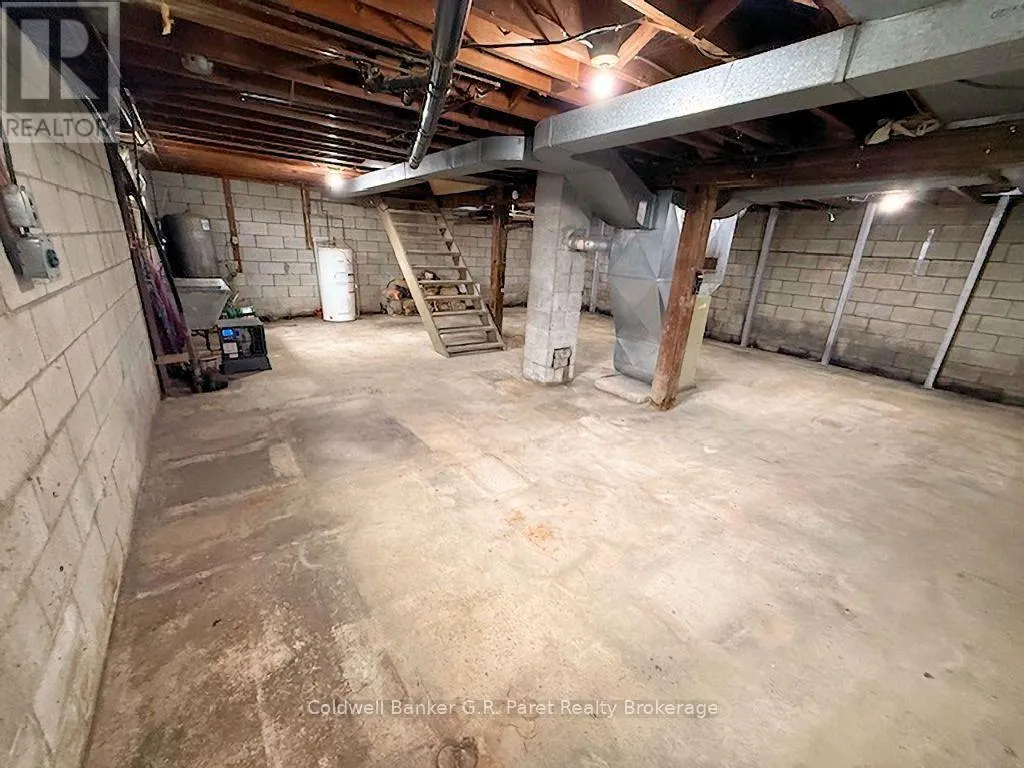
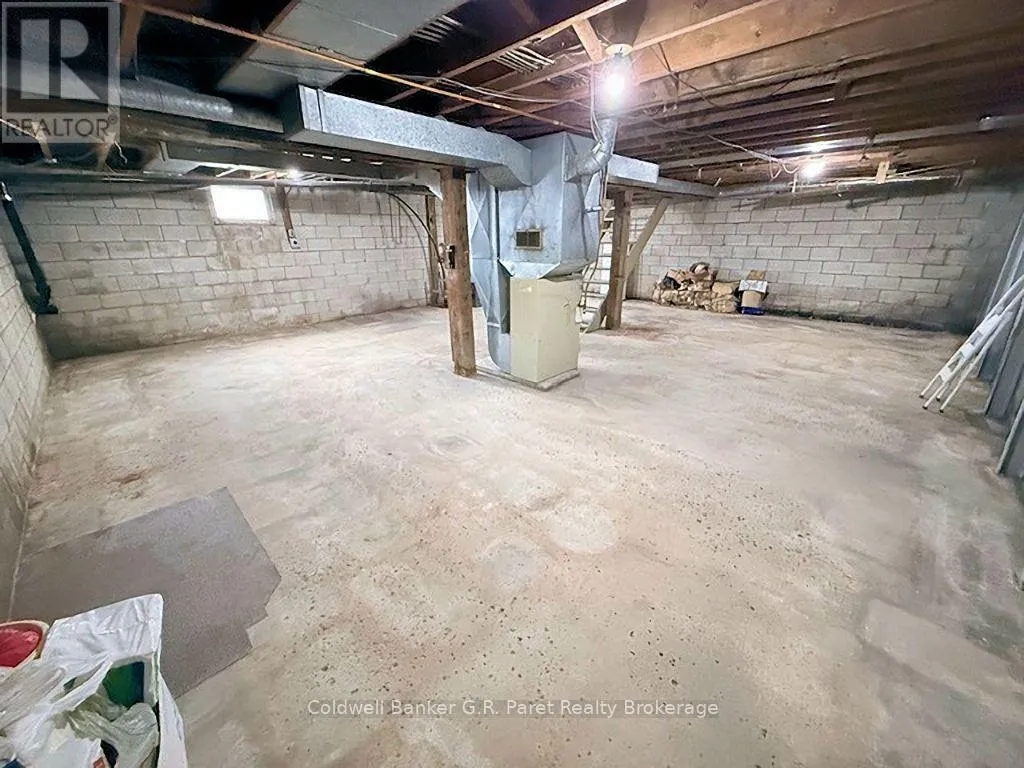
Full (Unfinished)
Basement Features
Building Heating Type
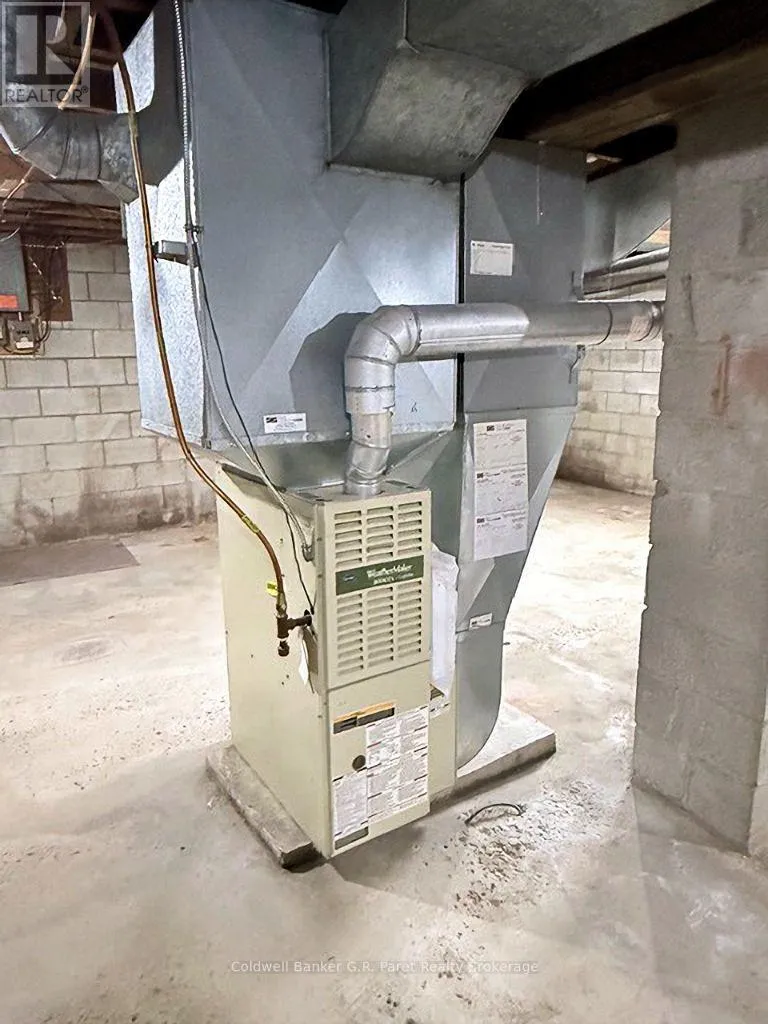
Forced air
Heating Fuel
Natural gas
Building Cooling Type
None

Utilities

Utility Sewer
Septic System

Room Layout

Living room
Main level
5.85 m x 4.16 m
Kitchen
Main level
4.42 m x 2.82 m
Primary Bedroom
Main level
3.61 m x 3 m
Bedroom
Main level
3.51 m x 3.12 m
Bathroom
Main level
3.96 m x 1.83 m

Location

Learn more about this property
Listing provided by:
Coldwell Banker G.R. Paret Realty Brokerage
MLS® number:
X14156926
Agent:
Gary Paret
*Indicates required field
Name is required
Email is required
Please enter a valid phone number (e.g., 416-111-1111).

Community Spotlight: Homes For sale in Your Neighborhood