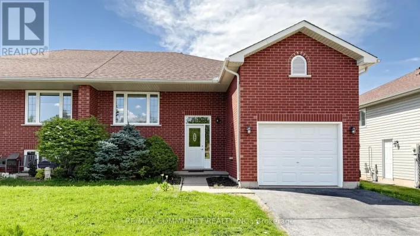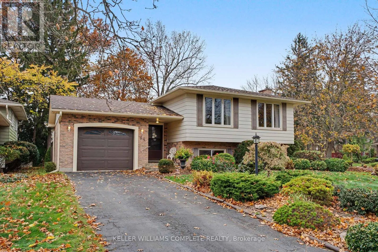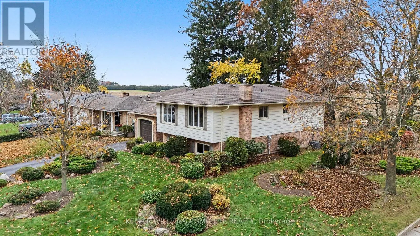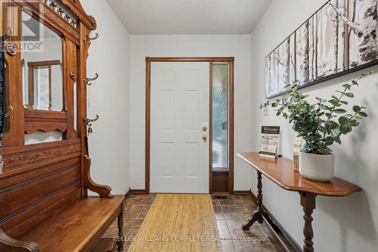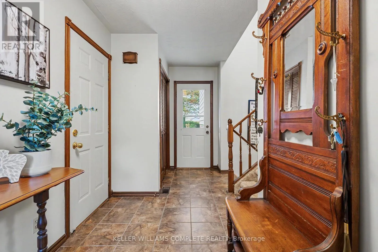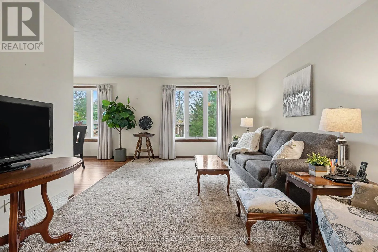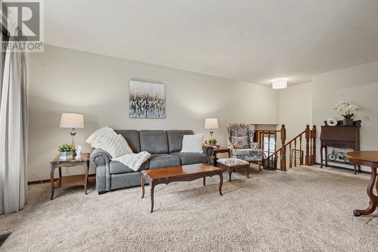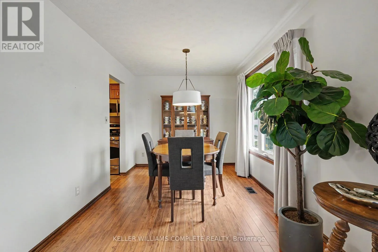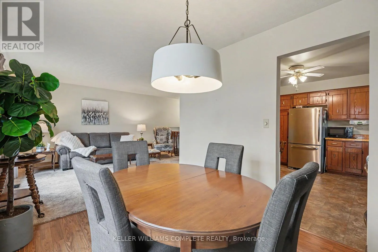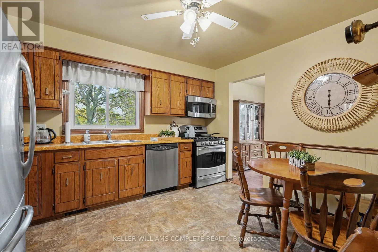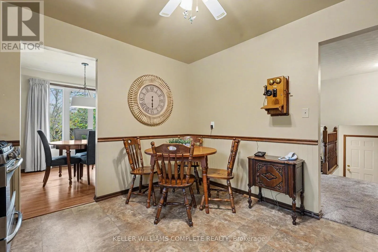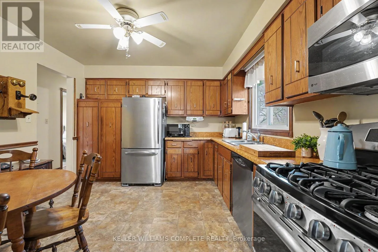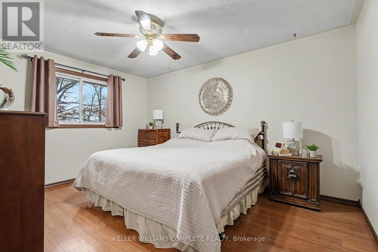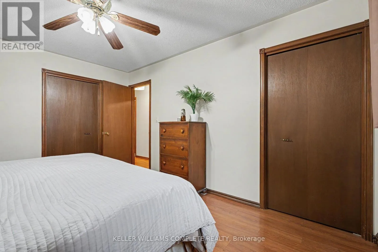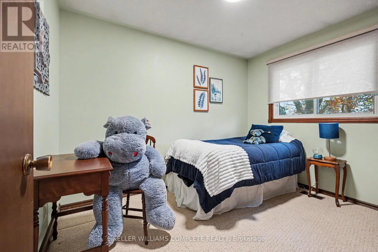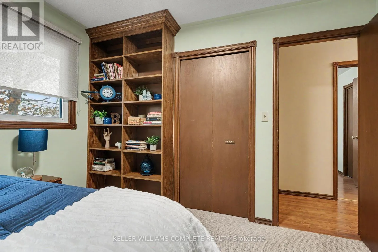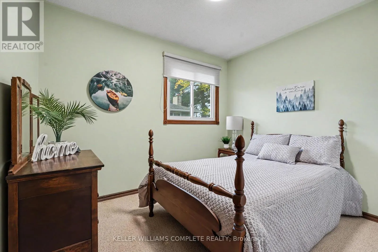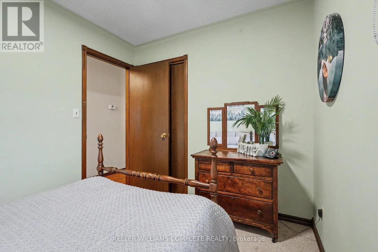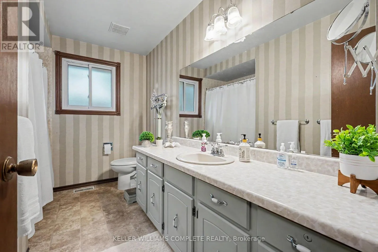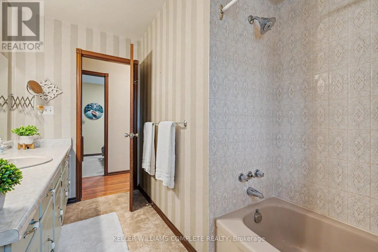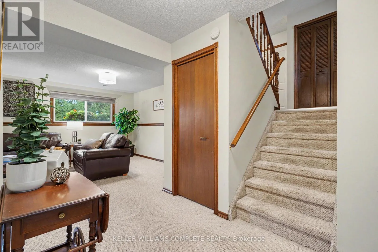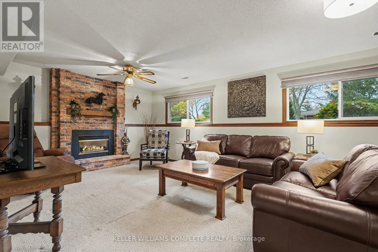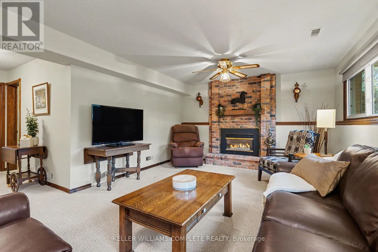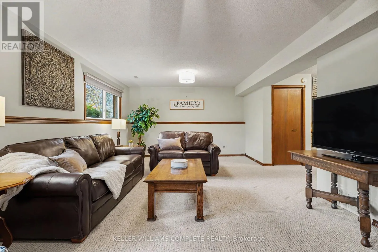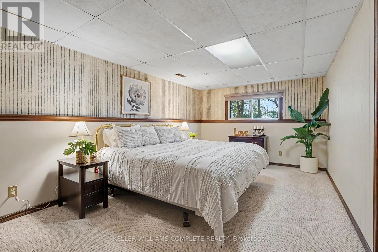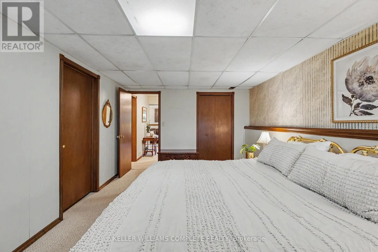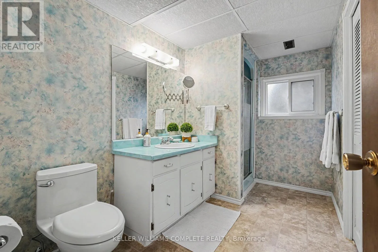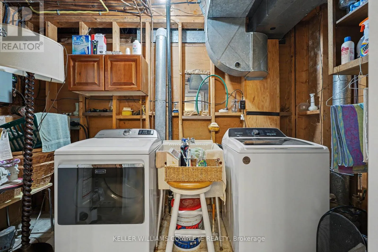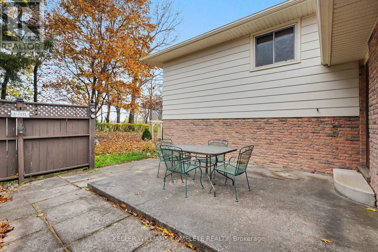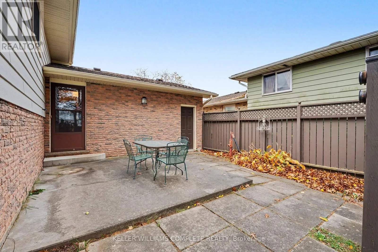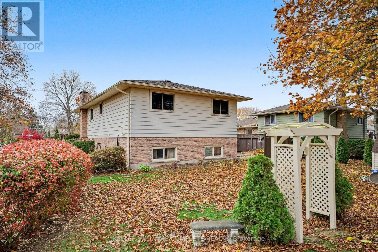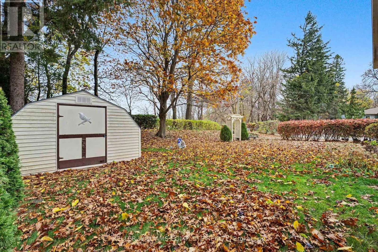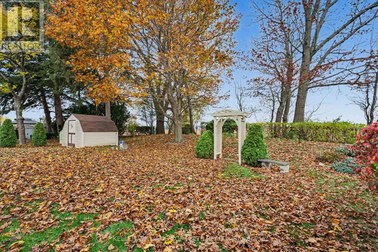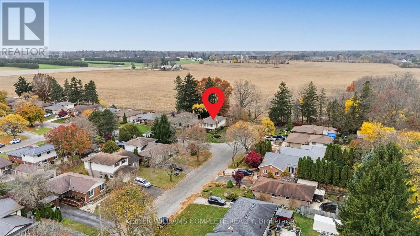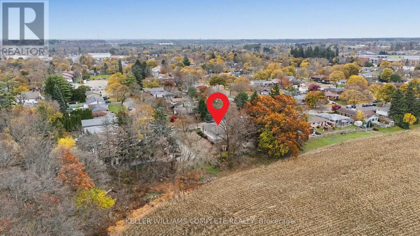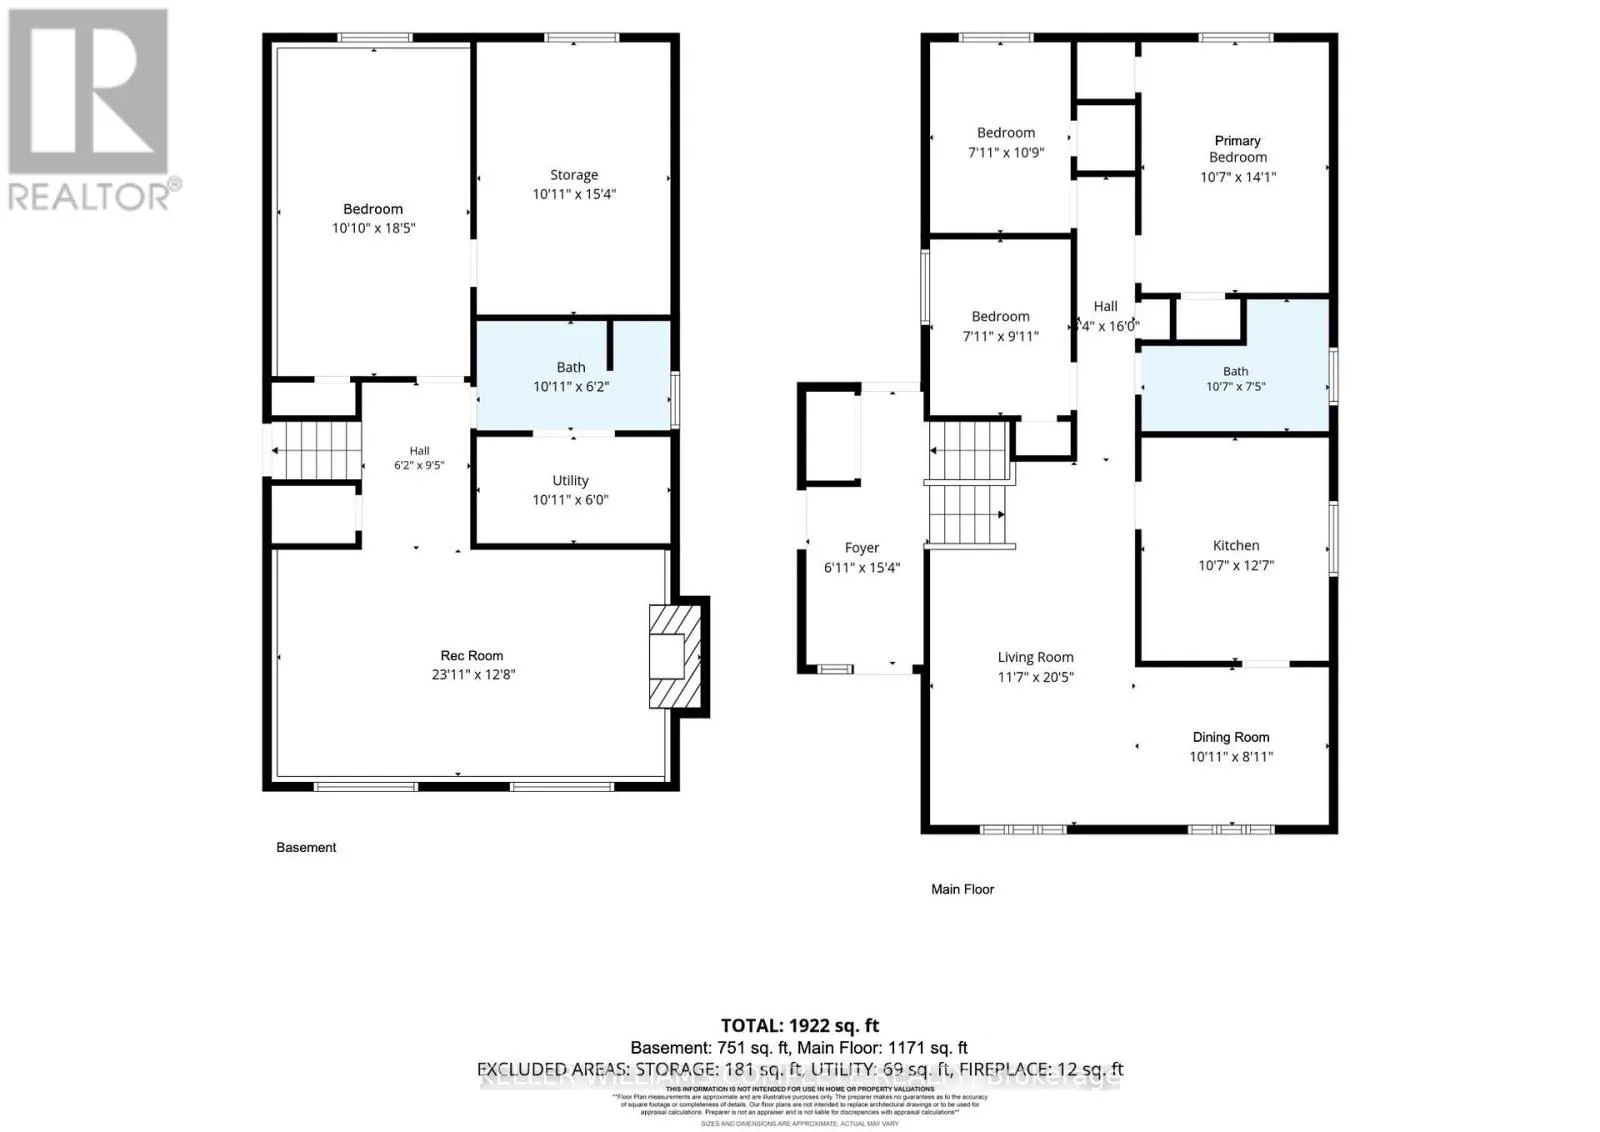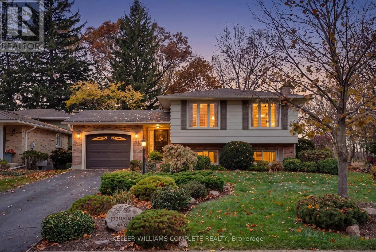
Cross Streets: Oak St. ** Directions: Evergreen Hill Rd to Oak St to Douglas Ave. Welcome to 44 Douglas Avenue, a spacious and lovingly-maintained 3+1-bedroom, 2-bathroom raised bungalow ideally situated in a mature, established neighbourhood in Simcoe! Set on an attractive corner lot measuring approximately 65 x 106 ft, and backing onto a farmer's field with no rear neighbours, this inviting home features a functional layout, generously-sized principal rooms and plenty of comfortable living space for the whole family. The bright main level features a welcoming living room, a well-equipped eat-in kitchen with stainless steel appliances, 3 good-sized bedrooms and a 4-piece bathroom. Downstairs, the fully finished basement features plenty of natural light with oversized above-grade windows, and adds even more versatility and living space, featuring a cozy rec room complete with a gas fireplace, an additional bedroom, a 3-piece bathroom and a convenient laundry area. Whether you're looking for extra room for a growing family, space for guests, a home office or somewhere to relax and entertain, this flexible layout offers plenty of possibilities. Outside, the beautifully landscaped corner lot provides additional yard space to enjoy with a patio area perfect for entertaining or relaxing, along with plenty of parking in the private 2-car driveway and 1-car attached garage. Notable updates include a new washer and dryer (approx 2026), central air conditioning unit (approx 2025), furnace (approx 2017), roof shingles (approx 2017), and windows (approx 2013), plus the eavestroughs have gutter guards installed for easy maintenance. Ideally located close to public and Catholic schools, parks, shopping, restaurants and everyday amenities, this property features a great combination of space, practicality and a convenient location. Don't miss your chance to call this wonderful property home! (id:27476)