2073 Main Street, Norfolk, Ontario N0E 1X0

Listed for:
$549,900
6 beds
3 baths
Listed 3 days ago
House for rent: 2073 Main Street, Norfolk, Ontario N0E 1X0

View all 23 photos

About

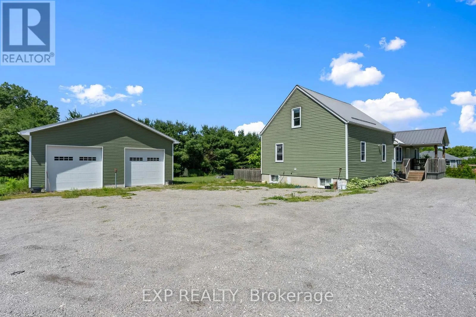
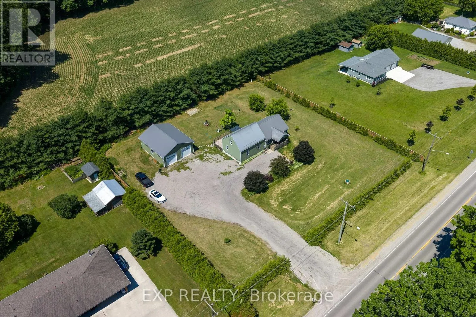
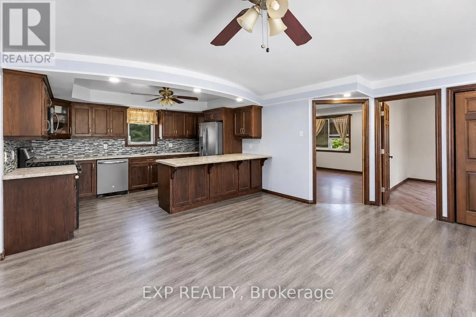
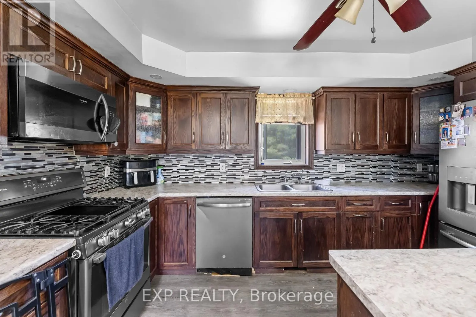
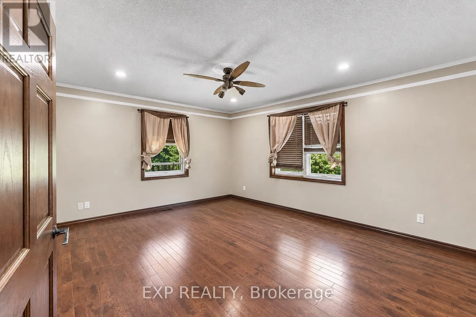
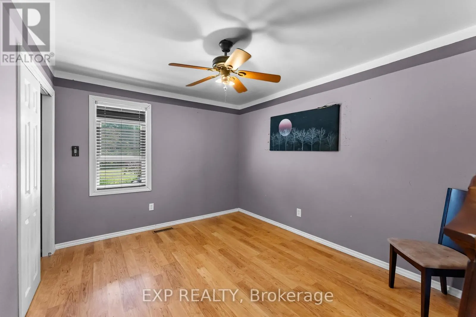
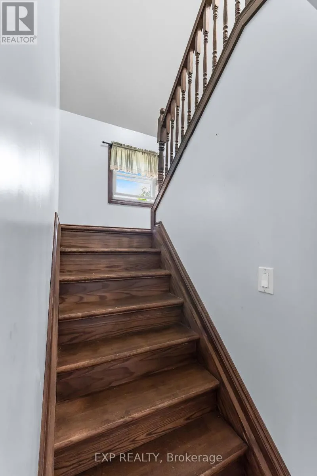
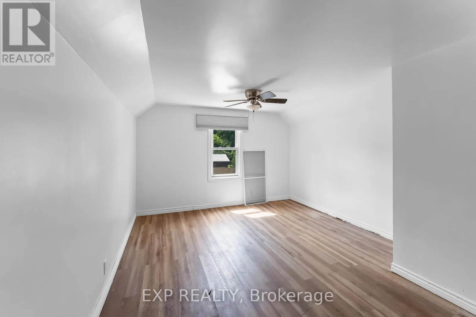
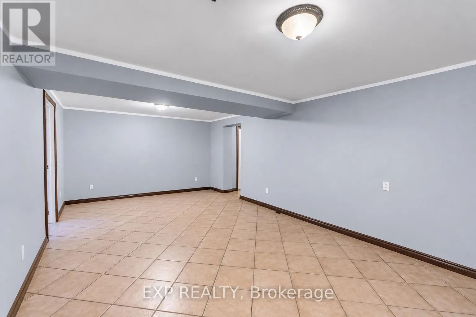
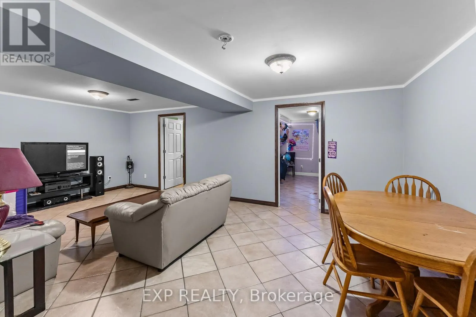
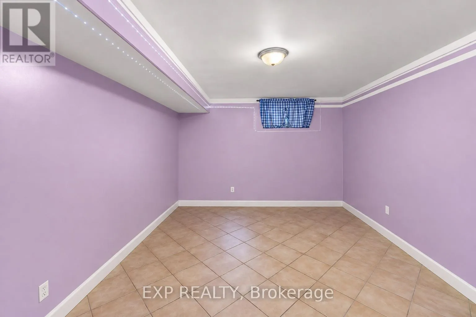
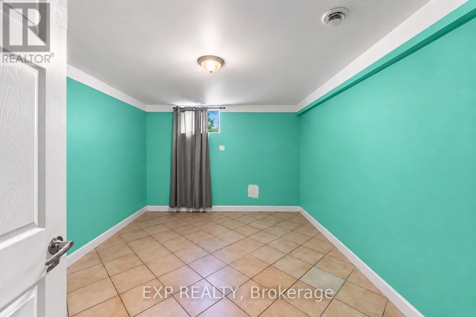
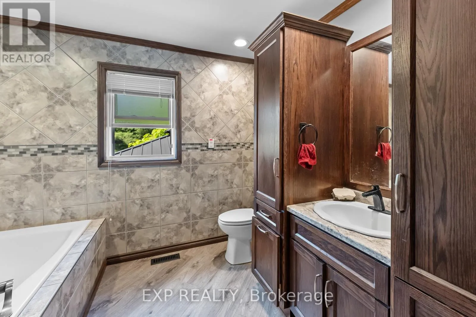
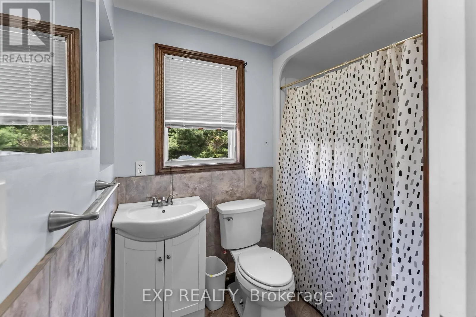
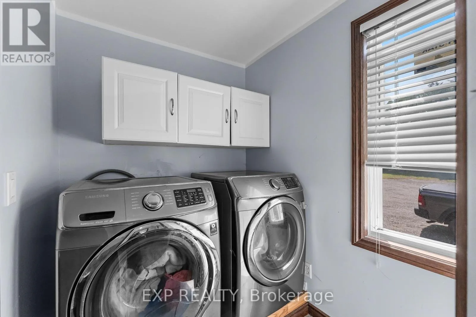
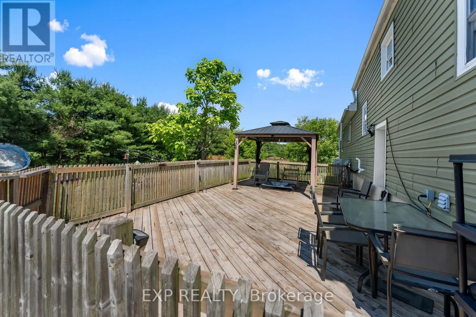
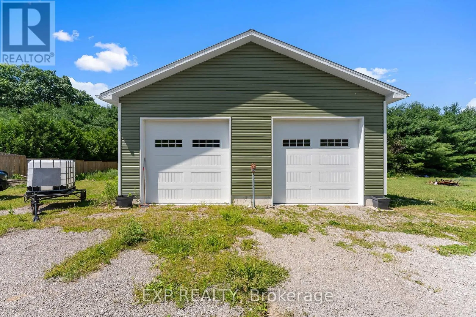
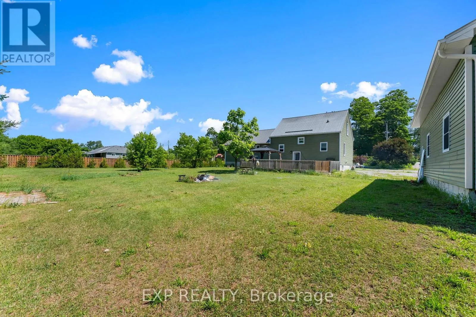
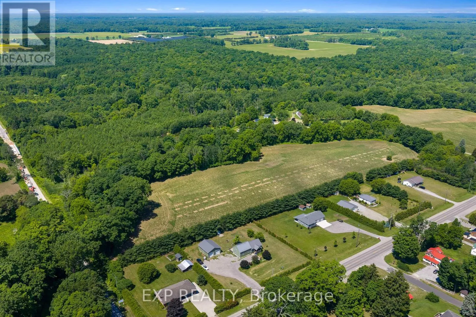
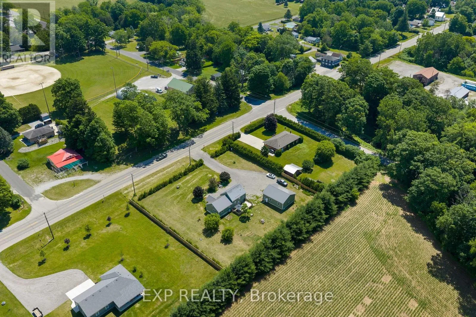
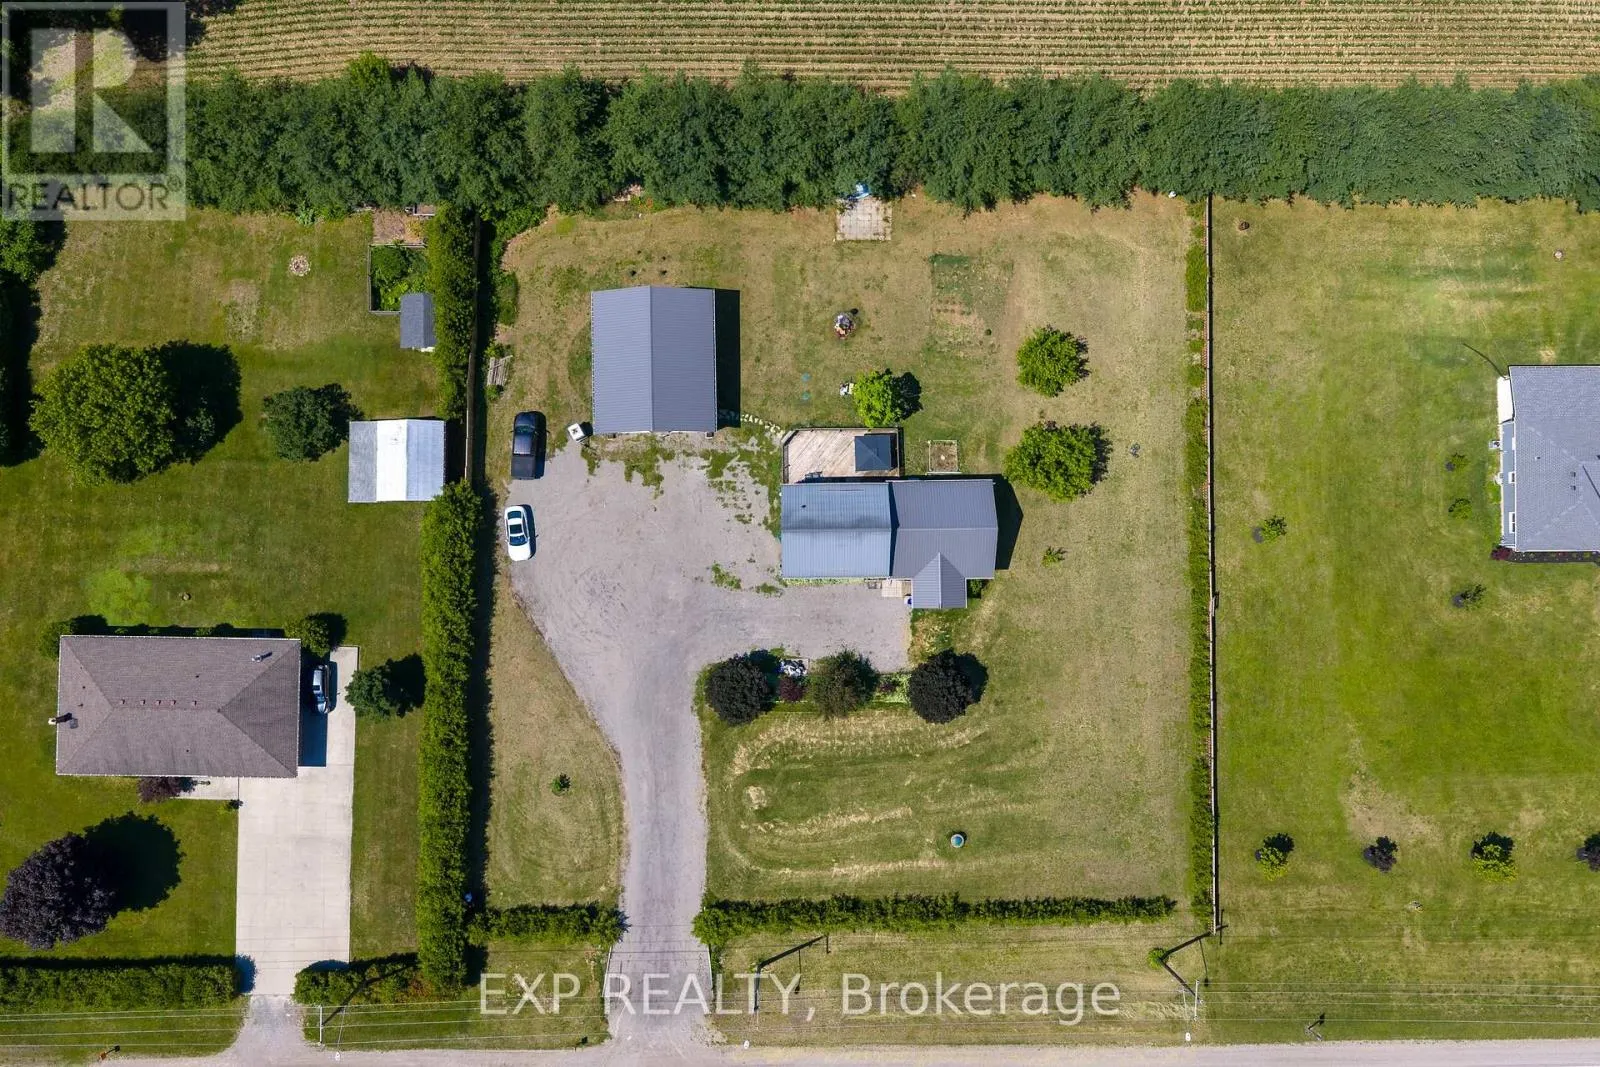
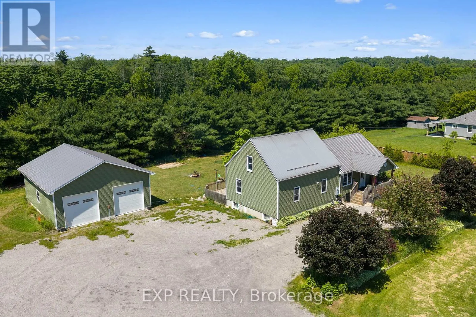
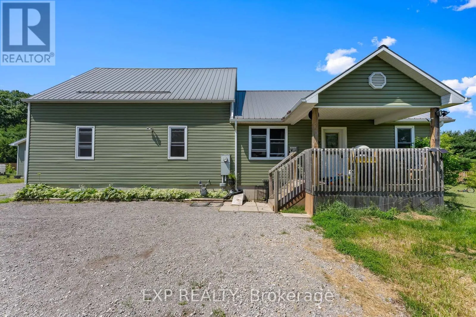
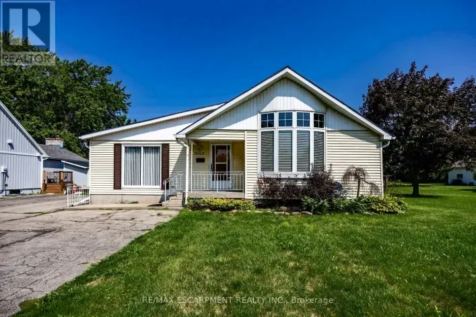
Cross Streets: FROM TILLSONBURG, HWY 3 TO HWY 59, TRAVEL SOUTH TO #2073 ON WEST SIDE OF RD. ** Directions: FROM TILLSONBURG, HWY 3 TO HWY 59, TRAVEL SOUTH TO #2073 ON WEST SIDE OF RD. Welcome to 2073 Main Street, a spacious country home situated on just over an acre of land, approximately 15 minutes from Long Point Beach. Offering 1,626 sq. ft. of above-grade living space, plus a finished basement, this property provides plenty of room for families looking for more space inside and out.The main floor features two bedrooms, two bathrooms, convenient main-floor laundry, a bright kitchen and dining area, a separate living room, and an additional office or den. Upstairs, you'll find a spacious loft-style area offering flexible space for a family room, home office, playroom, or additional living area.The finished basement provides even more usable space, including additional rooms, a bathroom, and a large family room.Outside, enjoy the approximately 210' x 210' lot, a large deck overlooking the backyard, a detached two-car garage, and plenty of parking. The property also features a metal roof and is located within a short drive of Long Point, Port Rowan, and surrounding amenities.With plenty of indoor and outdoor space, this property offers an opportunity to enjoy country living while remaining close to nearby communities and attractions. (id:27476)

Property Highlights

MLS® Number
X14169308
Type
Single Family
Community Name
Norfolk
Ownership Type
Freehold
Land Size
210 x 210 FT ; 210'X210'|1/2 - 1.99 acres
Parking Space Total
10

Building

Building Type
House
Storeys
1.50
Square Footage
1500 - 2000 sqft
Bathrooms Total
3
Bedrooms Above Ground
2
Bedrooms Total
6
Amenities
Beach
Exterior Finish
Vinyl siding
Fireplace Present
No
Basement Type
Full (Finished)
Basement Features
Building Heating Type
Forced air
Heating Fuel
Natural gas
Building Cooling Type
Central air conditioning

Utilities

Water
Bored Well
Utility Sewer
Septic System

Room Layout

Loft
Second level
7.7 m x 6.6 m
Bedroom
Lower level
4.22 m x 3.58 m
Bedroom
Lower level
3.3 m x 2.79 m
Family room
Lower level
6.73 m x 3.91 m
Utility room
Lower level
4.47 m x 4.04 m
Bathroom
Lower level
1 m x 1 m
Bedroom
Lower level
4.22 m x 3.35 m
Bathroom
Main level
1 m x 1 m
Bathroom
Main level
1 m x 1 m
Bedroom
Main level
3.61 m x 3.43 m
Bedroom
Main level
3.76 m x 3.45 m
Den
Main level
3.17 m x 2.34 m
Dining room
Main level
5.03 m x 3.51 m
Kitchen
Main level
4.24 m x 3.48 m
Laundry room
Main level
2.06 m x 1.78 m
Living room
Main level
4.55 m x 3.96 m

Location

Learn more about this property
Listing provided by:
EXP REALTY
MLS® number:
X14169308
Agent:
Ian Carrillo
*Indicates required field
Name is required
Email is required
Please enter a valid phone number (e.g., 416-111-1111).