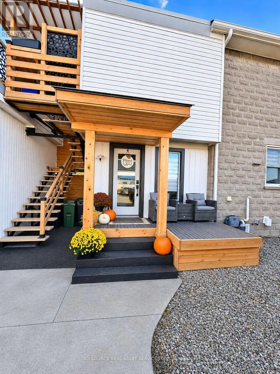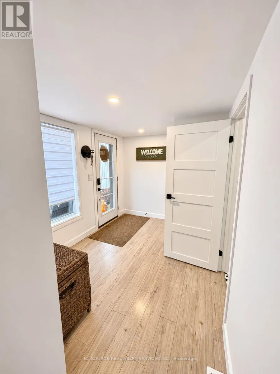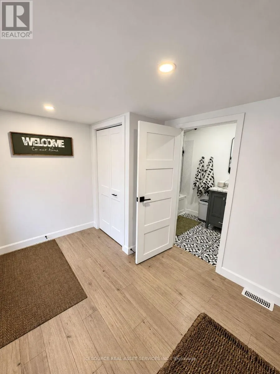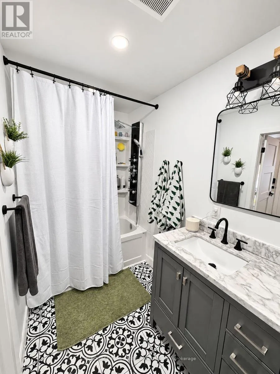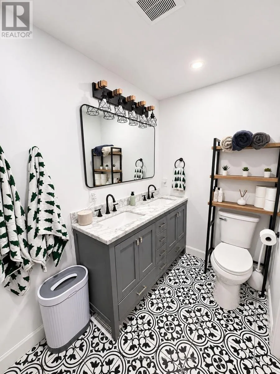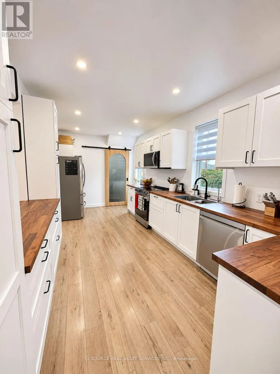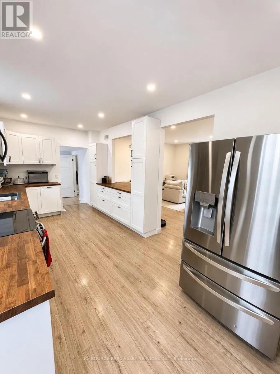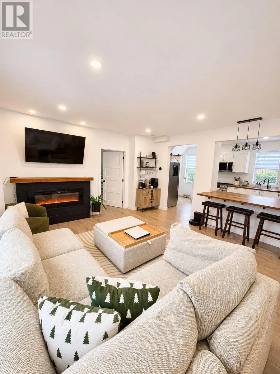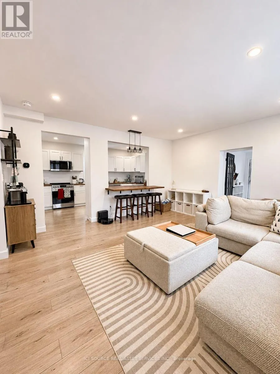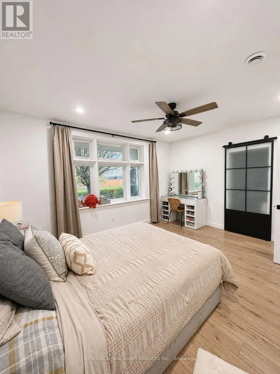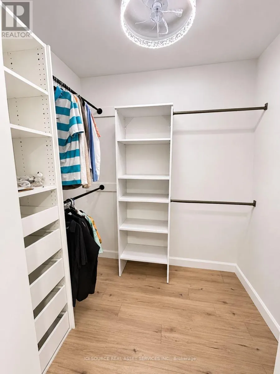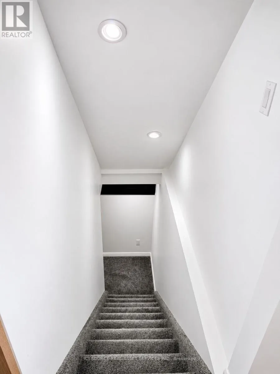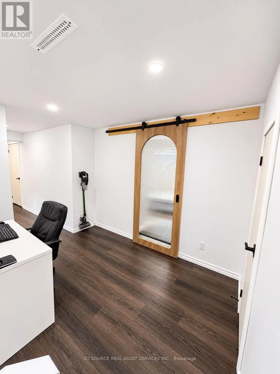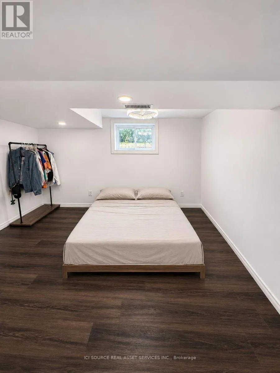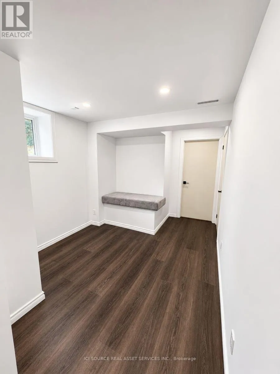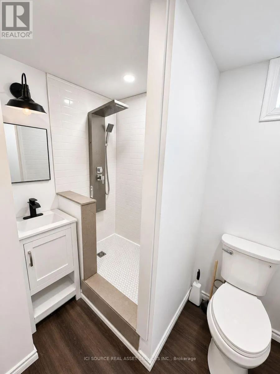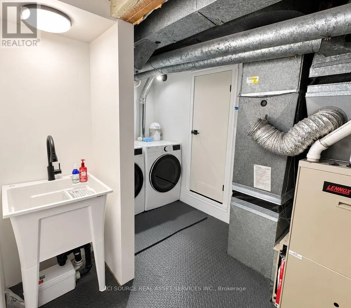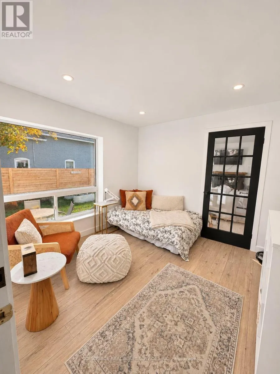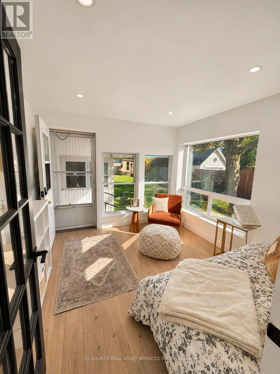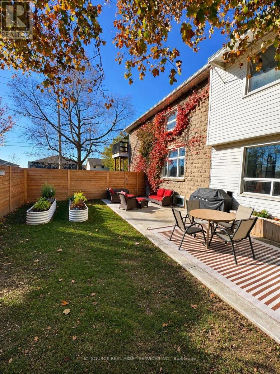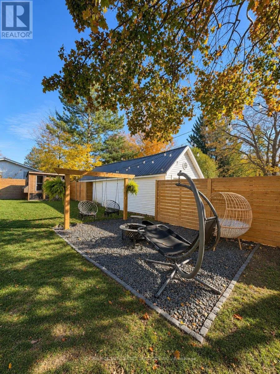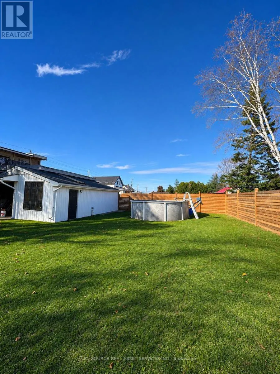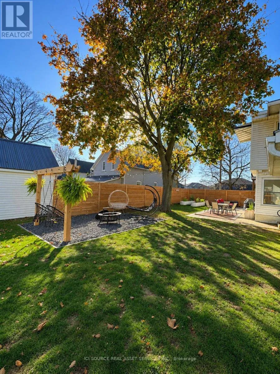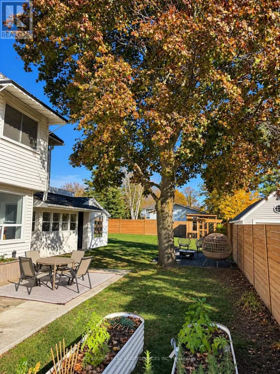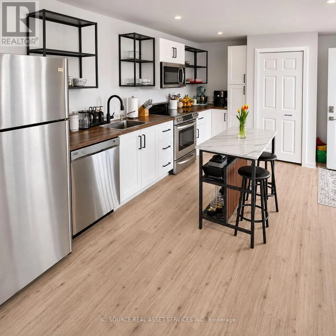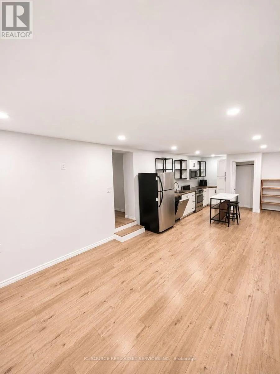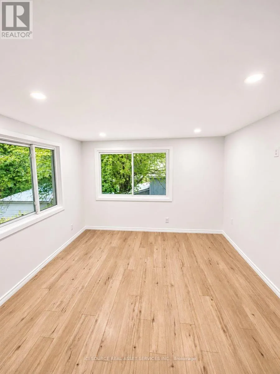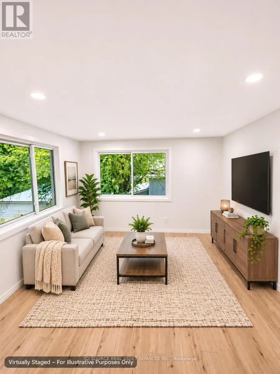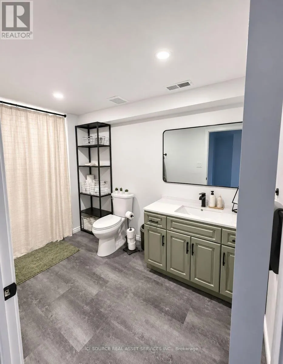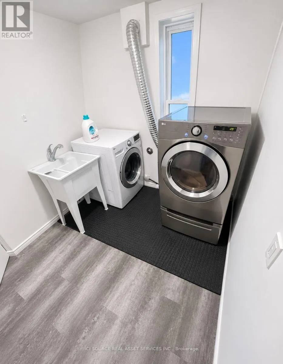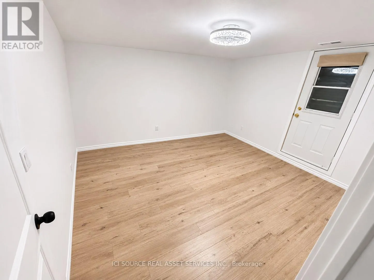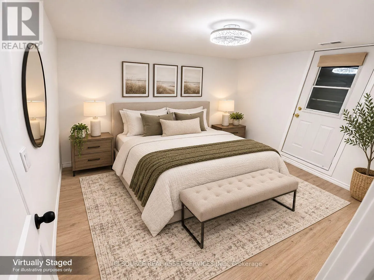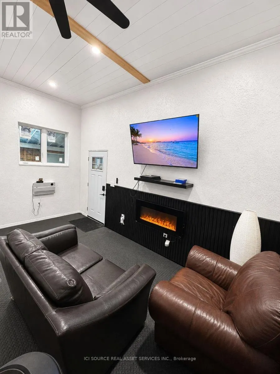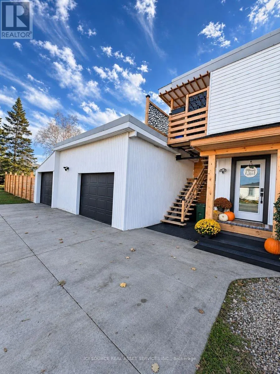
Cross Streets: MAIN AND RUSSEL. ** Directions: MAIN ST N WATERFORD, CORNER OF MAIN AND RUSSEL. STUNNING TURNKEY DUPLEX-STYLE HOME IN WATERFORD! Escape the city and embrace small-townliving in this extensively renovated home on a large corner lot! Offering 4+1 bedrooms, 3 full bathrooms, and two separate living spaces, ideal for multigenerational living or flexible living arrangements. Each space features its own entrances, kitchen, laundry and outdoor area. MAIN UNIT: Bright, open-concept living area with electric fireplace, modern kitchen with peninsula and stainless steel appliances, spacious primary bedroom with walk-in closet and built-ins, renovated bathroom with double vanity, and sunny backyard-facing sunroom. Finished basement adds a bedroomwith walk-in closet, new bathroom with shower, laundry and storage. UPPER UNIT: Renovated 3-bedroom living space with island kitchen, full bathroom with tub, dedicated laundry, sunroom and private outdoor area.BACKYARD OASIS: Steel above-ground pool, tall privacy fence, concrete patio, custom fire pit with hanging chairs, green space, insulated garage gym with fireplace and TV, separate single-car garage and ample parking. Extras include whole-house filtration, water softener, rented tankless water heater, side deck and newer eaves troughs. Near Waterford's trails, ponds, parks and downtown shops. Vacant possession; no existing leases. Sold "as is, where is". *For Additional Property Details Click The Brochure Icon Below* (id:27476)