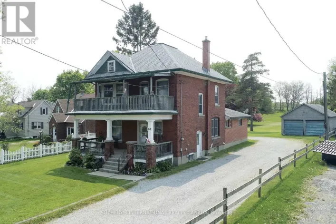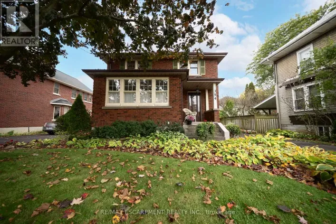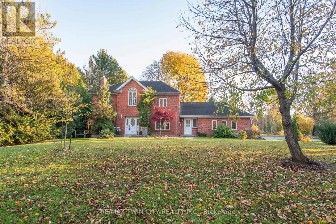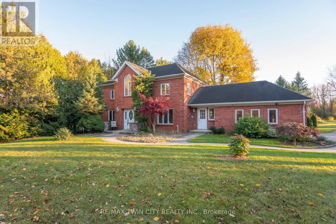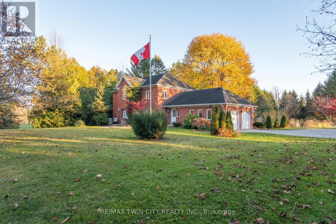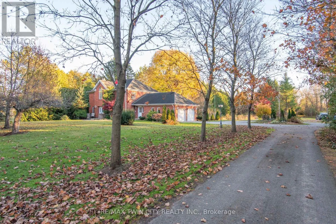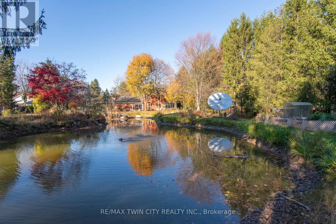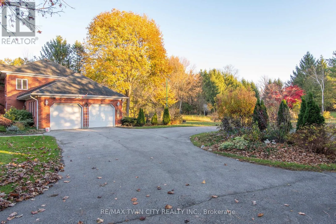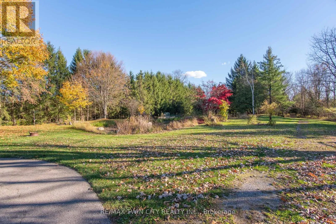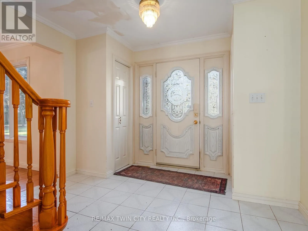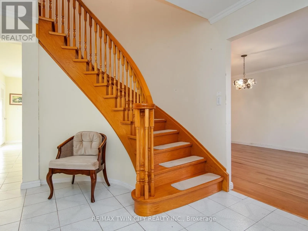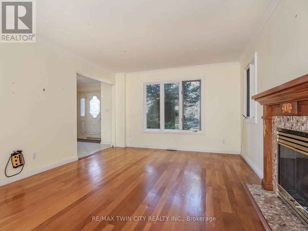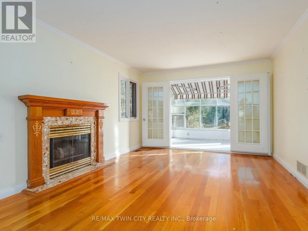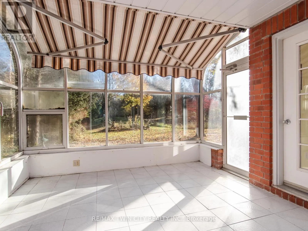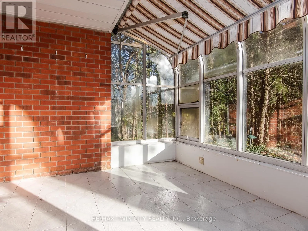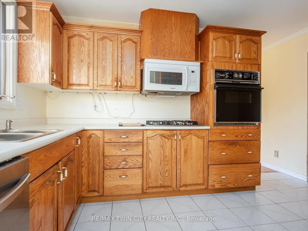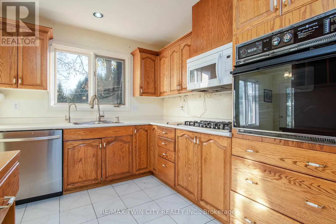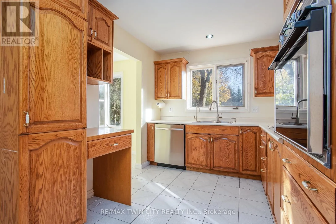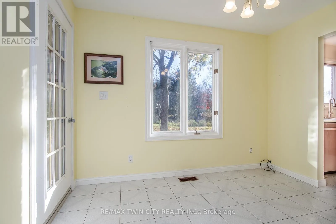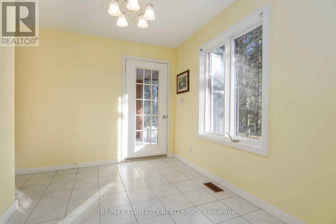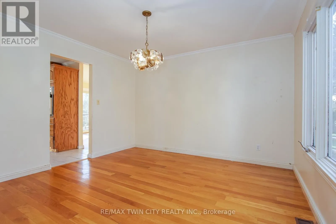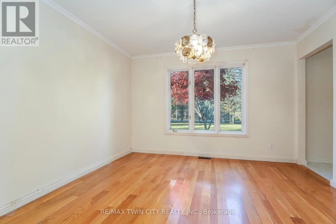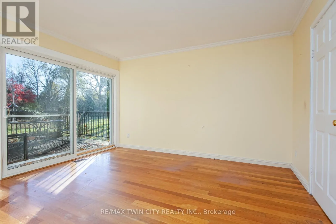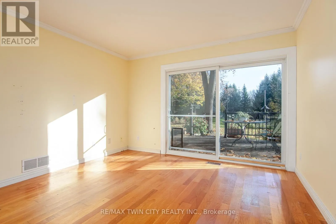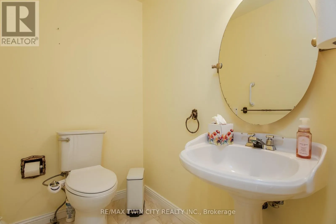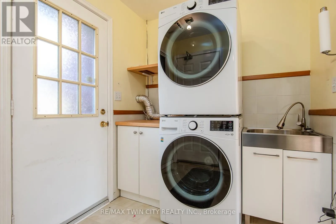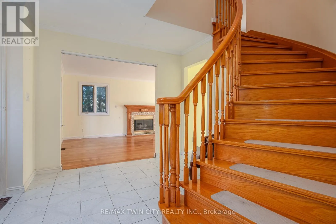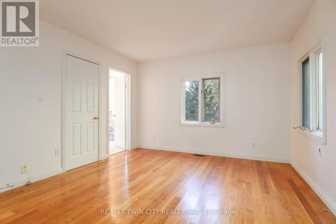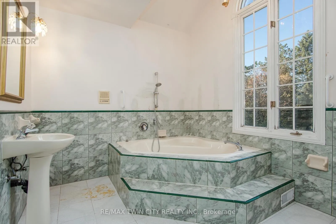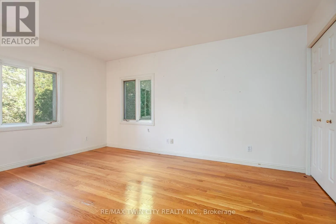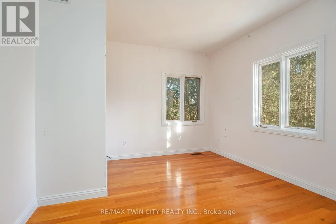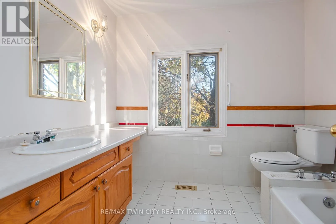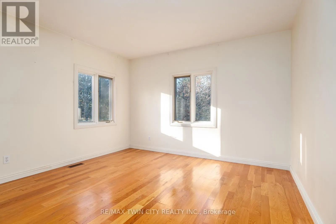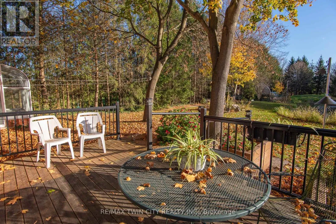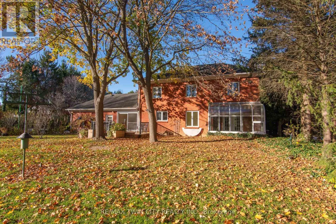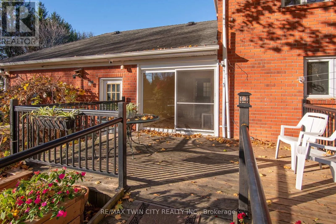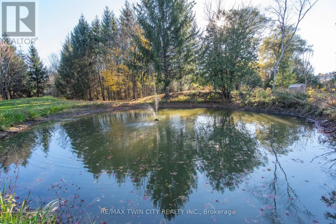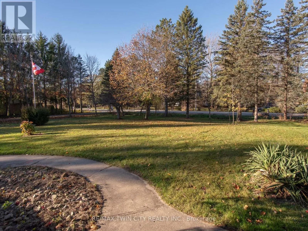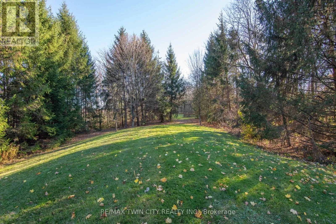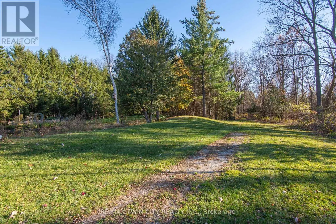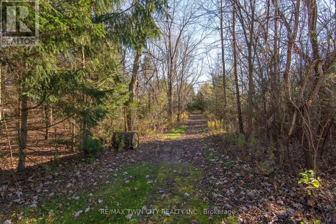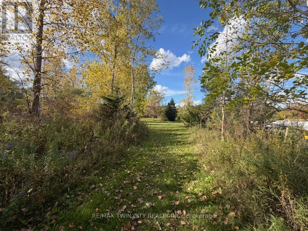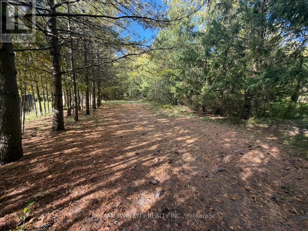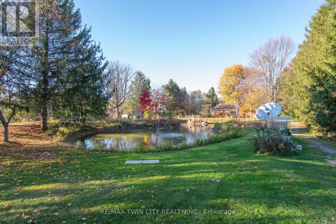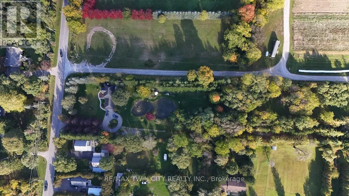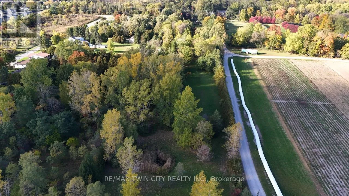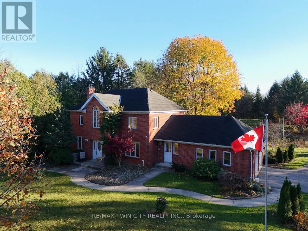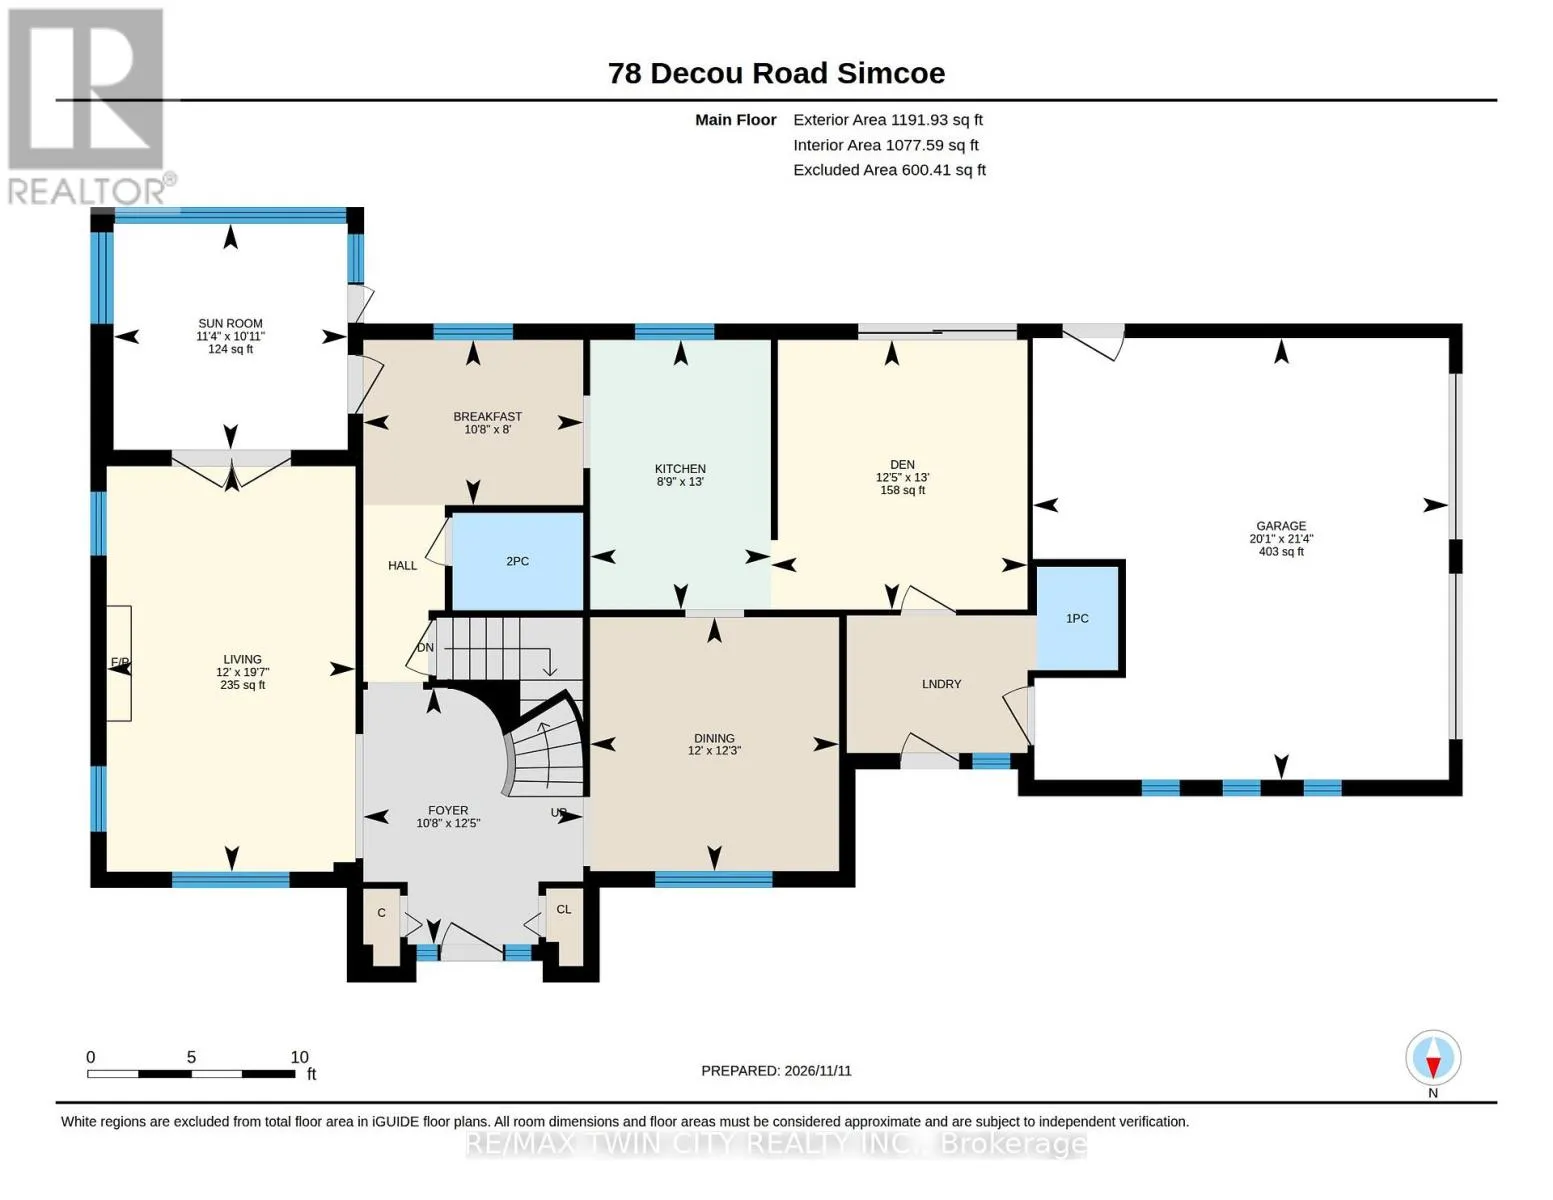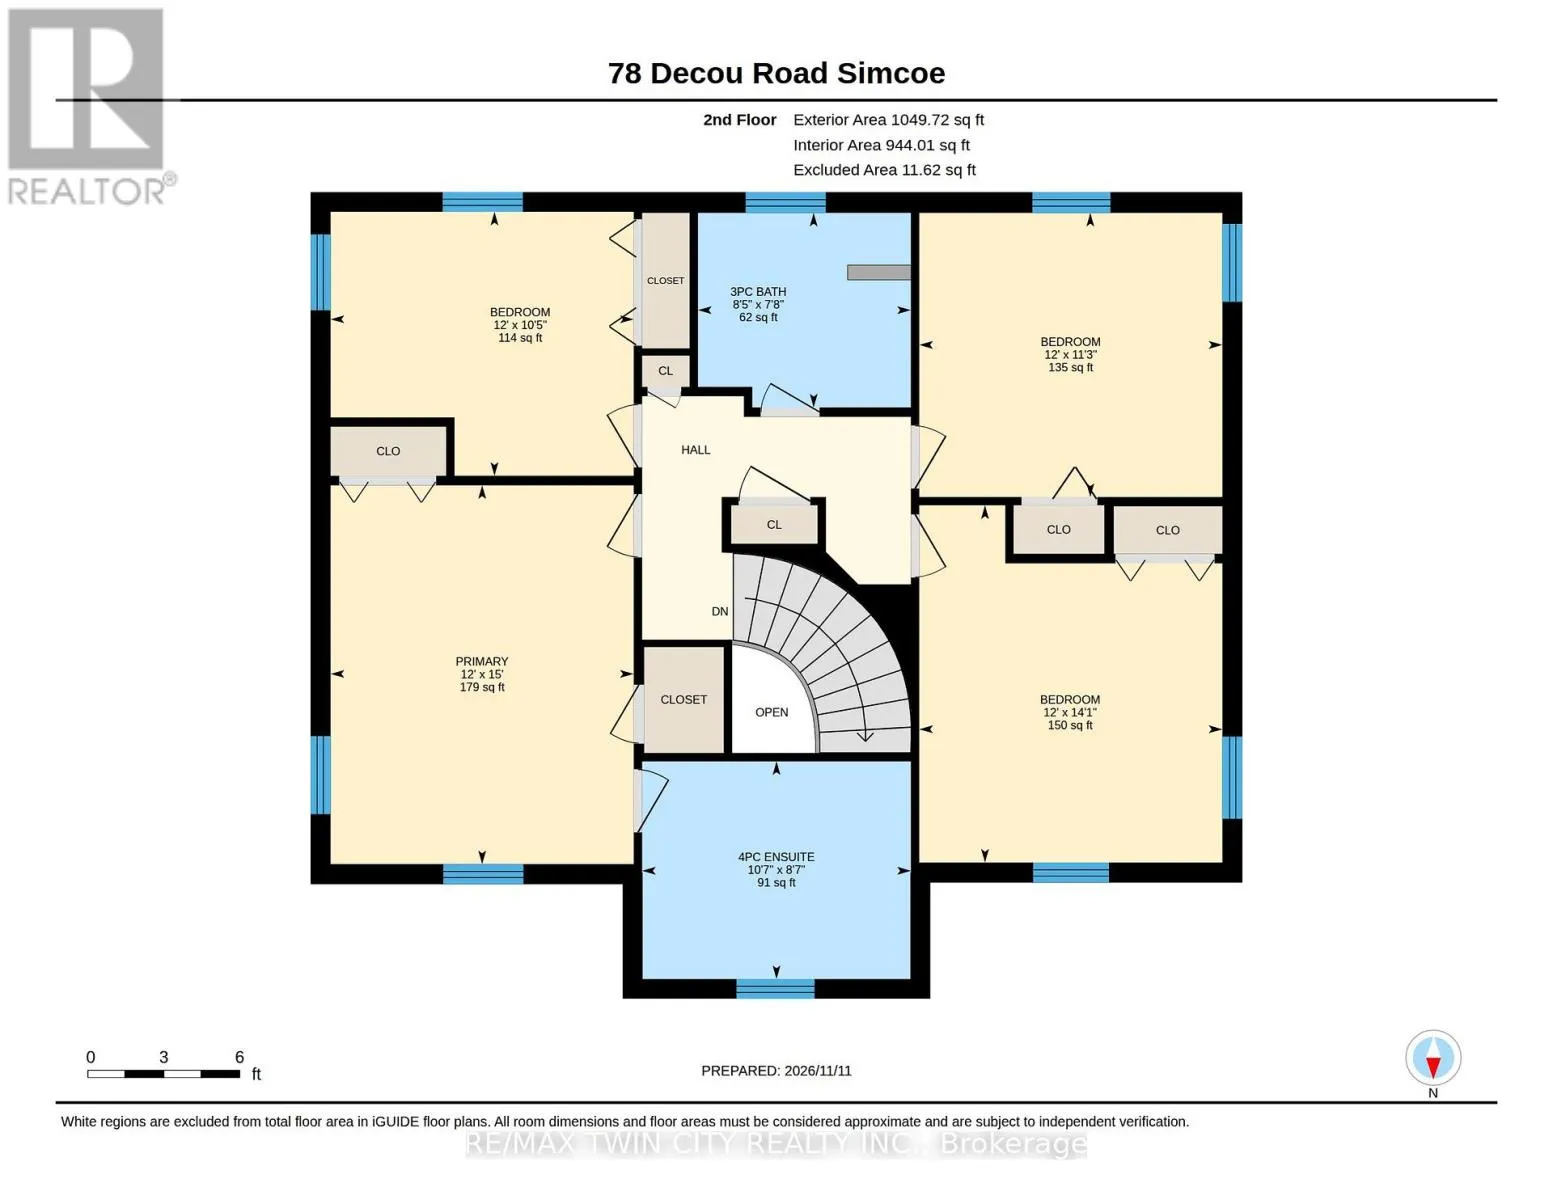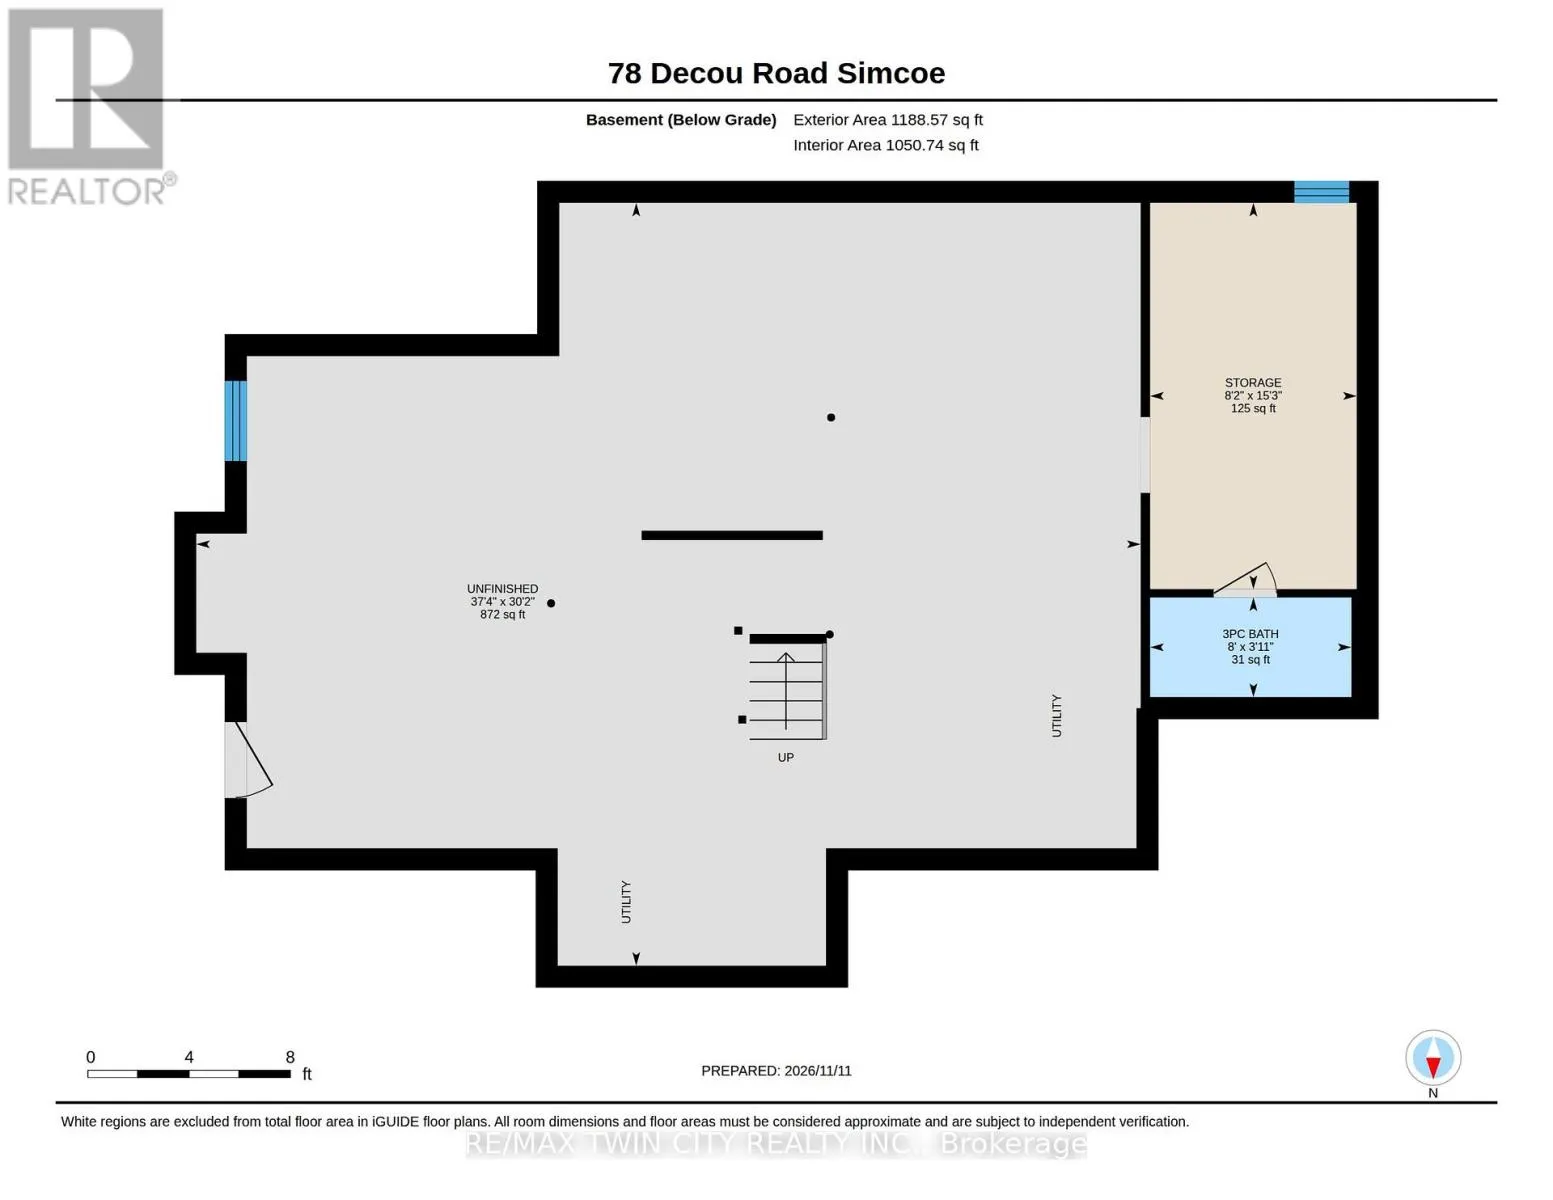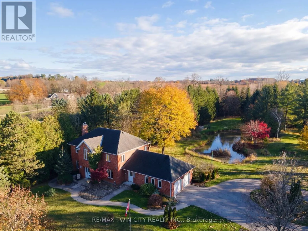
Cross Streets: Willow Wood Drive. ** Directions: Ireland Road to Decou Road. 4.5 Acres with two ponds - Welcome to an incredible opportunity to craft your ultimate country estate. Sitting on a massive parcel of land, this unique property features two natural ponds and exceptional privacy, except for the odd deer that comes to visit. Adjoined by a peaceful strawberry farm to the east and backing onto municipal land, you will enjoy sweeping views and nature peering into every window of the home. A great rural setting with the convenience of the Simcoe shopping and restaurants just a short walk away. The solid, all-brick two-story home offers 2,241 square feet of living space with excellent bones and a highly functional layout. The main level welcomes you with a classic curved staircase in the front foyer, formal living and dining rooms, a bright eat-in kitchen, sunroom, main-floor laundry, and a rear den featuring sliding doors that open to the back deck. The second level boasts 4 generously sized bedrooms and 2 full bathrooms, including a primary suite complete with a corner ensuite. This original-condition home is the ultimate blank slate, providing massive upside potential for a buyer ready to execute a renovation and make this your dream estate. The basement is completely unfinished and ready for your creativity, featuring a direct walk-up access to the side of the house. Whether you are looking to establish a private hobby farm or build out your customized forever home, the footprint and the acreage provide the perfect foundation. (id:27476)