27 Meadow Wood Court, North Bay, Ontario P1A 0H2

Listed for:
$519,900
4 beds
3 baths
Listed 43 days ago
House for rent: 27 Meadow Wood Court, North Bay, Ontario P1A 0H2

View all 3 photos

About

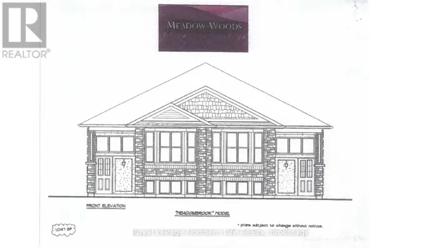
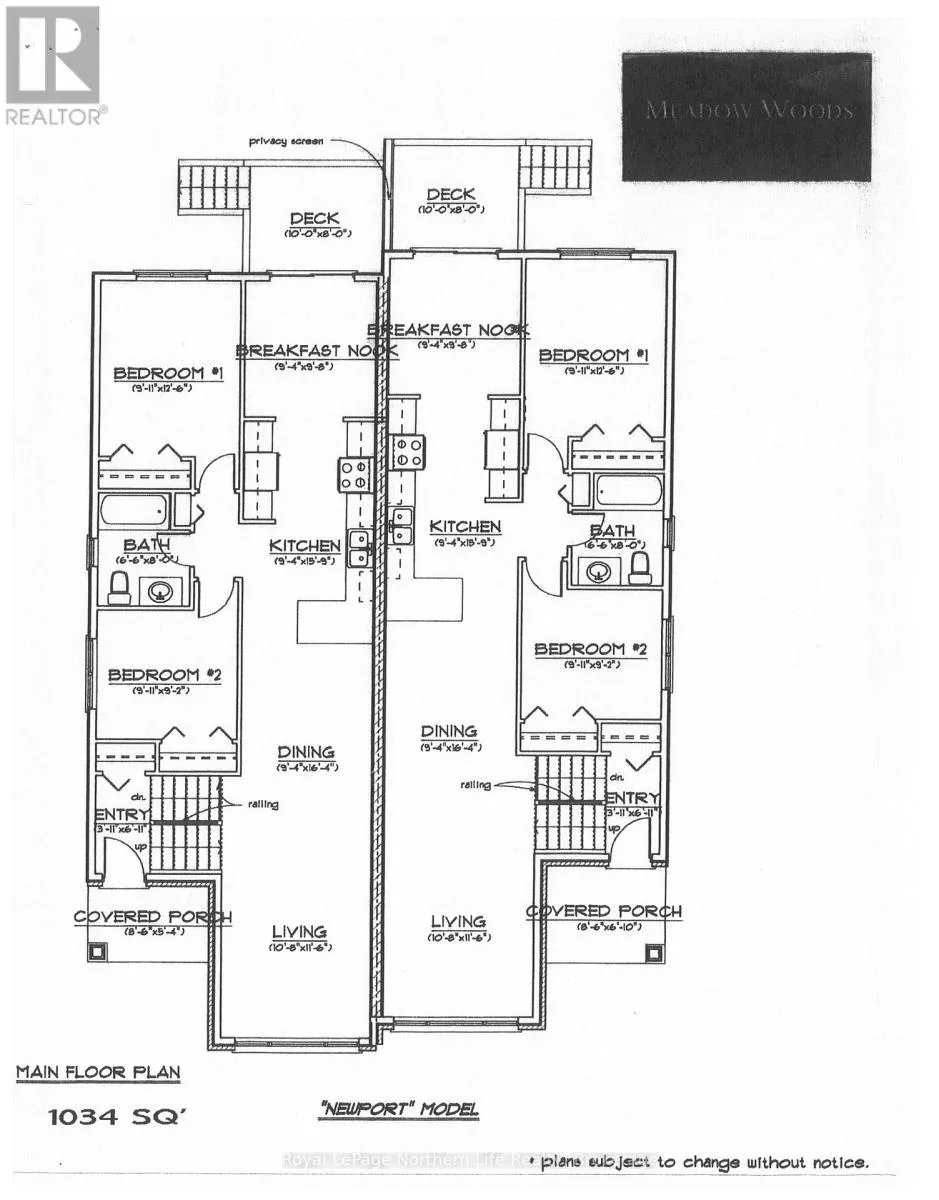
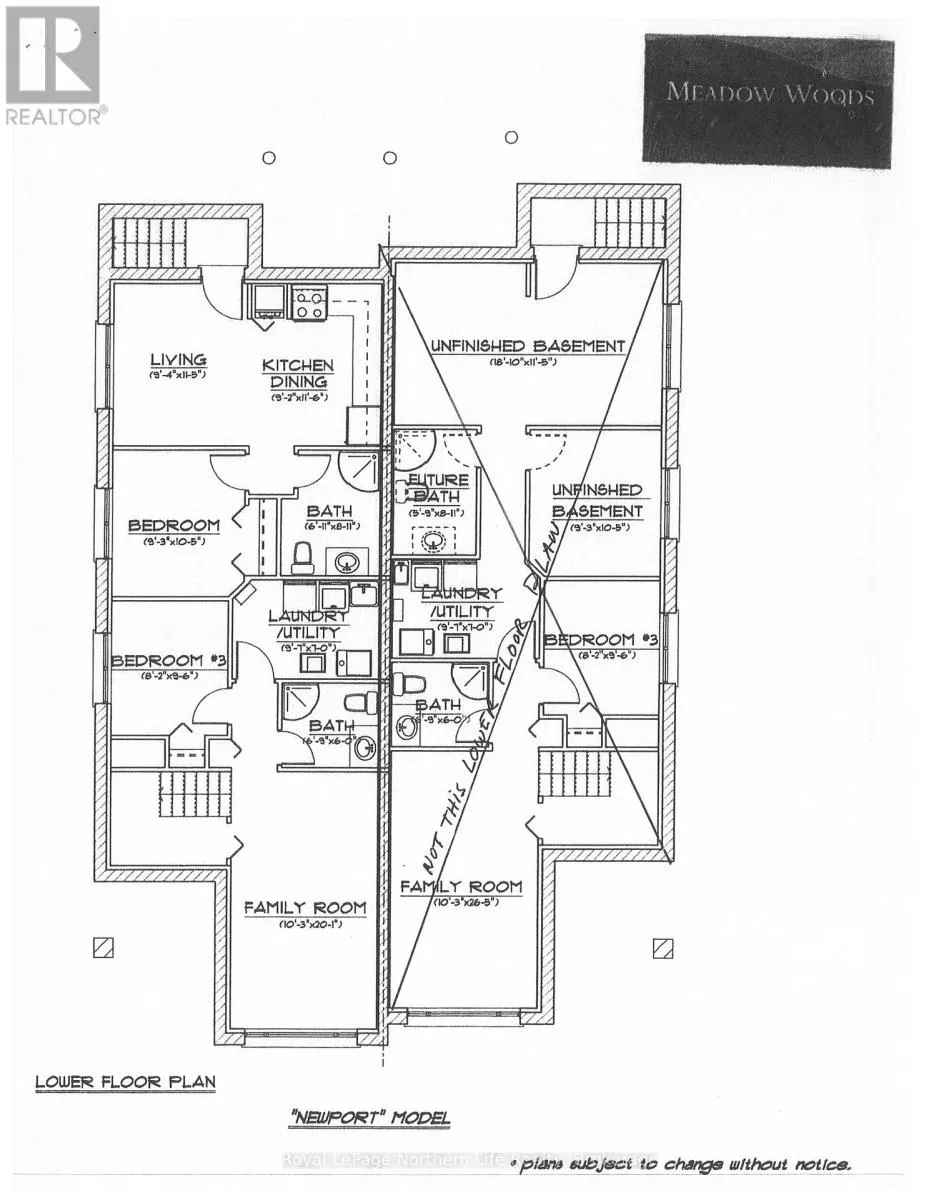
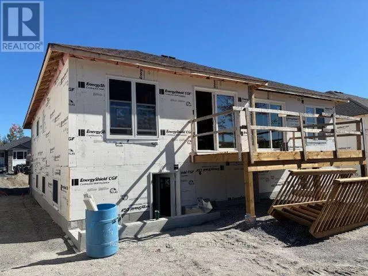
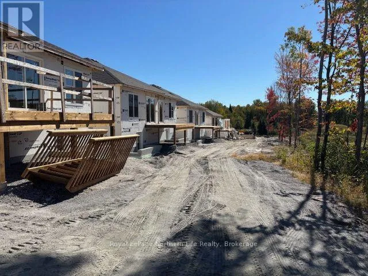
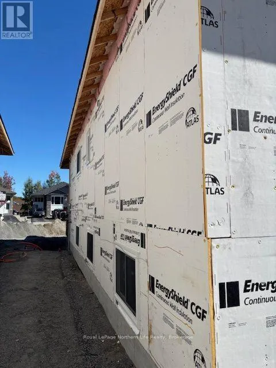
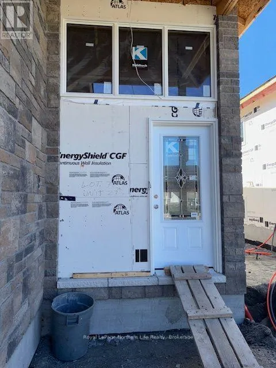
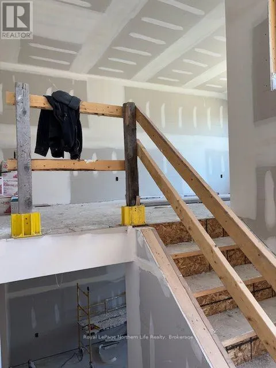
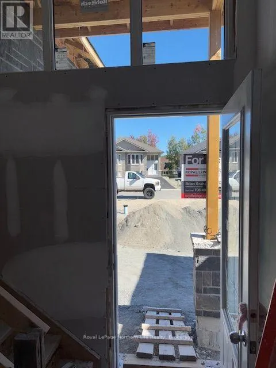
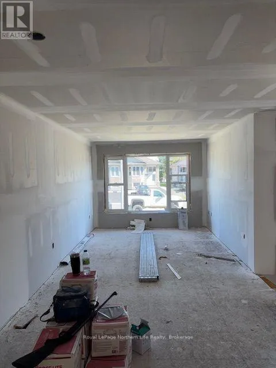
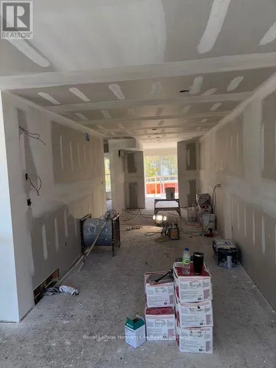
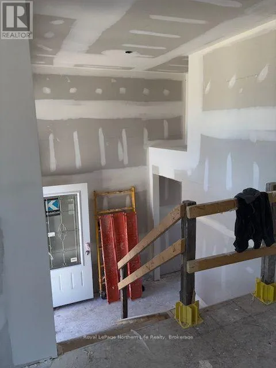
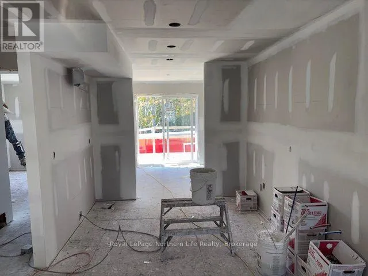
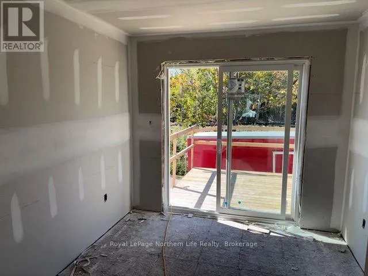
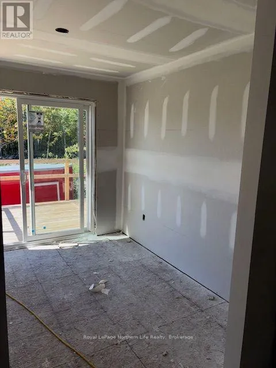
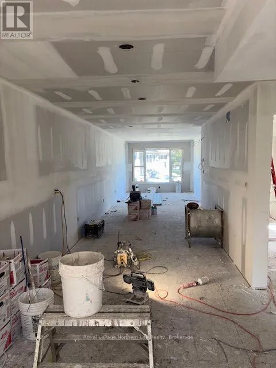
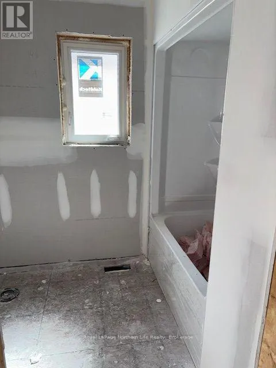
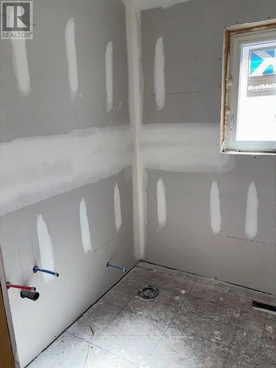
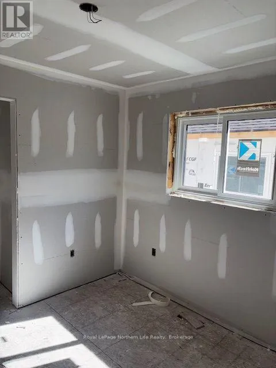
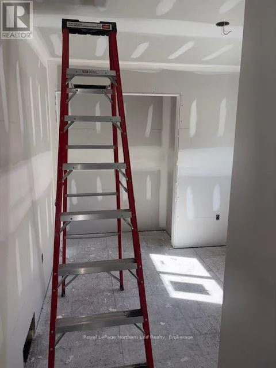
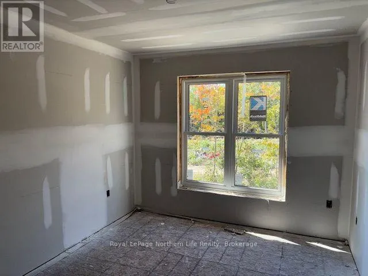
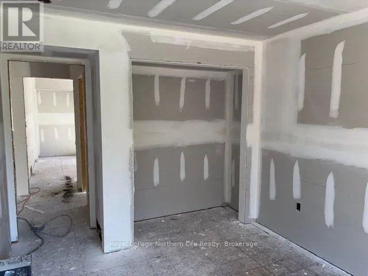
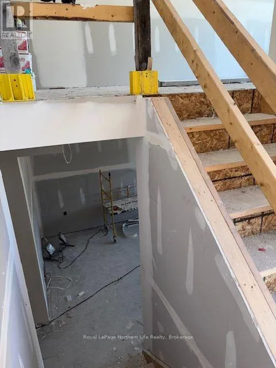
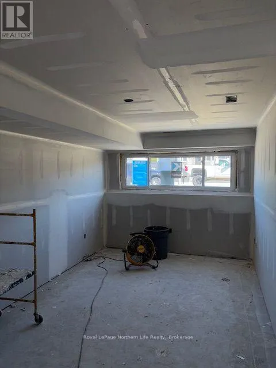
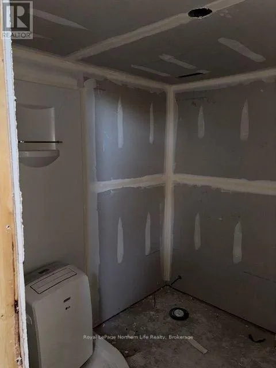
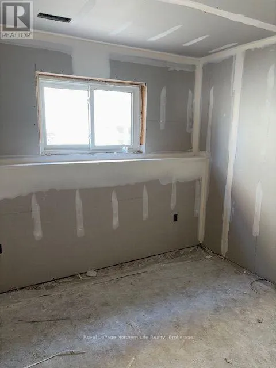
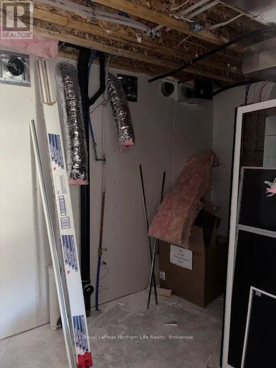
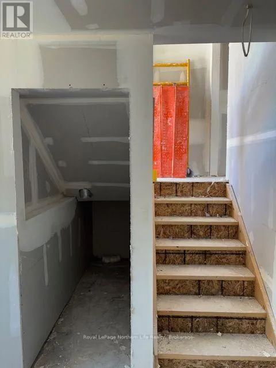
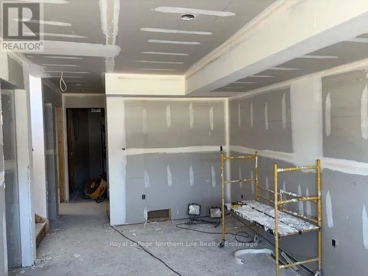
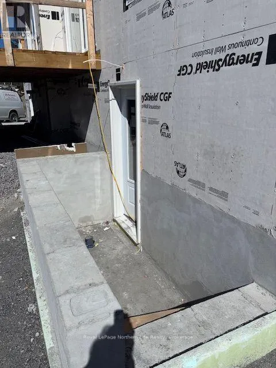
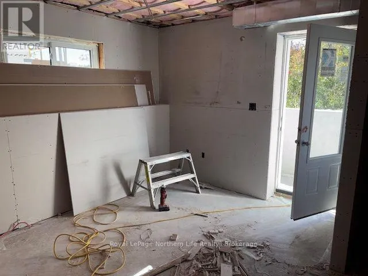
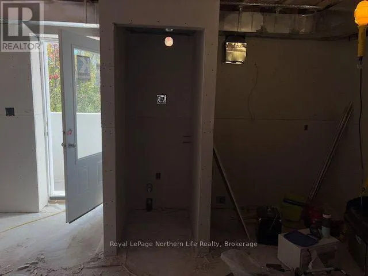
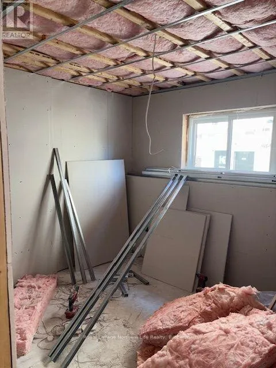
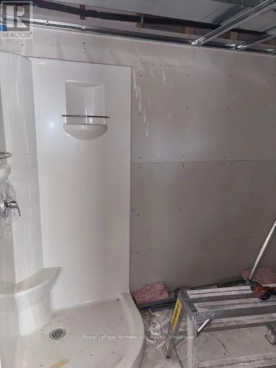
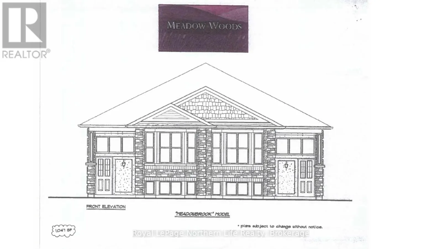
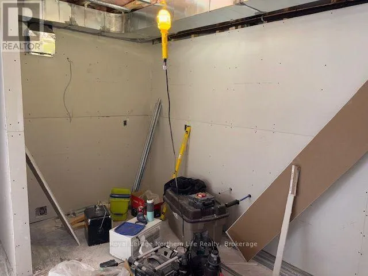
Cross Streets: BUNTING DR. ** Directions: LAKESHORE DR TO MARSHALL AVE TO RIGHT ON BOOTH RD AND LEFT ON BUNTING DR GO TO END OF STREET THEN RIGHT ON MEADOW WOOD CRT. 27 MEADOW WOOD COURT-MEADOW WOOD PLAN. New semi detached homes built by Kenalex Builders off Booth Road at the end of Bunting Dr on right. 1047 sq' on main floor semi-detached with legal 1 bedroom apartment in lower level at rear. The main floor features a spacious living room, dining room blending into a open kitchen area with a peninsula and lots of counter space and cupboards. Separate break fest nook with glass sliding doors to deck. 2 bedrooms and 1-4 pc also on the main floor. The lower level has rec room, 3rd bedroom and 1-3 pc bath and laundry room /furnace area. Rear separate entrance apartment to rent out with Living room, open to kitchen area with closet for laundry set up. I bedroom and 1-3 pc bath. Parking for 3 cars on a paved driveway included in purchase price if purchased as principal residence, Buyers to sign rebates back to builder. CLOSING DATE DEC 15 2026. Listed at $519,900.00 PLUS HST (id:27476)

Property Highlights

MLS® Number
X13517638
Type
Single Family
Community Name
Ferris
Ownership Type
Freehold
Land Size
32.3 x 113.5 FT|under 1/2 acre
Parking Space Total
3

Building

Building Type
House
Storeys
1.00
Square Footage
700 - 1100 sqft
Bathrooms Total
3
Bedrooms Above Ground
2
Bedrooms Total
4
Amenities
Hospital, Place of Worship, Public Transit, Schools, Ski area
Exterior Finish
Vinyl siding, Brick Facing
Fireplace Present
No
Basement Type
N/A, N/A, N/A (Finished)
Basement Features
Apartment in basement, Walk-up
Building Heating Type
Forced air
Heating Fuel
Electric, Natural gas
Building Cooling Type
None, Air exchanger

Utilities

Water
Municipal water
Utility Sewer
Sanitary sewer

Room Layout

Bedroom 4
Basement
3.2 m x 2.83 m
Utility room
Basement
2.95 m x 2.13 m
Bedroom 3
Basement
2.92 m x 2.49 m
Living room
Basement
3.5 m x 2.86 m
Kitchen
Basement
3.53 m x 2.8 m
Living room
Main level
4.14 m x 3.29 m
Dining room
Main level
4.99 m x 2.86 m
Kitchen
Main level
4.84 m x 2.86 m
Eating area
Main level
2.98 m x 2.86 m
Primary Bedroom
Main level
3.84 m x 3.62 m
Bedroom 2
Main level
2.8 m x 2.77 m
Family room
Main level
6.09 m x 3.13 m

Location

Learn more about this property
Listing provided by:
Royal LePage Northern Life Realty, Brokerage
MLS® number:
X13517638
Agent:
Mike Holmes B.a.
*Indicates required field
Name is required
Email is required
Please enter a valid phone number (e.g., 416-111-1111).

Street Spotlight - For sale