38 Meadow Wood Court N, North Bay, Ontario P1A 0H2

Listed for:
$539,900
4 beds
3 baths
Listed 15 days ago
House for rent: 38 Meadow Wood Court N, North Bay, Ontario P1A 0H2

View all 3 photos

About

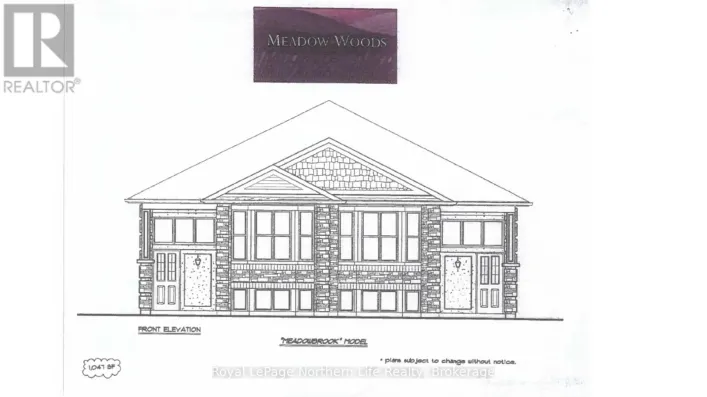
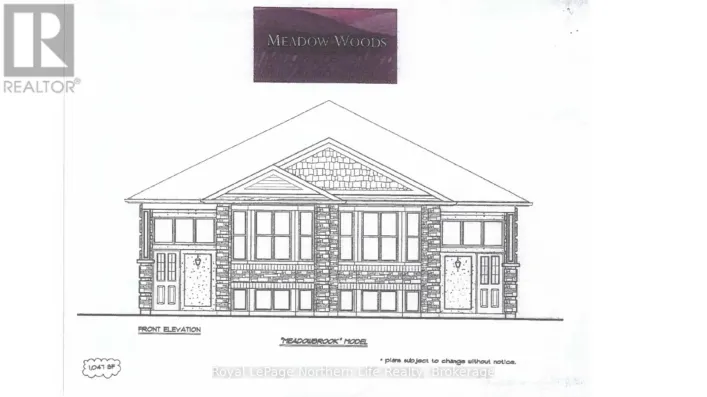
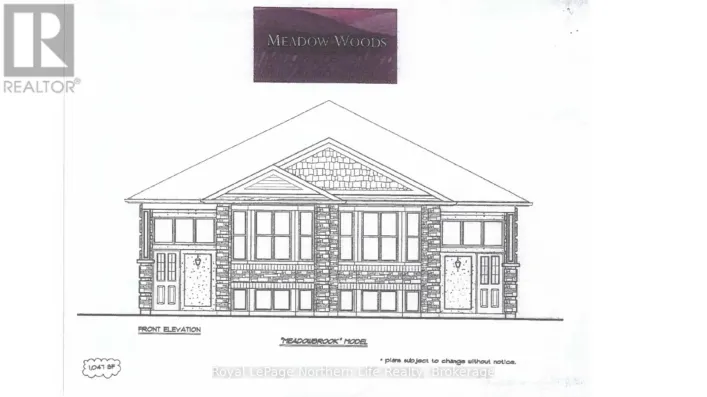
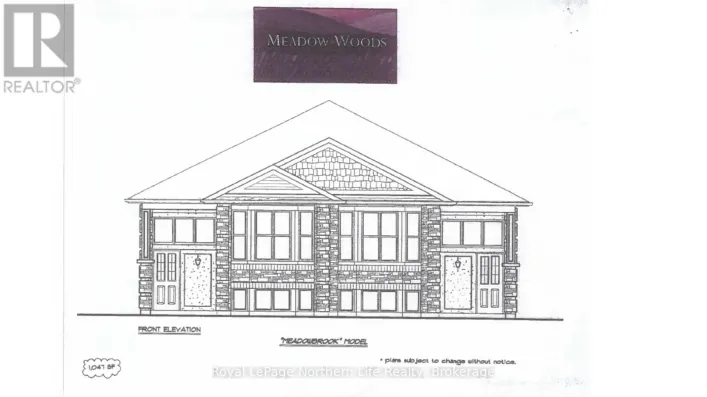
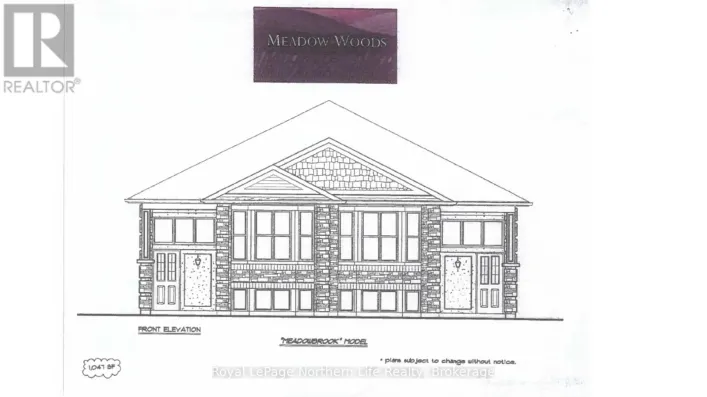
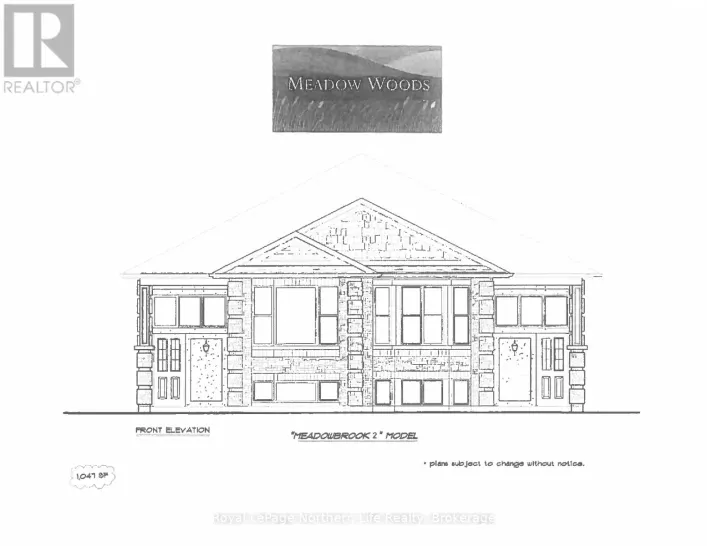
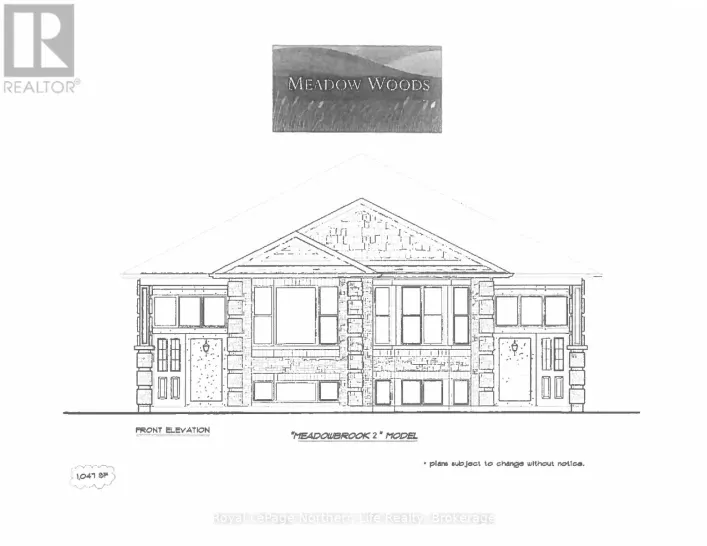
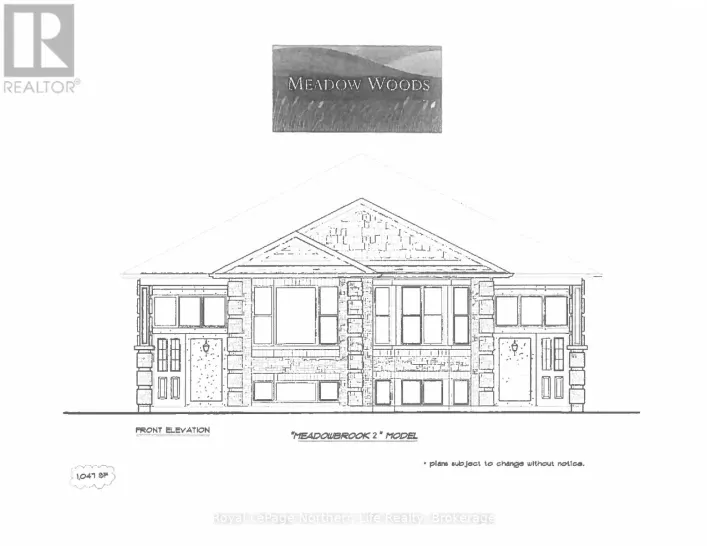
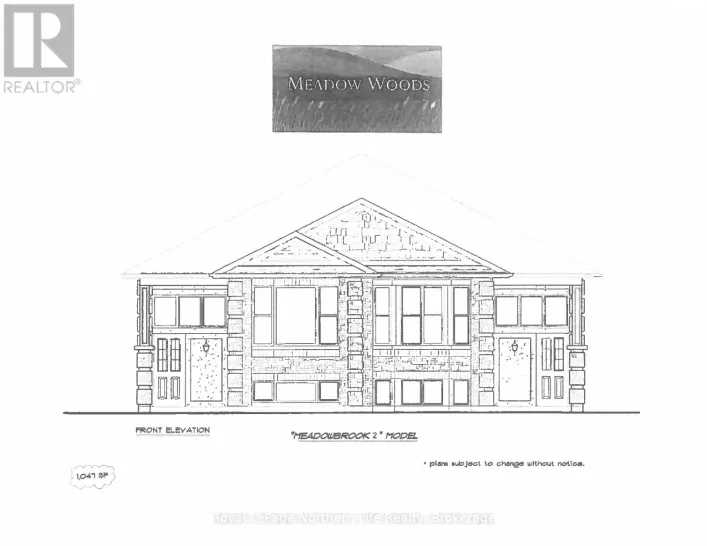
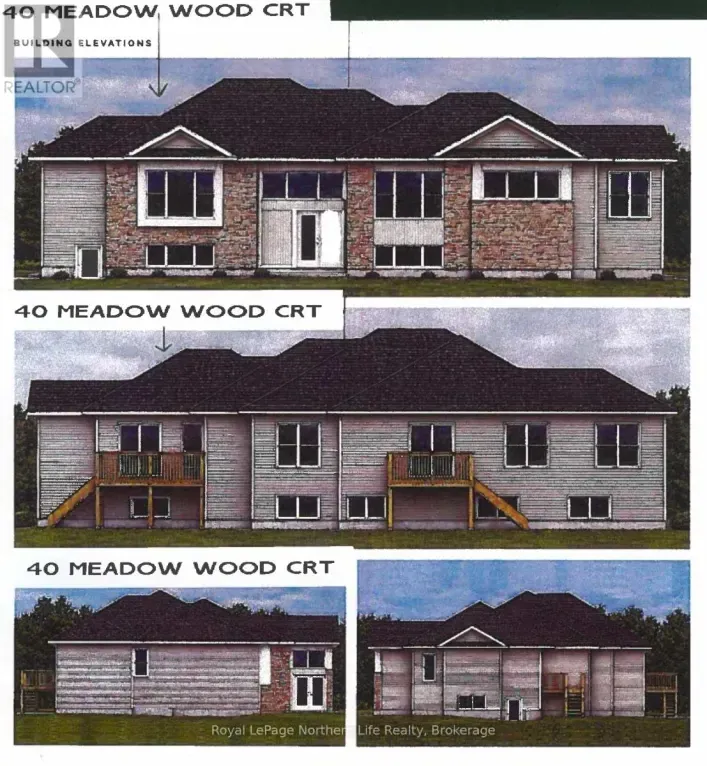
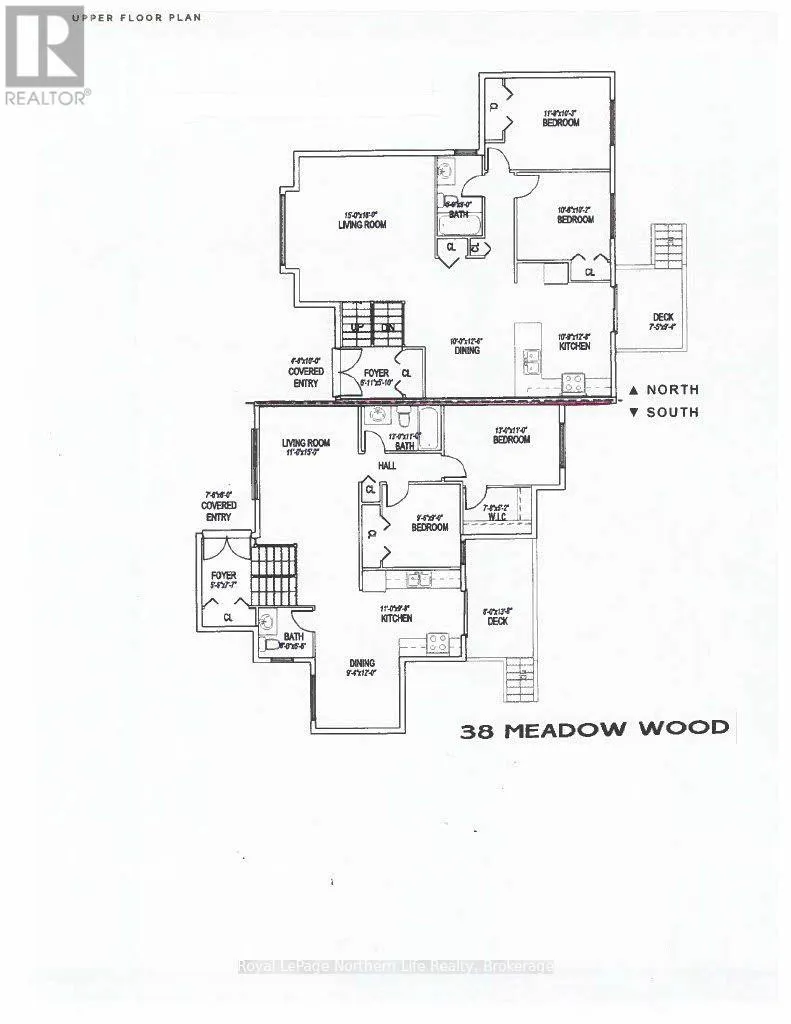
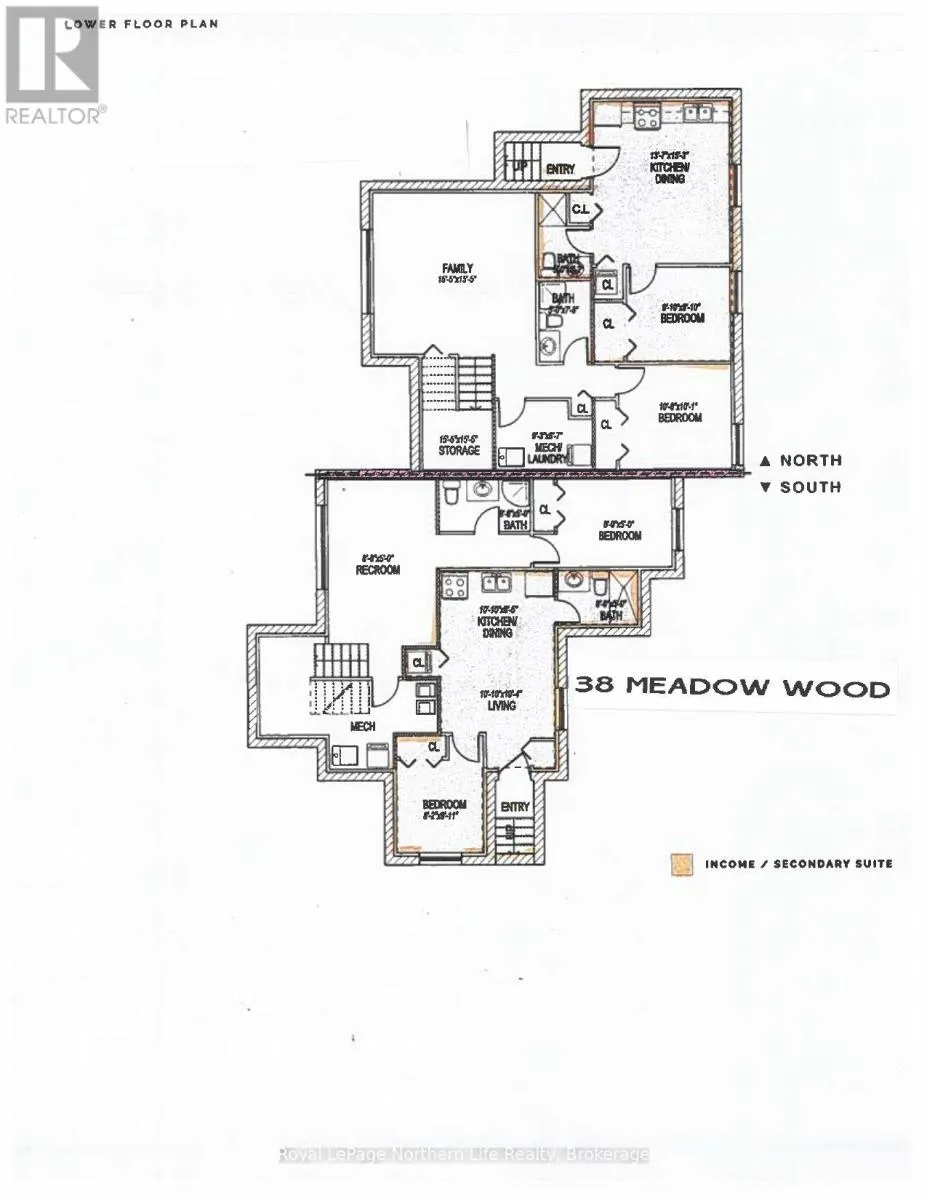
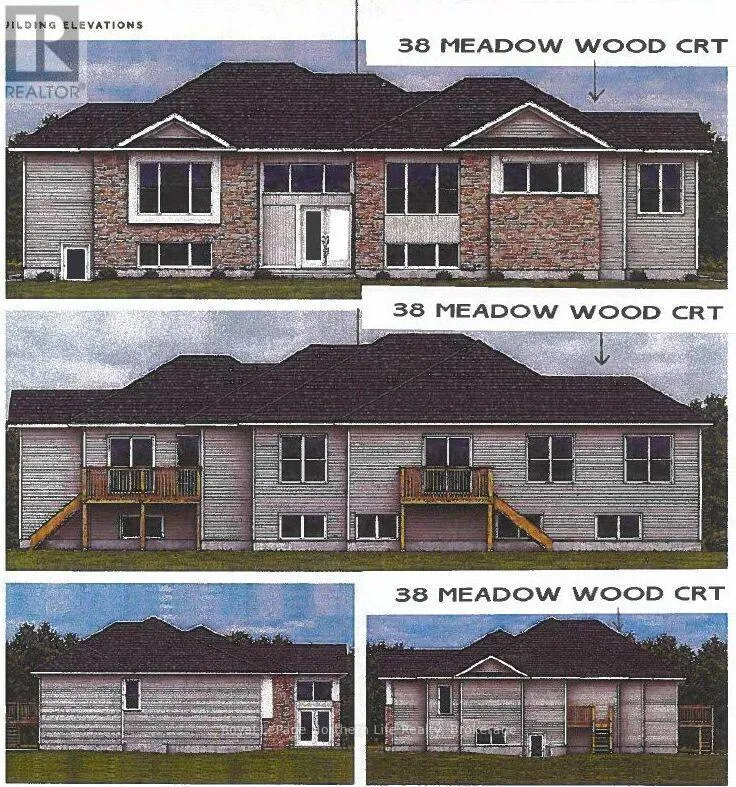
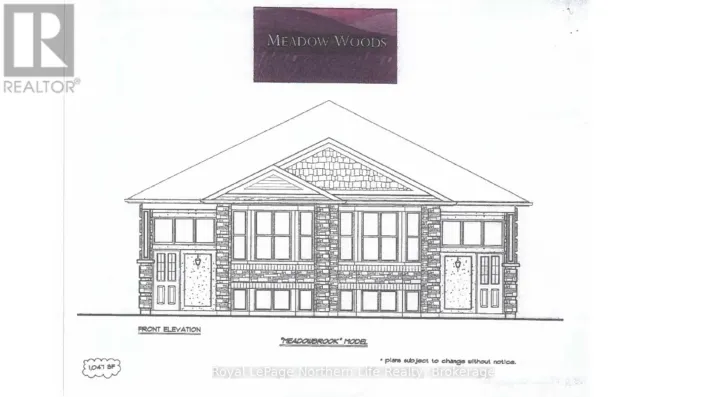
Cross Streets: BUNTING DR. ** Directions: LAKESHORE DR TO MARSHALL AVE TO RIGHT ON BOOTH RD AND LEFT ON BUNTING DR GO TO END OF STREET THEN RIGHT ON MEADOW WOOD CRT. New quality semi-detached home built by INTRIGO HOLDINGS LIMITED (Kenalex Builders) off Booth Road at the end of Bunting Dr on the right.1,112 sq. ft. on the main floor. Semi-detached bungalow with a one-bedroom apartment in the lower level at the rear with its own walkout. The main floor features a spacious living room, dining room blending open-style kitchen area with peninsula. Laminate floors in living room, dining room and kitchen. Sliding patio doors to deck off kitchen. Two bedrooms finished in carpet and one 4-piece bath finished with vinyl flooring. Lower level has rec room, third bedroom and one 3-piece bath, plus laundry/furnace room. Rear has separate entrance apartment with living room open to kitchen area with closet for laundry setup. One bedroom and one 3-piece bath. Parking for three cars on a paved driveway. Listed for $539,900.00 + HST. Rebate programs available for HST rebate until March 31, 2027, if home is used for principal residence. (id:27476)

Property Highlights

MLS® Number
X14131632
Type
Single Family
Community Name
Ferris
Ownership Type
Freehold
Land Size
22.5 x 120.5 FT ; (FRONT) 22.45'X120.25X(REAR) 78' X IRREG
Parking Space Total
3

Building

Building Type
House
Storeys
1.00
Square Footage
1100 - 1500 sqft
Bathrooms Total
3
Bedrooms Above Ground
2
Bedrooms Total
4
Amenities
Hospital, Place of Worship, Public Transit, Schools, Ski area
Exterior Finish
Brick Facing
Fireplace Present
No
Basement Type
N/A, N/A (Finished)
Basement Features
Apartment in basement
Building Heating Type
Baseboard heaters, Forced air
Heating Fuel
Electric, Natural gas
Building Cooling Type
None, Air exchanger

Utilities

Water
Municipal water
Utility Sewer
Sanitary sewer

Room Layout

Bedroom 4
Basement
2.43 m x 2.43 m
Recreational, Games room
Basement
4.72 m x 4.72 m
Bedroom 3
Basement
3.29 m x 3.07 m
Living room
Basement
Measurements not available
Kitchen
Basement
4.66 m x 4.17 m
Foyer
Main level
3.04 m x 1.82 m
Living room
Main level
4.87 m x 4.57 m
Dining room
Main level
3.84 m x 3.04 m
Kitchen
Main level
3.9 m x 3.29 m
Primary Bedroom
Main level
3.62 m x 3.13 m
Bedroom 2
Main level
3.23 m x 3.1 m

Location

Learn more about this property
Listing provided by:
Royal LePage Northern Life Realty, Brokerage
MLS® number:
X14131632
Agent:
Mike Holmes B.a.
*Indicates required field
Name is required
Email is required
Please enter a valid phone number (e.g., 416-111-1111).

Street Spotlight - For sale