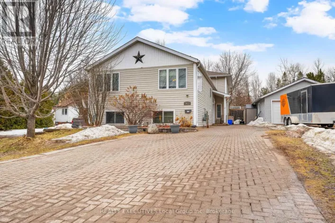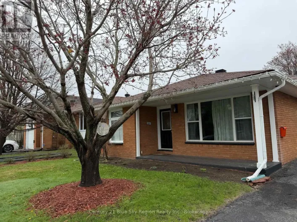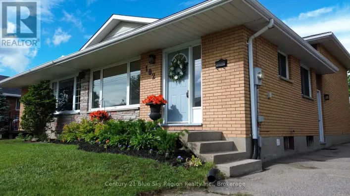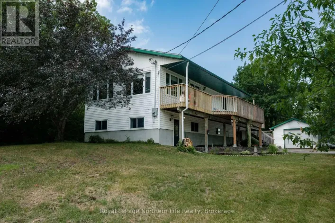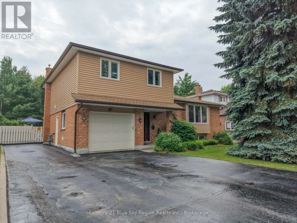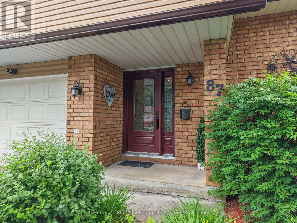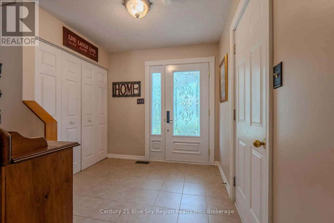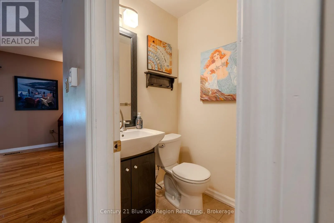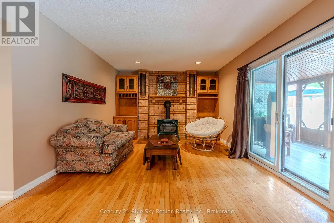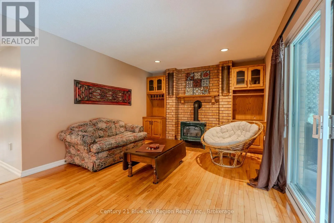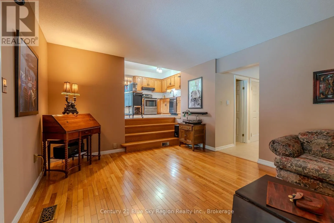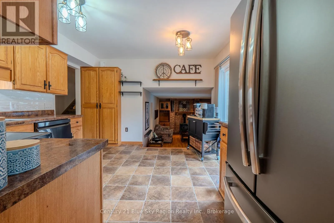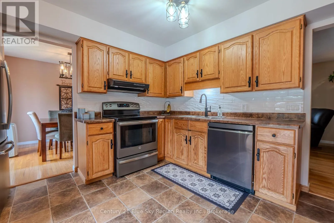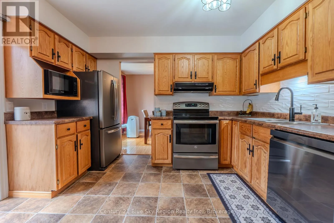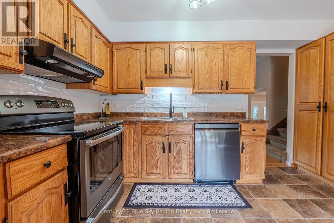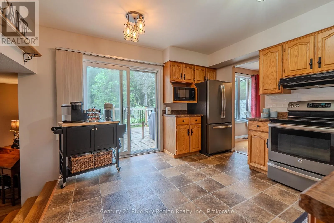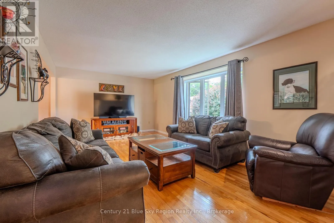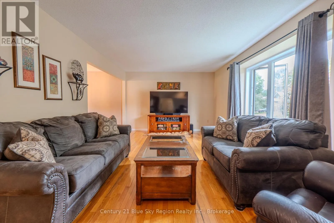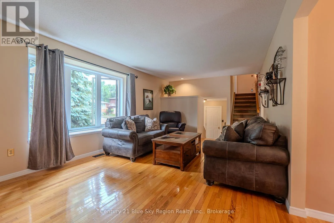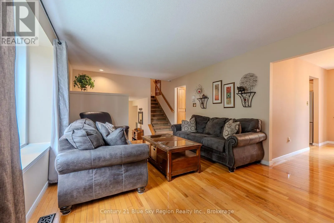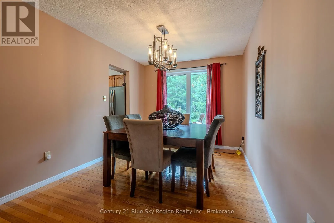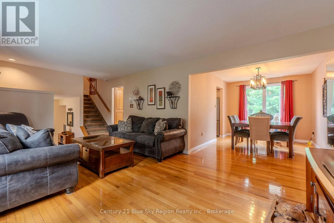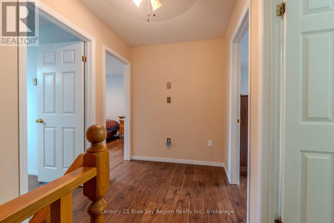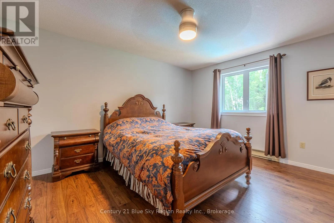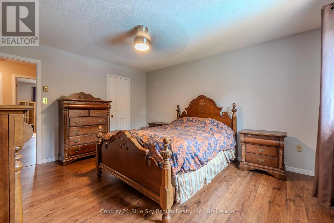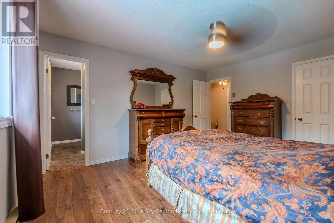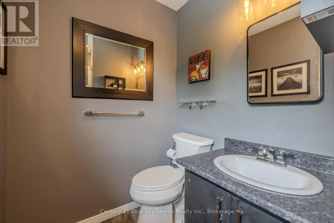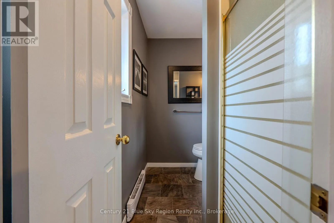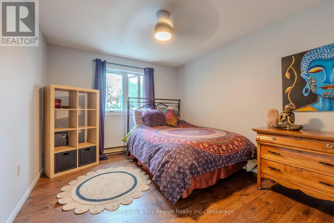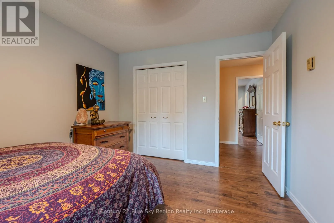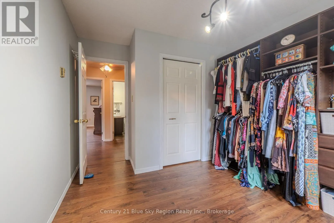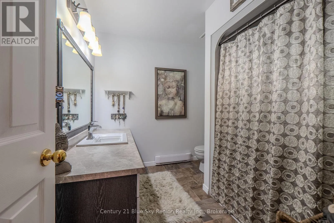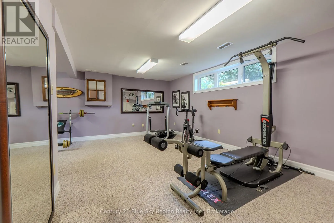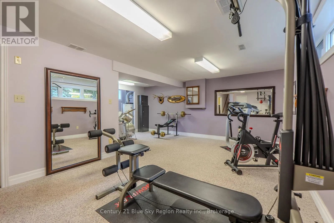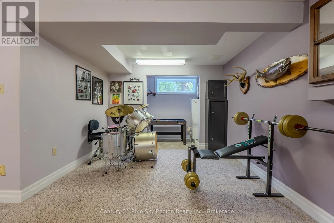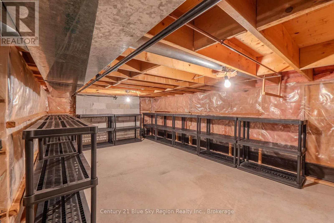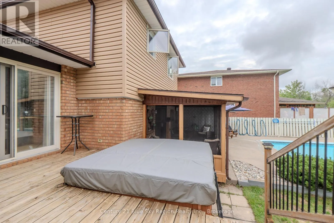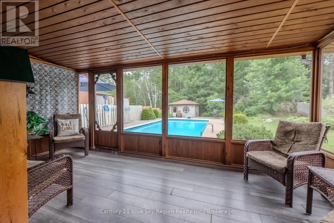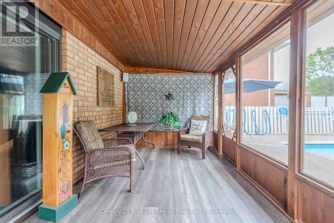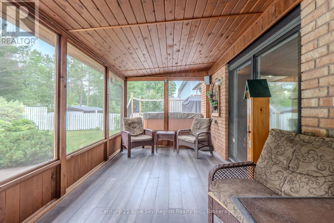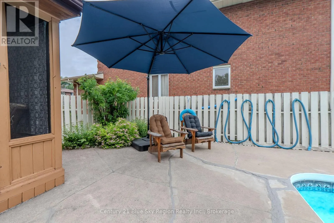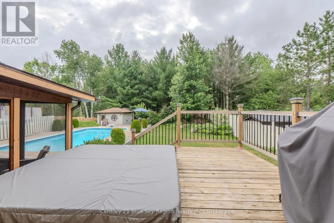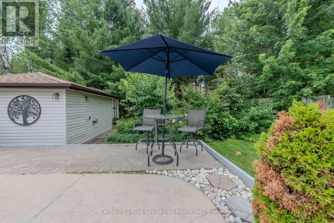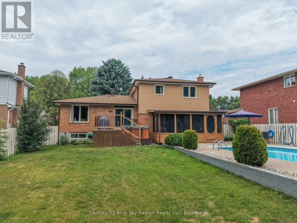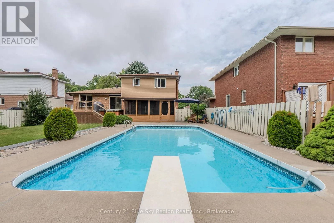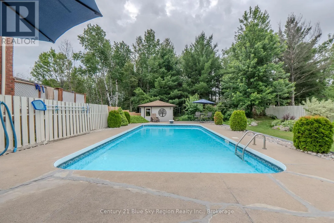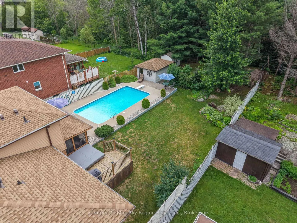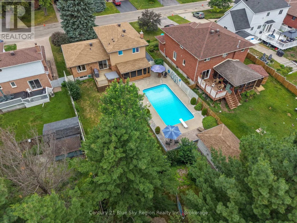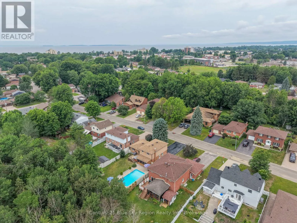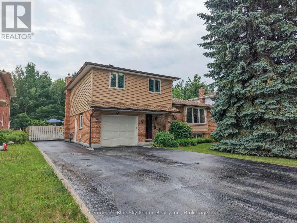
Cross Streets: Lakeshore, Lovell. ** Directions: Lakeshore to Lovell to Labreche. Spectacular 4-Level Family Home on a very spacious lot Backing On to Greenbelt! Welcome to this well-maintained 4-level home with an attached single-car garage, ideally located in a sought-after neighborhood. The exterior offers excellent curb appeal with a paved double driveway and an incredible backyard oasis designed for relaxation and entertaining. Enjoy a well designed deck, hot tub, in-ground pool, Sauna and shower in the Pool equipment building and a covered summer room, perfect for making the most of the outdoor season. Step inside and feel at home the moment you enter the welcoming foyer. The entry level features a convenient 2-piece washroom and a spacious family room, providing a comfortable gathering space for family and friends. The main floor boasts a generous living room, dining room, and a bright kitchen with newer appliances overlooking the family room, creating a functional and inviting layout. On the second level, you'll find a spacious primary bedroom complete with a walk-in closet and private ensuite. Two additional bedrooms and a 4-piece bathroom provide plenty of space for a growing family. The basement is dedicated to wellness and recreation featuring an exercise area/recreation room, your own private retreat at home. Bonus is the storage area in the crawl space. This exceptional property combines comfort, space, and outstanding indoor and outdoor living. Don't miss your opportunity to own this spectacular home! (id:27476)