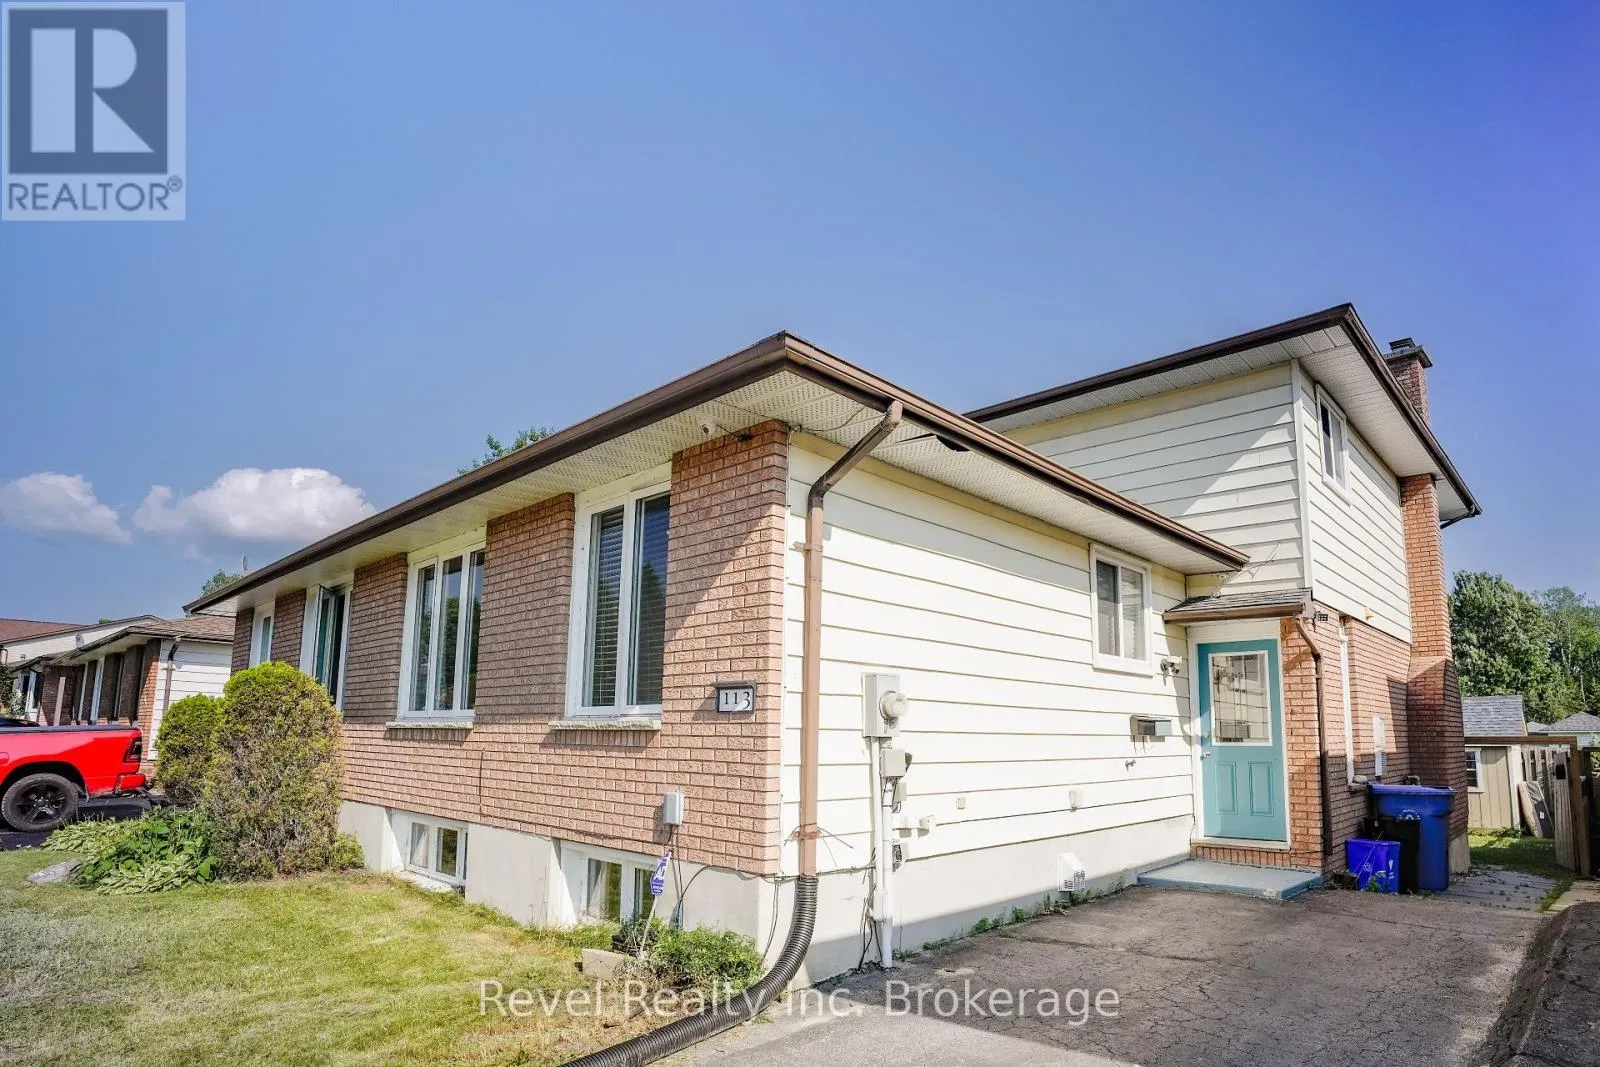
113 Massey Drive, North Bay, Ontario P1A 4G3

Listed for:
$439,999
5 beds
3 baths
Listed 8 days ago
House for rent: 113 Massey Drive, North Bay, Ontario P1A 4G3

View all 38 photos

About

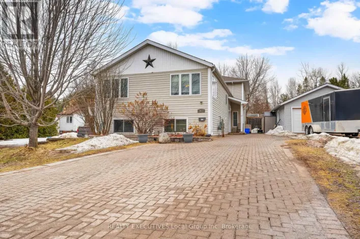
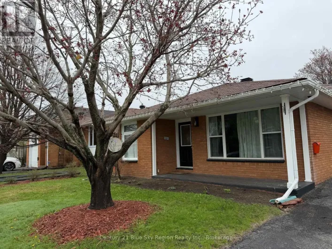
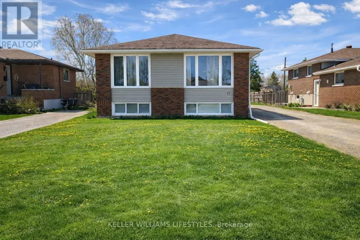
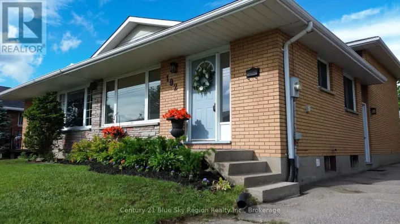
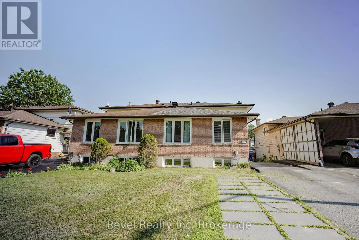
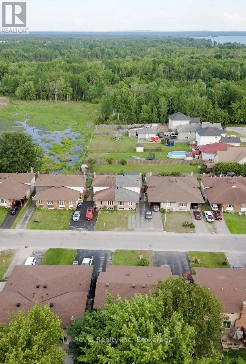
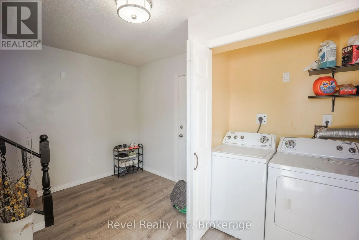
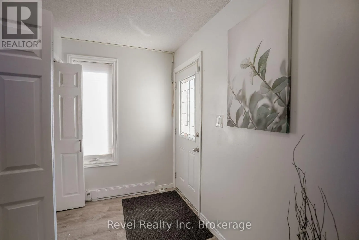
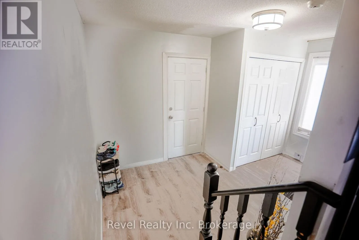
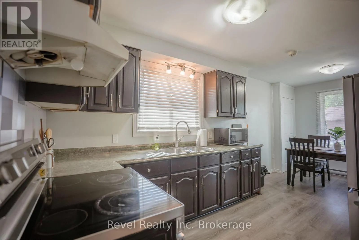
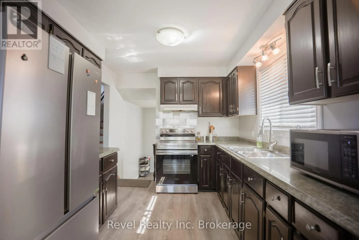
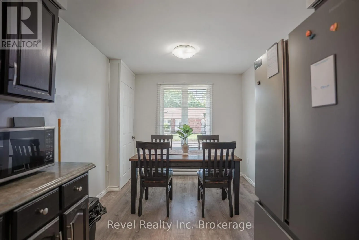
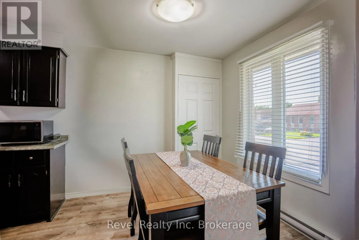
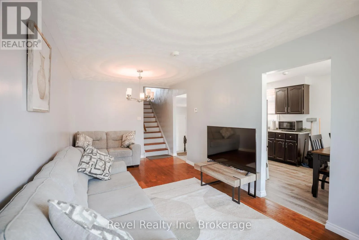
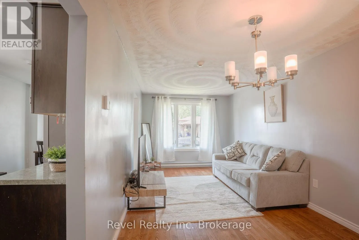
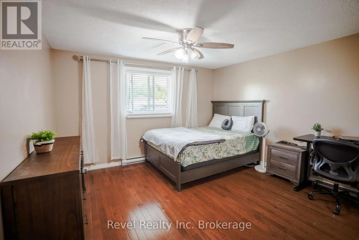
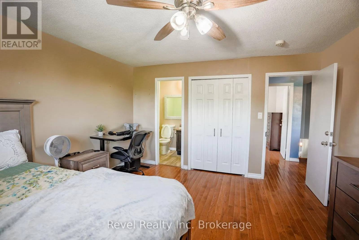
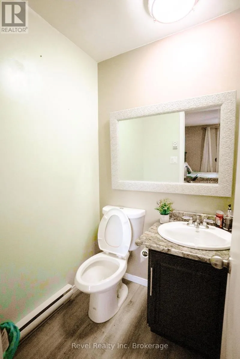
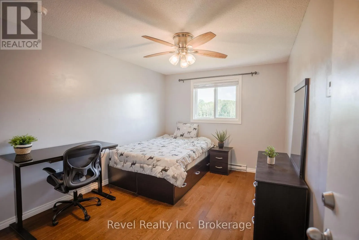
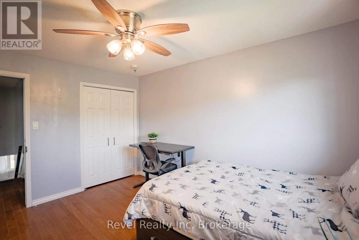
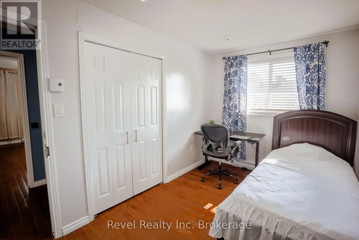
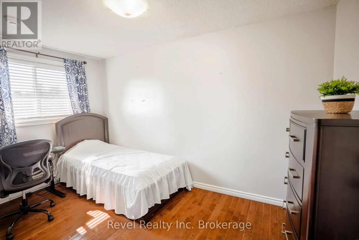
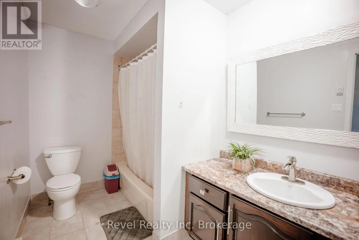
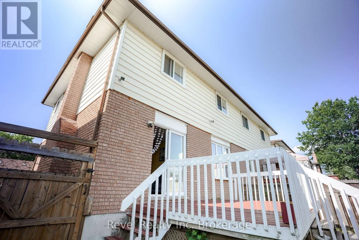
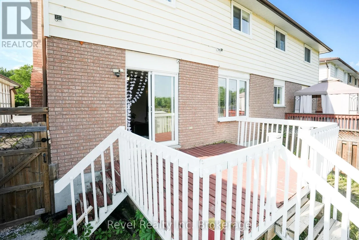
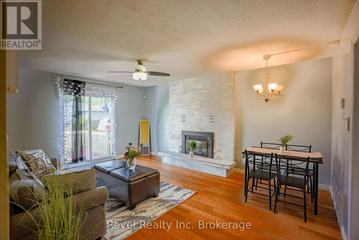
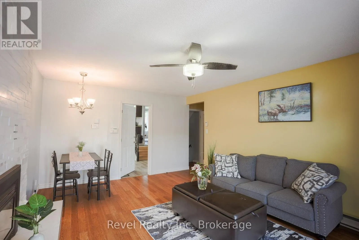
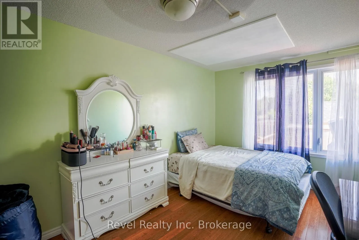
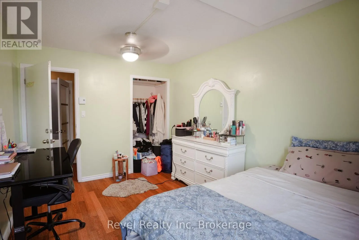
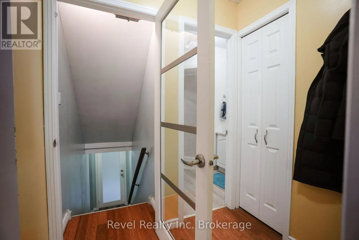
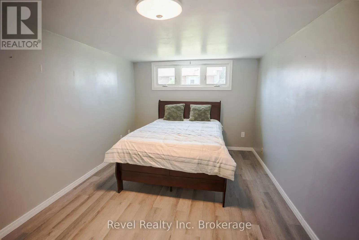
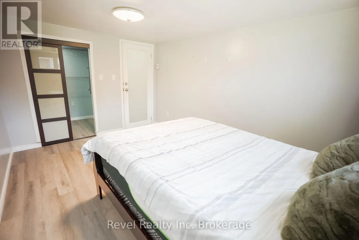
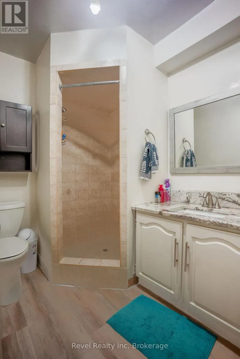
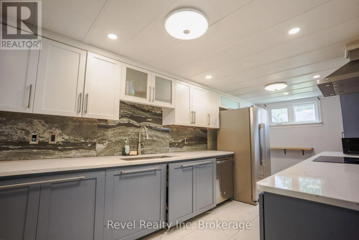
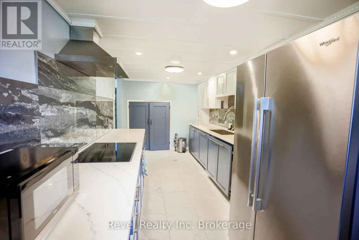
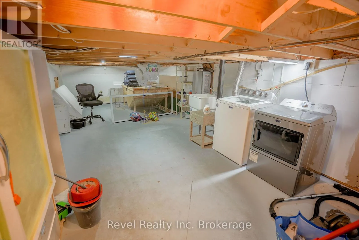
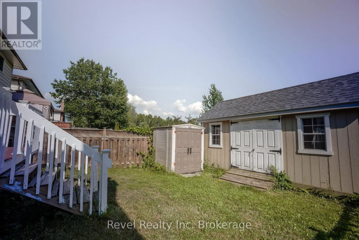
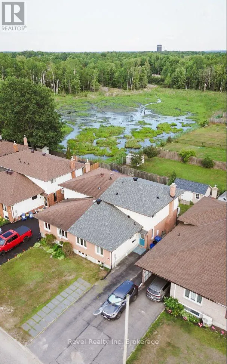
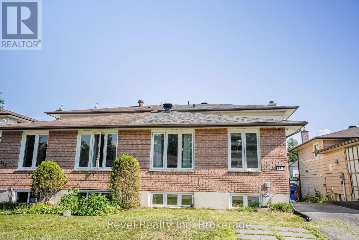
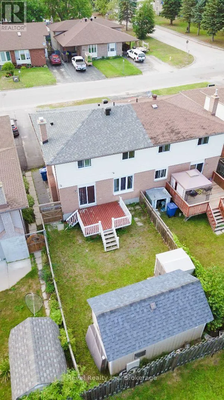
Cross Streets: Blair Street and Marshall Park Dr. ** Directions: Marshall Park Dr., right on Blair, Left on Massey. Welcome to 113 Massey Drive, North Bay-a fantastic opportunity for first-time home buyers and savvy investors alike! This move-in-ready home offers exceptional flexibility with two separate living spaces, making it an ideal mortgage helper or a great option for multi-generational living. The main level features a bright and spacious living room, a functional kitchen, three generous bedrooms, a full 3-piece bathroom, and a convenient 2-piece ensuite off the primary bedroom. The lower level has its own separate entrance and offers a well-designed living space complete with a bright living room, a full kitchen, two bedrooms, and a 3-piece bathroom. Whether you're accommodating extended family or exploring income potential (where permitted), this versatile layout provides endless possibilities. Adding to the convenience, each living space has its own washer and dryer, allowing for greater privacy and independence. You'll also appreciate the abundant storage space, parking for up to three vehicles, and a backyard shed for all your seasonal storage needs. (id:27476)


Property Highlights

MLS® Number
X13538490
Type
Single Family
Community Name
Ferris
Ownership Type
Freehold
Land Size
30 x 110 FT
Parking Space Total
3

Building

Building Type
House
Square Footage
1500 - 2000 sqft
Bathrooms Total
3
Bedrooms Above Ground
5
Bedrooms Total
5
Amenities
Fireplace(s)
Exterior Finish
Brick, Vinyl siding
Fireplace Present
Yes
Basement Type
N/A (Finished), N/A, Crawl space
Basement Features
Walk out, Separate entrance
Building Heating Type
Baseboard heaters
Heating Fuel
Electric, Natural gas
Building Cooling Type
None

Utilities

Water
Municipal water
Utility Sewer
Sanitary sewer

Room Layout

Kitchen
Second level
2.94 m x 5.83 m
Living room
Second level
5.83 m x 2.76 m
Dining room
Second level
2.57 m x 3.89 m
Bathroom
Third level
1.39 m x 1.4 m
Bathroom
Third level
1.87 m x 1.88 m
Bedroom 4
Third level
3.1 m x 3.96 m
Bedroom 5
Third level
4.03 m x 2.41 m
Bedroom 3
Third level
3.95 m x 3.93 m
Bedroom 2
Basement
3.89 m x 5.179 m
Kitchen
Basement
2.93 m x 4.16 m
Living room
Main level
4.18 m x 2.96 m
Bathroom
Main level
2.57 m x 3.89 m

Location

Learn more about this property
Listing provided by:
Revel Realty Inc. Brokerage
MLS® number:
X13538490
Agent:
Stany Paul
*Indicates required field
Name is required
Email is required
Please enter a valid phone number (e.g., 416-111-1111).

Community Spotlight: Homes For sale in Your Neighborhood