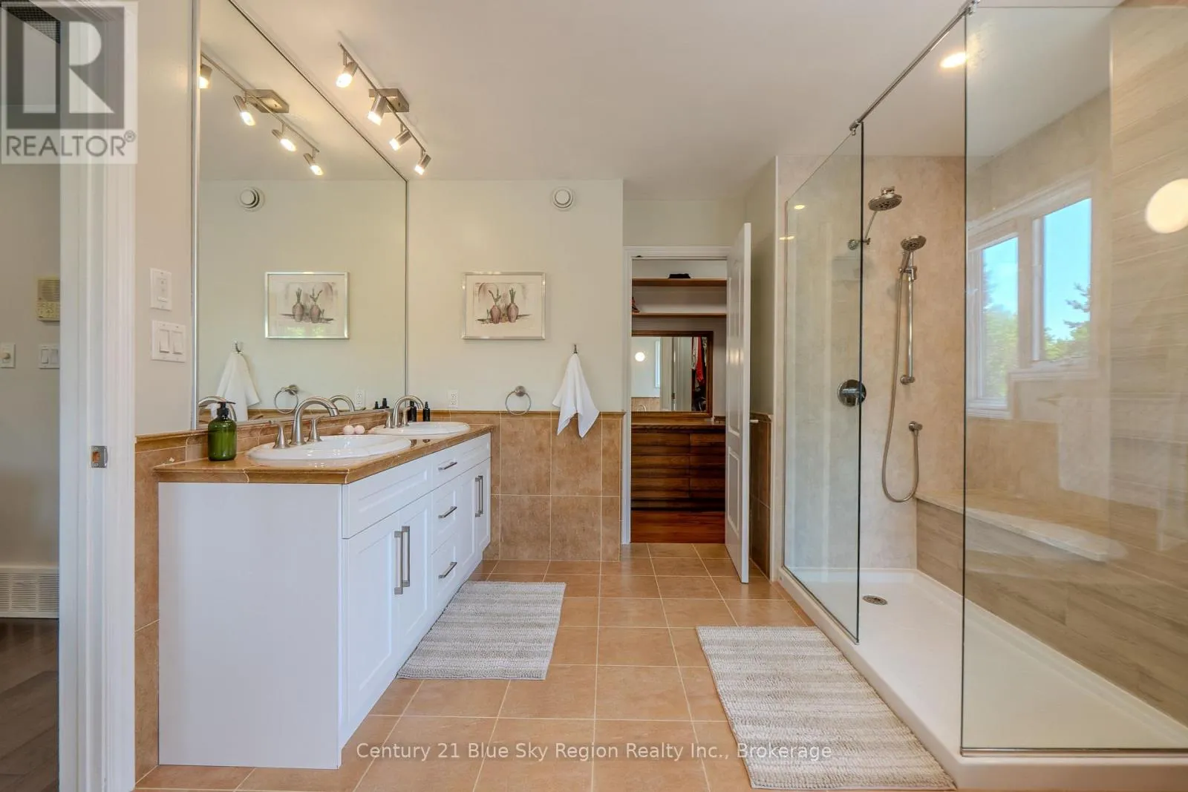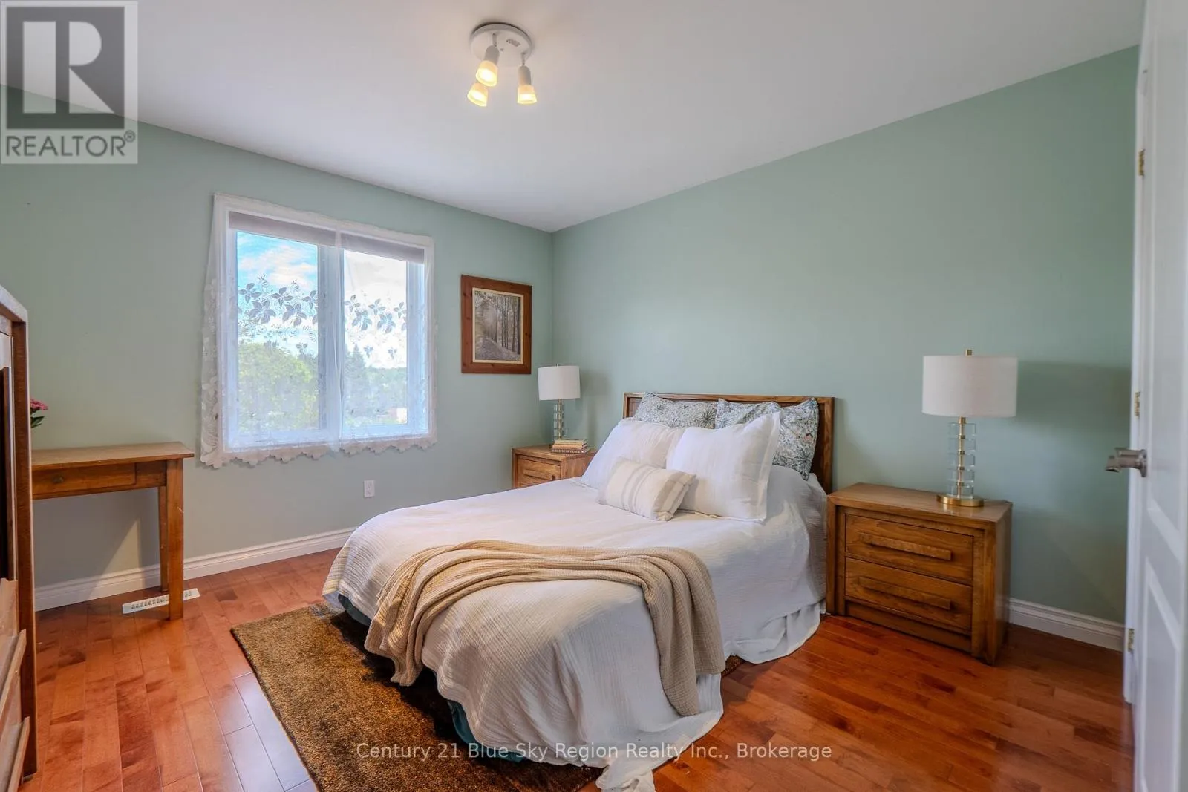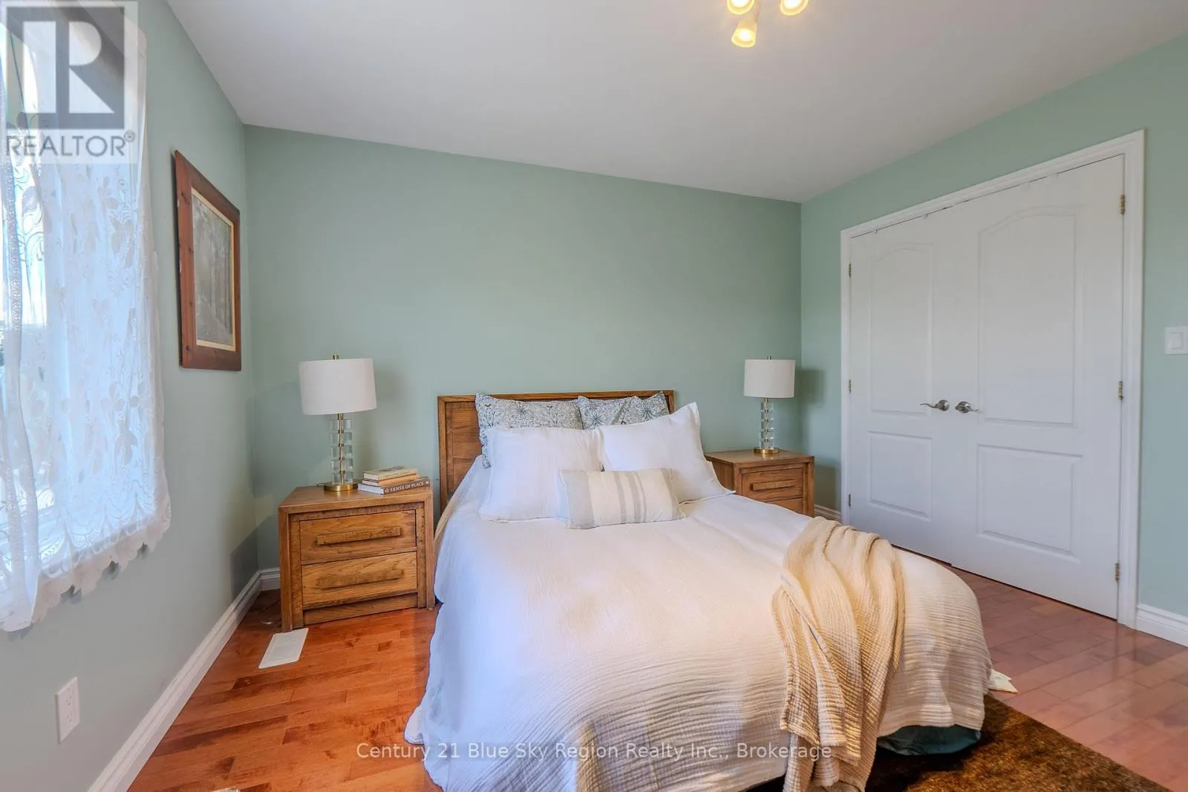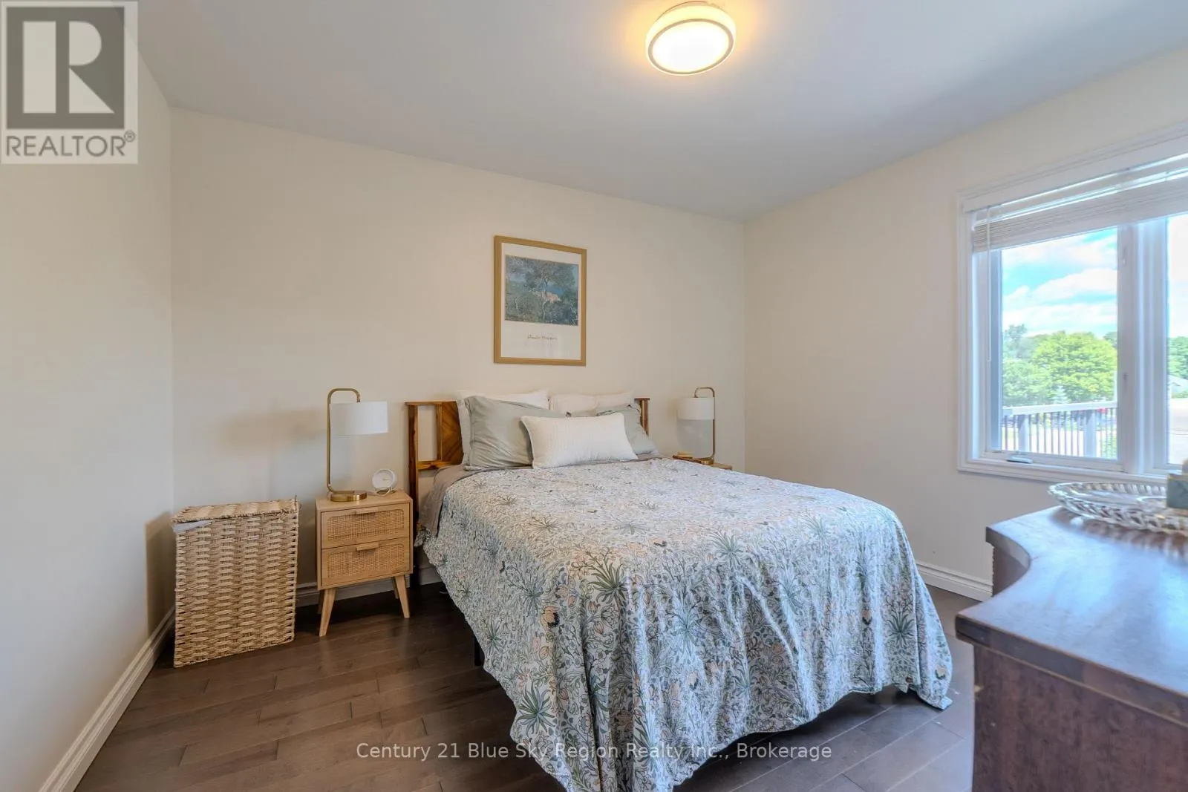
6 Melissa Crescent, North Bay, Ontario P1C 1M7

Listed for:
$1,150,000
4 beds
4 baths
Listed 2 days ago
House for rent: 6 Melissa Crescent, North Bay, Ontario P1C 1M7

View all 49 photos

About

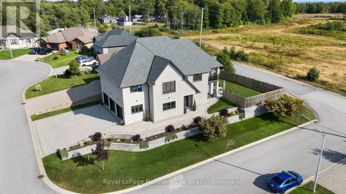
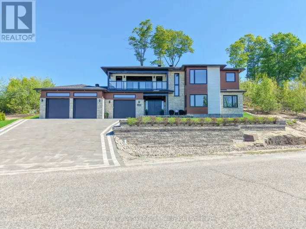
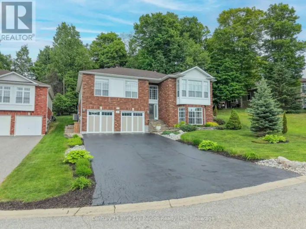
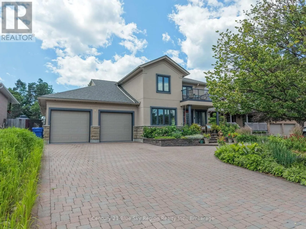
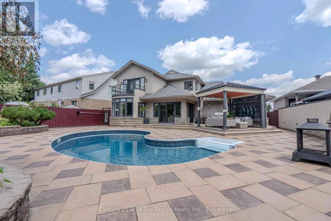
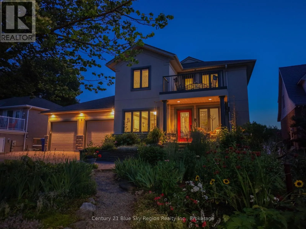
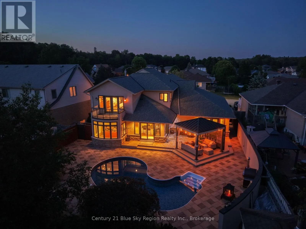
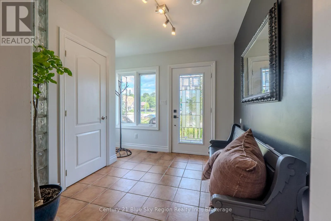
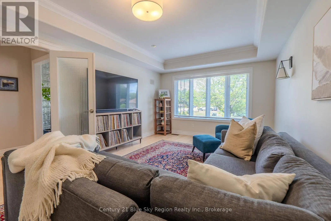
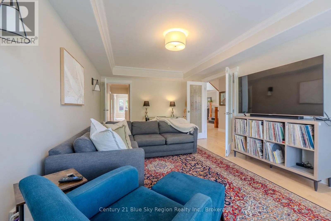
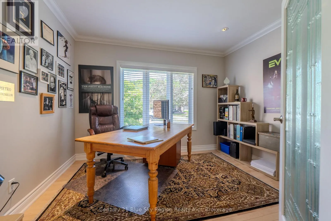
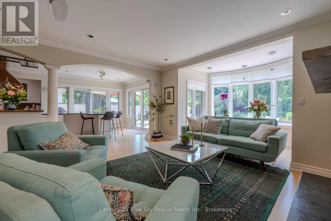
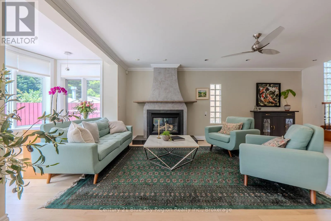
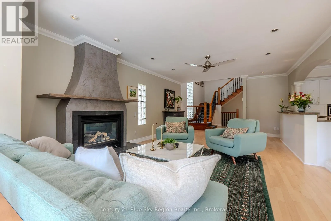
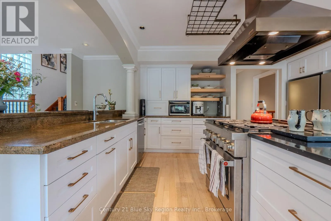
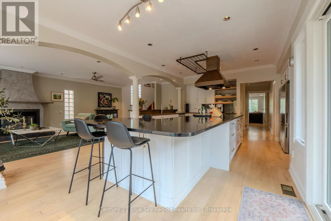
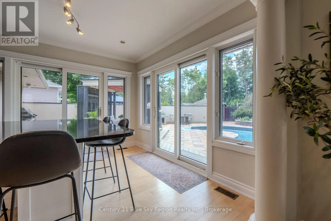
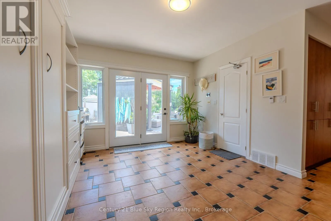
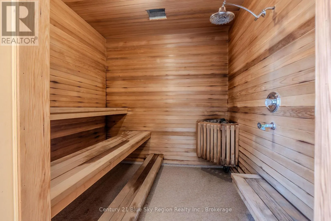
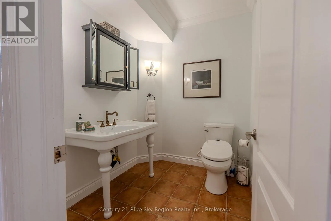
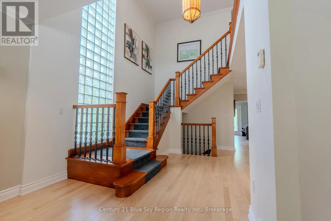
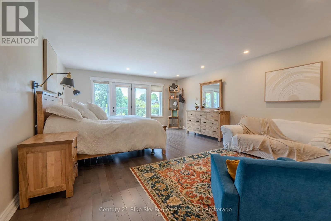
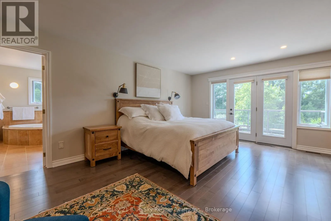
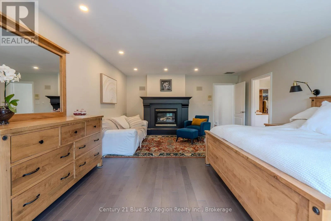
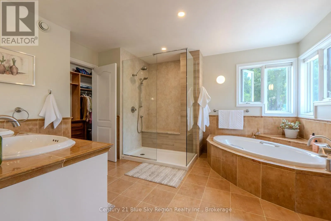
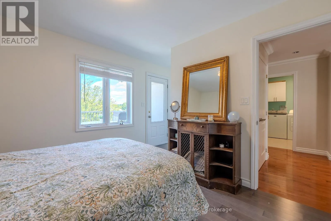
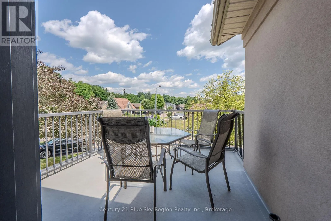
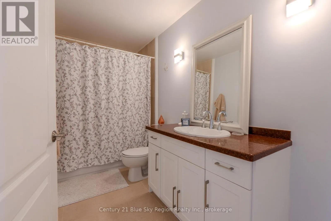
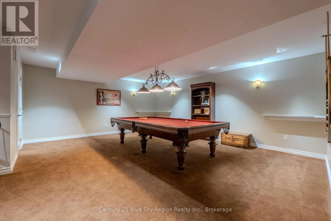
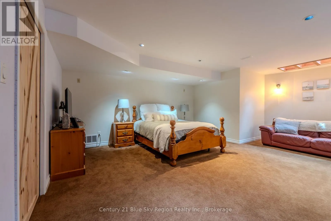
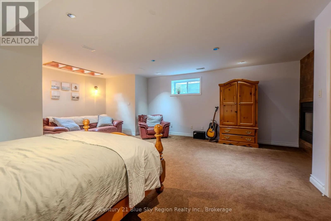
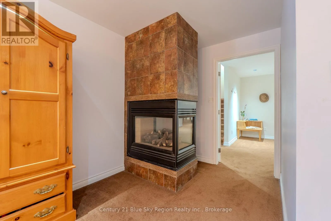
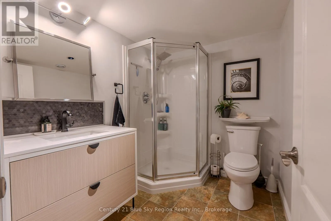
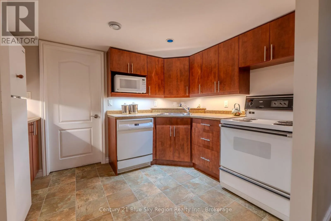
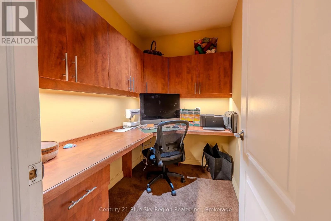
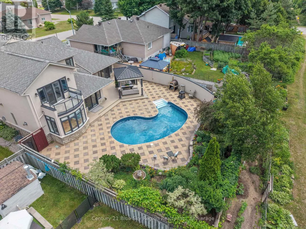
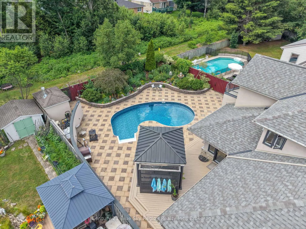
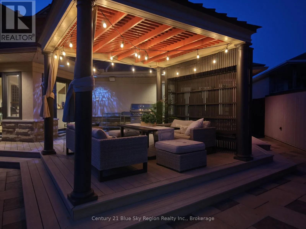
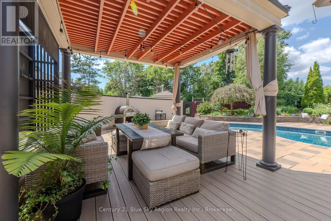
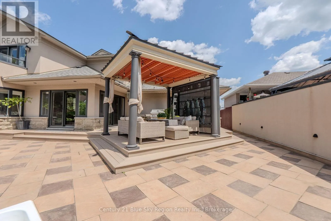
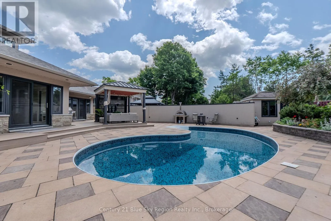
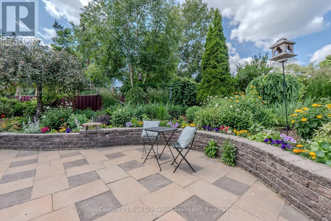
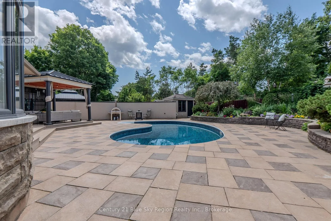
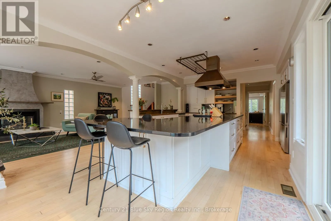
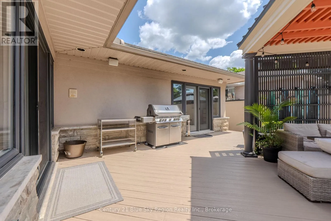
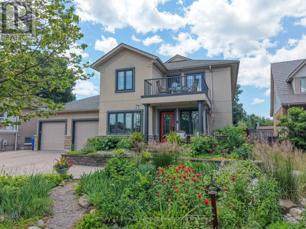
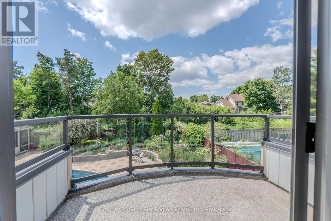
Cross Streets: Pearce. ** Directions: Airport Rd. to Pearce to Melissa. Step into this distinguished 2 storey executive residence, where refined sophistication and exceptional comfort converge in perfect harmony. Offering 4 generously proportioned bedrooms and 4 beautifully appointed bathrooms, this remarkable home presents an elevated lifestyle designed for both gracious entertaining and effortless day-to-day living. A grand foyer sets the tone for the home's elegant interior, leading to a formal sitting room, a private office and an expansive open-concept kitchen, dining and living space bathed in natural light. Multiple patio doors extend the living experience outdoors to a breathtaking backyard retreat, complete with manicured gardens, inground pool and remarkable privacy. The lower level has been thoughtfully curated for leisure and entertaining featuring an expansive recroom, summer kitchen, dedicated hobby room, and plenty of storage space. The 2nd storey offers the serene primary suite with 5pc ensuite, walk-in closet and private balcony. Perfectly positioned in one of the area's most coveted neighborhoods, this prestigious address provides effortless access to trails, schools, top rated shopping and restaurants. This is a rare offering of luxury, privacy, sophistication and executive living at it's most exclusive. (id:27476)

Property Highlights

MLS® Number
X13560532
Type
Single Family
Community Name
Airport
Ownership Type
Freehold
Land Size
62.3 x 150.1 FT
Parking Space Total
6

Building

Building Type
House
Storeys
2.00
Square Footage
3000 - 3500 sqft
Bathrooms Total
4
Bedrooms Above Ground
4
Bedrooms Total
4
Amenities
Fireplace(s) Golf Nearby, Place of Worship, Ski area, Hospital
Exterior Finish
Stone, Stucco
Fireplace Present
Yes
Basement Type
Full (Finished)
Basement Features
Building Heating Type
Forced air
Heating Fuel
Natural gas
Building Cooling Type
Central air conditioning, Air exchanger

Utilities

Water
Municipal water
Utility Sewer
Sanitary sewer

Room Layout

Bedroom
Second level
3.63 m x 3.56 m
Bedroom 2
Second level
3.58 m x 3.05 m
Bathroom
Second level
Measurements not available
Laundry room
Second level
Measurements not available
Primary Bedroom
Second level
2.36 m x 1.52 m
Bathroom
Second level
Measurements not available
Bedroom 3
Lower level
6.6 m x 5.74 m
Recreational, Games room
Lower level
6.02 m x 4.93 m
Kitchen
Lower level
3.35 m x 2.49 m
Bathroom
Lower level
Measurements not available
Workshop
Lower level
4.83 m x 4.39 m
Office
Lower level
2.24 m x 1.57 m
Other
Lower level
4.55 m x 2.29 m
Utility room
Lower level
2.59 m x 2.31 m
Den
Lower level
2.31 m x 1.52 m
Foyer
Main level
7.69 m x 4.72 m
Family room
Main level
6.27 m x 3.6 m
Kitchen
Main level
4.62 m x 3.63 m
Great room
Main level
3.65 m x 3.58 m
Living room
Main level
2.87 m x 1.83 m
Office
Main level
4.88 m x 3.58 m
Bathroom
Main level
Measurements not available
Sunroom
Main level
4.82 m x 2.28 m

Location

Learn more about this property
Listing provided by:
Century 21 Blue Sky Region Realty Inc., Brokerage
MLS® number:
X13560532
Agent:
Leeann Noel
*Indicates required field
Name is required
Email is required
Please enter a valid phone number (e.g., 416-111-1111).

Community Spotlight: Homes For sale in Your Neighborhood